

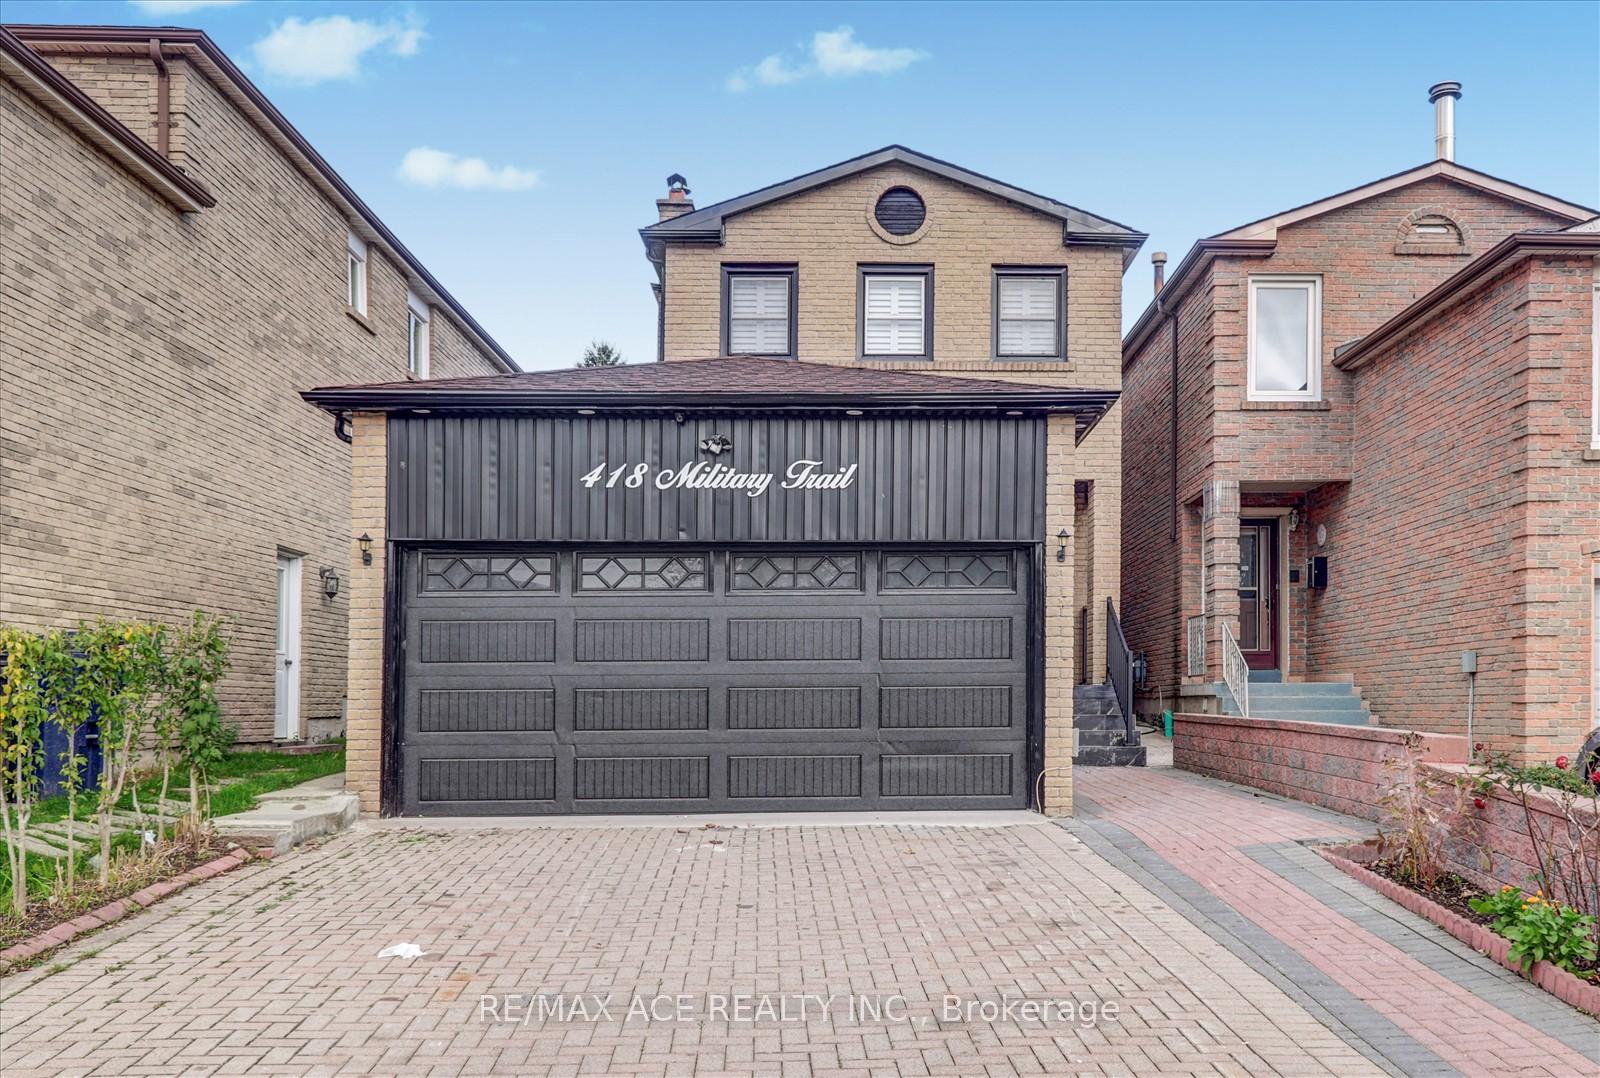
Main, 418 Military Trail
Detached For Rent
1/32Main, 418 Military Trail
Detached For Rent
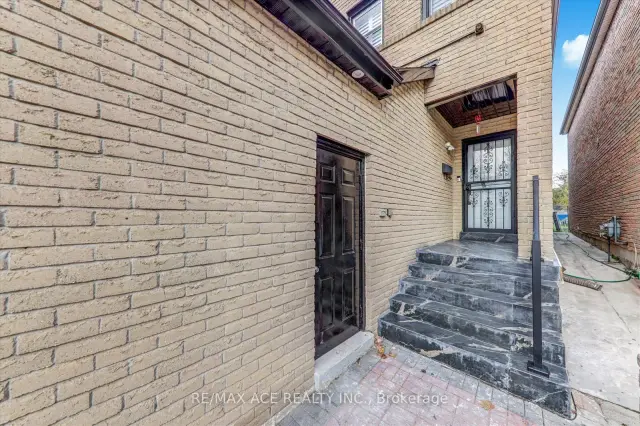 See all 32 photos
4 Bedrooms
3 Bathrooms
2 Garage
1.5K–2K sq.ft
Main, 2nd Fl…
Available Now
Facts and features
- BasementNone
- Lease term12 months
- FurnishedUnfurnished
- LaundryEnsuite
What stands out
- Hardwood floors
- Fireplace
The homeDetached, 2-storey, 1,500–2,000 sq ft
- Type: Detached
- Style: 2-storey
- Living space: 1,500–2,000 sq ft
- Basement: None
InsideFireplace Yes, Parquet, Broadloom, Ceramic, Hardwood, Ensuite
- Fireplace: Yes
- Flooring: Parquet, Broadloom, Ceramic, Hardwood
- Laundry: Ensuite
- Rooms above ground: 9
- Bedrooms: 4
- Bathrooms: 3
- Kitchens: 1
- Family room: Yes
Outside and lotBrick, Asphalt shingle, Concrete
- Exterior: Brick
- Roof: Asphalt shingle
- Foundation: Concrete
Parking2 Garage, Attached, Private
- Spaces: 2 Garage
- Garage: Attached
- Driveway: Private
Heating, water and powerForced air, gas, Municipal water, Municipal sewer
- Heating: Forced air, gas
- Water: Municipal water
- Sewer: Municipal sewer
Rent and termsRent $3,300 a month, Main, 2nd floor, Unfurnished
- Rent: $3,300 a month
- Space for rent: Main, 2nd floor
- Furnished: Unfurnished
- Lease: 12 months
- Paid: Monthly
- Rent includes: Parking
- Deposit: Required
- Credit check: Required
- Employment letter: Required
- Rental application: Required
- References: Required
IncludedFridge, stove, washer & dryer. all elf's.
- Included: Fridge, stove, washer & dryer. all elf's.
Listing detailsE14143898, For Rent, Nov 3, 2026
- MLS® number: E14143898
- Status: For Rent
- Listed on: Nov 3, 2026
- Days on market: 18
- Updated: Nov 3, 2026
- Possession: 2026-11-16 / 1-29 days
- Occupied by: Vacant
- Listing brokerage: RE/MAX ACE REALTY INC.
About this home
Main, 418 Military Trail, Scarborough (Morningside), ON M1E 4Z3
Bright and spacious 2-storey detached brick home with a double garage and parking for 4 cars on the driveway. Features a deep lot with a large backyard deck, an updated kitchen and bathrooms with granite counters and modern cabinets. Solid hardwood floors on the main level, fresh paint throughout, and newer windows and furnace. Conveniently located close to TTC, Hwy 401, U of T Scarborough, shopping, and all amenities.
Read more
Book a viewing
Sat21Nov
Sun22Nov
Mon23Nov
Tue24Nov
Wed25Nov
Thu26Nov
Fri27Nov
Pick A Time
Around this home
Neilson/Ellesmere
Errands
Parks
Schools
Daily convenience, out of 100, from the distances below
ParkSeven Oaks Park · 4 within 1 km3 min walk169 m
GroceryHappy Mart9 min walk565 m
SchoolHighcastle Public School5 min walk330 m
PharmacyPharmasave26 min walk1.6 km
Cafés & foodDave's Drupatis Roti & Doubles · 7 within 1 km9 min walk553 m
Gym & rec centreTam Heather Curling & Tennis Club14 min walk846 m
HospitalScarborough Health Network - Centenary Hospital15 min walk908 m
WalkDriveStraight-line distance, open map data
Grocery0.6 km
Park0.2 km
Coffee0.6 km
Dining0.6 km
Gym1.3 km
Hospital0.9 km
Schools nearby
School rating, out of 10.
Highcastle Public Schoolelementary · Public · 0.3 km
5.3/10Fair
St Edmund Campion Catholic Schoolelementary · Catholic · 0.6 km
6.4/10Fair
St John Paul II Catholic Secondary Schoolsecondary · Catholic · 0.8 km
6.7/10Good
Contact agent
Helpful calculators
Rent vs buy
Affordability
Mortgage
Down payment
Stress test
CMHC insurance

Your HOMEH agent
NimaHOMEH agent · Scarborough
"I would see it this week."
Ask Nima