

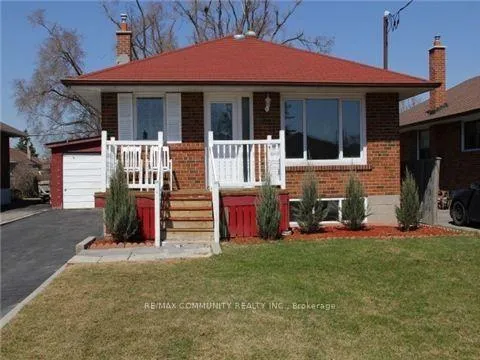
Basement, 42 Alrita Crescent
Detached Terminated
1/12Basement, 42 Alrita Crescent
Detached Terminated
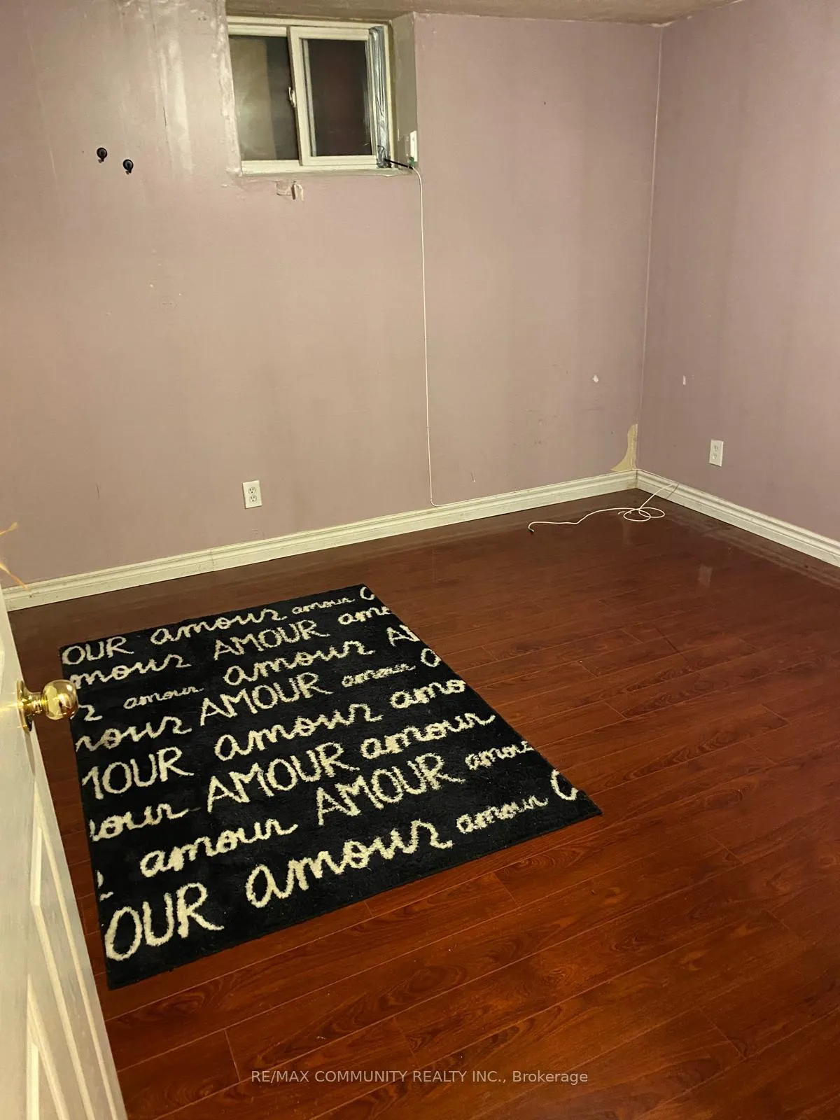
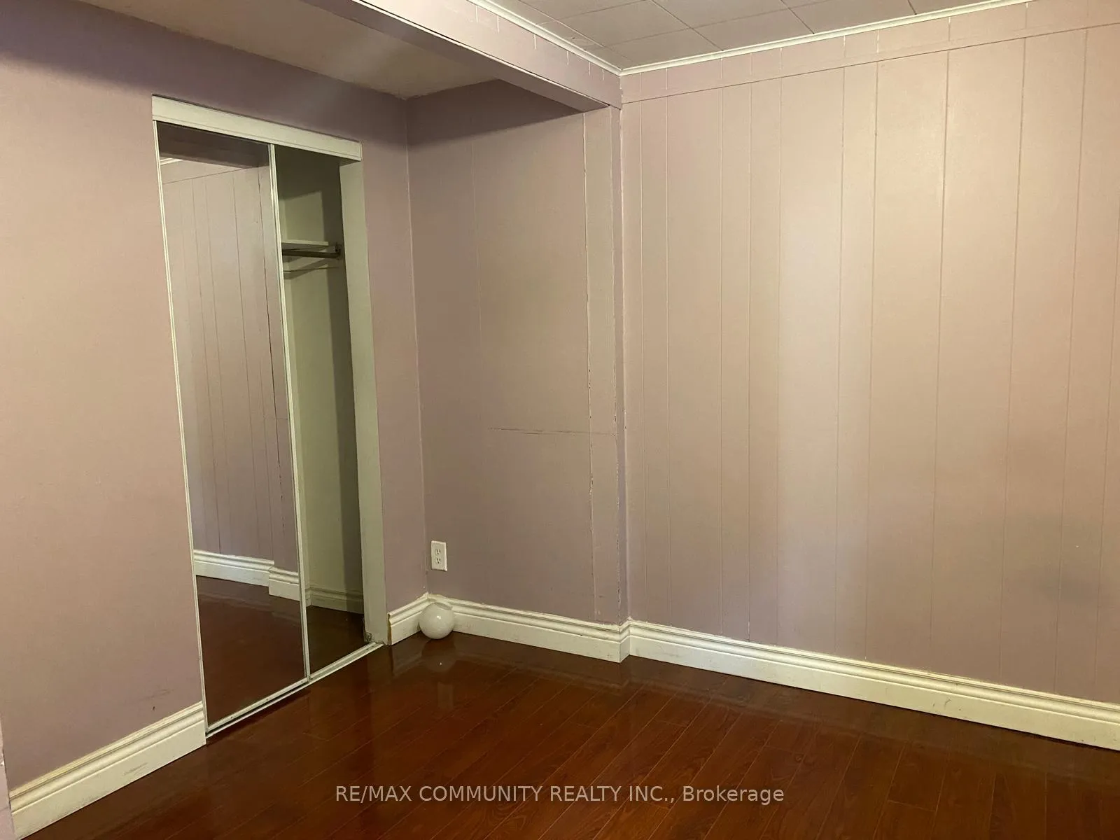
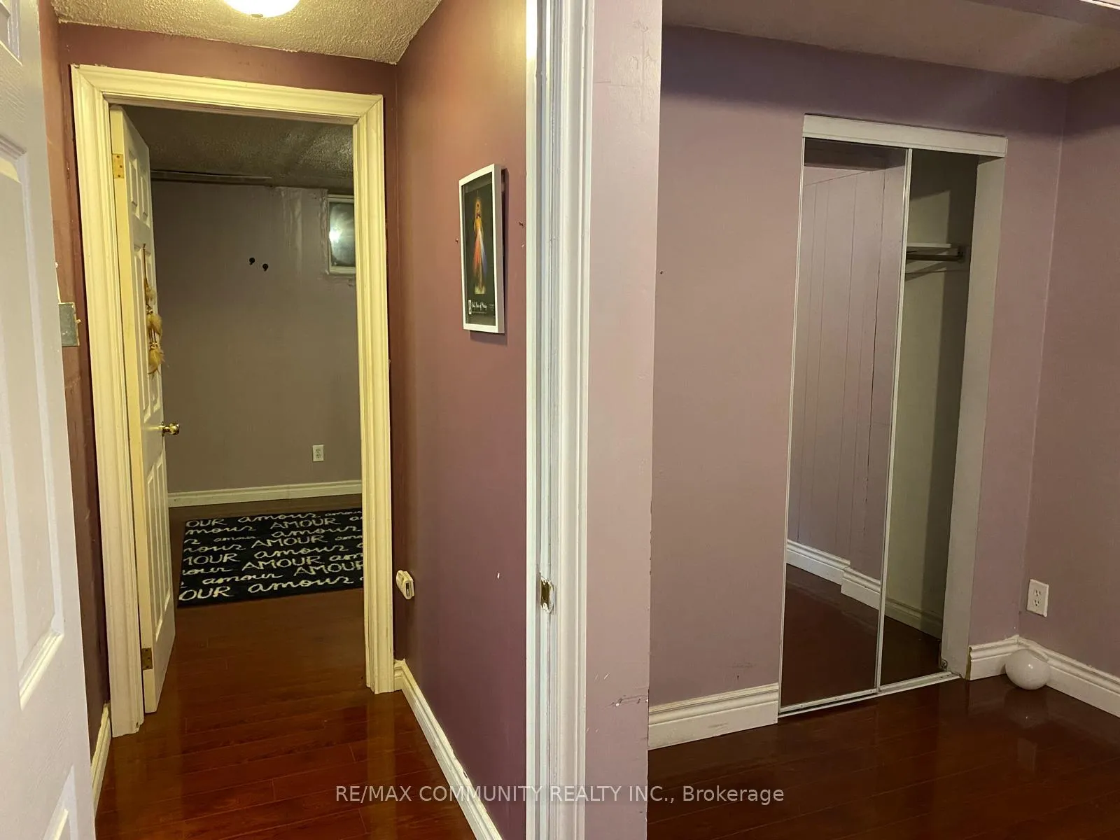
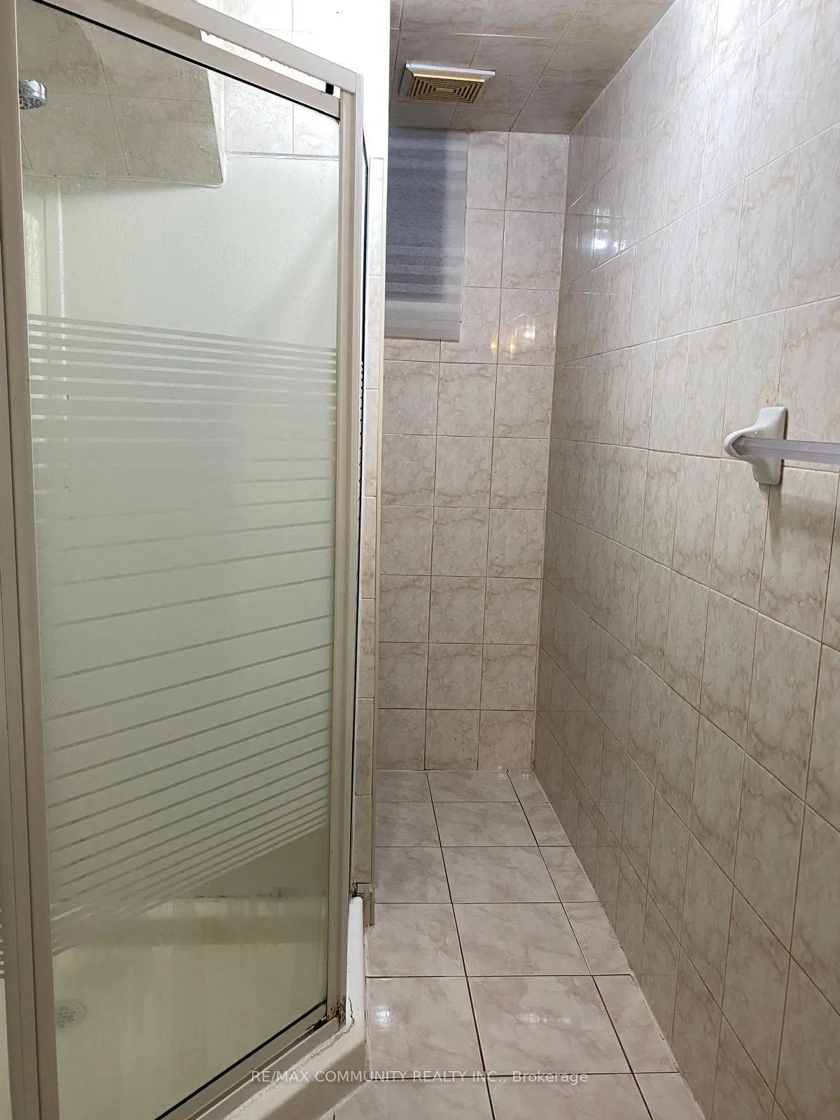 See all 12 photos
2 Bedrooms
1 Bathroom
0 Garage
700–1.1K sq.ft
Basement
— Unit
Property history
- $1,800TerminatedList: 2026-02-24|End: 2026-04-28|63 daysE12817514
Facts and features
- BasementApartment
- Lot size40 × 125 ft
- Lease term12 months
- FurnishedUnfurnished
What stands out
- Central air
The homeDetached, Bungalow, 700–1,100 sq ft
- TypeDetached
- StyleBungalow
- Living space700–1,100 sq ft
- BasementApartment
InsideIn area, Rooms above ground 4, Bedrooms 2
- LaundryIn area
- Rooms above ground4
- Bedrooms2
- Bathrooms1
- Kitchens1
Outside and lotBrick, Asphalt shingle, Concrete block
- ExteriorBrick
- RoofAsphalt shingle
- FoundationConcrete block
- Size40 × 125 ft
Parking1 Parking
- Spaces1 Parking
Heating, water and powerForced air, gas, Central air, Municipal water
- HeatingForced air, gas
- CoolingCentral air
- WaterMunicipal water
- SewerMunicipal sewer
Rent and termsRent $1,800 a month, Basement, Unfurnished
- Rent$1,800 a month
- Space for rentBasement
- FurnishedUnfurnished
- Lease12 months
- PaidMonthly
- DepositRequired
- Credit checkRequired
- Employment letterRequired
- Rental applicationRequired
- ReferencesRequired
IncludedFor use during tenancy: fridge, stove, clothes washer & dryer
- IncludedFor use during tenancy: fridge, stove, clothes washer & dryer
Listing detailsE12817514, Terminated, Feb 24, 2026
- MLS® numberE12817514
- StatusTerminated
- Listed onFeb 24, 2026
- Days on market63
- UpdatedApr 28, 2026
- Possession2026-03-16 / Flexible
- Occupied byTenant
- Listing brokerageRE/MAX COMMUNITY REALTY INC.
About this home
Basement, 42 Alrita Crescent, Scarborough (Wexford-Maryvale), ON M1R 4M3
Two BR, Living, Kitchen, Exclusive use Laundry, One Driveway parking. Close to Victoria park ttc route and few miutes to 401 / 404.
Read more
Ask about this home
A HOMEH agent will answer your questions about this home.
Ask a question
Around this home
Victoria Pk / 401
Errands
Parks
Schools
Daily convenience, out of 100, from the distances below
ParkTerraview Park · 4 within 1 km4 min walk223 m
GrocerySuper Stop9 min walk561 m
SchoolCaring and Safe School 21 min walk60 m
PharmacyVictoria Commons Pharmacy13 min walk804 m
Cafés & foodTim Hortons · 15 within 1 km11 min walk667 m
Gym & rec centreArmenian Community Centre of Toronto11 min walk664 m
LibraryToronto Public Library - Maryvale19 min walk1.1 km
WalkDriveStraight-line distance, open map data
Grocery0.6 km
Park0.2 km
Coffee0.7 km
Dining0.7 km
Gym0.8 km
Schools nearby
School rating, out of 10.
Caring and Safe School 2secondary · Public · 0.1 km
—
Parkview Alternative Schoolsecondary · Public · 0.1 km
—
Terraview-Willowfield Public Schoolelementary · Public · 0.6 km
7.6/10Good
Contact agent
Helpful calculators
Rent vs buy
Affordability
Mortgage
Down payment
Stress test
CMHC insurance
Your HOMEH agent

KimHOMEH agent · Scarborough
"I would see it this week."
Ask Kim