

Unit 230, 60 Fairfax Crescent
Unit 230, 60 Fairfax Crescent
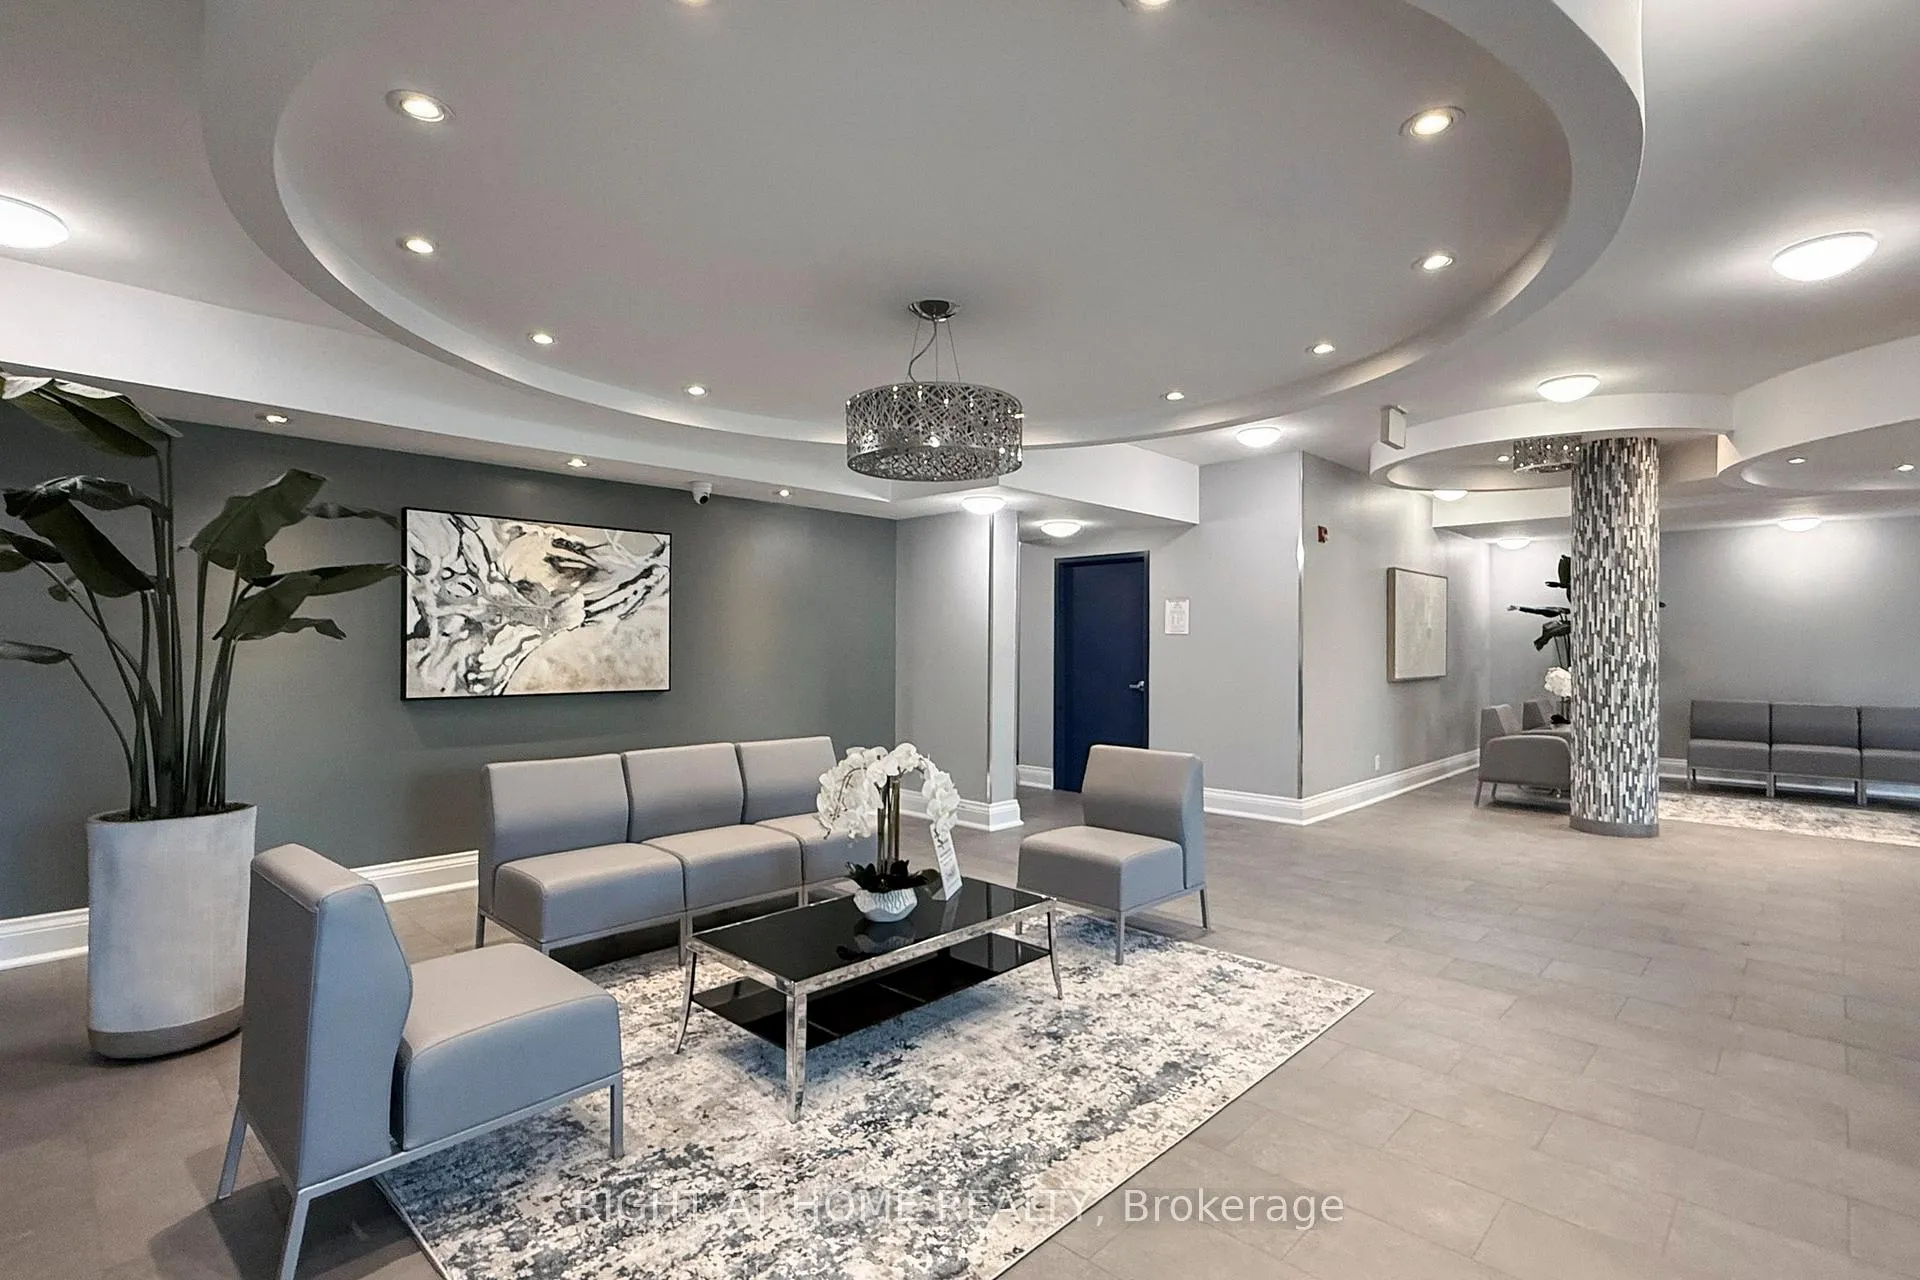 See all 45 photos
Property history
Facts and features
- ExposureEast
- LaundryIn-suite
- LockerOwned
- BalconyTerrace
- Central air
The homeCondo Apartment, Apartment, 800–899 sq ft
- Type: Condo Apartment
- Style: Apartment
- Living space: 800–899 sq ft
- Basement: None
- Exposure: East
InsideIn-suite laundry, Rooms above ground 5, Bedrooms 2
- Laundry: In-suite laundry
- Rooms above ground: 5
- Bedrooms: 2
- Bathrooms: 2
- Kitchens: 1
OutsideConcrete, Terrace
- Exterior: Concrete
- Balcony: Terrace
Parking and locker1 Parking, Underground, Parking type Owned
- Spaces: 1 Parking
- Garage: Underground
- Parking type: Owned
- Locker: Owned
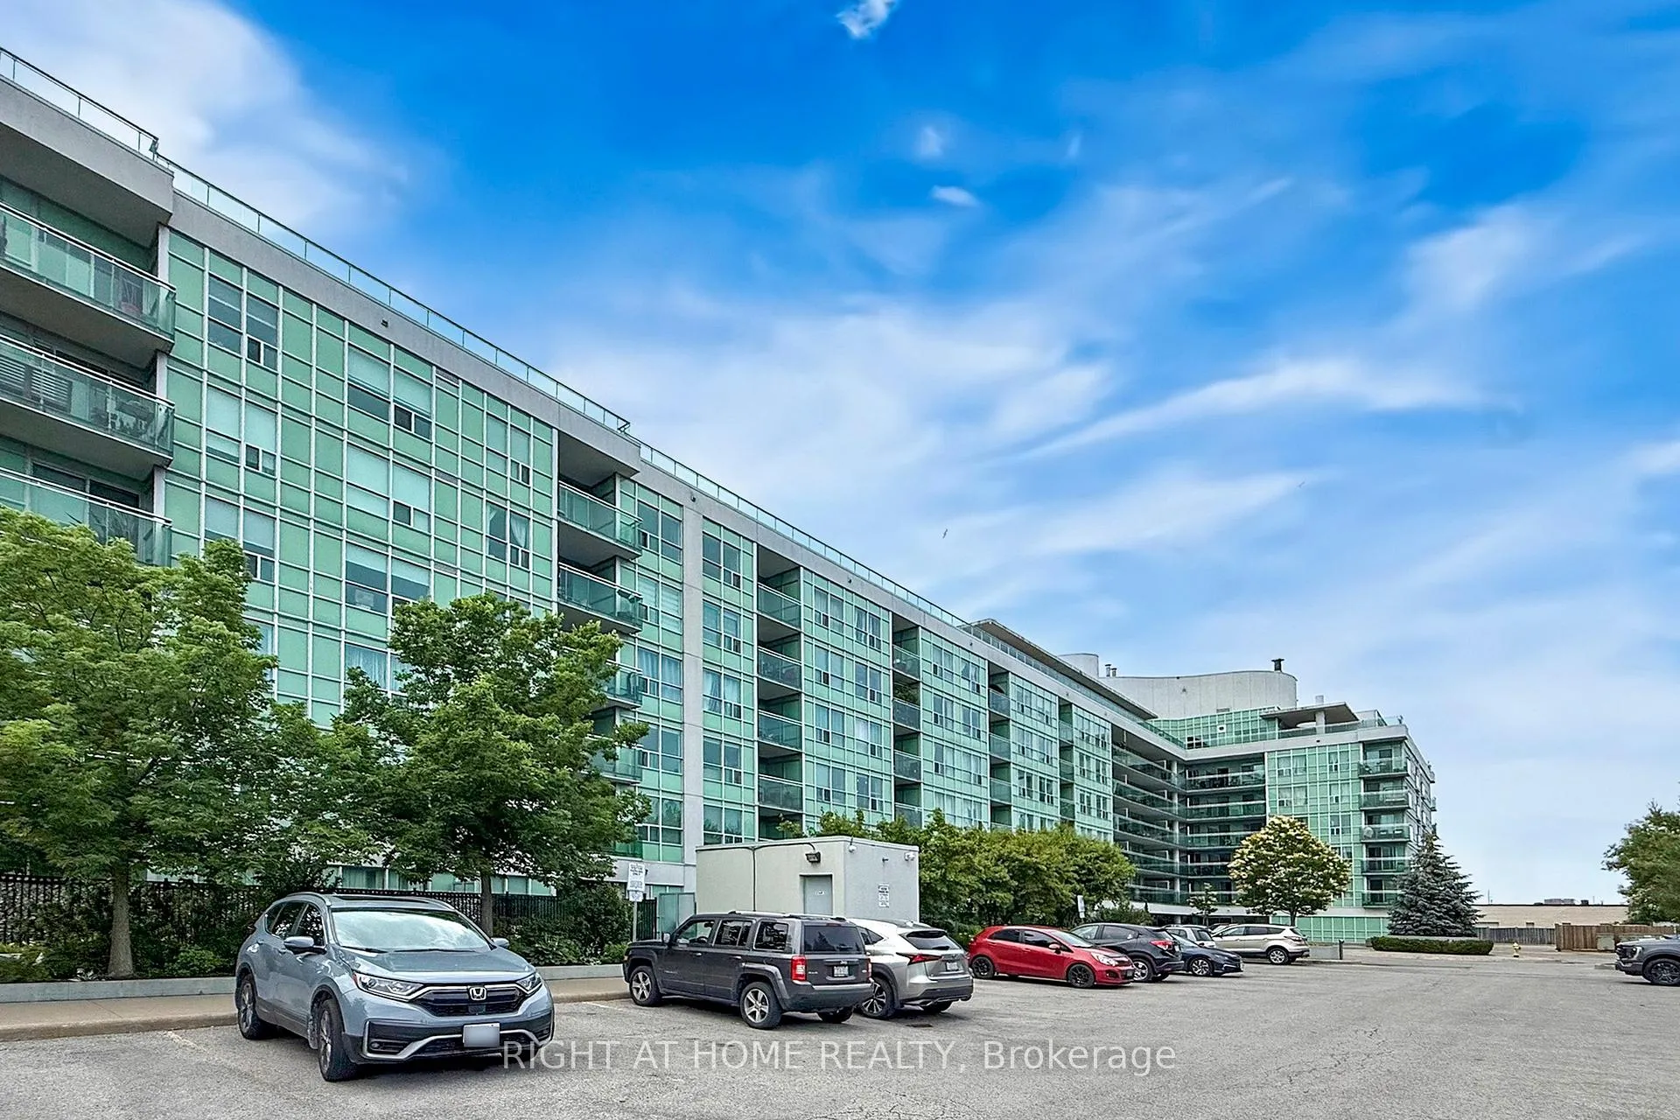
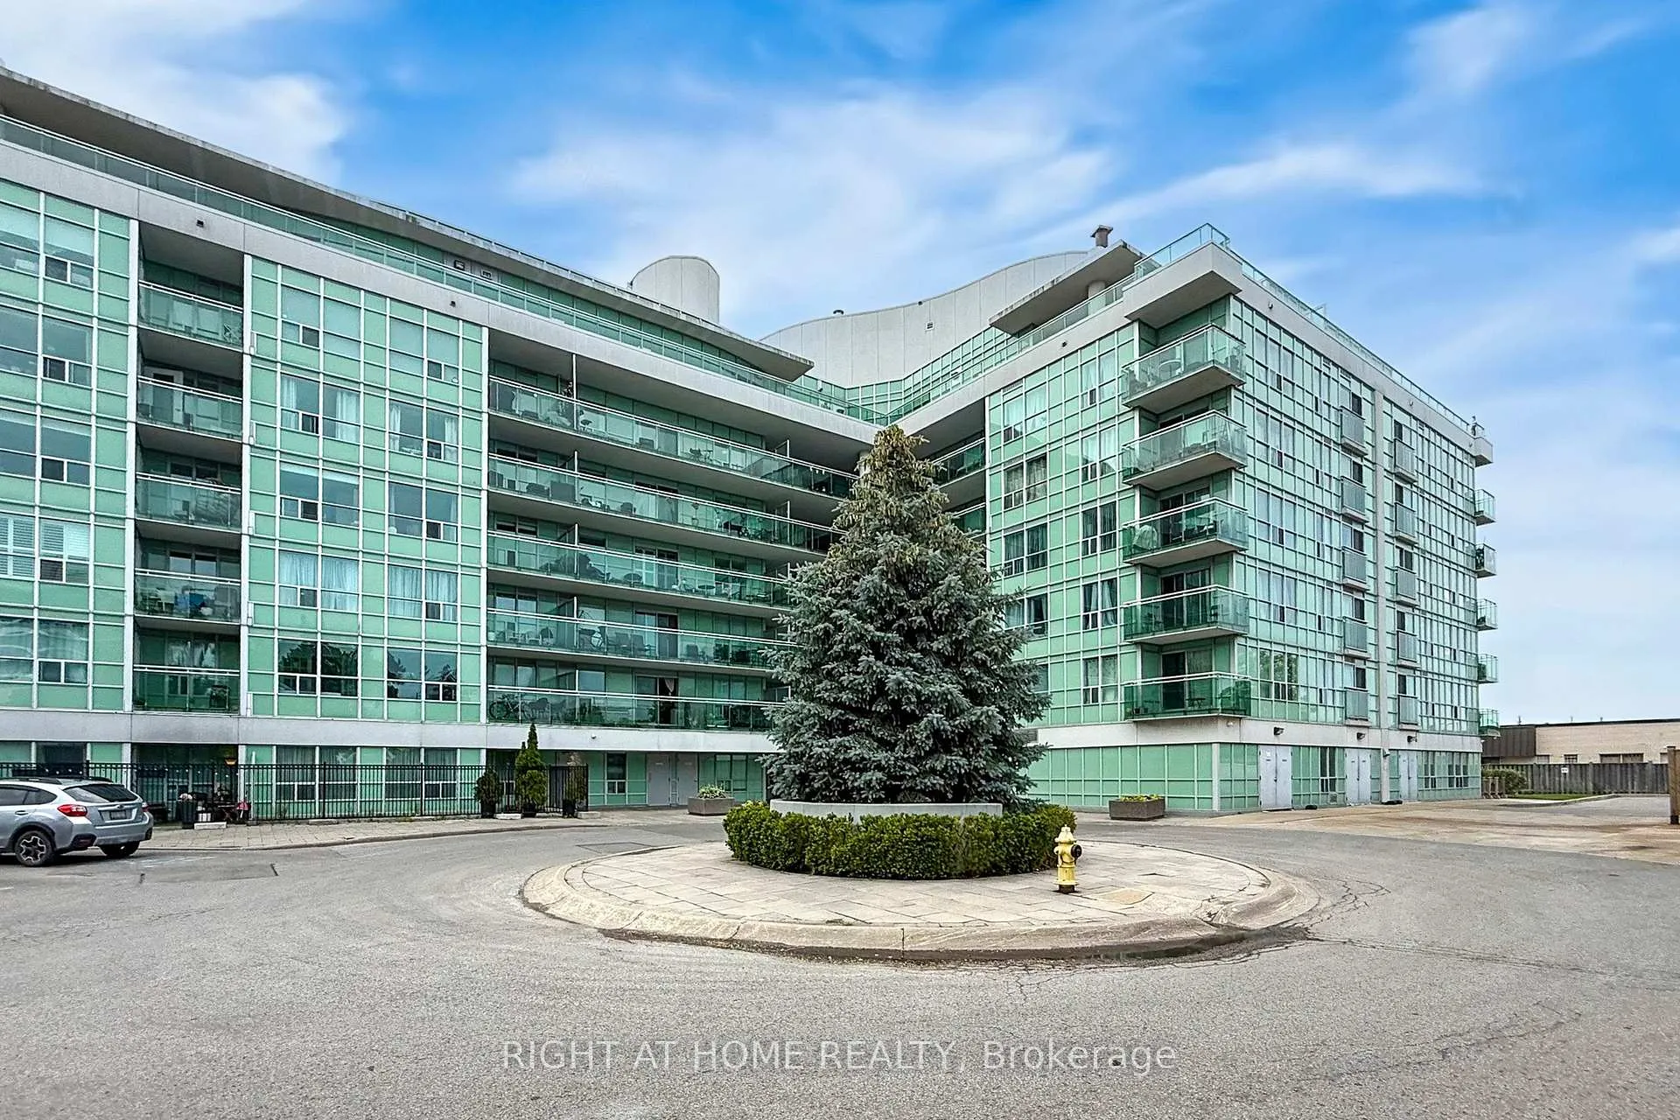
BuildingWilshire on the Green Condos, Storeys 7, Units 198
- Name: Wilshire on the Green Condos
- Storeys: 7
- Units: 198
- Registered: 2011
- Condo corporation: 2200
- Pets: Not allowed
Heating, water and powerForced air, gas, Central air
- Heating: Forced air, gas
- Cooling: Central air
Rent and termsRent $2,800 a month, Entire property, Unfurnished
- Rent: $2,800 a month
- Space for rent: Entire property
- Furnished: Unfurnished
- Lease: 12 months
- Rent includes: Common elements, heat, parking, water, building insurance
- Deposit: Required
- Credit check: Required
- Employment letter: Required
- Rental application: Required
- References: Required
- Rental items: Electricity setup for new tenants and is not included in rent: 1 (866) 449-4423
IncludedFridge, stove, built-in dishwasher, exhaust fan, washer, dryer, window coverings, electric light fixtures., Fridge, stove, built in dishwasher, washer, dryer, window coverings, and electric light fixtures
- Included: Fridge, stove, built-in dishwasher, exhaust fan, washer, dryer, window coverings, electric light fixtures.
- Not included: Fridge, stove, built in dishwasher, washer, dryer, window coverings, and electric light fixtures
Listing detailsE12815292, Rented, Feb 24, 2026
- MLS® number: E12815292
- Status: Rented
- Listed on: Feb 24, 2026
- Days on market: 8
- Updated: Mar 4, 2026
- Possession: 2026-04-01 / Flexible
- Occupied by: Owner
- Listing brokerage: RIGHT AT HOME REALTY
About this home
Unit 230, 60 Fairfax Crescent, Scarborough (Clairlea-Birchmount), ON M1L 0E1
Steps from Warden Subway Station, Suite 330 at Wilshire on the Green offers bright and spacious living with over 800 square feet of well-designed space. This two-bedroom, two-bathroom corner suite combines modern finishes with functional flow, perfect for comfortable city living. The kitchen features, stainless steel appliances, a breakfast bar, and ample cabinetry, opening into a sun-filled living and dining area with a walkout to a private balcony showcasing clear, unobstructed views. The primary bedroom includes a private ensuite, while the second bedroom offers flexibility for guests, a home office, or family use. Laminate flooring and neutral tones throughout create a move-in-ready atmosphere. This home includes one parking space and one locker for added convenience. Residents of Wilshire on the Green enjoy quality amenities, including a fully equipped fitness centre, a rooftop terrace with gardens and panoramic views, and a party room designed for gatherings. Located steps from Warden Subway Station, the building offers unmatched transit access to downtown Toronto and surrounding areas. Nearby, you'll find Eglinton Square Mall, grocery stores, cafes, dining options, parks, and walking trails. Blends comfort, lifestyle, and convenience in a thriving, transit-friendly community.
Ask about this home
A HOMEH agent will answer your questions about this home.
Know more about Wilshire on the Green Condos
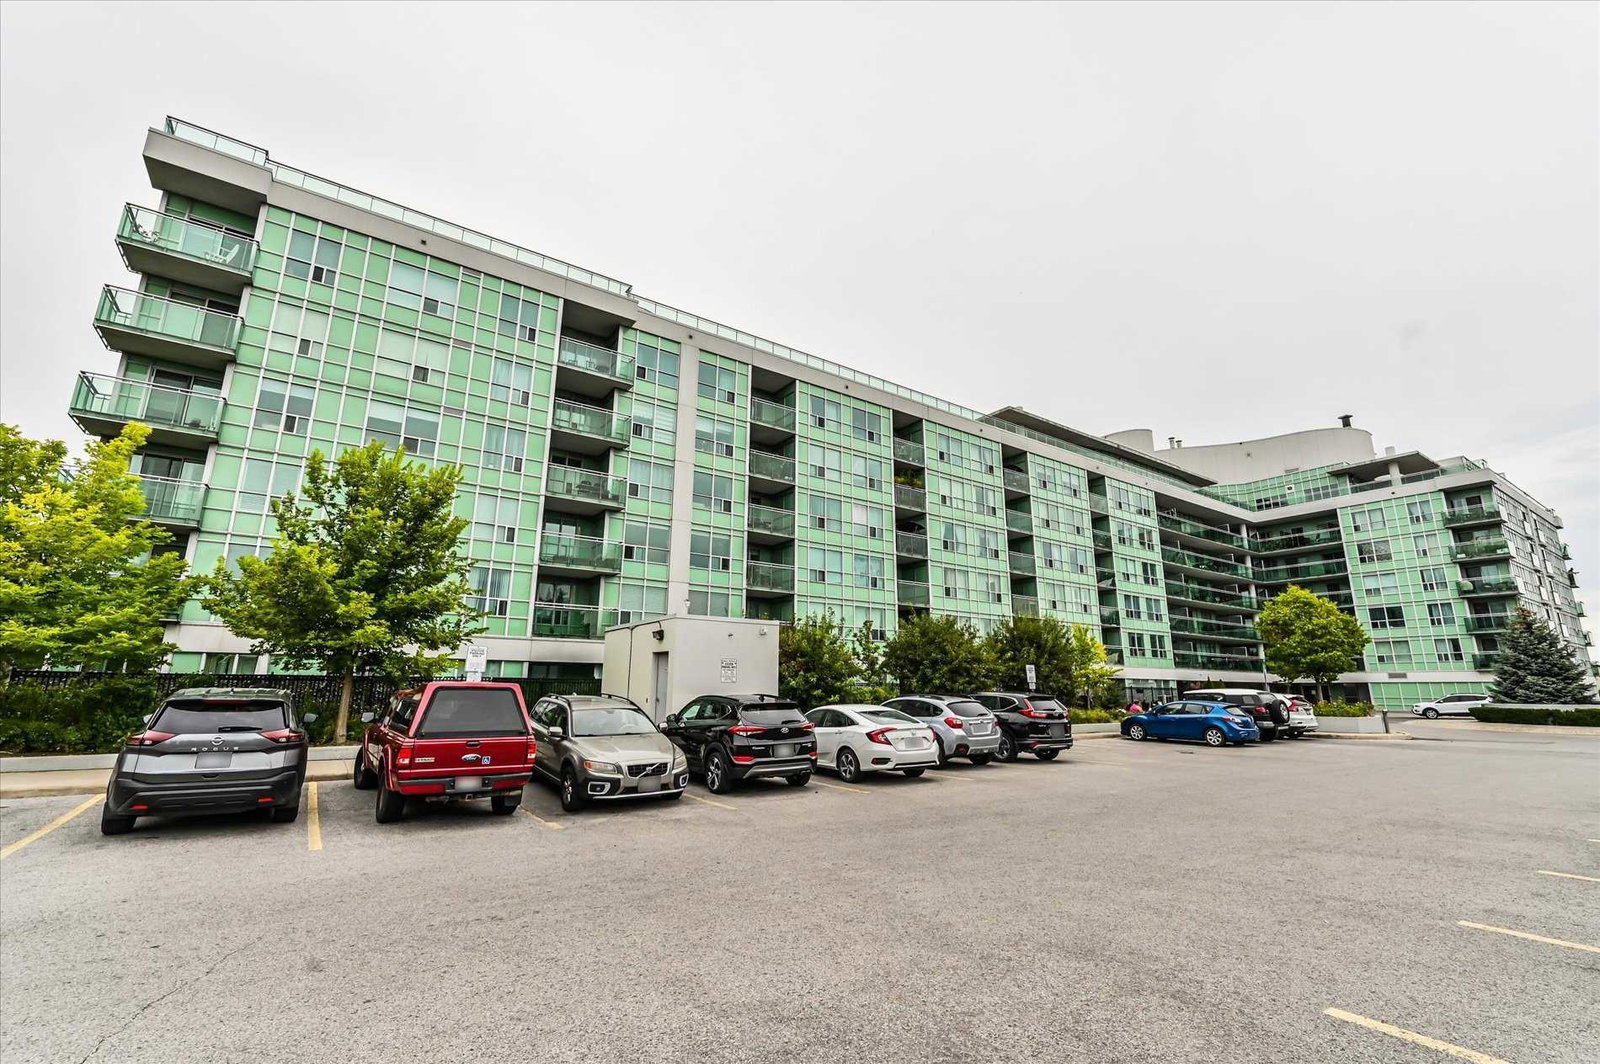
Condo building · 60 Fairfax Crescent
Wilshire on the Green Condos is a 7-storey condo with 198 suites, built in 2011 by Norstar Group. Right now 3 for sale and 1 for rent are on the market here.
- 7storeys
- 198suites
- $631/sq ft
- 2011built
No similar units for rent in Wilshire on the Green Condos right now.
Around this home
Daily convenience, out of 100, from the distances below
Schools nearby
School rating, out of 10.
Helpful calculators
Your HOMEH agent

"I would see it this week."