

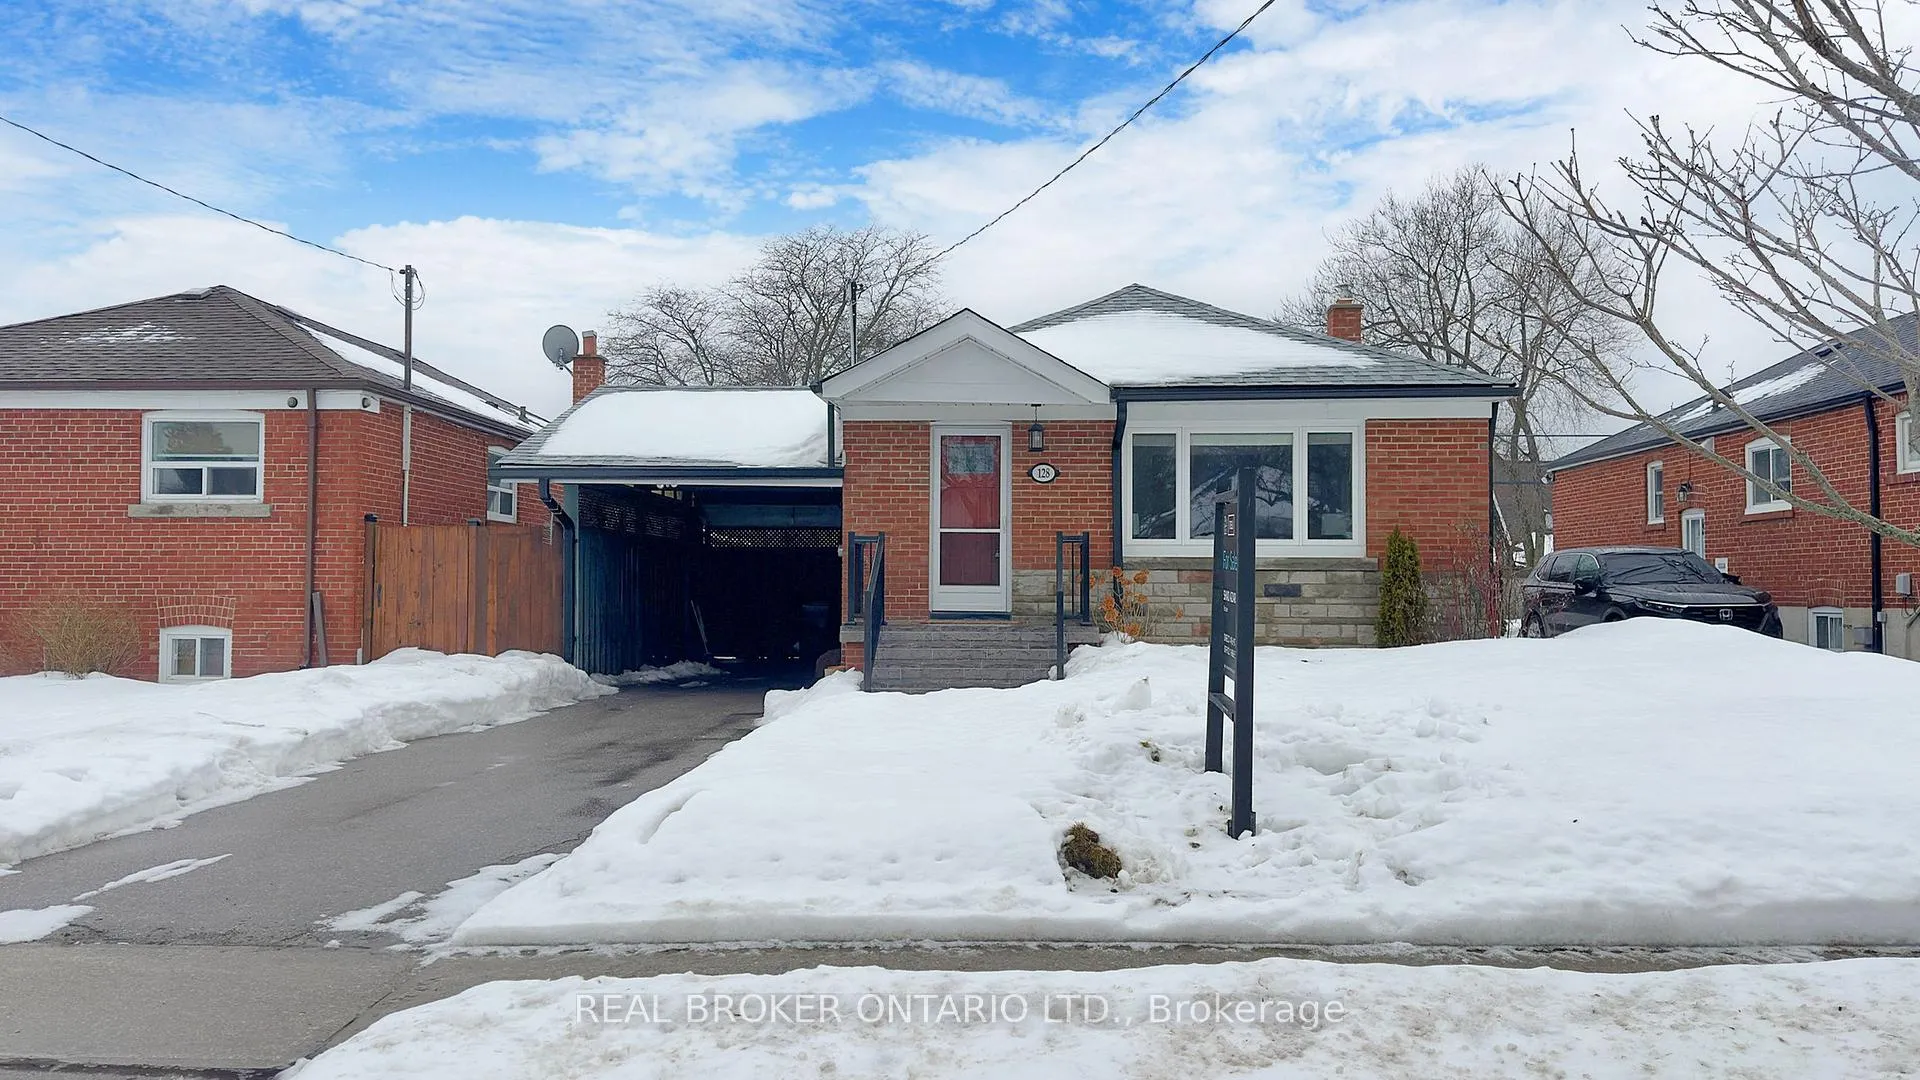
128 Canlish Road
128 Canlish Road
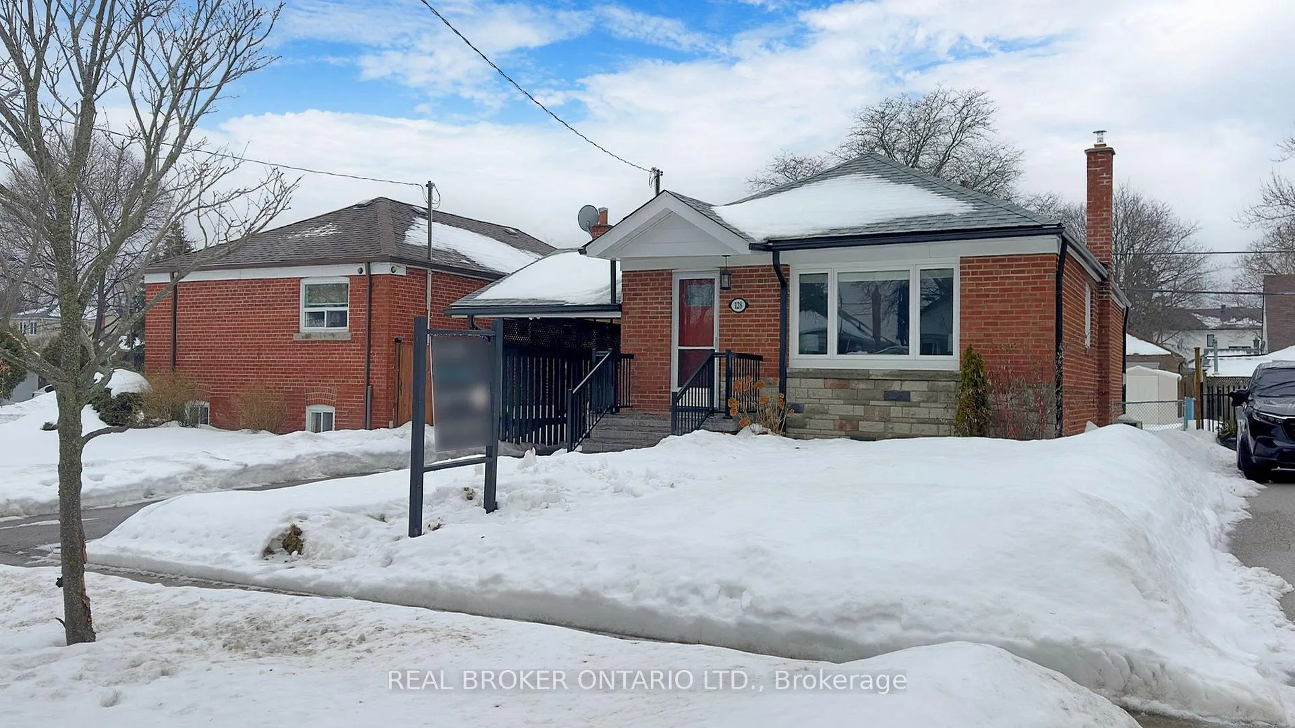
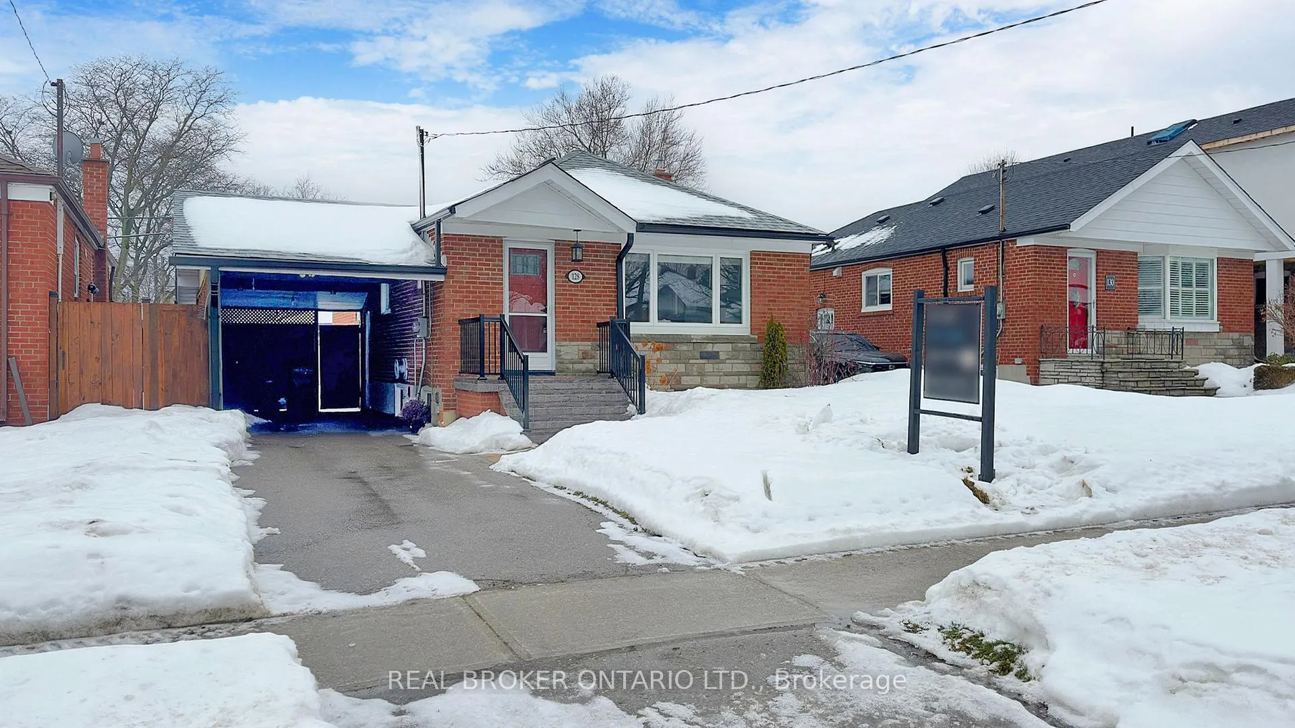
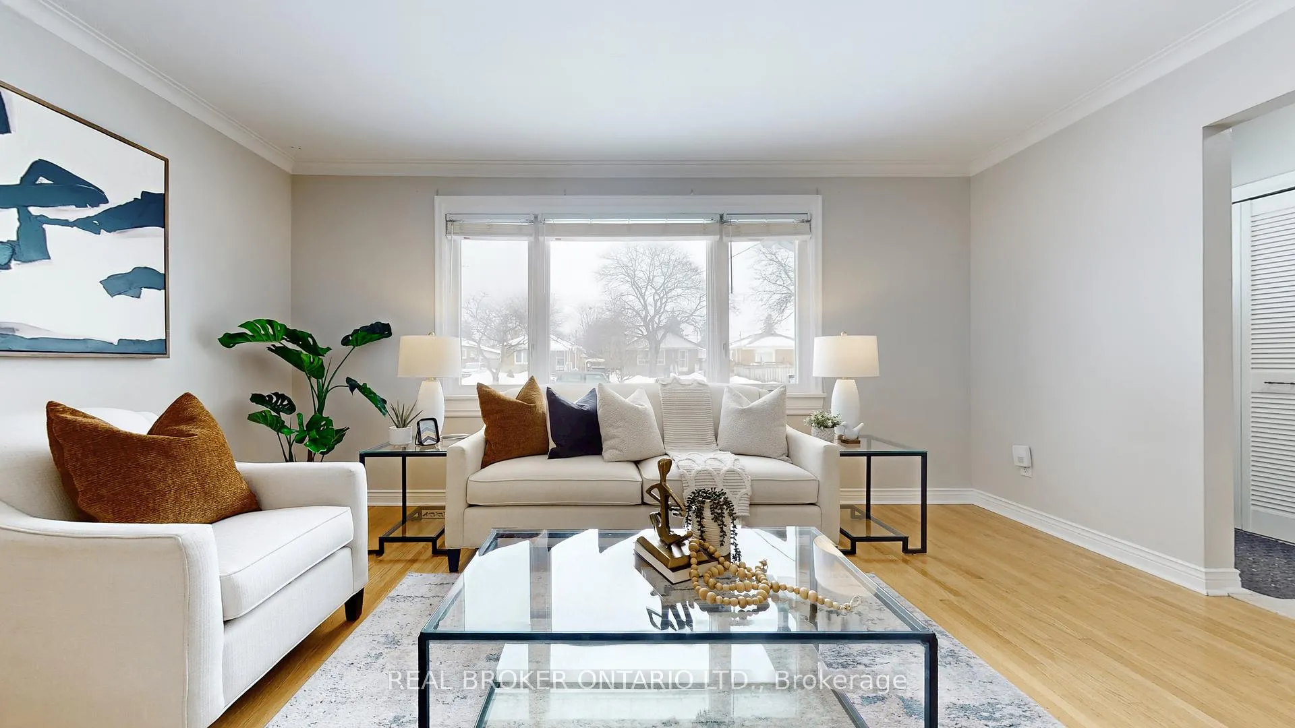
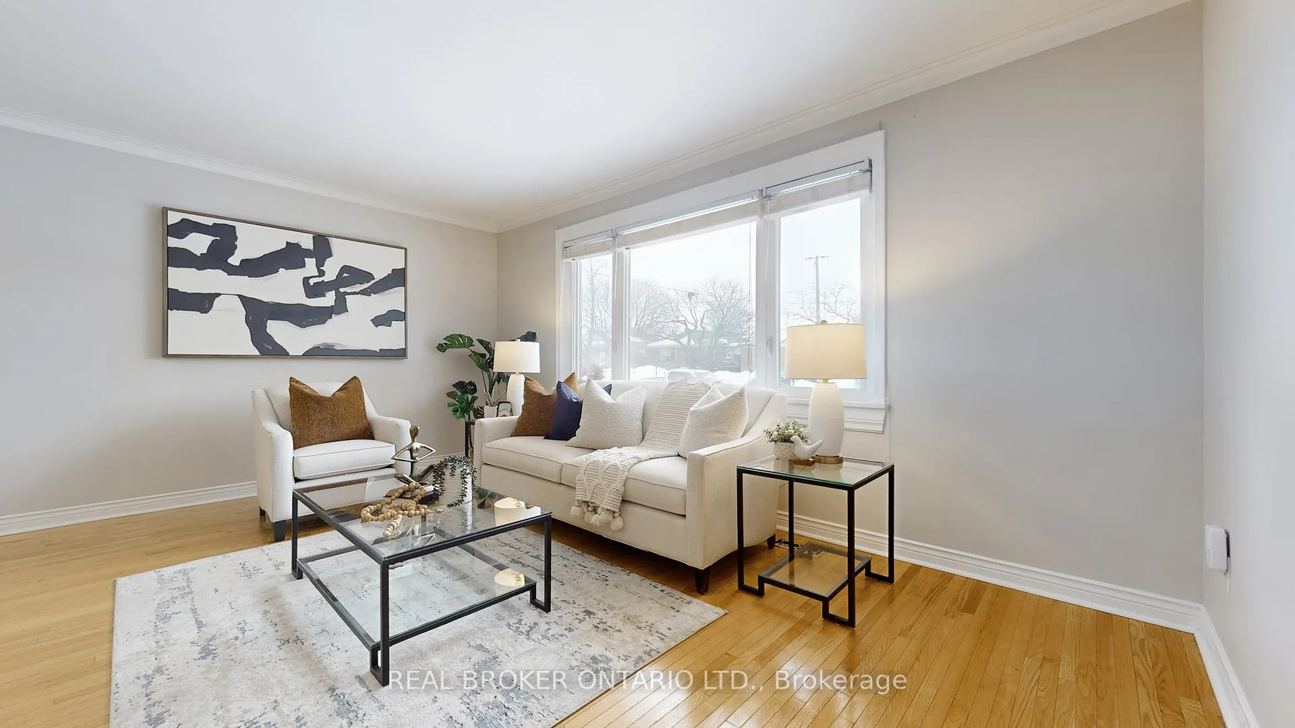 See all 37 photos
Property history
Facts and features
- BasementFinished
- Water, sewerMunicipal
- HeatingBaseboard
- CoolingCentral air
- Separate entrance
- Hardwood floors
- Central air
The homeDetached, Bungalow, 700–1,100 sq ft
- Type: Detached
- Style: Bungalow
- Living space: 700–1,100 sq ft
- Basement: Finished, separate entrance
InsideHardwood, Broadloom, Concrete, Lower level, Water heater
- Flooring: Hardwood, Broadloom, Concrete
- Laundry: Lower level
- Features: Water heater
- Rooms above ground: 6
- Rooms in the basement: 2
- Bedrooms: 3 + 1 in the basement
- Bathrooms: 2
- Kitchens: 1
Outside and lotBrick, Asphalt shingle, Concrete block
- Exterior: Brick
- Roof: Asphalt shingle
- Foundation: Concrete block
- Size: 43 × 125.58 ft
Parking1 Garage, Carport, Private
- Spaces: 1 Garage
- Garage: Carport
- Driveway: Private
Heating, water and powerBaseboard, electric, Central air, Municipal water
- Heating: Baseboard, electric
- Cooling: Central air
- Water: Municipal water
- Sewer: Municipal sewer
- Natural gas: Yes
- Hydro: Yes
- Cable: Available
- Telephone: Available
Costs and taxesTaxes $4,389 a year, HST included in the price, Hot water heater
- Taxes, 2025: $4,389 a year
- HST: HST included in the price
- Rental items: Hot water heater
- Under contract: Hot water heater
Included in the saleFridge, stove, dishwasher, microwave, hood fan, clothes washer and dryer, all window coverings, shelves in basement.
- Included: Fridge, stove, dishwasher, microwave, hood fan, clothes washer and dryer, all window coverings, shelves in basement.
Listing detailsE12811238, Sold, Feb 23, 2026
- MLS® number: E12811238
- Status: Sold
- Listed on: Feb 23, 2026
- Days on market: 9
- Updated: Mar 4, 2026
- Possession: Flexible
- Occupied by: Partial
- Listing brokerage: REAL BROKER ONTARIO LTD.
About this home
128 Canlish Road, Scarborough (Dorset Park), ON M1P 1T2
Welcome to 128 Canlish Rd, a charming 3 bedroom bungalow on a massive 43 ft x 125.58 ft lot with a long private driveway, convenient carport, and excellent outdoor space. This home is impeccably kept and well maintained with many upgrades, including a roof replaced in April 2018, newer windows throughout, refreshed landscaping, and newer kitchen appliances. The primary bedroom features a walkout to the backyard, and the additional bedrooms are spacious and bright. The finished basement offers a large rec area, an extra bedroom or den, a large utility room with plenty of storage, a large laundry area, and a separate side entrance to the basement for added flexibility. A solid home in a great Dorset Park community, perfect for young families, downsizers, or investors.
Ask about this home
A HOMEH agent will answer your questions about this home.
Around this home
Daily convenience, out of 100, from the distances below
Schools nearby
School rating, out of 10.
Helpful calculators
Your HOMEH agent

"Priced 2% under the Hestimate. I would see it this week."