

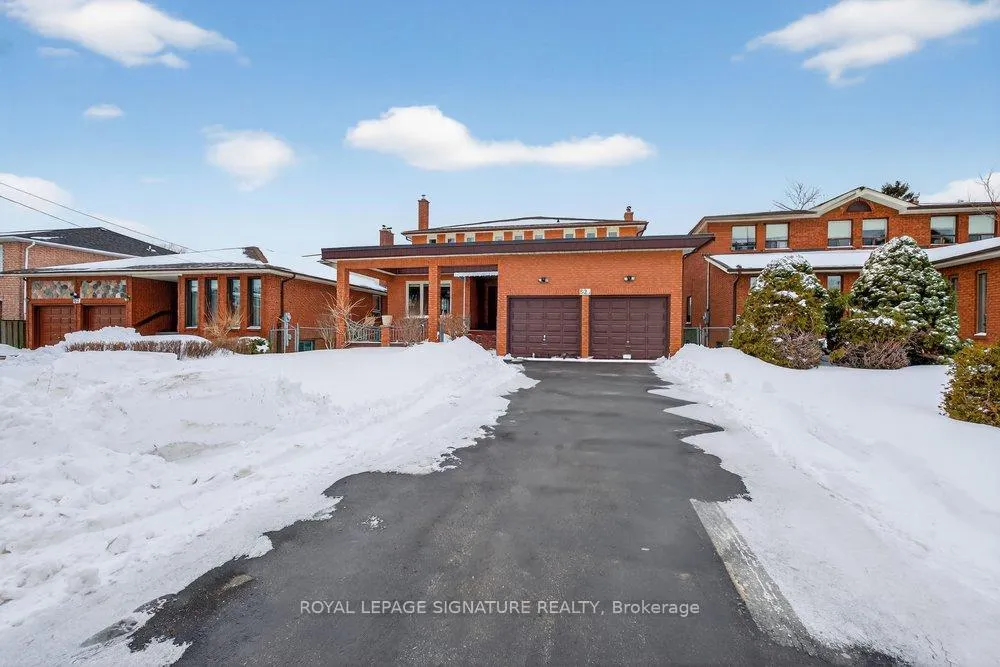
52A Gooderham Drive
52A Gooderham Drive
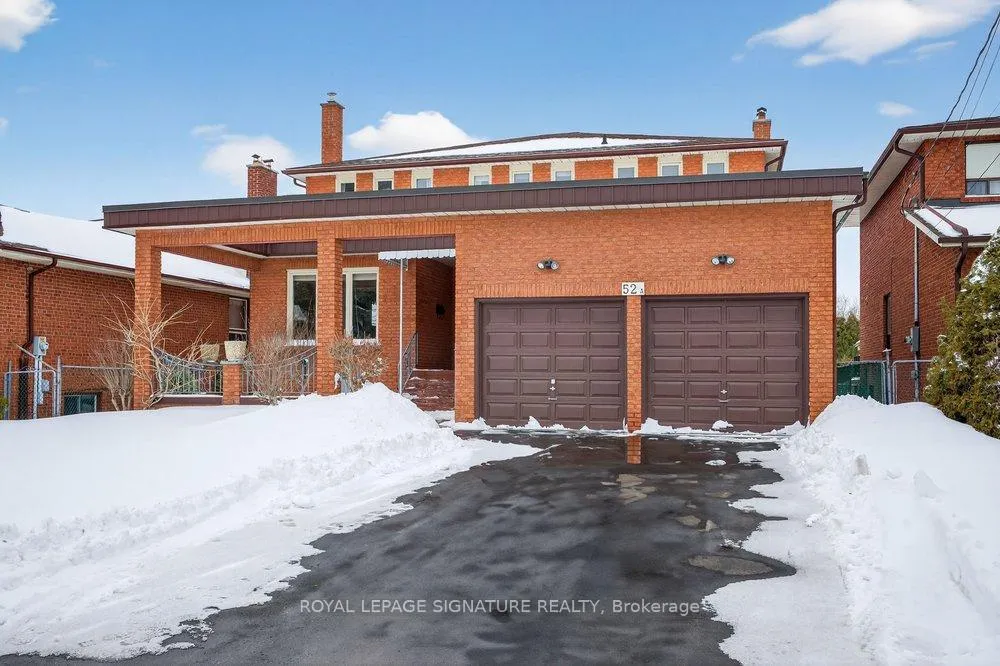
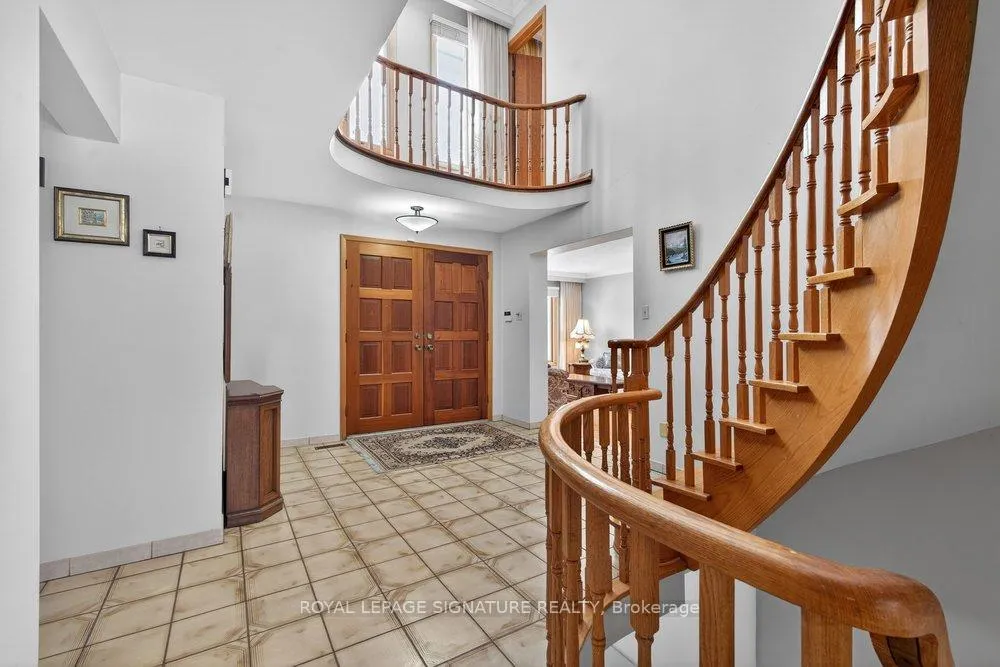
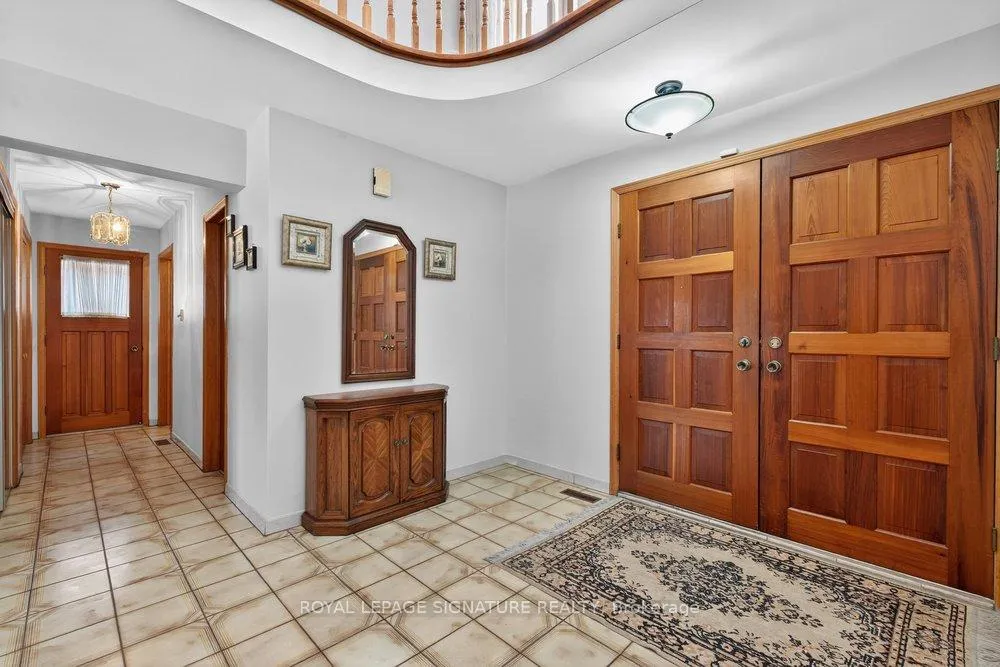
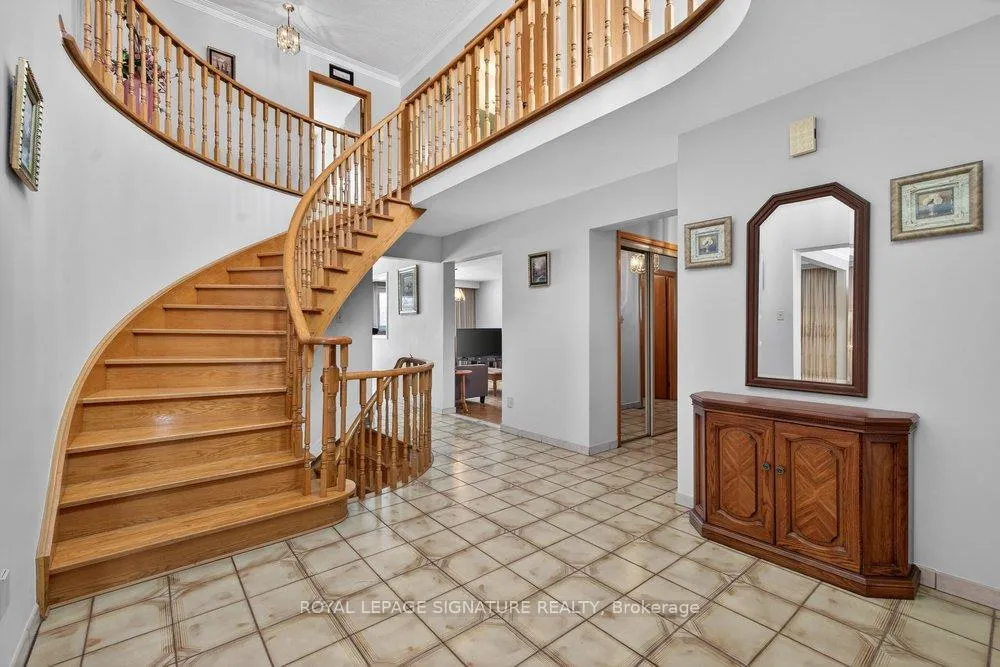 See all 50 photos
Property history
Facts and features
- BasementWalk-up
- Water, sewerMunicipal
- HeatingForced air
- CoolingCentral air
- Second kitchen
- Separate entrance
- Hardwood floors
- Fireplace
- Central air
The homeDetached, 2-storey, 2,500–3,000 sq ft
- TypeDetached
- Style2-storey
- Living space2,500–3,000 sq ft
- BasementSeparate entrance, finished, full, walk-up
InsideFireplace Yes, wood, Parquet, Ceramic, Hardwood, Carpet free
- FireplaceYes, wood
- FlooringParquet, Ceramic, Hardwood
- FeaturesCarpet free
- Rooms above ground11
- Rooms in the basement5
- Bedrooms4
- Bathrooms4
- Kitchens2
- Family roomYes
Outside and lotBrick, Asphalt shingle, Concrete block
- ExteriorBrick
- RoofAsphalt shingle
- FoundationConcrete block
- Size50 × 150.5 ft
Parking2 Garage, Attached
- Spaces2 Garage
- GarageAttached
Heating, water and powerForced air, gas, Central air, Municipal water
- HeatingForced air, gas
- CoolingCentral air
- WaterMunicipal water
- SewerMunicipal sewer
Costs and taxesTaxes $6,681 a year, HST included in the price, Rental items None
- Taxes, 2025$6,681 a year
- HSTHST included in the price
- Rental itemsNone
Included in the saleAll existing light fixtures and window coverings, all existing main floor kitchen appliances: (stove, fridge, hood fan) washer, dryer and all existing basement kitchen appliances: (stove, fridge, chest freezer, hood fan), garage door opener & remote.
- IncludedAll existing light fixtures and window coverings, all existing main floor kitchen appliances: (stove, fridge, hood fan) washer, dryer and all existing basement kitchen appliances: (stove, fridge, chest freezer, hood fan), garage door opener & remote.
Listing detailsE12810516, Sold, Feb 23, 2026
- MLS® numberE12810516
- StatusSold
- Listed onFeb 23, 2026
- Days on market8
- UpdatedMar 3, 2026
- Possession30-59 days
- Occupied byVacant
- Listing brokerageROYAL LEPAGE SIGNATURE REALTY
About this home
52A Gooderham Drive, Scarborough (Wexford-Maryvale), ON M1R 3G7
$$$ LOCATION, LOCATION, LOCATION *** Welcome To An Exceptional Opportunity On One Of The Top Three Streets In Wexford/Maryvale, Where Space, Setting, And Endless Potential Come Together On A Prime 50 X 150 Ft Lot Backing Directly Onto A Park For Ultimate Privacy And Serenity; Offering Approximately 2,700 Sq Ft Above Grade Plus An Additional 1,600 Sq Ft Of Beautifully Finished Basement With Two Separate Entrances, This Impeccably Maintained Home Showcases An Impressive Entryway Showcasing Soaring Ceilings, Massive Eat-In Kitchen With Walkout To Patio And Backyard Overlooking The Family Room With Wood Burning Fireplace, Creating The Perfect Flow For Everyday Living And Effortless Entertaining, While Preserving Its Original Charm In Pristine Condition; The Upper Level Features A Supersized Primary Retreat With 4-Piece Ensuite And Large Walk-In Closet, Providing Comfort And Retreat-Style Living; The Finished Lower Level Impresses With A Second Full Eat-In Kitchen And An Expansive Recreation Room Designed For Large Gatherings And Celebrations, Offering Incredible In-Law Suite Or Multi-Generational Living Potential; Complete With Double Car Garage, Large Private Double Driveway, Main Floor Laundry, And Exceptional Interior Square Footage, This Home Can Easily Accommodate Multiple Families And Offers Tremendous Flexibility To Live As Is, Renovate, Or Create Your Dream Remodel In A Premier Location-A Rare, Must-See Opportunity With Limitless Upside. Newer (Roof, Furnace, Tankless Hot Water Tank (5 Years Old)), AC (3 Years Old) & Front Flat Roof (2 Years Old)** Favourable Pre-Listing Inspection Is Also Available Upon Request**
Ask about this home
A HOMEH agent will answer your questions about this home.
Around this home
Daily convenience, out of 100, from the distances below
Schools nearby
School rating, out of 10.
Helpful calculators
Your HOMEH agent

"I would see it this week."