

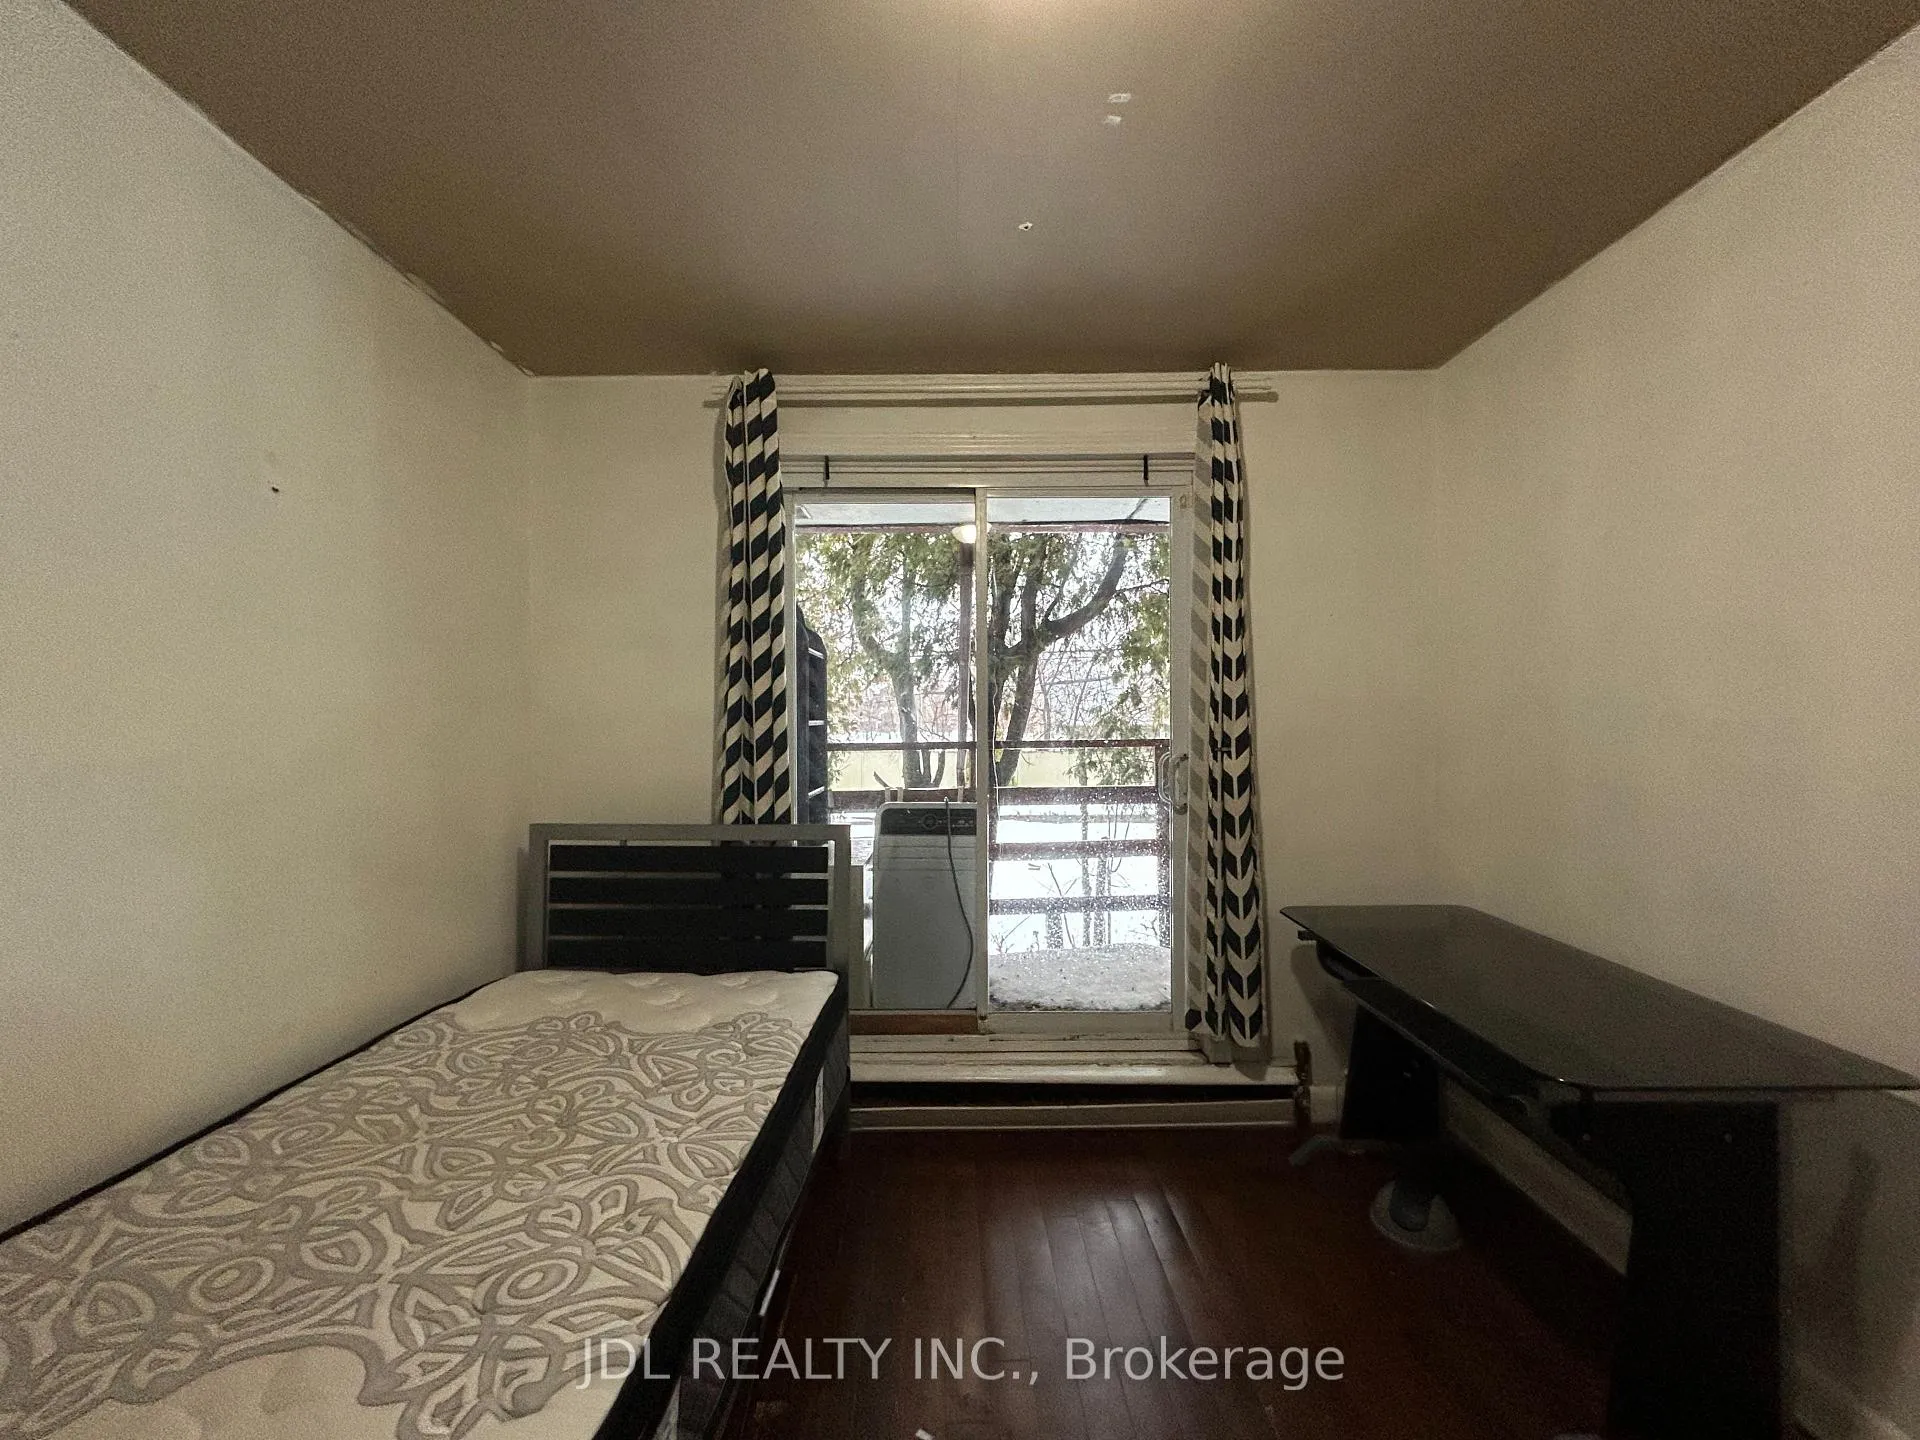
Suite A, Main Floor, 47 Crosland Dr
Detached Expired
1/6Suite A, Main Floor, 47 Crosland Dr
Detached Expired
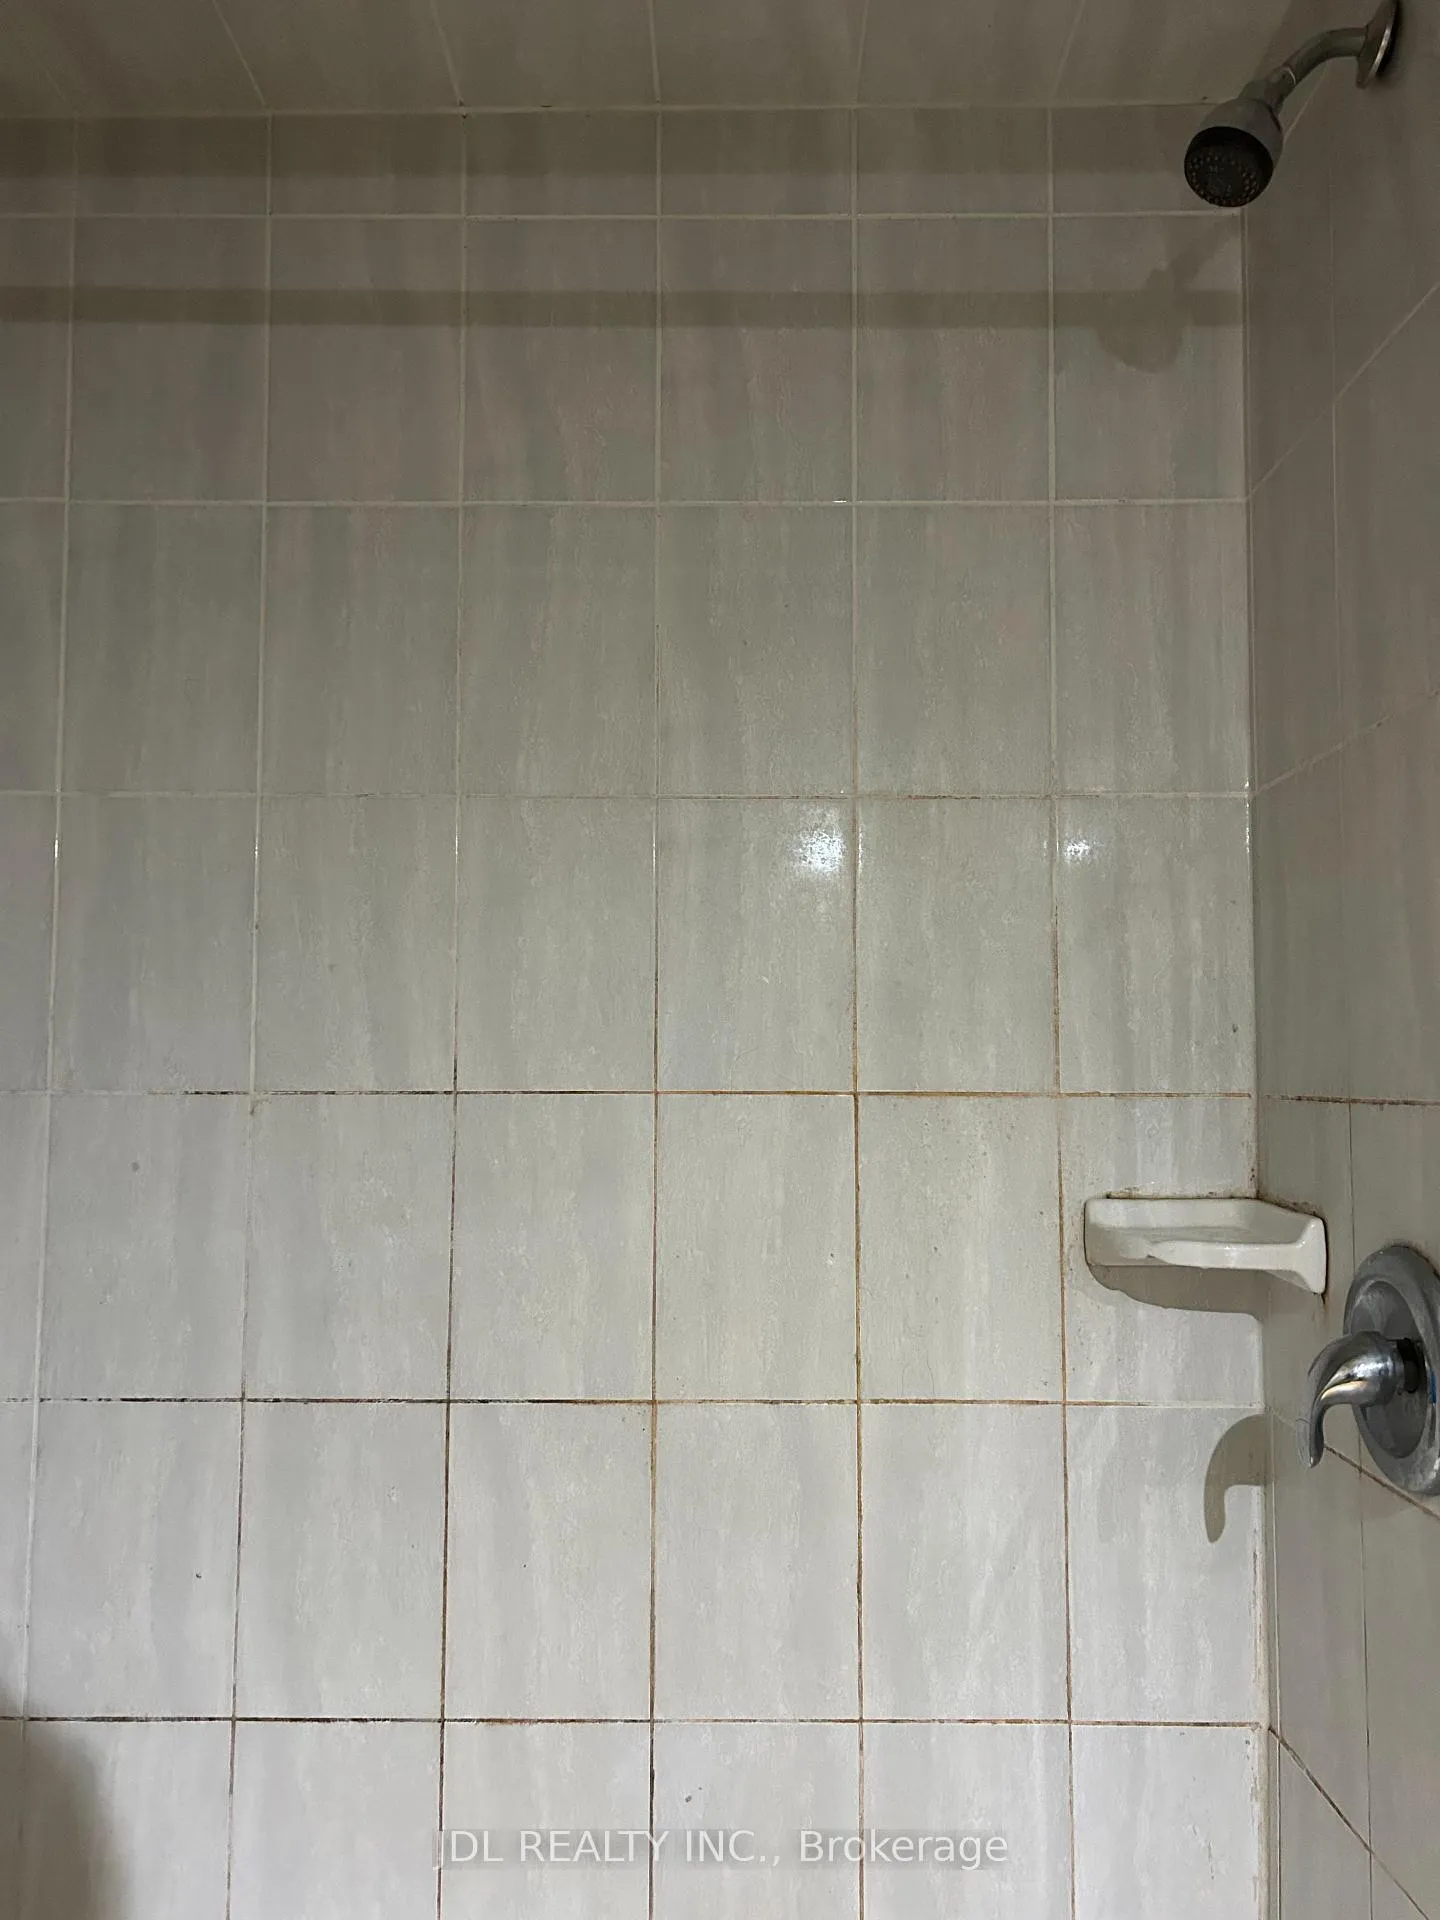 See all 6 photos
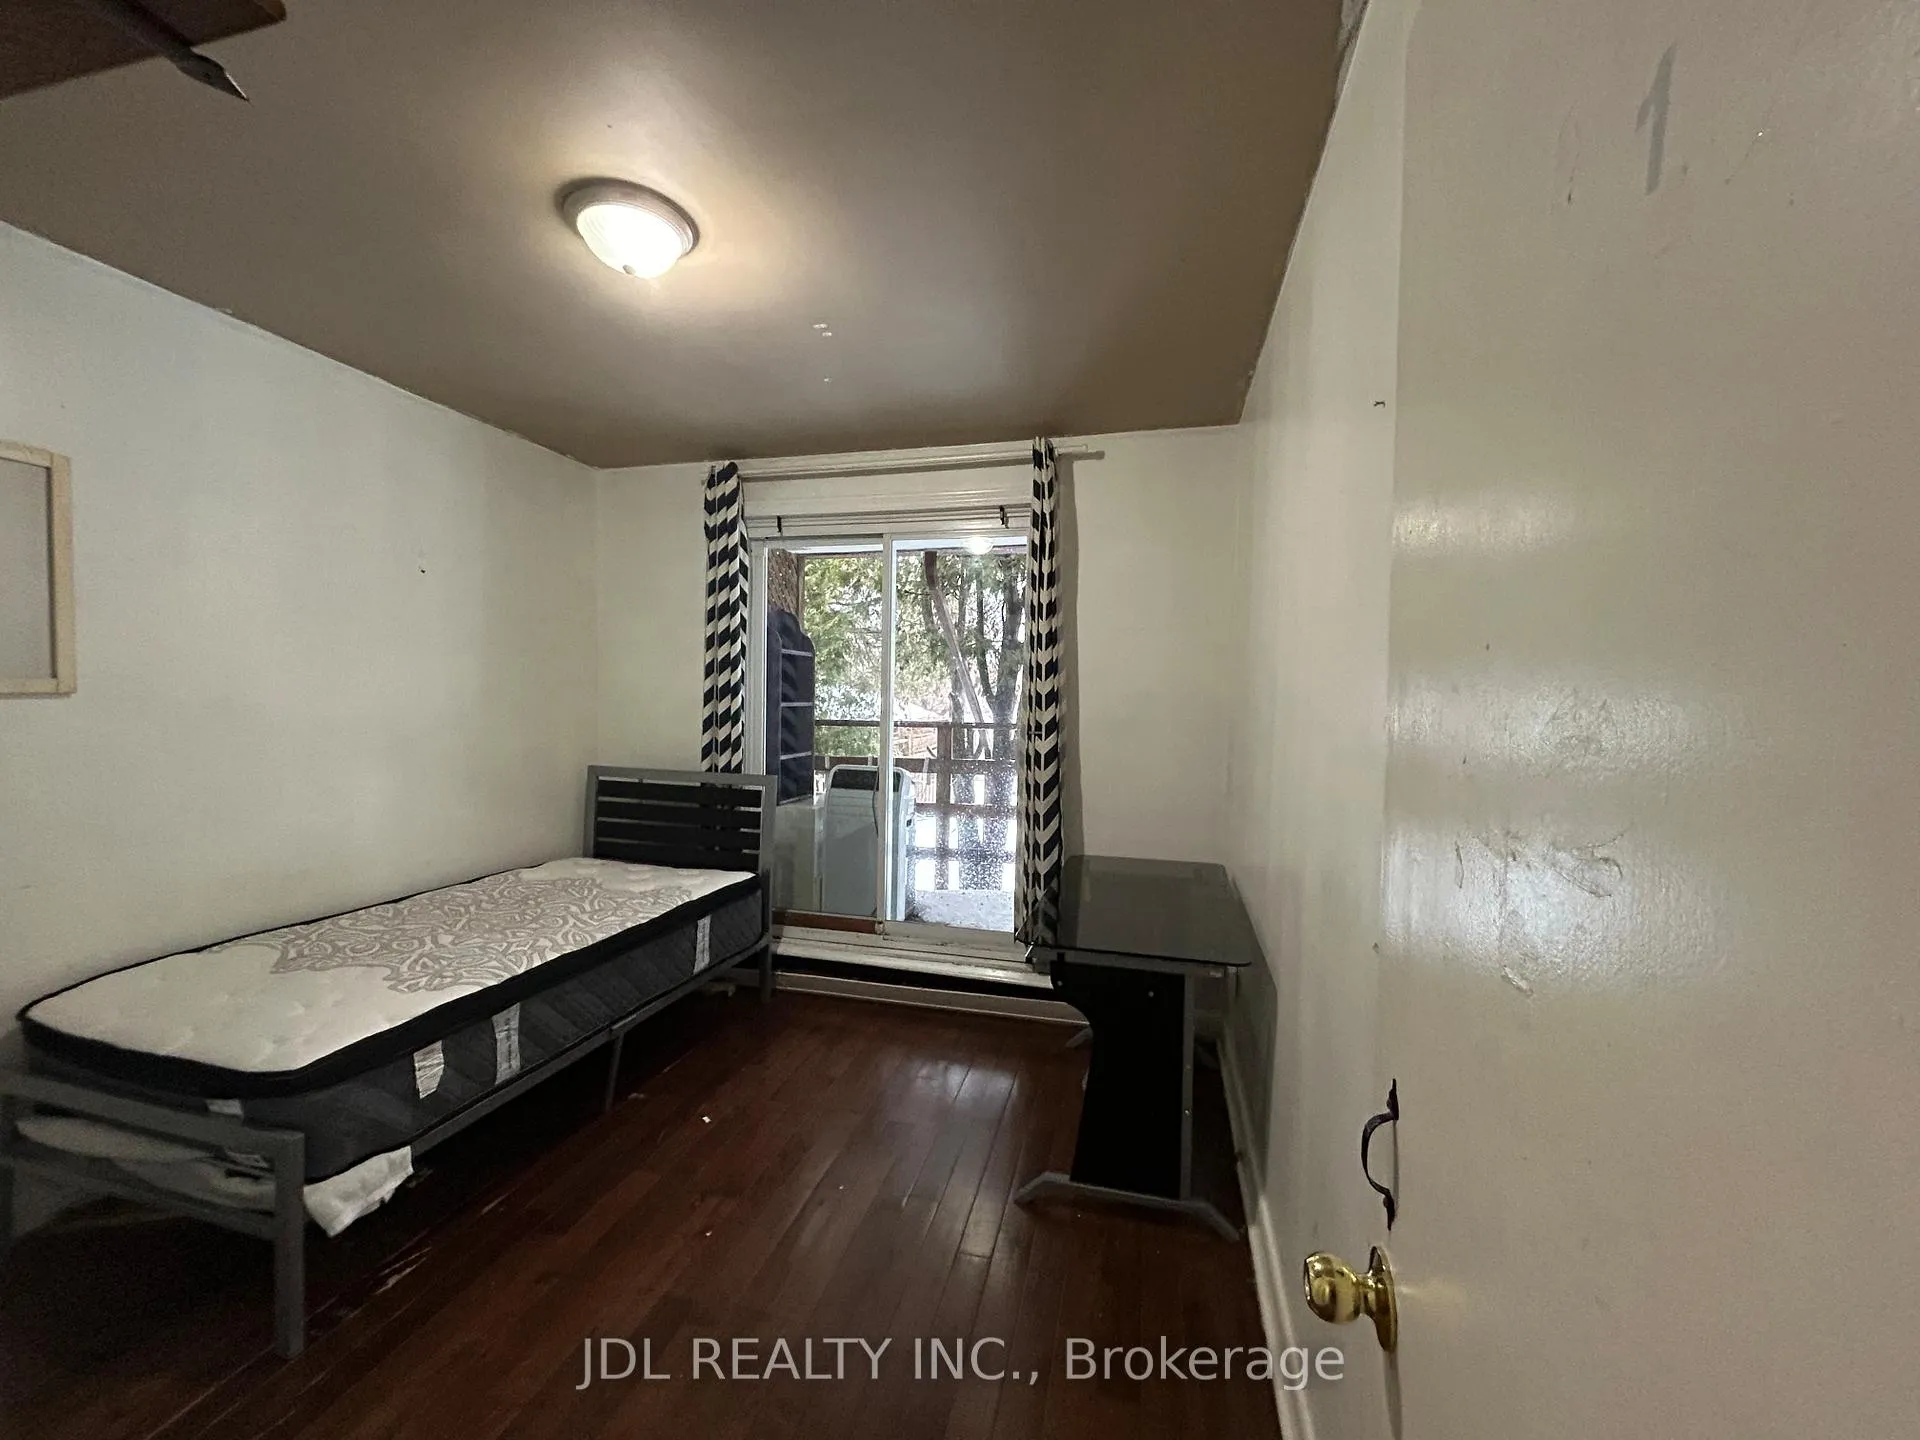
1 Bedroom
1 Bathroom
0 Garage
<700 sq.ft
Main, Other
— Unit
Property history
- $698ExpiredList: 2026-02-21|End: 2026-04-22|60 daysE12808460
Facts and features
- BasementNone
- Lease term12 months
- FurnishedFurnished
- LaundryNone
What stands out
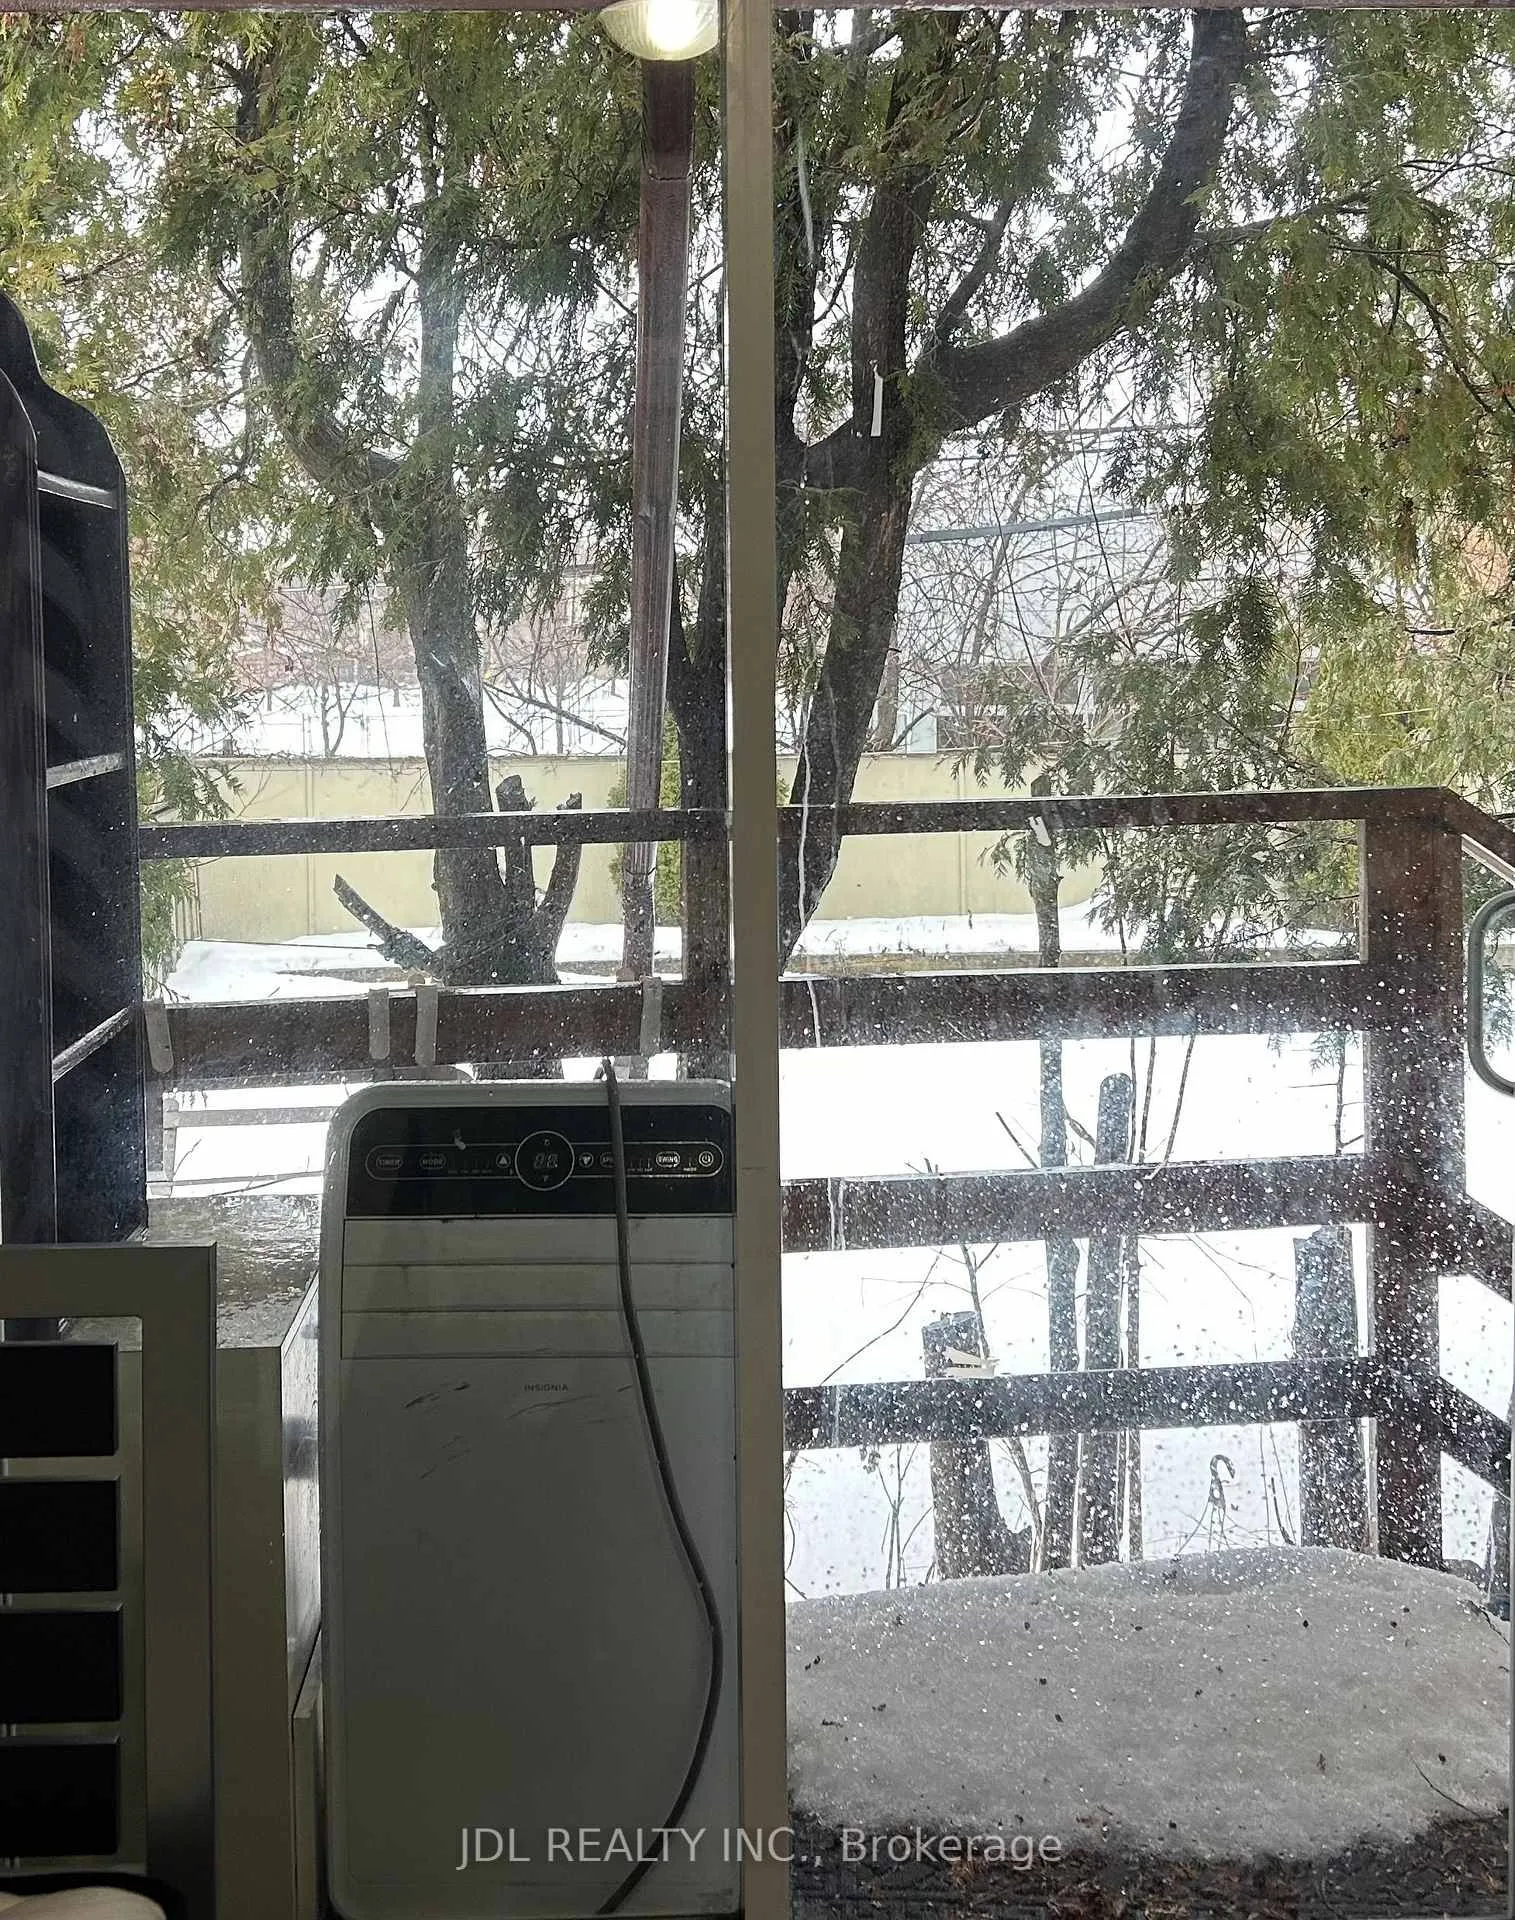
- Central air
The homeDetached, Bungalow-raised, Under 700 sq ft
- Type: Detached
- Style: Bungalow-raised
- Living space: Under 700 sq ft
- Basement: None
InsideCarpet free, Rooms above ground 3, Bedrooms 1
- Features: Carpet free
- Rooms above ground: 3
- Bedrooms: 1
- Bathrooms: 1
- Kitchens: 1
Outside and lotConcrete, Asphalt shingle, Concrete
- Exterior: Concrete
- Roof: Asphalt shingle
- Foundation: Concrete
Parking1 Parking, Built-in
- Spaces: 1 Parking
- Garage: Built-in
Heating, water and powerForced air, gas, Central air, Municipal water
- Heating: Forced air, gas
- Cooling: Central air
- Water: Municipal water
- Sewer: Septic
Rent and termsRent $698 a month, Main, other, Furnished
- Rent: $698 a month
- Space for rent: Main, other
- Furnished: Furnished
- Lease: 12 months
- Paid: Monthly
- Rent includes: Building maintenance, central air conditioning, common elements, grounds maintenance, exterior maintenance, high speed internet, parking, interior maintenance
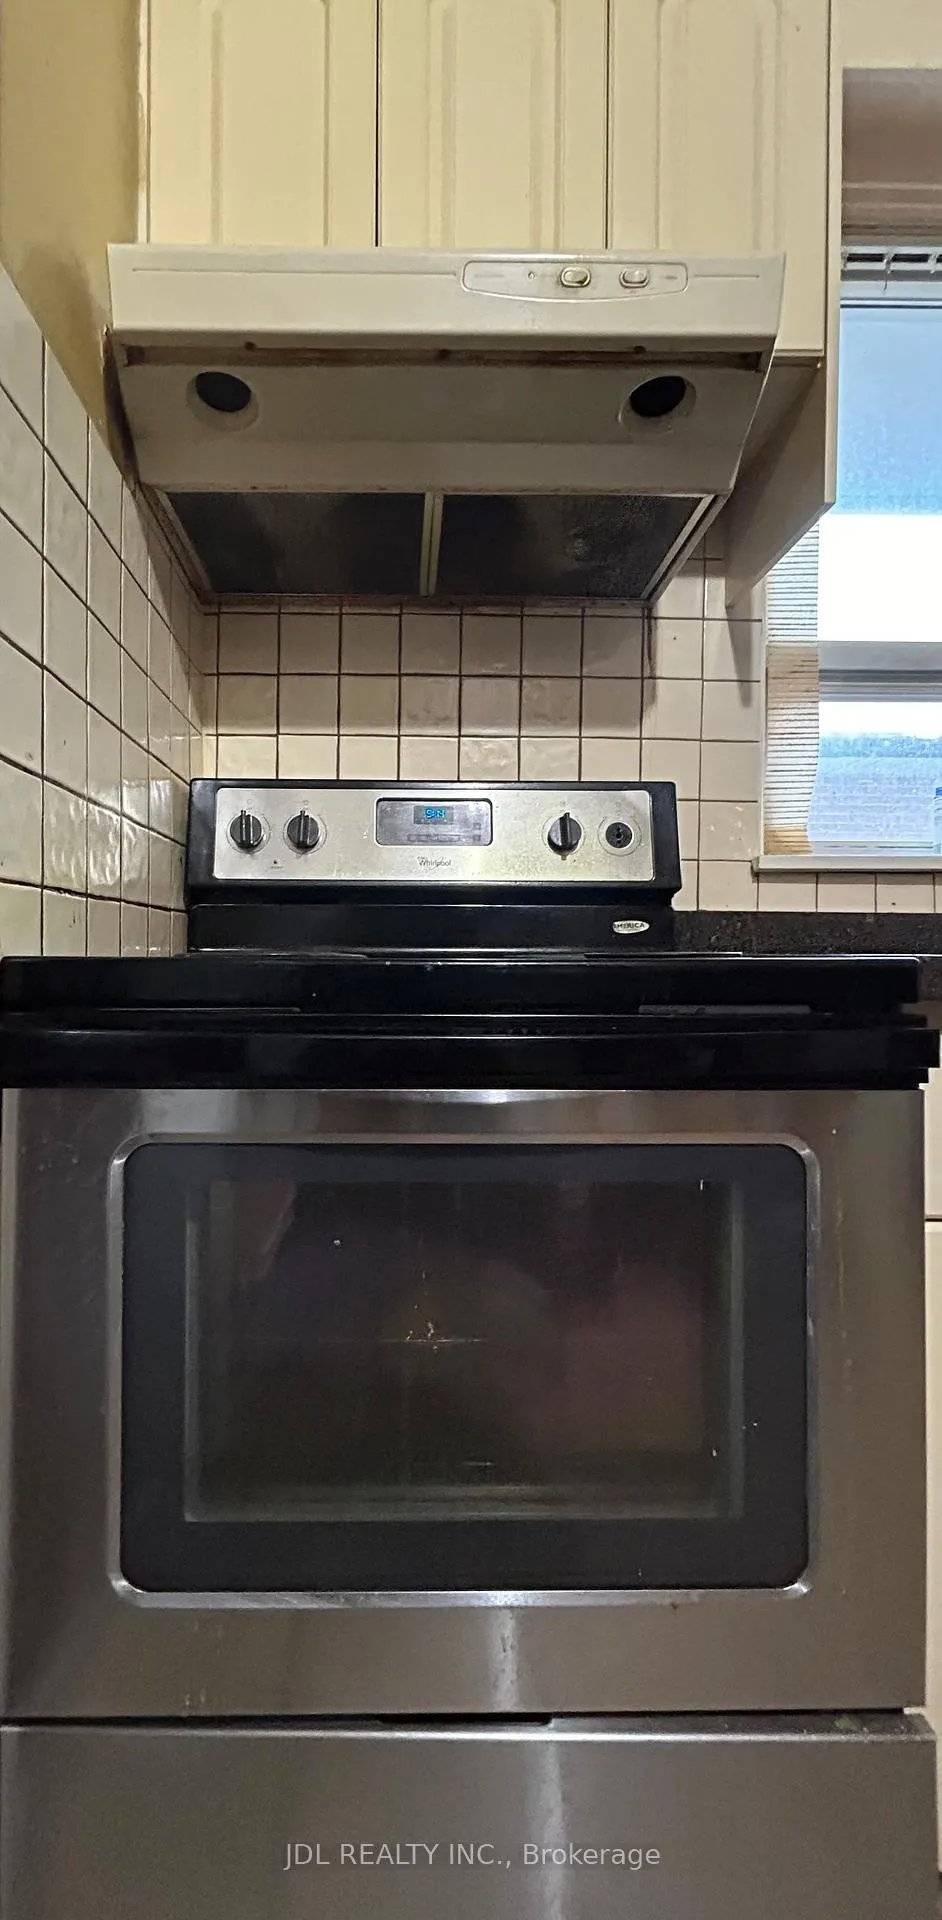
IncludedFridge, stove, microwave.
- Included: Fridge, stove, microwave.
NearbySchool bus route, school, rec./commun.centre, public transit, park, other
- Close to: School bus route, school, rec./commun.centre, public transit, park, other
Listing detailsE12808460, Expired, Feb 21, 2026
- MLS® number: E12808460
- Status: Expired
- Listed on: Feb 21, 2026
- Days on market: 60
- Updated: Apr 22, 2026
- Possession: 2026-02-23 / Immediate
- Occupied by: Vacant
- Listing brokerage: JDL REALTY INC.
About this home
Suite A, Main Floor, 47 Crosland Dr, Scarborough (Wexford-Maryvale), ON M1R 4M9
Carpet FreeSchool Bus RouteSchoolRec./Commun.CentrePublic TransitPark
Best Deal! Very Bright! Quite Spacious! Free Internet! Well Furnished! Wonderful Location! Walking Distance To Big Shopping Centers/Malls, Banks, Restaurants, TTC, Highway 404/401.shared kitchen/bath.extra utility. Thank you very much!
Read more
Ask about this home
A HOMEH agent will answer your questions about this home.
Ask a question
Around this home
Ellesmere Rd/Victoria Park Ave
Errands
Parks
Schools
Daily convenience, out of 100, from the distances below
ParkTerraview Park · 2 within 1 km10 min walk604 m
GroceryNawzar Meat Market5 min walk294 m
SchoolOur Lady of Wisdom Catholic School2 min walk100 m
PharmacyShoppers Drug Mart7 min walk440 m
Cafés & foodDomino's · 15 within 1 km4 min walk251 m
Gym & rec centreEllesmere Community Recreation Centre13 min walk815 m
LibraryToronto Public Library - Maryvale8 min walk509 m
WalkDriveStraight-line distance, open map data
Grocery0.3 km
Park0.6 km
Coffee0.5 km
Dining0.3 km
Gym1.5 km
Schools nearby
School rating, out of 10.
Our Lady of Wisdom Catholic Schoolelementary · Catholic · 0.1 km
—
Terraview-Willowfield Public Schoolelementary · Public · 0.2 km
7.6/10Good
Parkview Alternative Schoolsecondary · Public · 0.7 km
—
Contact agent
Helpful calculators
Rent vs buy
Affordability
Mortgage
Down payment
Stress test
CMHC insurance
Your HOMEH agent

KimHOMEH agent · Scarborough
"I would see it this week."
Ask Kim