

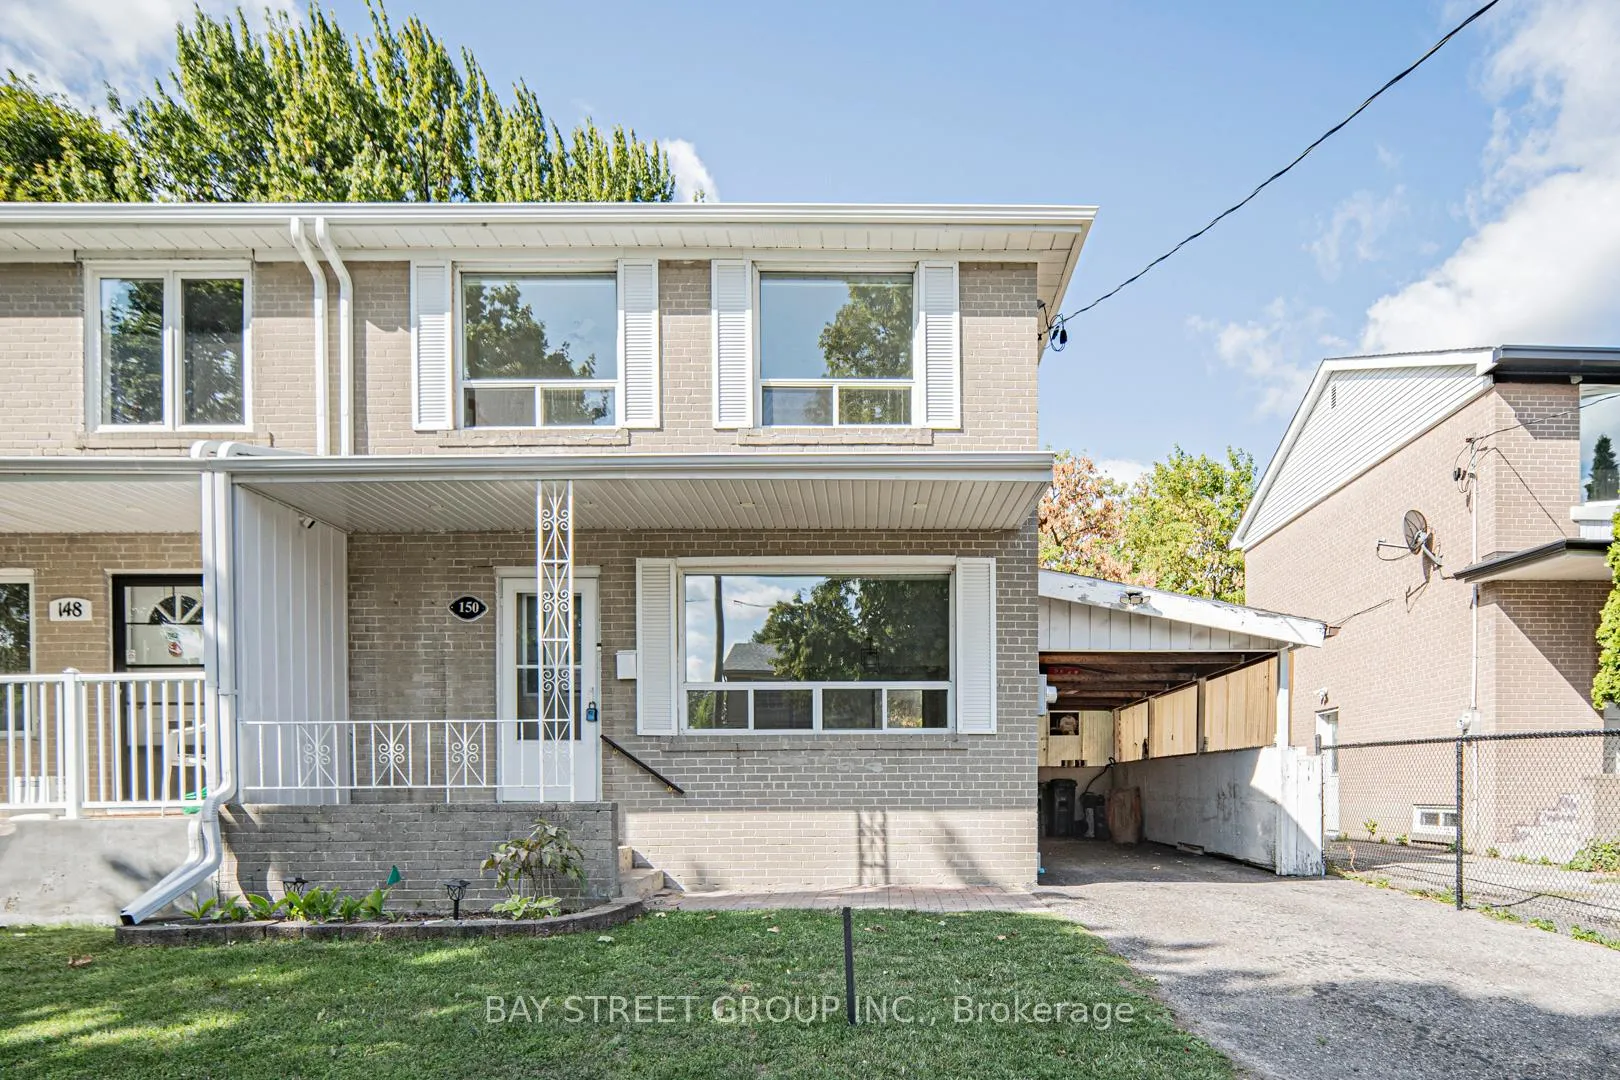
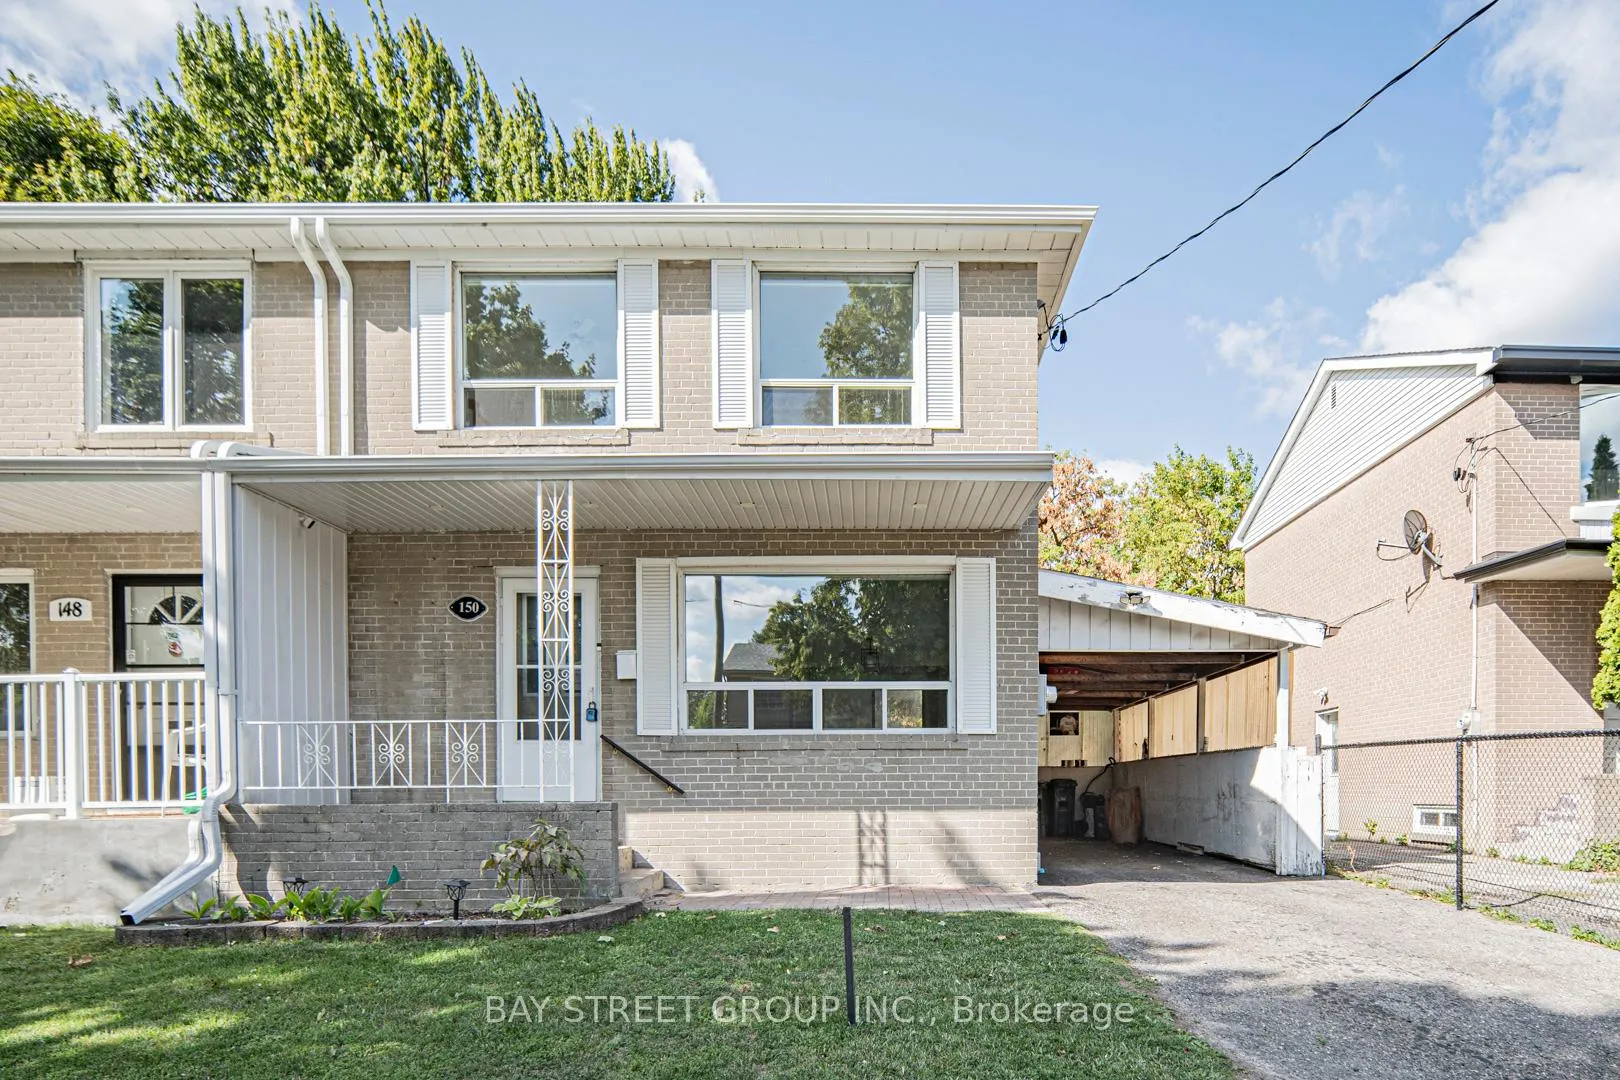
150 Vauxhall Drive
150 Vauxhall Drive
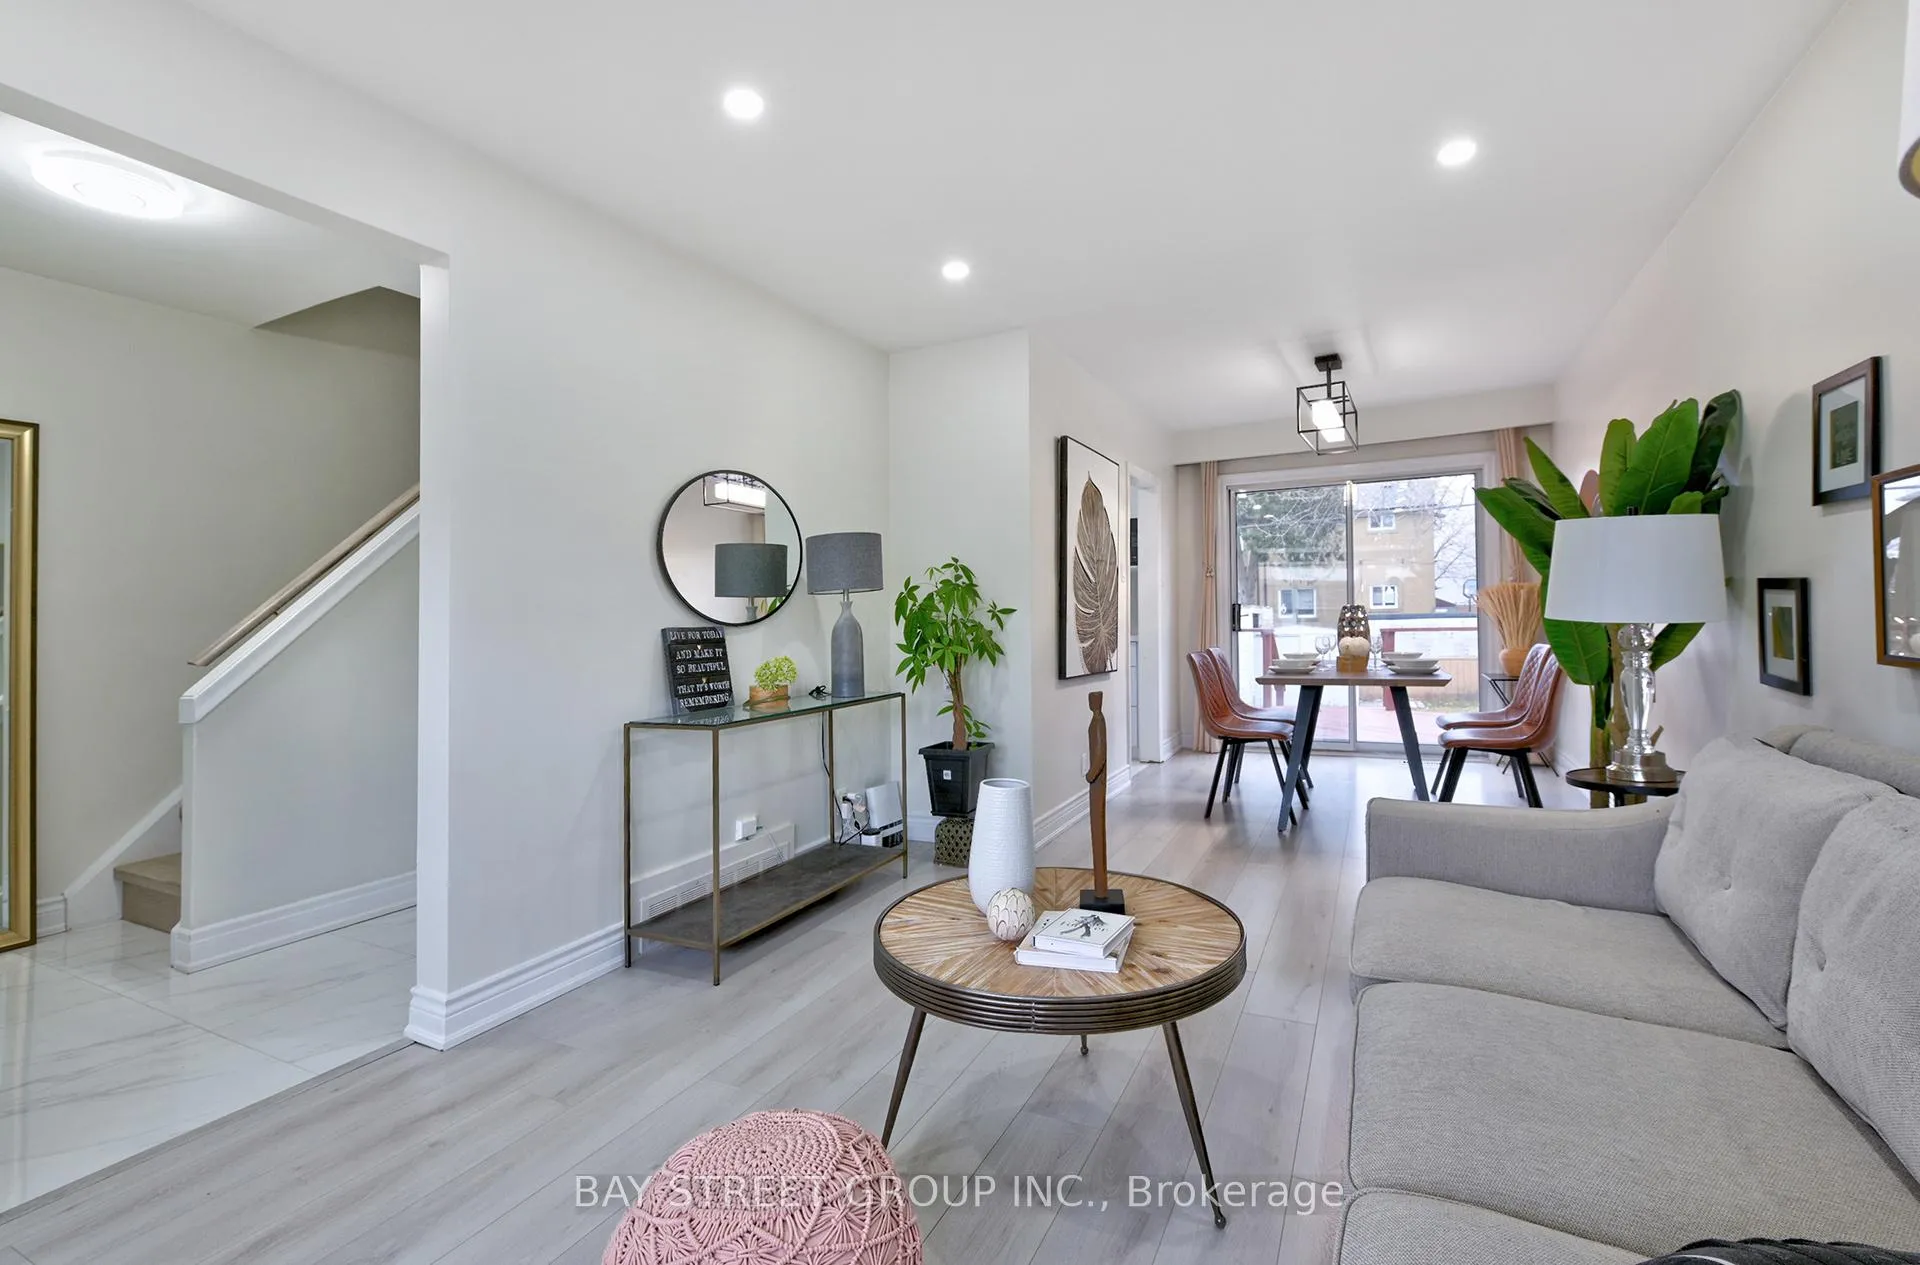 See all 20 photos
Property history
Facts and features
- BasementFinished
- Water, sewerMunicipal
- HeatingForced air
- CoolingCentral air
- Central air
The homeSemi-Detached, 2-storey, 1,100–1,500 sq ft
- TypeSemi-Detached
- Style2-storey
- Living space1,100–1,500 sq ft
- BasementFinished
InsideCarpet free, Rooms above ground 6, Bedrooms 3
- FeaturesCarpet free
- Rooms above ground6
- Bedrooms3
- Bathrooms2
- Kitchens1
Outside and lotBrick, Asphalt shingle, Concrete
- ExteriorBrick
- RoofAsphalt shingle
- FoundationConcrete
- Size30 × 100 ft
Parking1 Garage, Carport
- Spaces1 Garage
- GarageCarport
Heating, water and powerForced air, gas, Central air, Municipal water
- HeatingForced air, gas
- CoolingCentral air
- WaterMunicipal water
- SewerMunicipal sewer
Costs and taxesTaxes $3,552 a year, HST included in the price
- Taxes, 2025$3,552 a year
- HSTHST included in the price
Listing detailsE12808454, Sold, Feb 21, 2026
- MLS® numberE12808454
- StatusSold
- Listed onFeb 21, 2026
- Days on market66
- UpdatedApr 28, 2026
- PossessionFlexible
- Occupied byOwner
- Listing brokerageBAY STREET GROUP INC.
About this home
150 Vauxhall Drive, Scarborough (Dorset Park), ON M1P 1R4
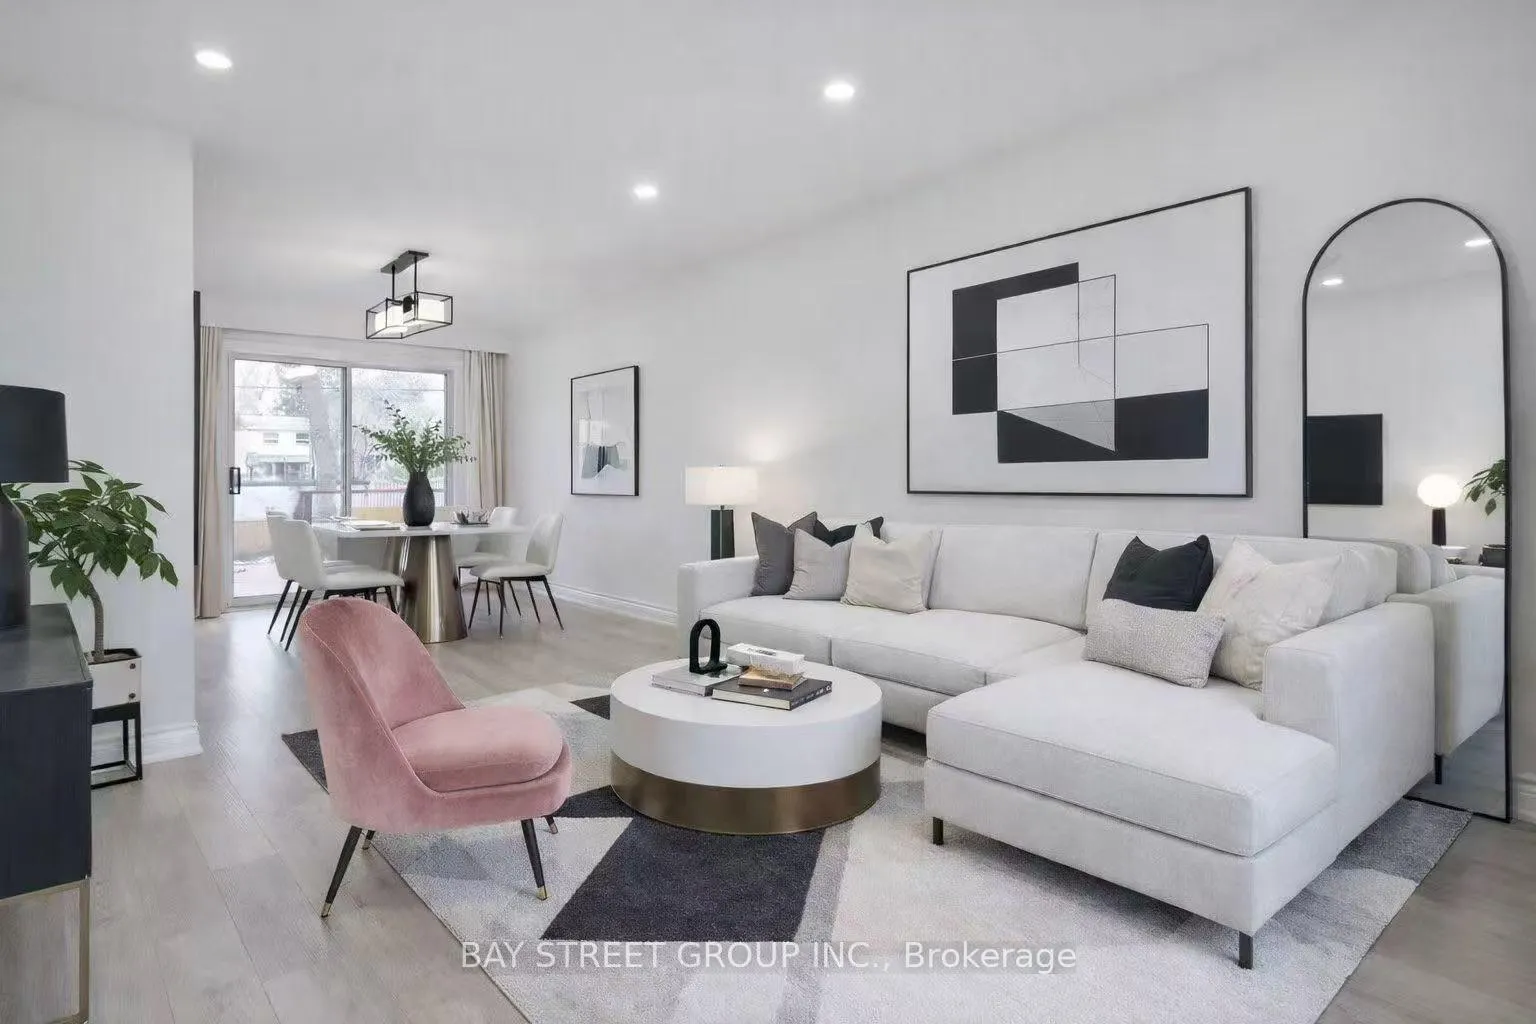
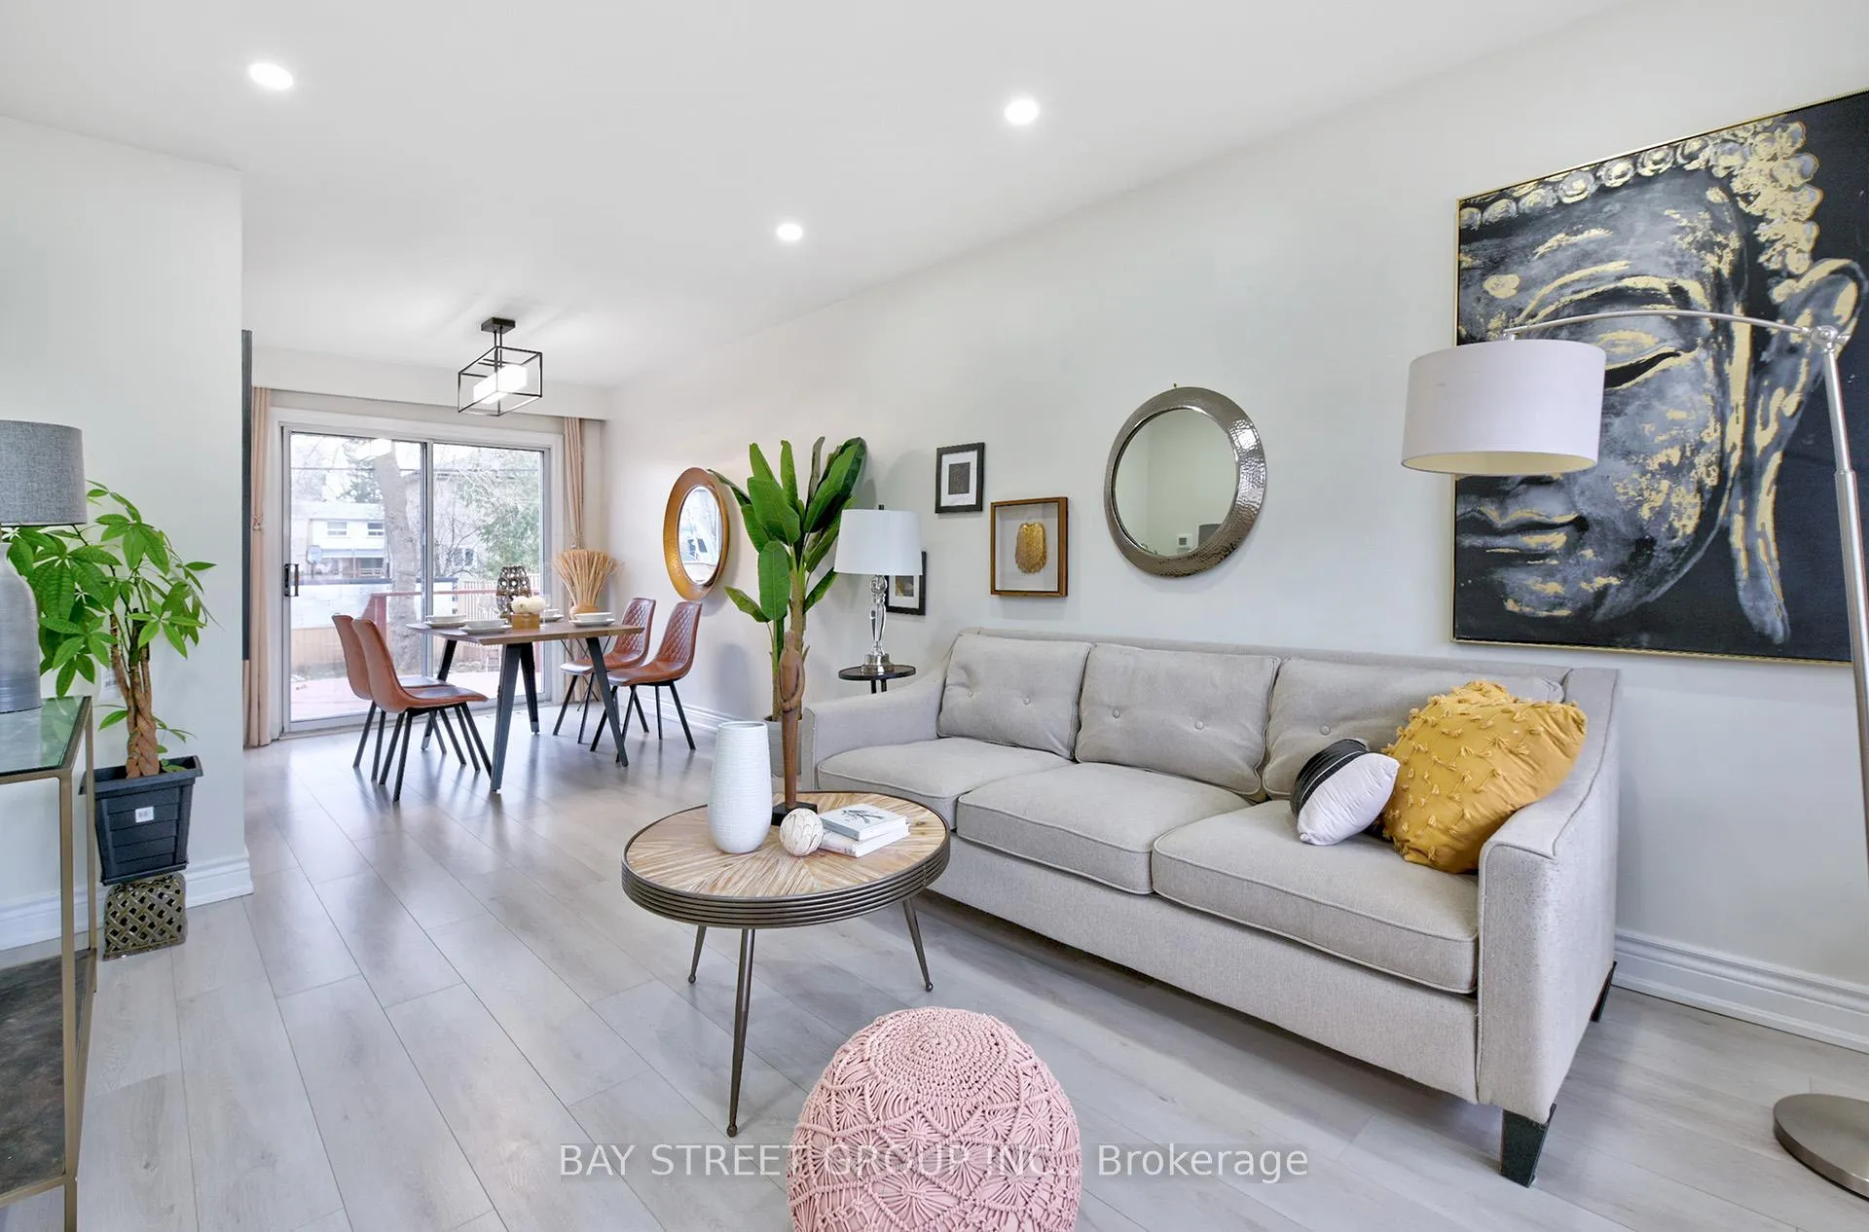
Welcome to this beautifully renovated home, upgraded from top to bottom with care and attention to detail. Located in a highly desirable and convenient neighborhood, this home is move-in ready with brand-new appliances. Enjoy an open-concept layout filled with natural light, featuring a bright dining room with a walkout to the patio and backyard perfect for entertaining. Just steps from TTC transit, Costco, Highway 401, and grocery stores, this home offers both comfort and convenience.
Ask about this home
A HOMEH agent will answer your questions about this home.
Around this home
Daily convenience, out of 100, from the distances below
Schools nearby
School rating, out of 10.
Helpful calculators
Your HOMEH agent

"Priced 5% over the Hestimate. I would see it this week."