

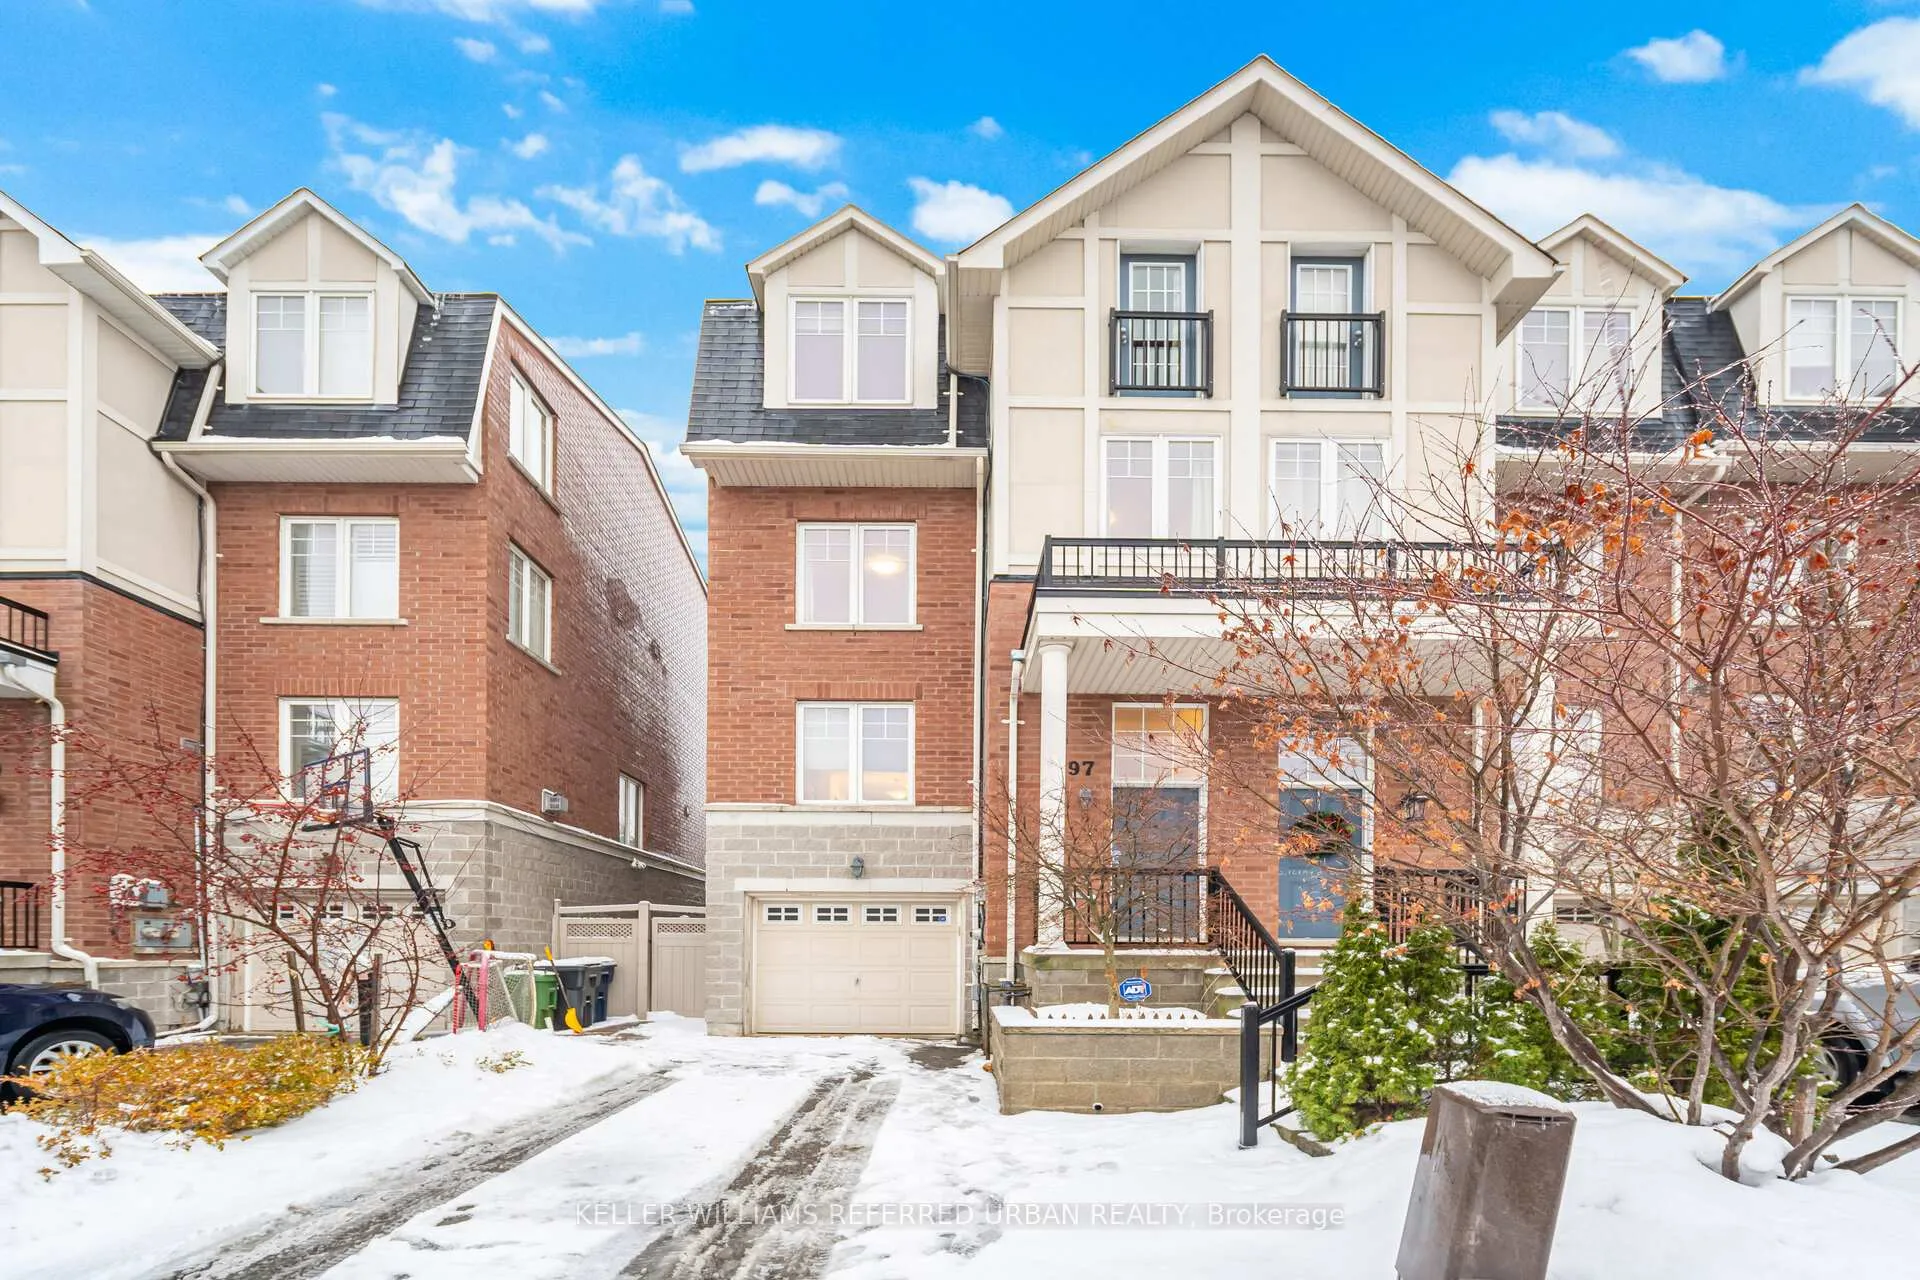
97 John Bell Crescent
97 John Bell Crescent
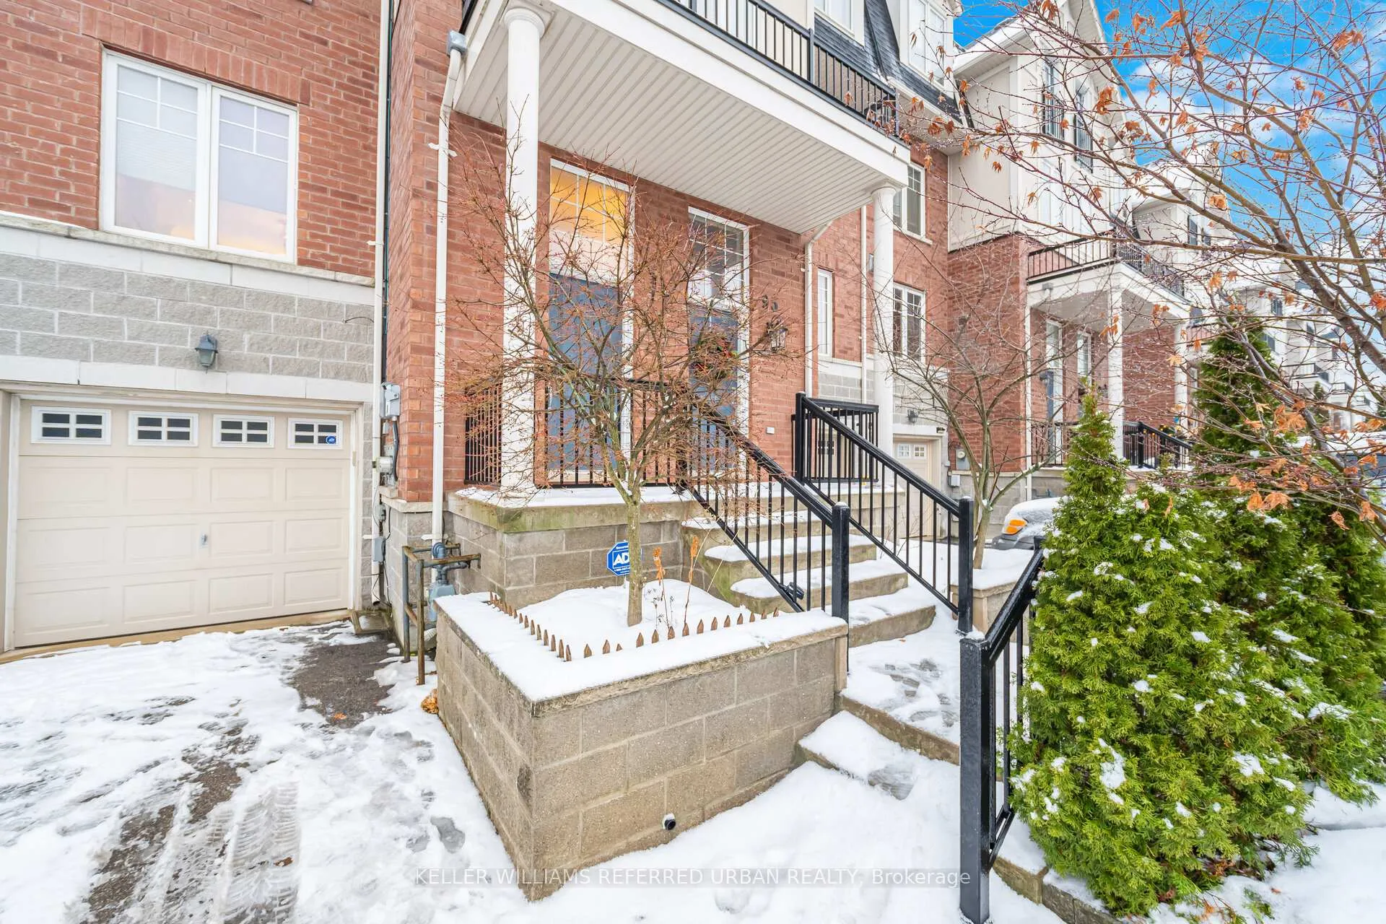
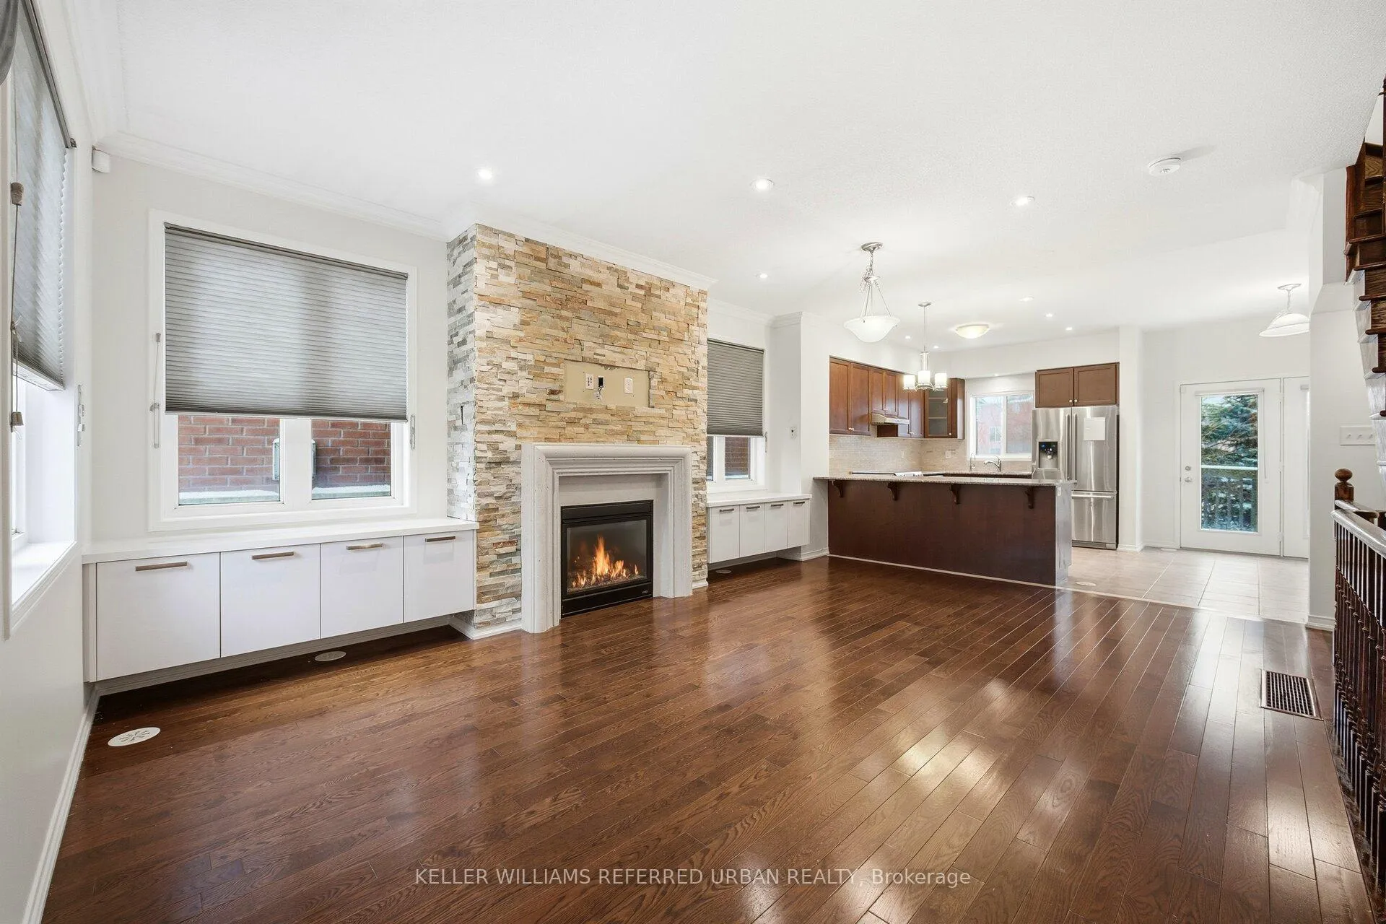
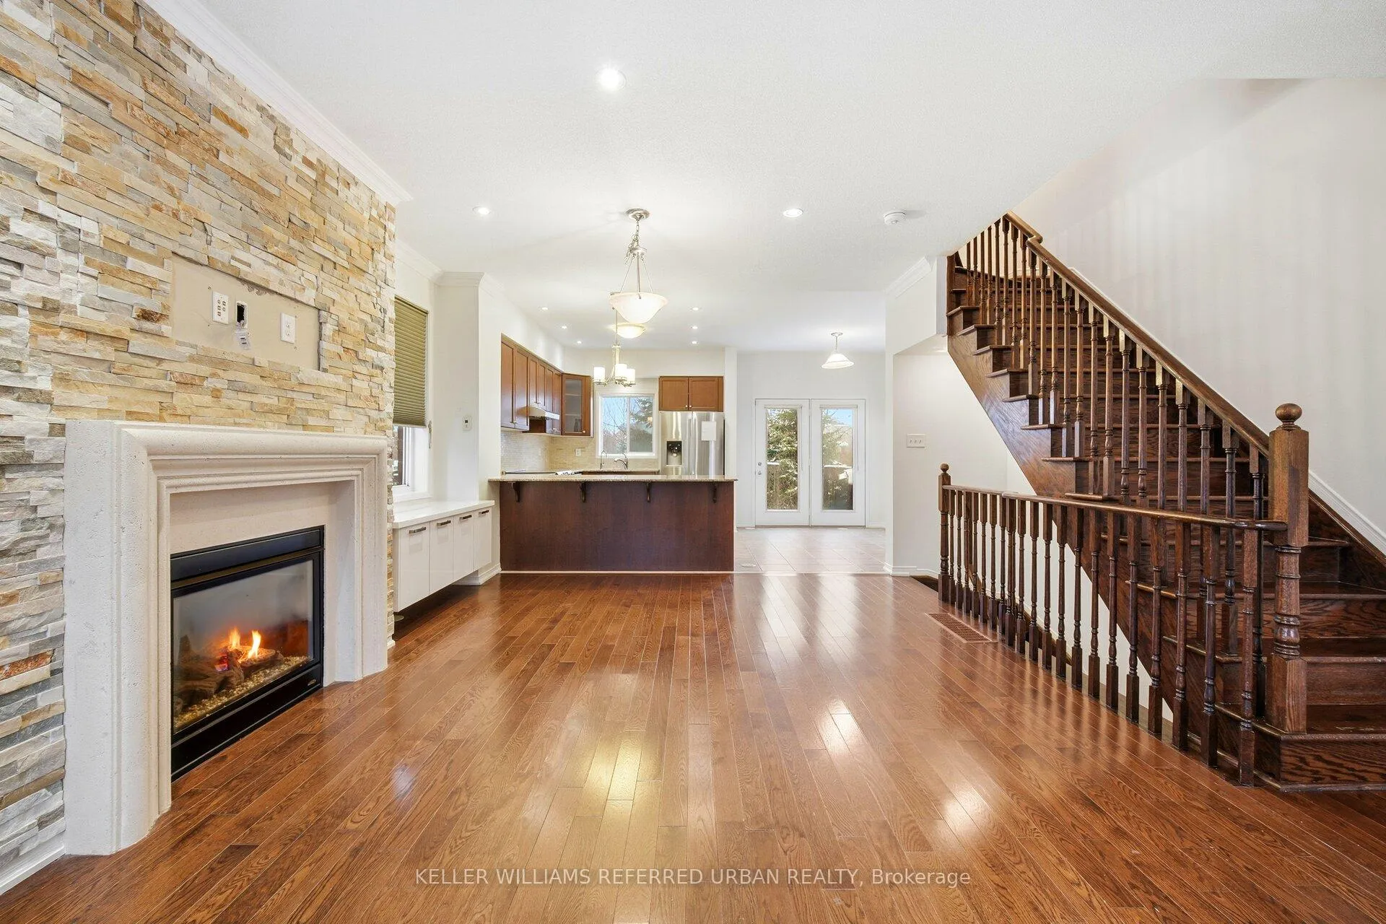
 See all 36 photos
Property history
Facts and features
- BasementFinished
- Age of home6–15 years
- Water, sewerMunicipal
- HeatingForced air
- Hardwood floors
- Fireplace
- Central air
The homeFreehold Townhouse, Other, Age 6–15 years
- TypeFreehold Townhouse
- StyleOther
- Age6–15 years
- Living space2,000–2,500 sq ft
- BasementFinished
InsideFireplace Yes, Hardwood, Lower level
- FireplaceYes
- FlooringHardwood
- LaundryLower level
- Rooms above ground6
- Rooms in the basement1
- Bedrooms3 + 1 in the basement
- Bathrooms3
- Kitchens1
- Family roomYes
Outside and lotBrick, Asphalt shingle, Concrete
- ExteriorBrick
- RoofAsphalt shingle
- FoundationConcrete
- Size22.87 × 72.24 ft
- ZoningResidential
Parking1 Garage, Built-in, Available
- Spaces1 Garage
- GarageBuilt-in
- DrivewayAvailable
Heating, water and powerForced air, gas, Central air, Municipal sewer
- HeatingForced air, gas
- CoolingCentral air
- SewerMunicipal sewer
- Natural gasYes
- HydroYes
- CableYes
- TelephoneYes
Costs and taxesTaxes $4,540 a year, HST included in the price
- Taxes, 2026$4,540 a year
- HSTHST included in the price
Included in the saleFridge, stove, dishwasher, hood range, washer & dryer. all electric light fixtures, all window coverings, hot water tank, water softener system, gas fireplace, garage door opener with 1 remote.
- IncludedFridge, stove, dishwasher, hood range, washer & dryer. all electric light fixtures, all window coverings, hot water tank, water softener system, gas fireplace, garage door opener with 1 remote.
NearbyFenced yard, lake/pond, park, public transit, school
- Close toFenced yard, lake/pond, park, public transit, school
Listing detailsE12805140, Sold, Feb 20, 2026
- MLS® numberE12805140
- StatusSold
- Listed onFeb 20, 2026
- Days on market16
- UpdatedMar 8, 2026
- PossessionFlexible
- Occupied byOwner
- Listing brokerageKELLER WILLIAMS REFERRED URBAN REALTY
About this home
97 John Bell Crescent, Scarborough (Clairlea-Birchmount), ON M1L 0G5
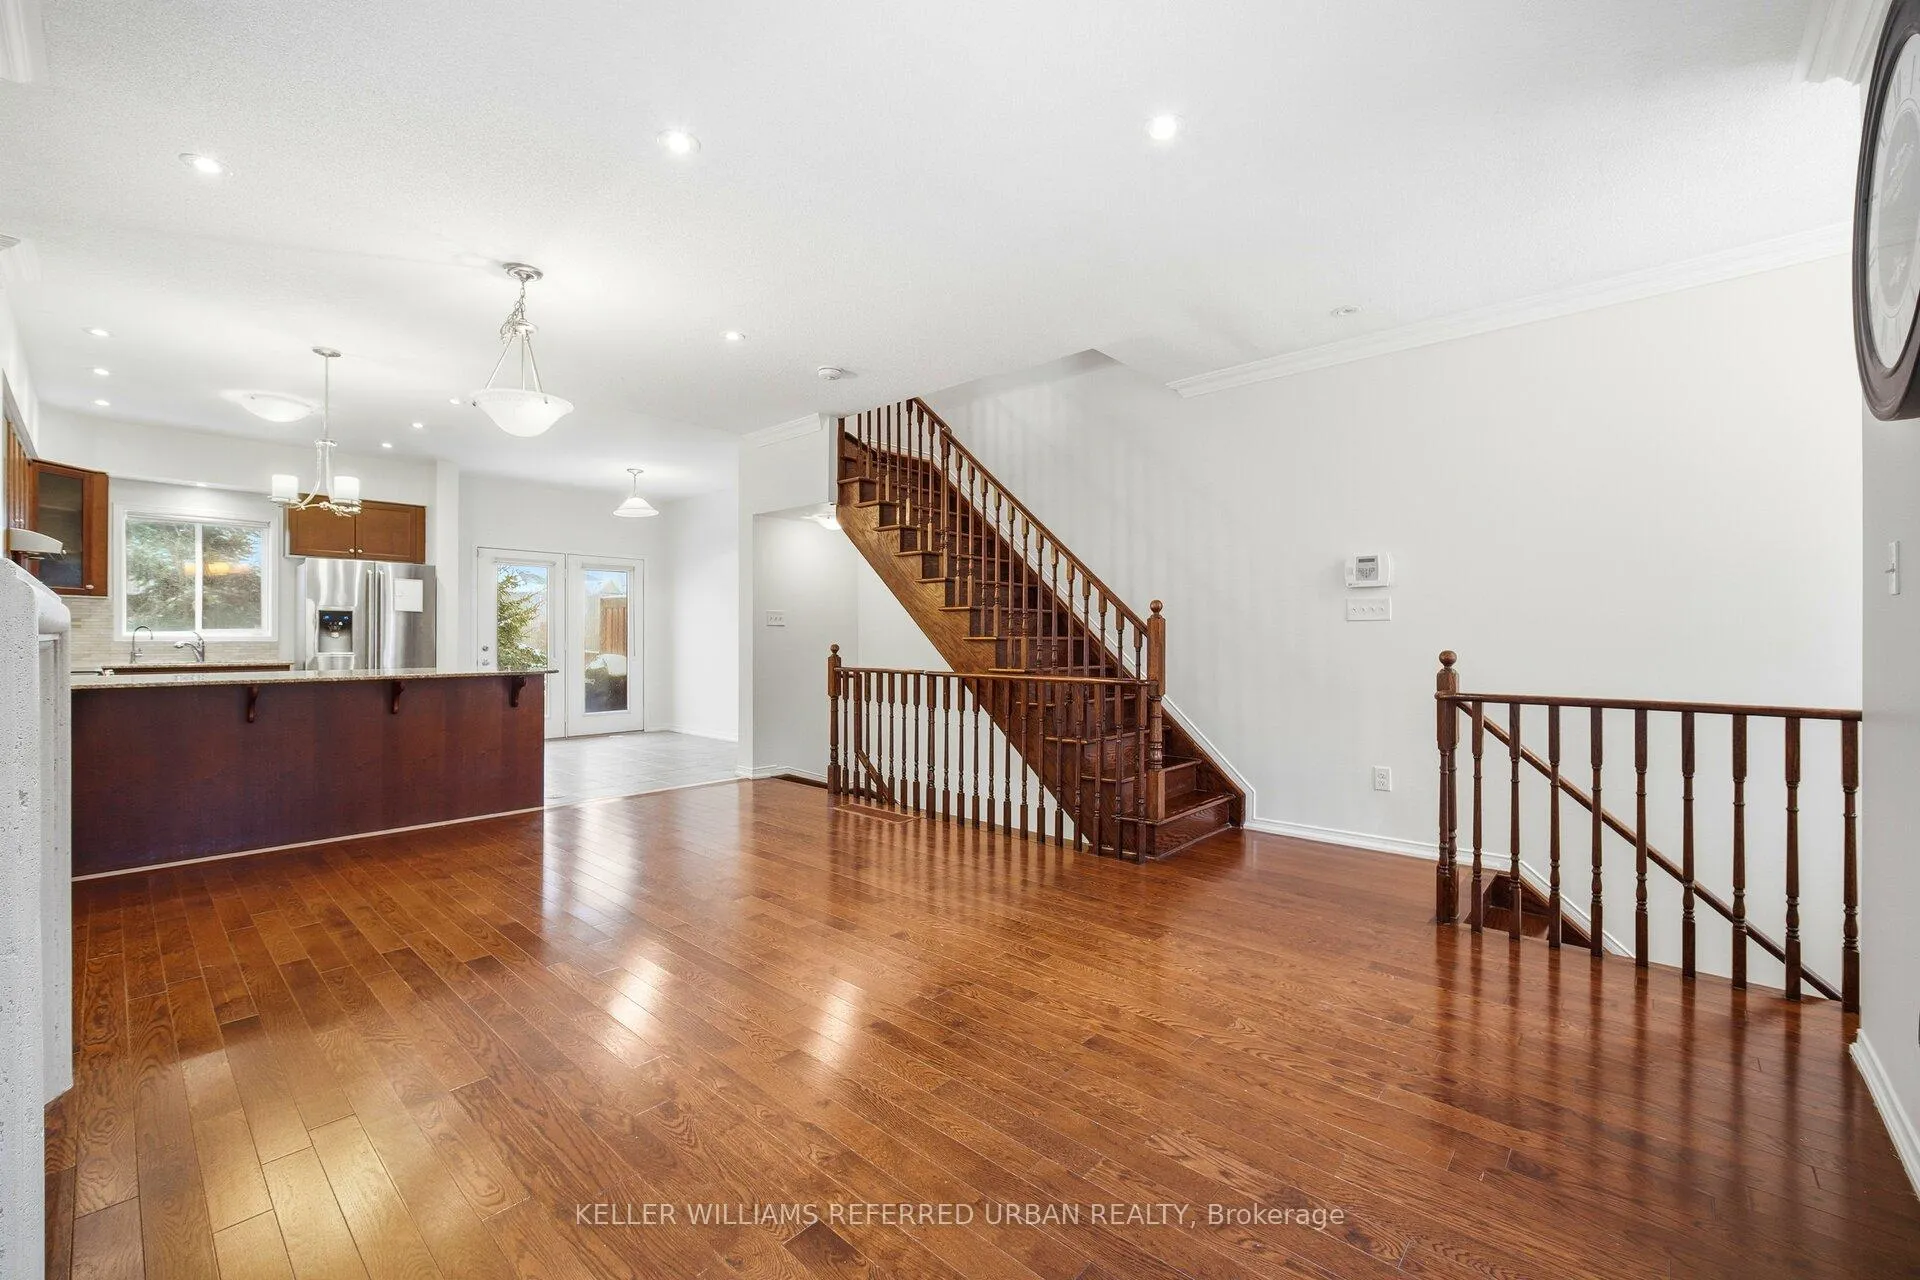
Welcome to this rare end-unit, 3-storey freehold townhome backing onto a private ravine-offering space, privacy, and exceptional natural light. Totalling approximately 2,197 sq. ft., including the finished lower level, this thoughtfully designed home features 3 bedrooms, 3 bathrooms, quality hardwood throughout, and a highly functional layout ideal for modern living. The main living level showcases a gas fireplace, a spacious eat-in kitchen with ample storage, quality appliances, and large windows - being an end-unit, they fill the home with natural light and ravine views. The third-floor primary retreat is impressively sized, complete with a custom walk-in closet and a 5-piece ensuite. The second floor offers two generous bedrooms with ample closet space and a well-appointed bathroom, ideal for family or guests. The finished lower level provides exceptional versatility, can be used as a home office, recreation room, or potential fourth bedroom. Backing onto a private ravine, this home offers a peaceful setting rarely found in the city. Ideally located close to transit, including TTC bus routes and Warden Subway Station, with excellent connectivity throughout the city. Surrounded by parks, trails, reputable schools, and a wide range of shopping and dining options, the neighbourhood is both family-friendly and convenient.
Ask about this home
A HOMEH agent will answer your questions about this home.
Around this home
Daily convenience, out of 100, from the distances below
Schools nearby
School rating, out of 10.
Helpful calculators
Your HOMEH agent

"I would see it this week."