

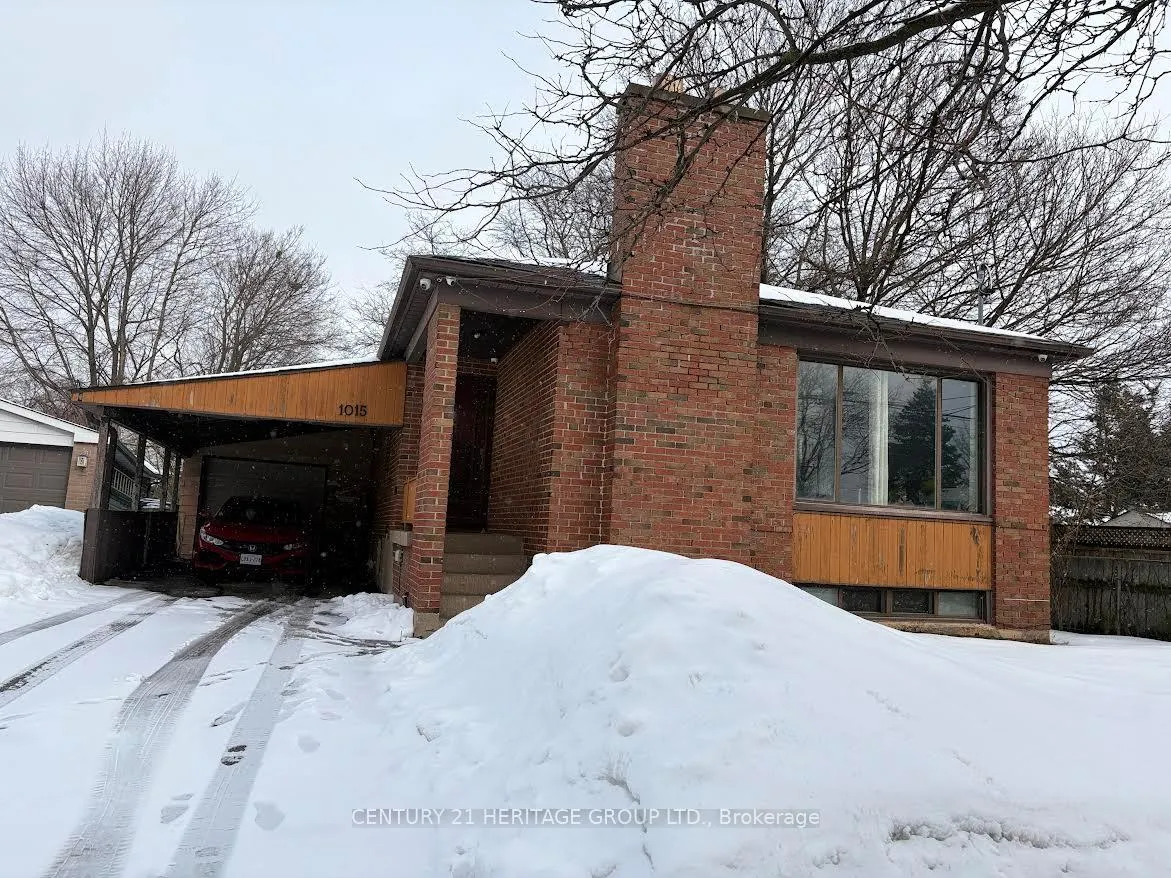
Bsmnt, 1015 Pharmacy Avenue
Detached Rented
1/10Bsmnt, 1015 Pharmacy Avenue
Detached Rented
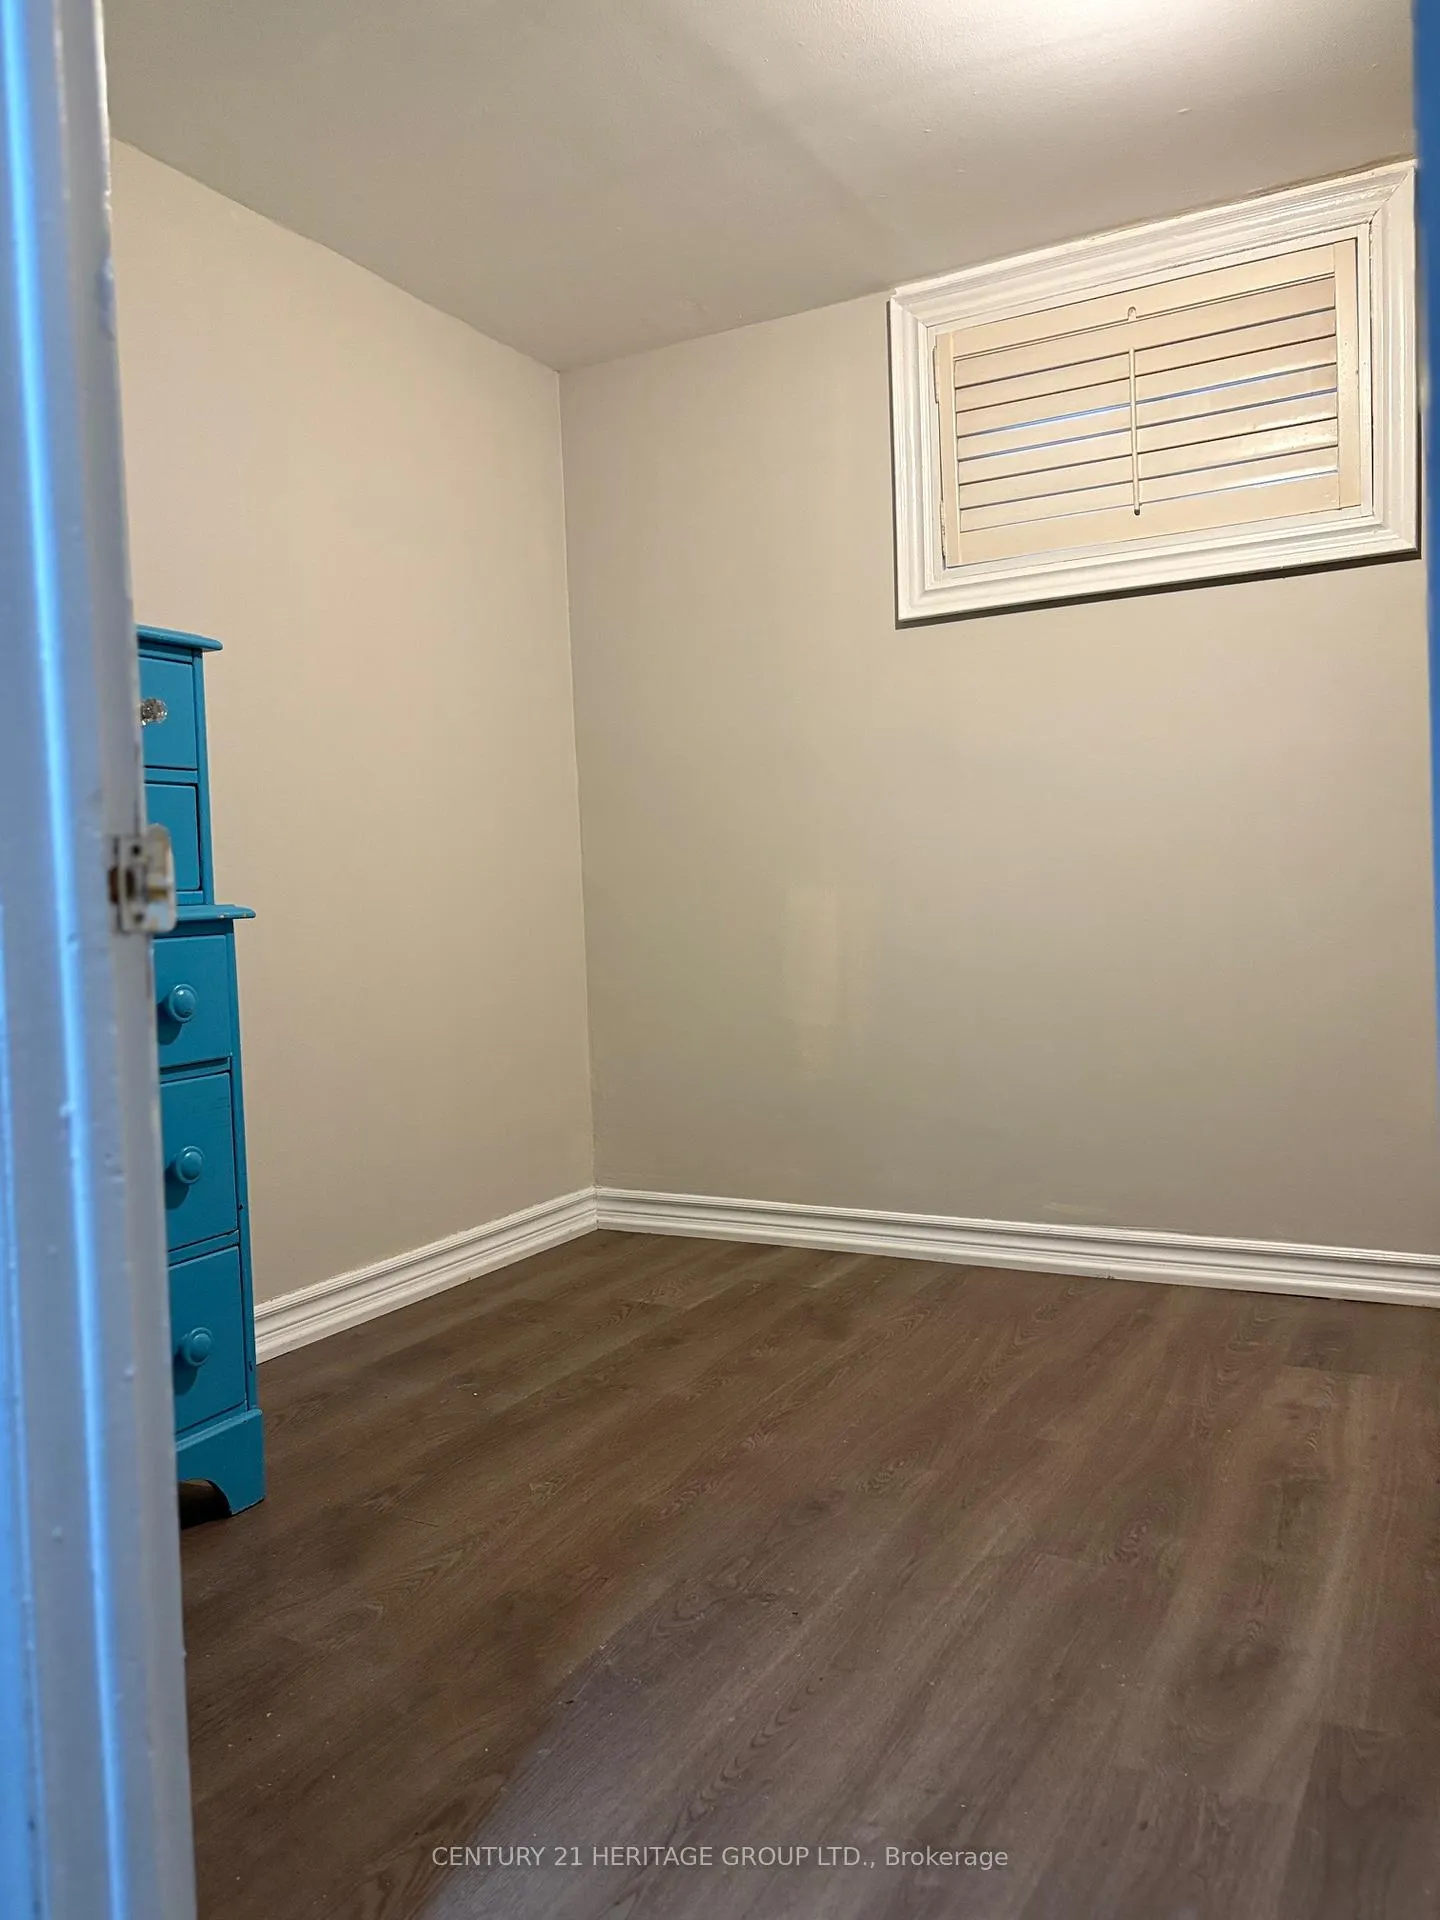 See all 10 photos
2 Bedrooms
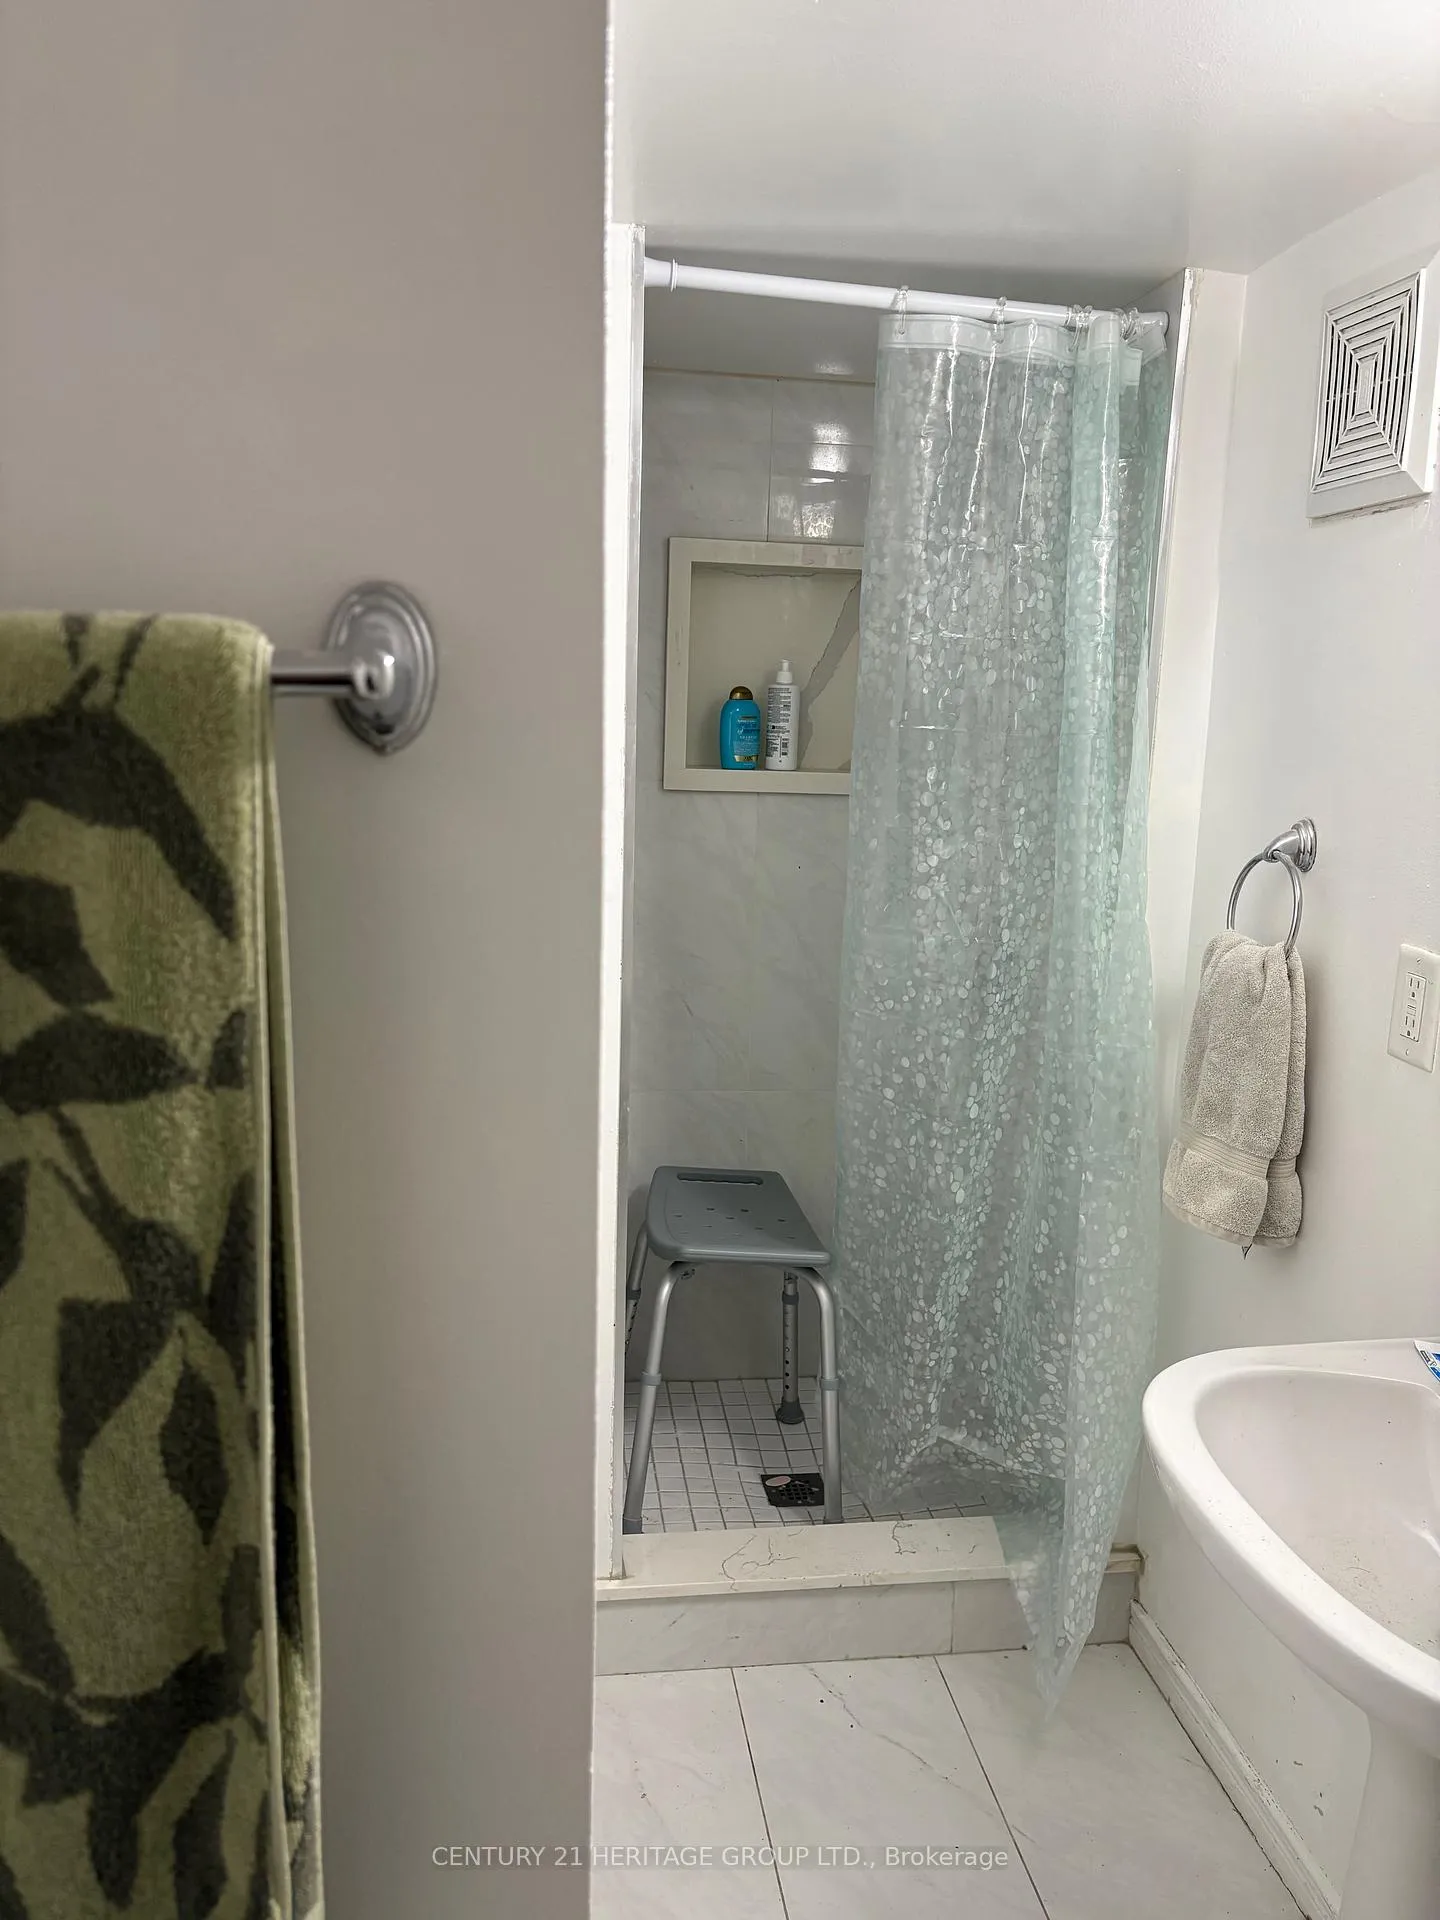
1 Bathroom
0 Garage
<700 sq.ft
Basement
— Unit
Property history
Facts and features
- BasementSeparate entrance
- Lease term12 months
- FurnishedUnfurnished
- Age of home31–50 years
What stands out
- Separate entrance
- Fireplace
- Central air
The homeDetached, Bungalow, Age 31–50 years
- Type: Detached
- Style: Bungalow
- Age: 31–50 years
- Living space: Under 700 sq ft
- Basement: Separate entrance
- View: Clear
InsideFireplace Yes, family room, electric, Ensuite, Water heater owned, water meter
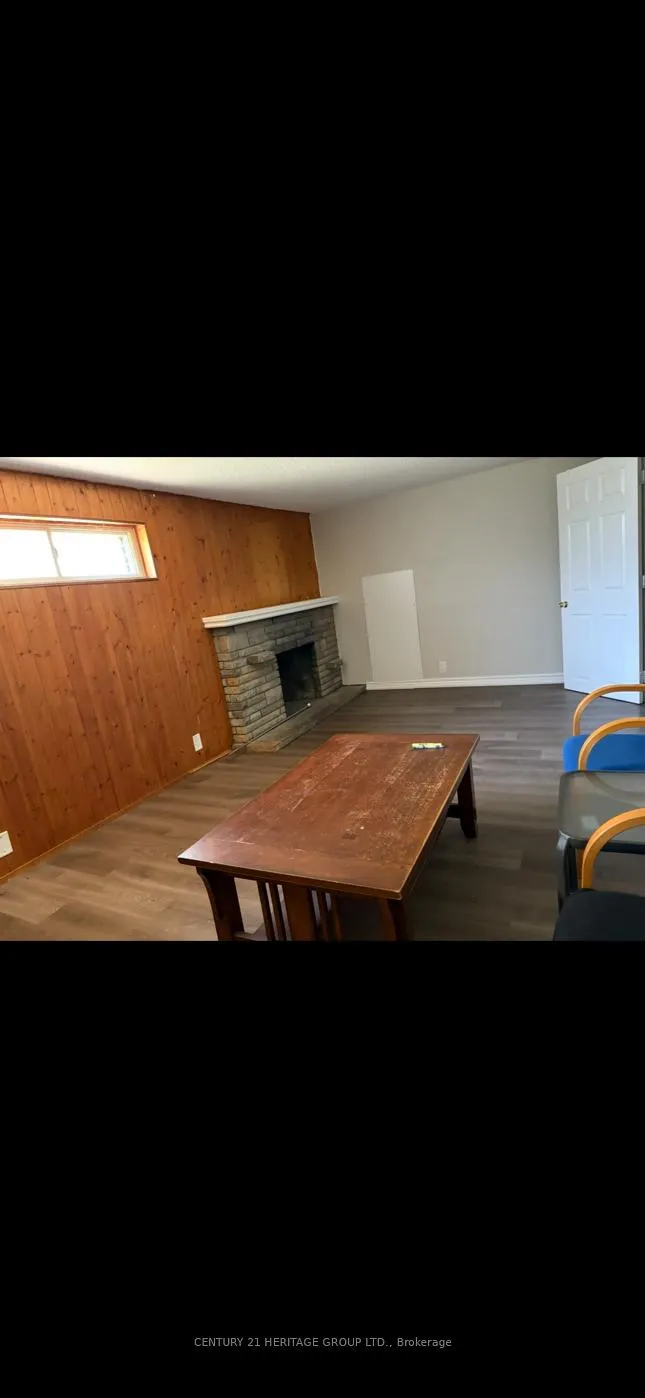
- Fireplace: Yes, family room, electric
- Laundry: Ensuite
- Features: Water heater owned, water meter
- Security: Carbon monoxide detectors, smoke detector
- Rooms above ground: 5
- Bedrooms: 2
- Bathrooms: 1
- Kitchens: 1
Outside and lotBrick, Asphalt shingle, Unknown
- Exterior: Brick
- Roof: Asphalt shingle
- Foundation: Unknown
- Features: Landscaped, lighting, privacy
- Other structures: Other
Parking2 Parking, Private double
- Spaces: 2 Parking
- Driveway: Private double
Heating, water and powerForced air, gas, Central air, Municipal water
- Heating: Forced air, gas
- Cooling: Central air
- Water: Municipal water
- Sewer: Municipal sewer
- Natural gas: Yes
- Hydro: Yes
- Cable: No
- Telephone: No
Rent and termsRent $1,500 a month, Basement, Unfurnished
- Rent: $1,500 a month
- Space for rent: Basement
- Furnished: Unfurnished
- Lease: 12 months
- Paid: Monthly
- Rent includes: Building maintenance, central air conditioning, other
- Deposit: Required
- Credit check: Required
- Employment letter: Required
- Rental application: Required
- References: Required
IncludedFridge , stove , washer and dryer., Tenants pay 30% utilities of water and heat bills. tenants sign up for hydro which has a separate meter.
- Included: Fridge , stove , washer and dryer.
- Not included: Tenants pay 30% utilities of water and heat bills. tenants sign up for hydro which has a separate meter.
NearbyClear view, fenced yard, library, other, school
- Close to: Clear view, fenced yard, library, other, school
Listing detailsE12808782, Rented, Feb 21, 2026
- MLS® number: E12808782
- Status: Rented
- Listed on: Feb 21, 2026
- Days on market: 12
- Updated: Mar 5, 2026
- Possession: Immediate
- Occupied by: Owner
- Listing brokerage: CENTURY 21 HERITAGE GROUP LTD.
About this home
Bsmnt, 1015 Pharmacy Avenue, Scarborough (Wexford-Maryvale), ON M1R 2G8
Water Heater OwnedWater MeterClearClear ViewFenced YardLibrary
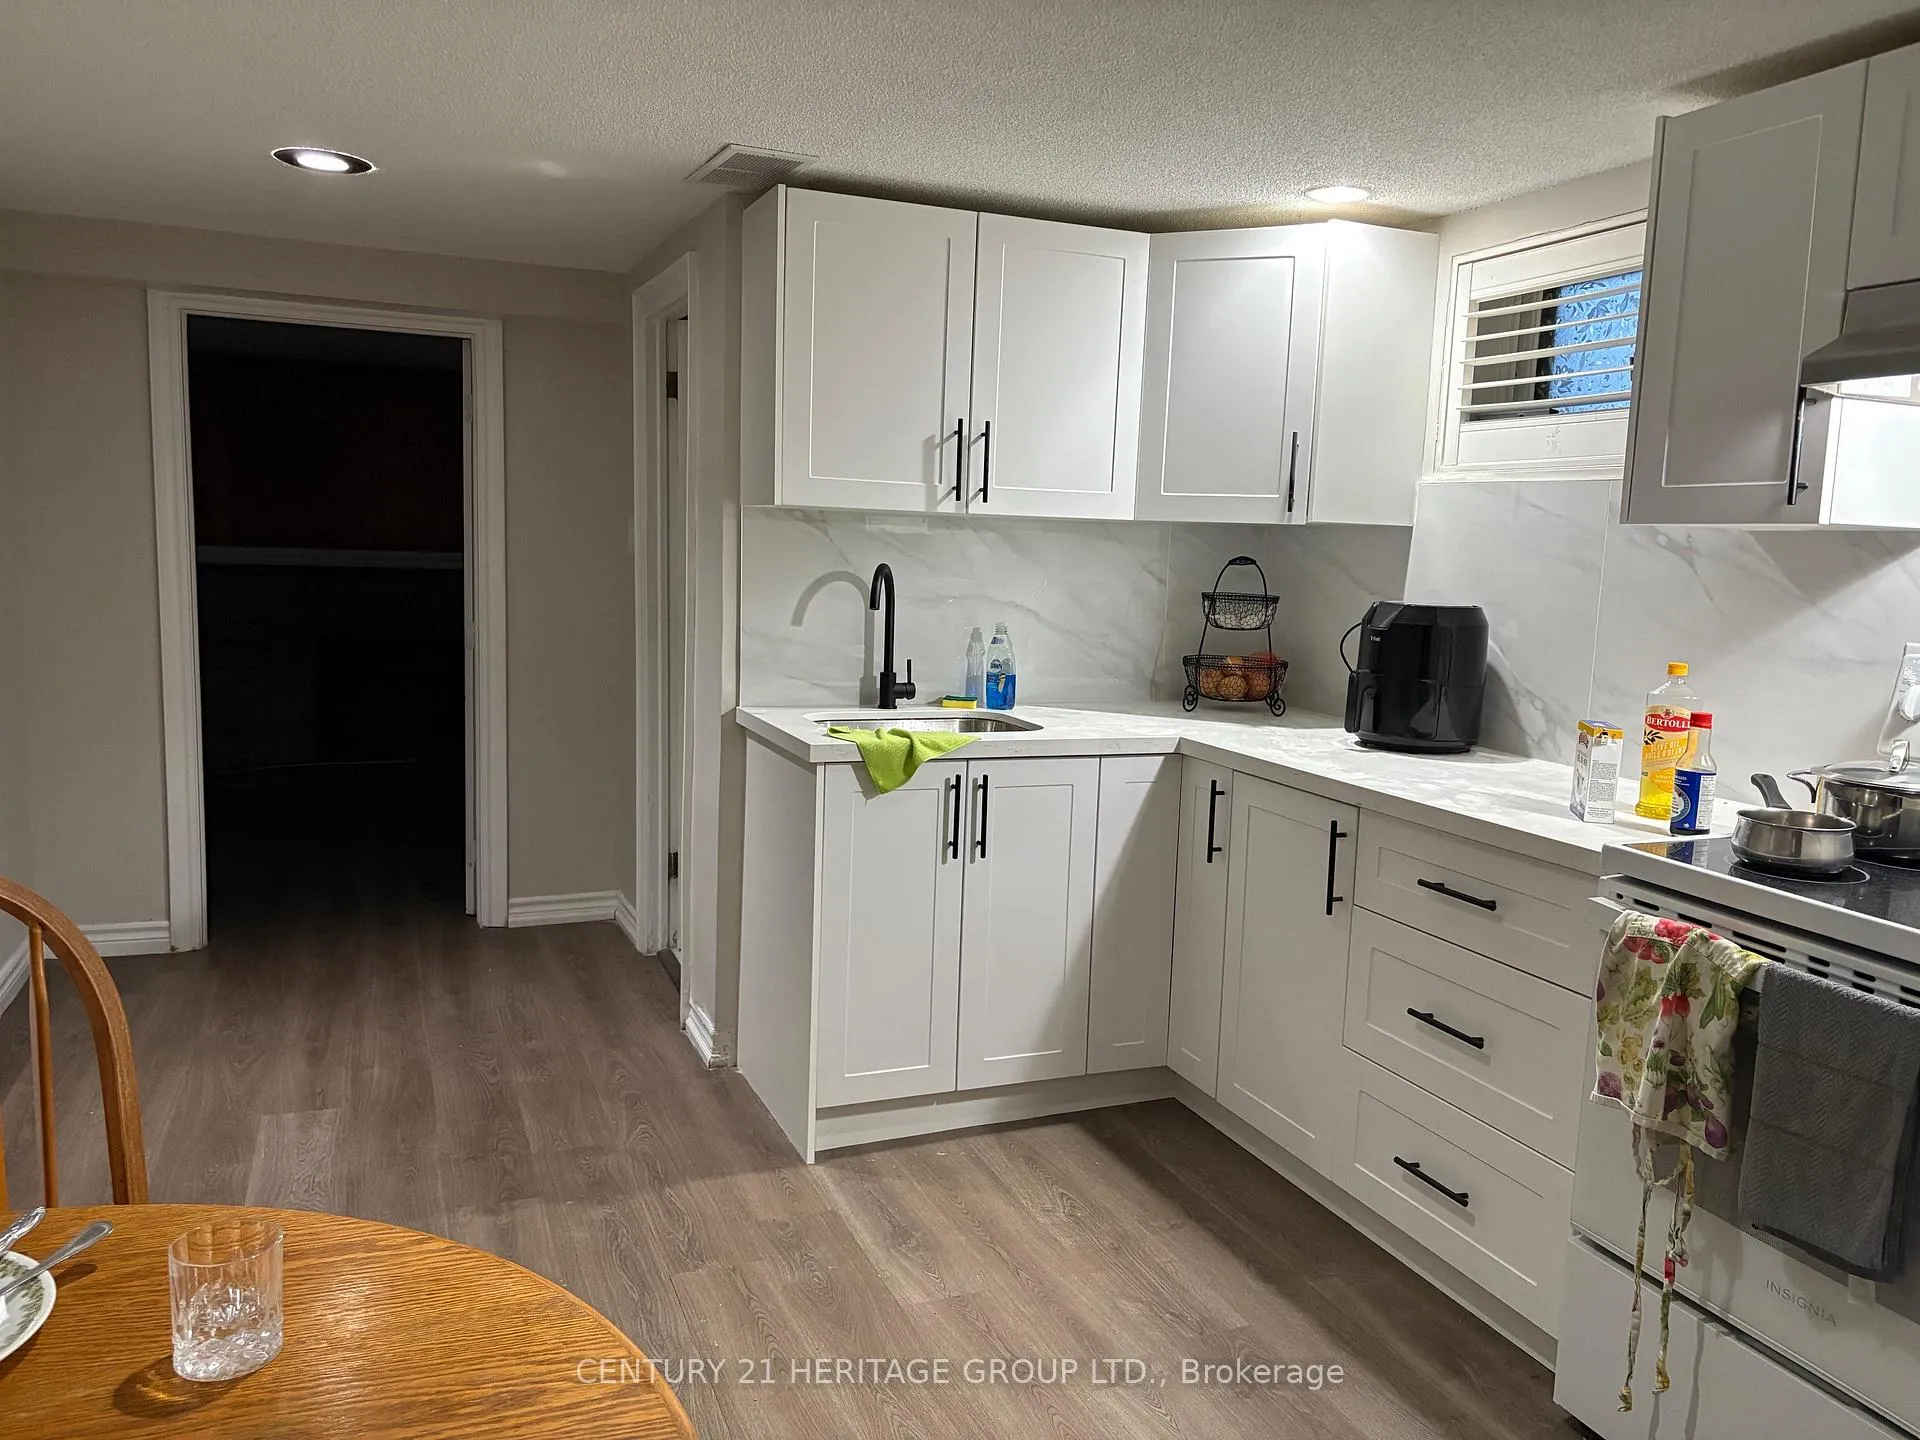
Beautiful bungalow separate entrance Basemen apartment for rent in Wexford school district! (2 bedroom large bedrooms and a newly renovated kitchen, living room) offering a clean living space you will love to call home. walking distance to 2 great schools in Wexford school District, TTC right across the street.
Read more
Ask about this home
A HOMEH agent will answer your questions about this home.
Ask a question
Around this home
PHARMACY & LAWRENCE
Errands
Parks
Schools
Daily convenience, out of 100, from the distances below
ParkWexford Park · 3 within 1 km11 min walk653 m
GroceryAl-Amir Meat Market9 min walk540 m
SchoolPrecious Blood Catholic School2 min walk130 m
PharmacyMain Drug Mart9 min walk559 m
Cafés & foodSuper Hakka Restaurant · 15 within 1 km8 min walk514 m
Gym & rec centreArab Community Centre of Toronto9 min walk554 m
LibraryToronto Public Library - Victoria Village14 min walk890 m
WalkDriveStraight-line distance, open map data
Grocery0.5 km
Park0.7 km
Coffee0.6 km
Dining0.5 km
Gym1.0 km
Schools nearby
School rating, out of 10.
Precious Blood Catholic Schoolelementary · Catholic · 0.1 km
6.1/10Fair
Wexford Public Schoolelementary · Public · 0.2 km
4.0/10Low
George Peck Public Schoolelementary · Public · 0.7 km
4.4/10Low
Contact agent
Helpful calculators
Rent vs buy
Affordability
Mortgage
Down payment
Stress test
CMHC insurance
Your HOMEH agent

KimHOMEH agent · Scarborough
"I would see it this week."
Ask Kim