

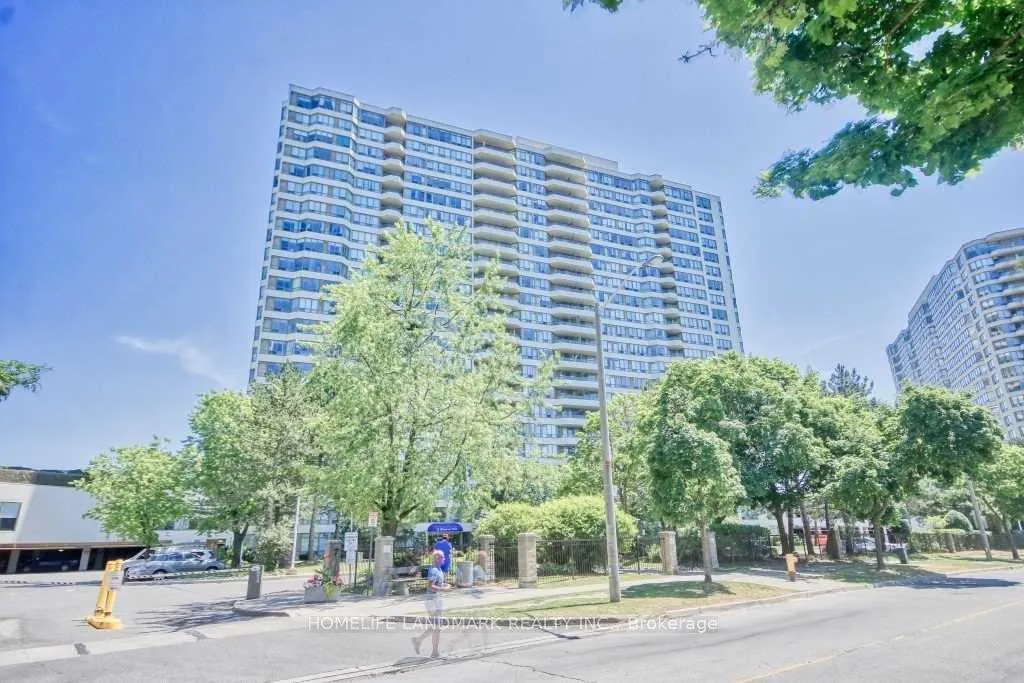
Unit 2126, 3 Greystone Walk Drive
Unit 2126, 3 Greystone Walk Drive
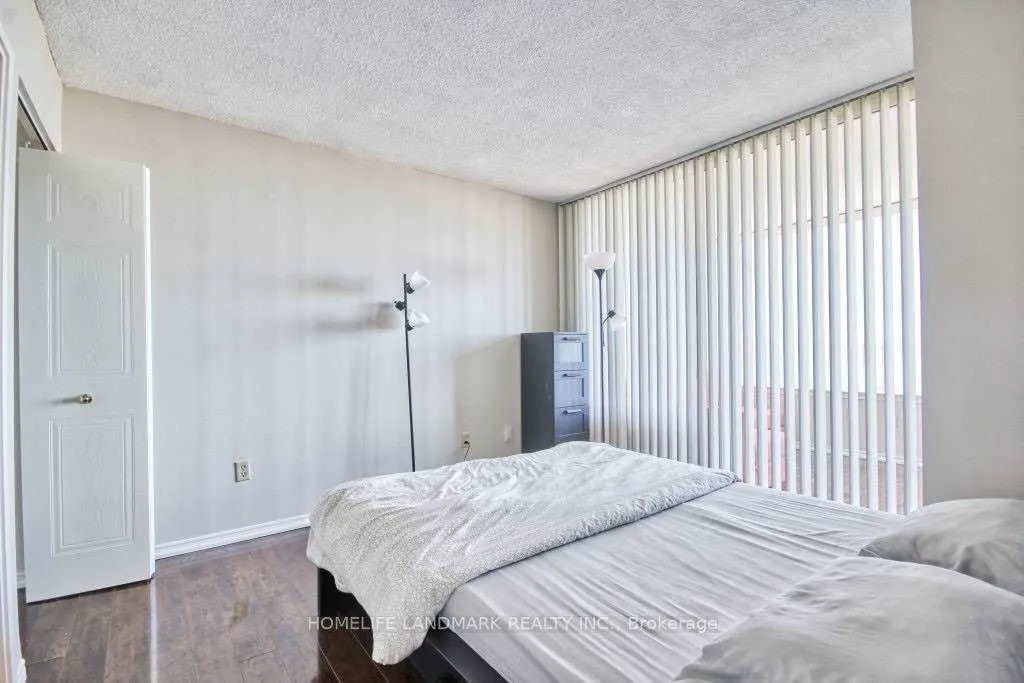 See all 21 photos
Property history
Facts and features
- ExposureSouth east
- LaundryIn-suite
- LockerOwned
- BalconyEnclosed
- Central air
The homeCondo Apartment, Apartment, Age 31–50 years
- Type: Condo Apartment
- Style: Apartment
- Age: 31–50 years
- Living space: 900–999 sq ft
- Basement: None
- Exposure: South East
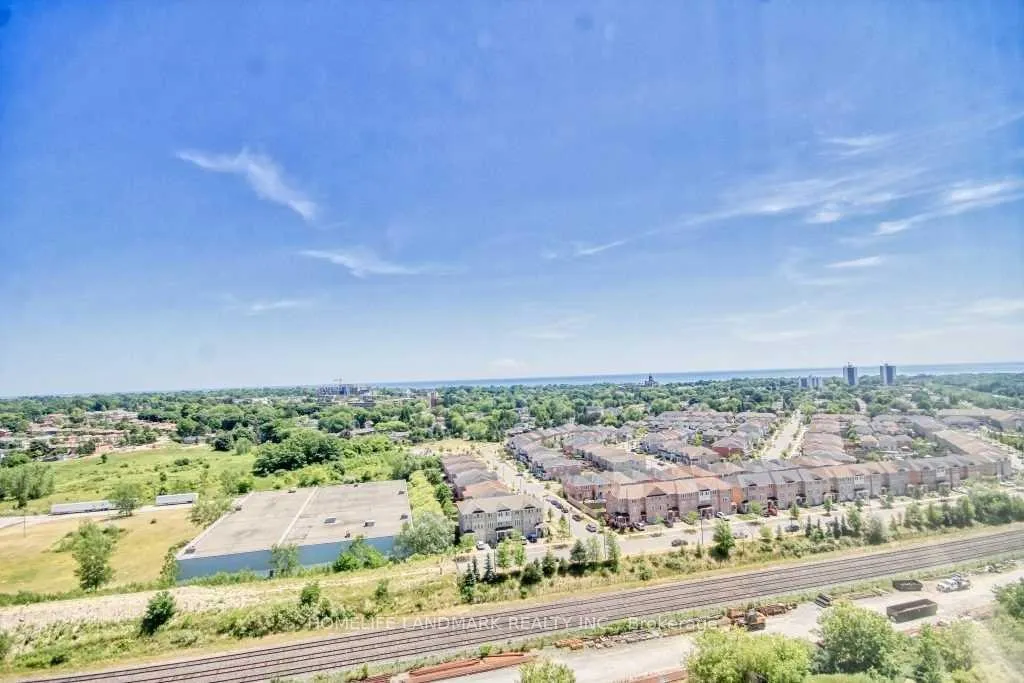
- View: Lake, panoramic, water
InsideIn-suite laundry, main level, Carpet free, auto garage door remote, storage area lockers, Concierge/security, security guard, smoke detector, heat detector
- Laundry: In-suite laundry, main level
- Features: Carpet free, auto garage door remote, storage area lockers
- Security: Concierge/security, security guard, smoke detector, heat detector
- Elevator: Yes
- Rooms above ground: 6
- Bedrooms: 2 + 1 in the basement
- Bathrooms: 2
- Kitchens: 1
OutsideConcrete block, brick, Enclosed, Security gate, recreational area, controlled entry
- Exterior: Concrete block, brick
- Balcony: Enclosed
- Features: Security gate, recreational area, controlled entry
Parking and locker1 Parking, Underground, Parking type Owned
- Spaces: 1 Parking
- Garage: Underground
- Parking type: Owned
- Driveway: Underground
- Locker: Owned
- Locker level: P1
BuildingGreystone Walk II Condos, Storeys 23, Units 354
- Name: Greystone Walk II Condos
- Storeys: 23
- Units: 354
- Registered: 1990
- Condo corporation: 914
- Pets: Not allowed
Heating, water and powerForced air, other, Central air
- Heating: Forced air, other
- Cooling: Central air
Rent and termsRent $2,750 a month, Entire property, Unfurnished
- Rent: $2,750 a month
- Space for rent: Entire property
- Furnished: Unfurnished
- Lease: 12 months
- Paid: Monthly
- Rent includes: Central air conditioning, grounds maintenance, heat, hydro, parking, snow removal, recreation facility
- Deposit: Required
- Credit check: Required
- Employment letter: Required
- Rental application: Required
- References: Required
NearbyFenced yard, lake/pond, park, public transit, rec./commun.centre, school
- Close to: Fenced yard, lake/pond, park, public transit, rec./commun.centre, school
Listing detailsE12809946, Rented, Feb 22, 2026
- MLS® number: E12809946
- Status: Rented
- Listed on: Feb 22, 2026
- Days on market: 14
- Updated: Mar 8, 2026
- Possession: 2026-02-22 / Immediate
- Occupied by: Vacant
- Listing brokerage: HOMELIFE LANDMARK REALTY INC.
About this home
Unit 2126, 3 Greystone Walk Drive, Scarborough (Kennedy Park), ON M1K 5J4
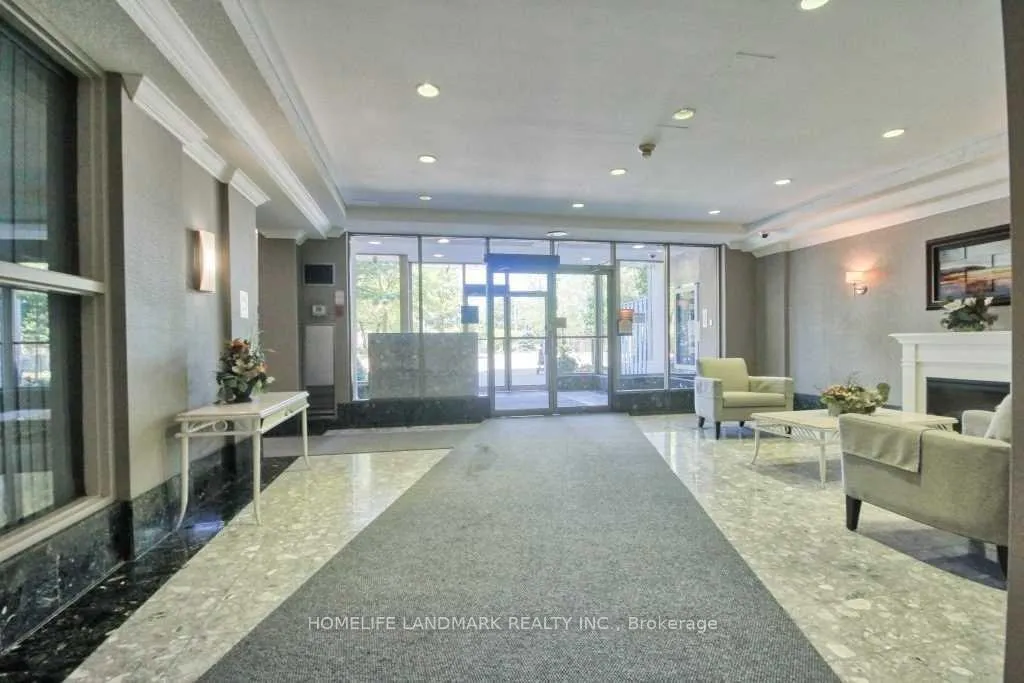
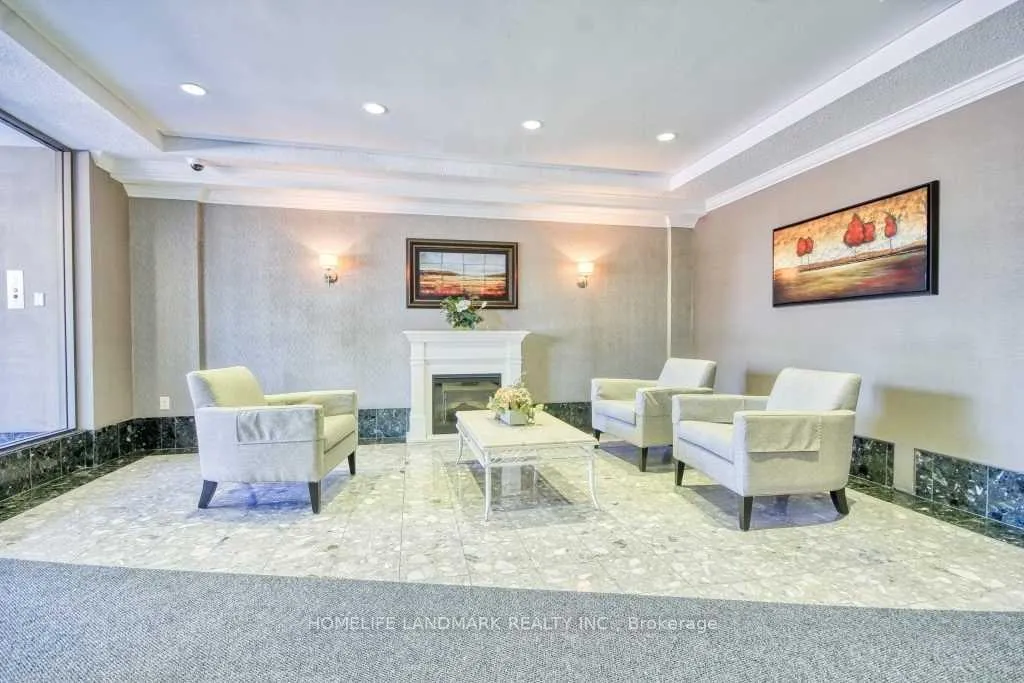
Gorgeous, Large & Bright, 2+1 Bedroom Condo, Upgraded Kitchen With Quartz Counters And 2 Full Bathrooms. Large Den/Office/Solarium. GreatViews! Security Gate Entry. Building Has Excellent Amenities. Great Landlords Looking For A+ Tenants. Fridge, Stove, Built-In Dishwasher, EnsuiteWasher/Dryer, Window Blinds. Comes With One Parking Space. Steps To Go Train And Bus, Grocery And Shopping. Easy Commute ToDowntownAll Utilities Included. Tennis Crt, Squash, Billiards, Indoor & Outdoor Pools, Jacuzzi, Sauna, Exercise Rm. Party & Movie Rm. GardenRooftop, 24/7 Gated
Ask about this home
A HOMEH agent will answer your questions about this home.
Know more about Greystone Walk II Condos
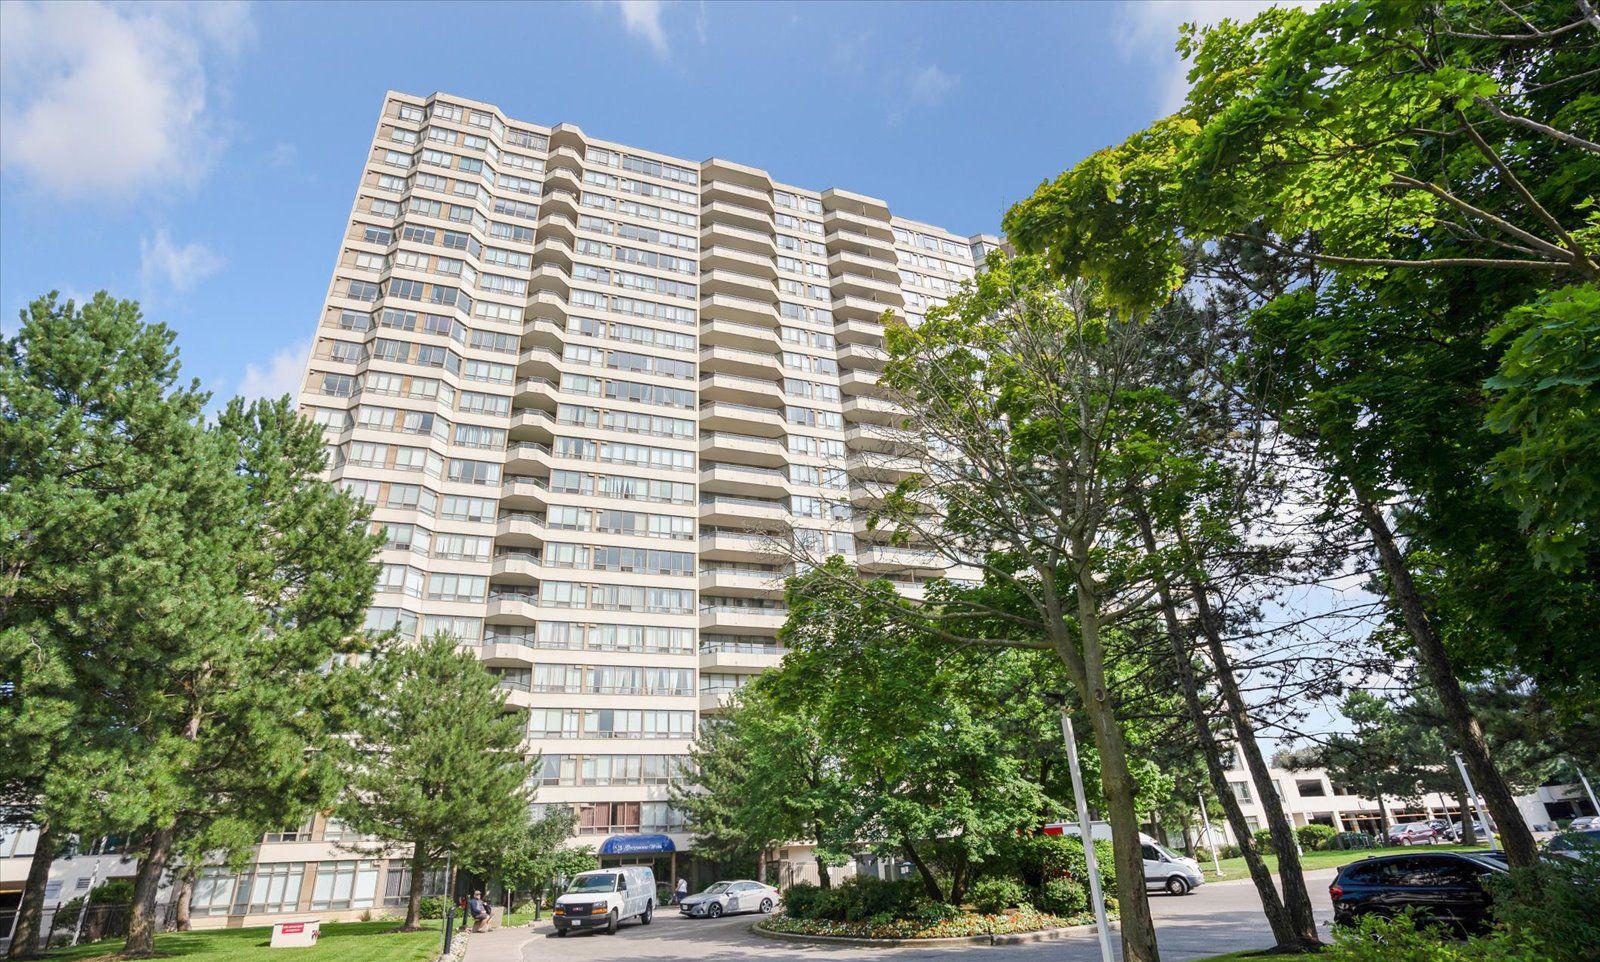
Condo building · 3 Greystone Walk Drive
Greystone Walk II Condos is a 23-storey condo with 354 suites, built in 1990 by Tridel. Right now 2 for sale are on the market here.
- 23storeys
- 354suites
- $501/sq ft
- 1990built
No similar units for rent in Greystone Walk II Condos right now.
Around this home
Daily convenience, out of 100, from the distances below
Schools nearby
School rating, out of 10.
Helpful calculators
Your HOMEH agent

"I would see it this week."