
 See all 48 photos
Property history

This listing has ended. It is no longer available.
Property not available for sale or for rent.
Book a viewing
Ask HOMEH
About this home
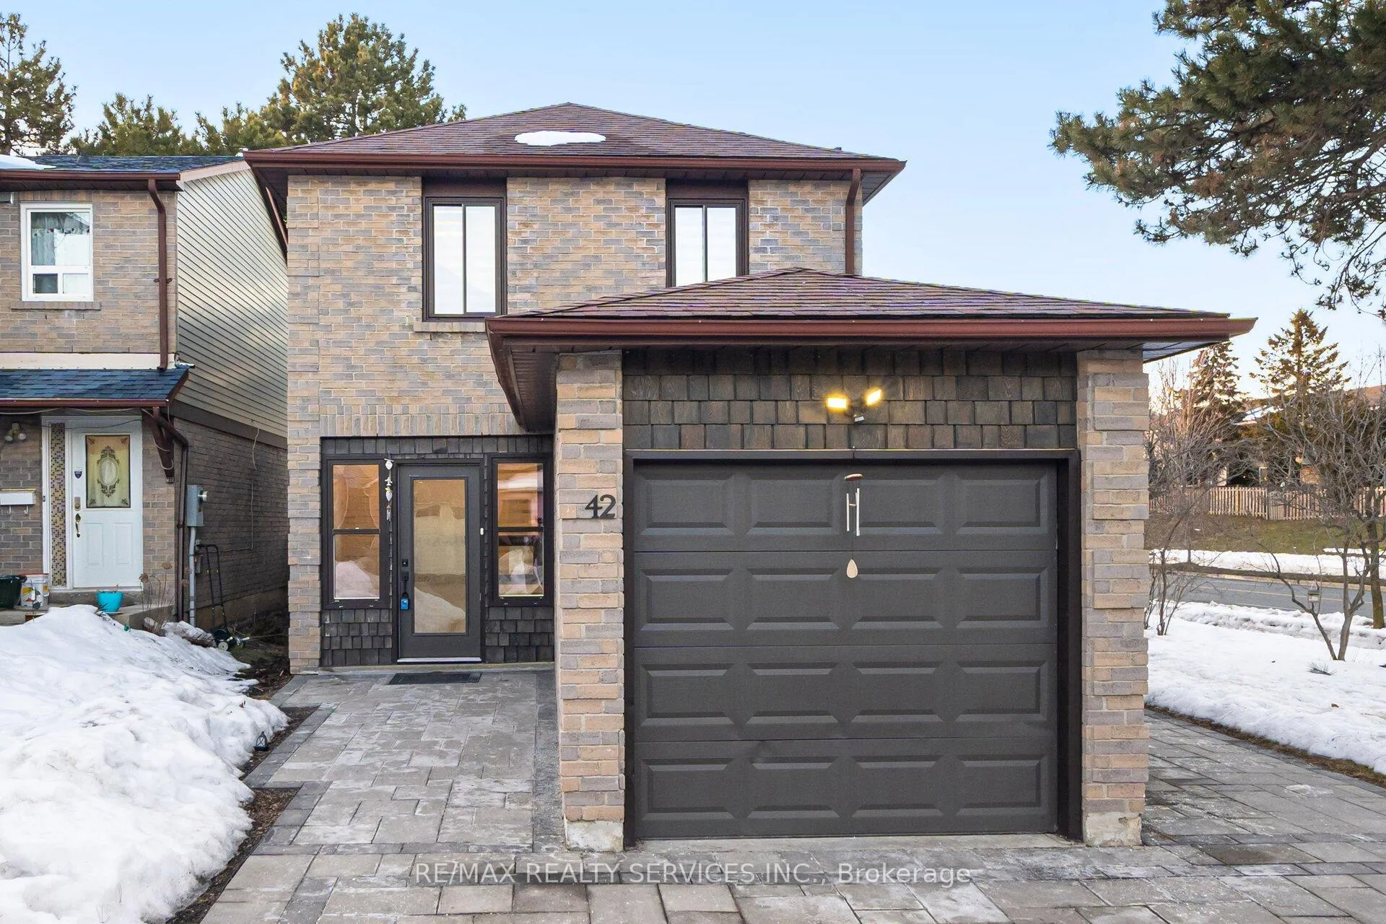
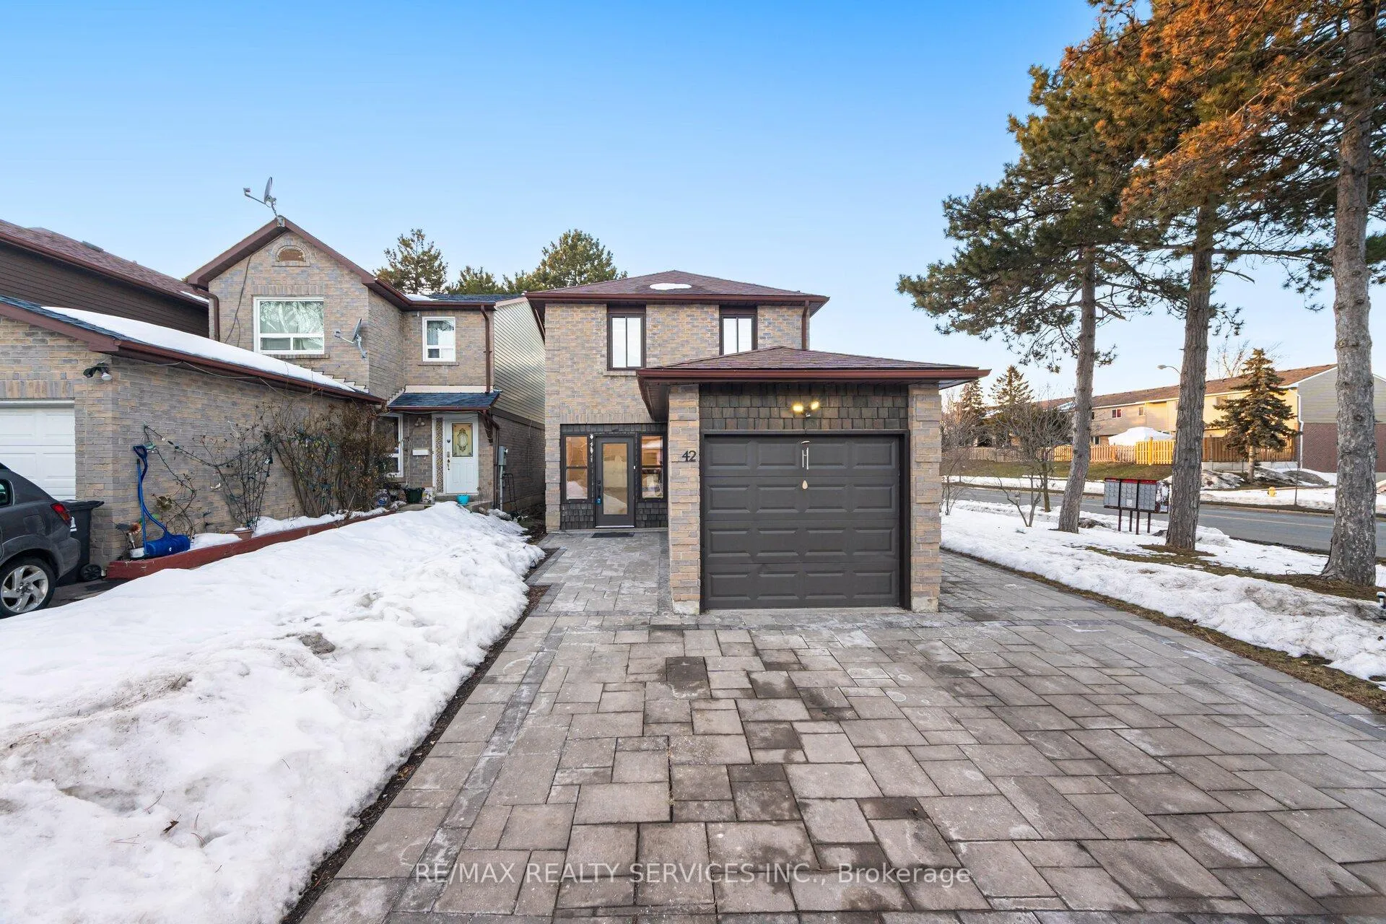
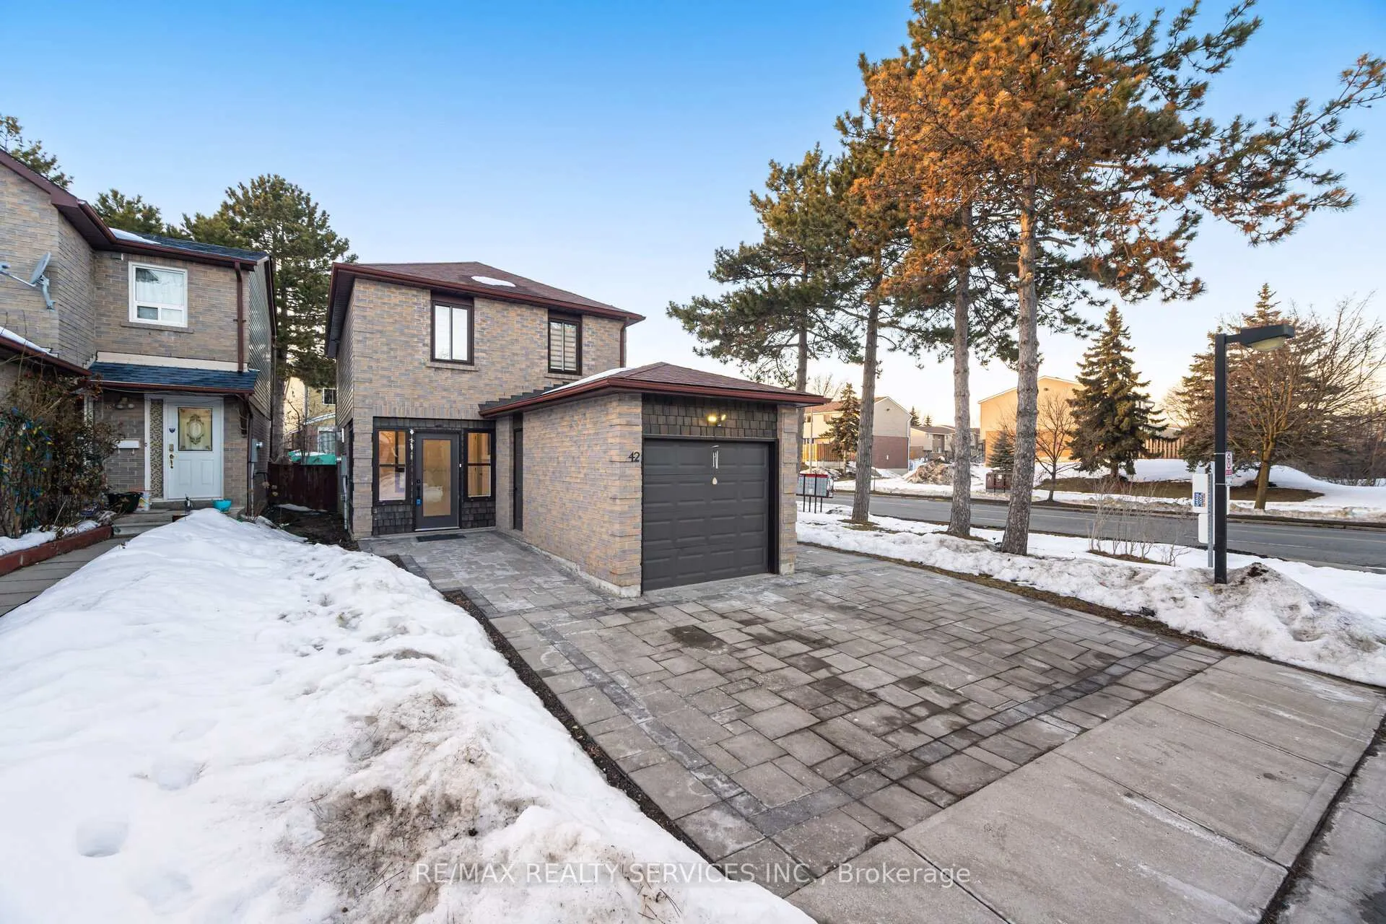
42 Frontier Pt Way, Scarborough
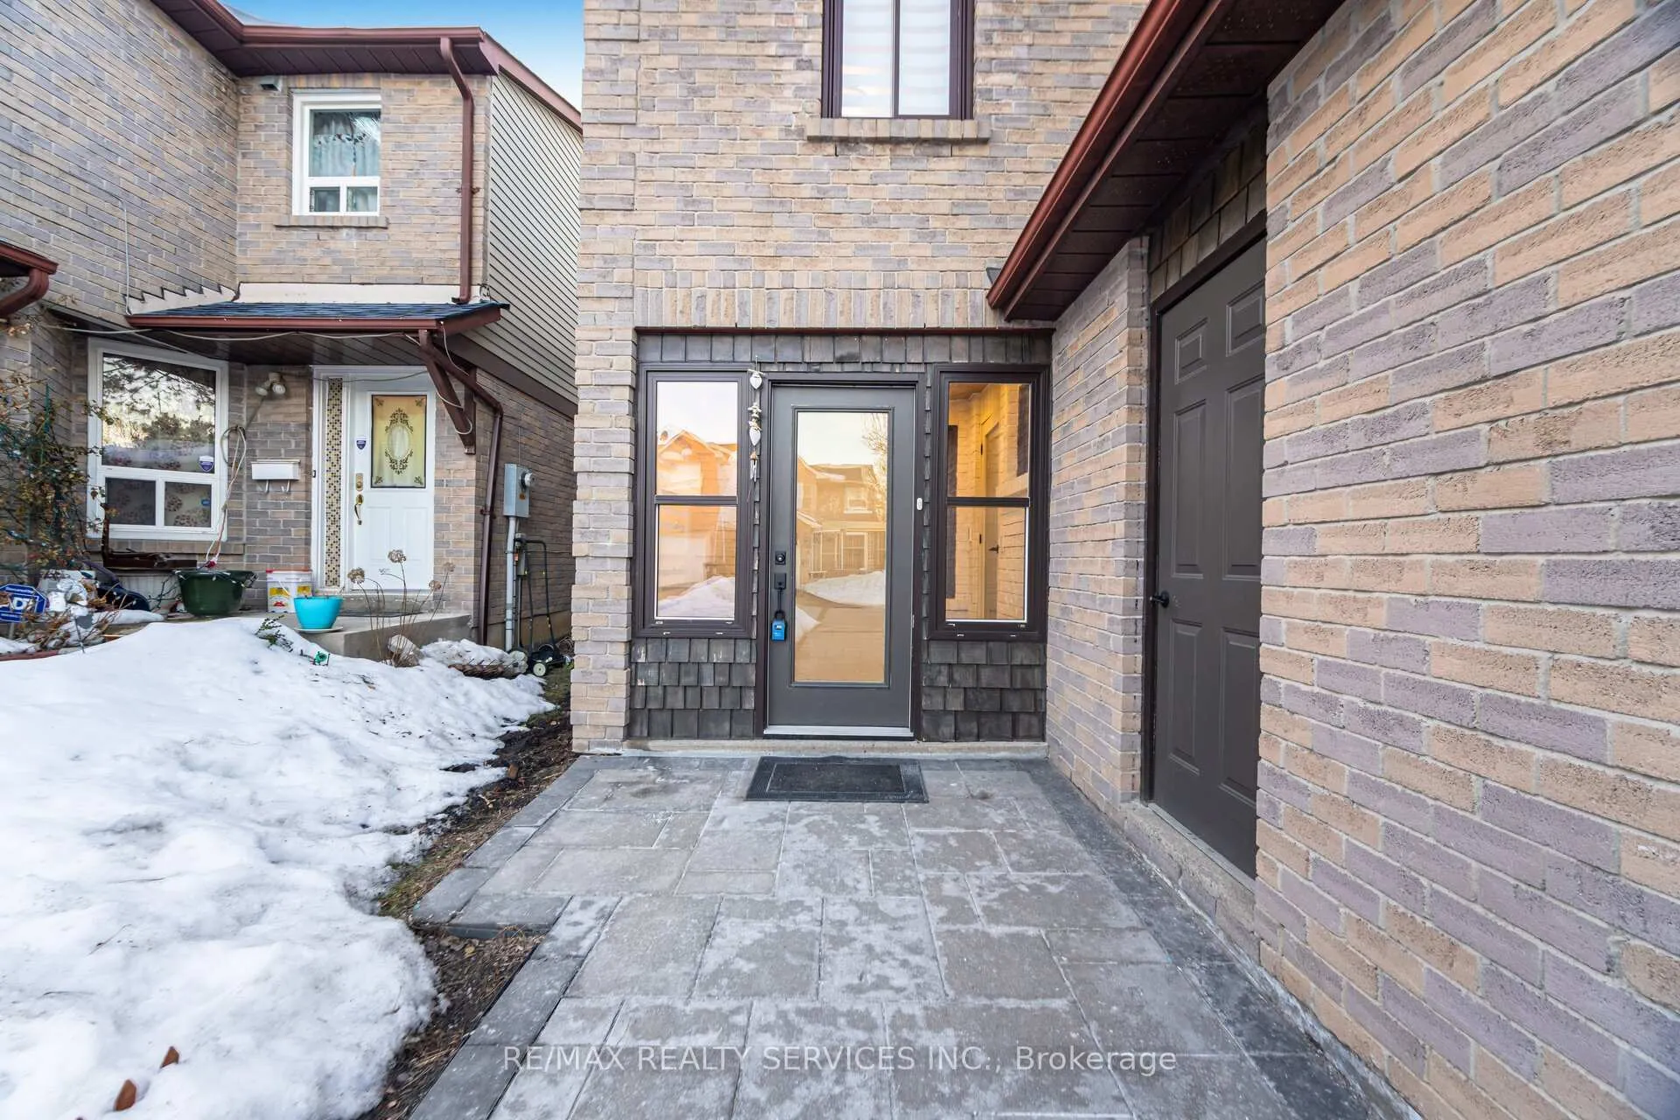
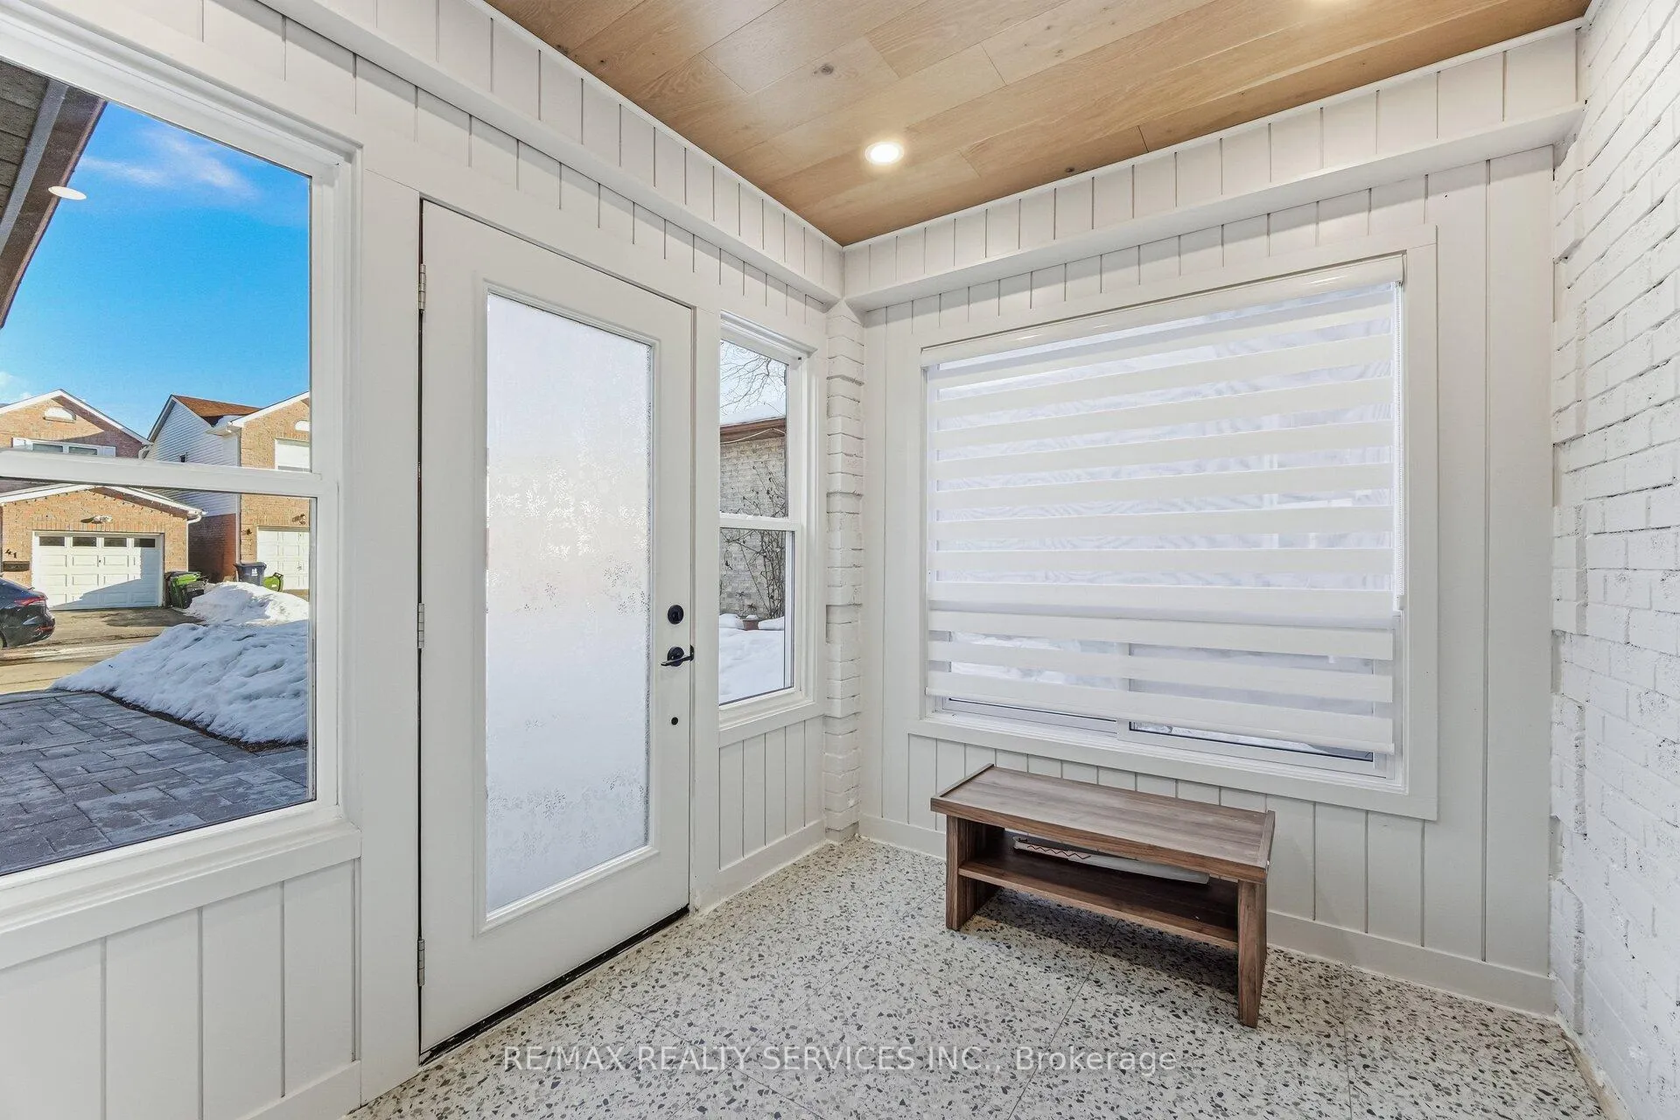
Welcome to this beautifully designed home which has been professionally renovated from top to bottom with high-quality materials, meticulous detail, and skilled craftsmanship. The functional main floor has too many upgrades to list. The chef's kitchen features quartz island and pantry, high end Franke (Swiss) sink and flush under-mount lighting. The Dining space features walnut bench seating, LED and accent lighting, and walk-out to the large yard. Heated floors are found in the entrance foyer and the main floor powder room. White oak hardwood floors run throughout the home;.The Living room boasts a gas fireplace, built-in shelving, and a stunning walnut beam feature wall. The second level offers 3 bedrooms, including a primary with his & hers custom built closets, a luxurious 3-piece ensuite & heated floors. The finished basement has an additional living room, bedroom and a 3 pc bath.
Facts & features
Book a viewing
Rooms
10 rooms · 4 bathrooms
- Living room14′4″ × 11′8″168 sq.ft.
- Dining room12′11″ × 8′11″115 sq.ft.
- Kitchen11′5″ × 8′11″102 sq.ft.
- Foyer9′3″ × 8′3″76 sq.ft.
- Primary bedroom13′2″ × 11′5″150 sq.ft.
- Bedroom 214′1″ × 9′1″127 sq.ft.
- Bedroom 310′8″ × 9′1″97 sq.ft.
- Living room13′9″ × 10′8″147 sq.ft.
- Kitchen17′5″ × 8′8″151 sq.ft.
- Bedroom11′3″ × 8′7″97 sq.ft.
Around this home
Listing details
Helpful tools
Your HOMEH agent
"I would see it this week."
Ask HOMEH about this home
Price, neighbourhood, monthly cost. Ask anything.
HOMEH Intelligent Agent is an AI, not a licensed representative. Check anything important with your agent.