

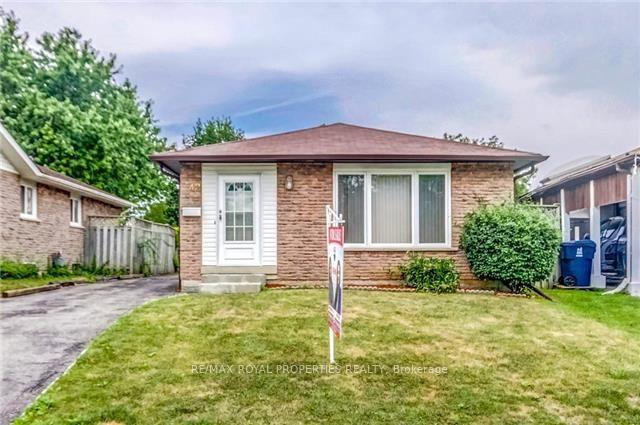
42 Loradeen Crescent
Detached Terminated
1/1042 Loradeen Crescent
Detached Terminated
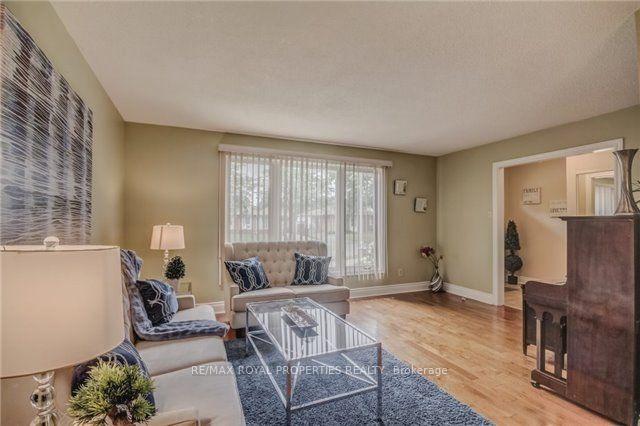 See all 10 photos
3 Bedrooms
2 Bathrooms
0 Garage
— sq.ft
Main Floor
— Unit
Property history
- $3,100TerminatedList: 2024-11-08|End: 2025-02-18|102 daysE10415398
Facts and features
- BasementNone
- Lease term12 months
- FurnishedUnfurnished
- LaundryEnsuite
What stands out
- Hardwood floors
- Central air
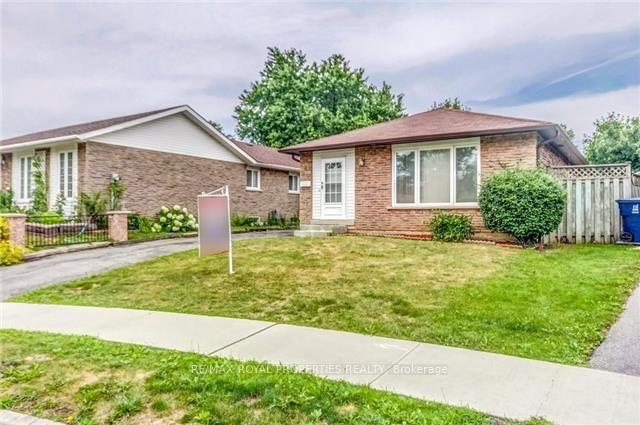
The homeDetached, Bungalow, Basement None
- Type: Detached
- Style: Bungalow
- Basement: None
InsideHardwood, Ceramic, Ensuite, main level, Water heater
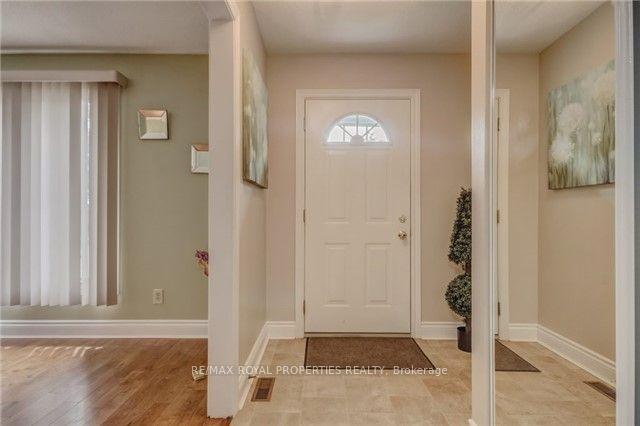
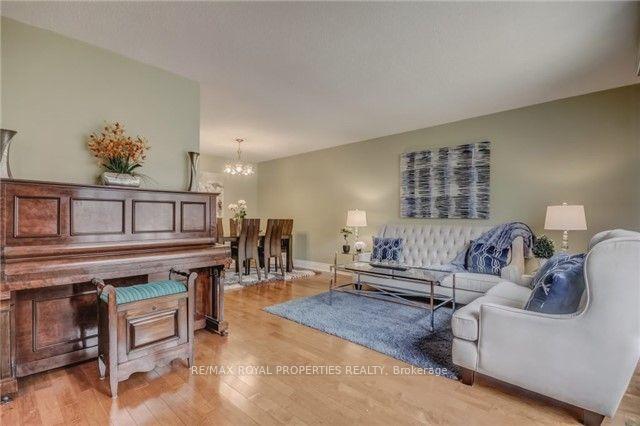
- Flooring: Hardwood, Ceramic
- Laundry: Ensuite, main level
- Features: Water heater
- Rooms above ground: 6
- Bedrooms: 3
- Bathrooms: 2
- Kitchens: 1
Outside and lotAluminum siding, brick, Metal, Concrete block
- Exterior: Aluminum siding, brick
- Roof: Metal
- Foundation: Concrete block
Parking2 Parking, Detached, Private
- Spaces: 2 Parking
- Garage: Detached
- Driveway: Private
Heating, water and powerForced air, gas, Central air, Municipal sewer
- Heating: Forced air, gas
- Cooling: Central air
- Sewer: Municipal sewer
Rent and termsRent $3,100 a month, Main, Unfurnished
- Rent: $3,100 a month
- Space for rent: Main
- Furnished: Unfurnished
- Lease: 12 months
- Paid: Monthly
- Rent includes: Parking, common elements
- Deposit: Required
- Credit check: Required
- Employment letter: Required
- Rental application: Required
- References: Required
- Rental items: Hotwater tank
Listing detailsE10415398, Terminated, Nov 8, 2024
- MLS® number: E10415398
- Status: Terminated
- Listed on: Nov 8, 2024
- Days on market: 102
- Updated: Feb 18, 2025
- Possession: 2024-12-01 / December 1, 2024
- Occupied by: Owner+tenant
- Listing brokerage: RE/MAX ROYAL PROPERTIES REALTY
About this home
42 Loradeen Crescent, Scarborough (Malvern), ON M1B 1T8
Water Heater
*Very Convenient Location ### Beautiful Detached Bungalow House with 3 Bedroom + 2 Washrooms (Main Floor Only) ### Open Concept Living & Dining Rooms ### Ensuite Laundry ### Kitchen With Sky Light ##Steps To Ttc, Schools, Shopping, Places of Worship### Easy Access To Highway 401 and More... ### Tenant Pays 60% Utilities & Responsible For Snow Removal & Lawn Care. Need A++ Tenants, Non-Smokers and No Pets. **EXTRAS** Existing Elfs, Window Coverings, Fridge, Stove, Dishwasher, Washer & Dryer and Cac.
Read more
Ask about this home
A HOMEH agent will answer your questions about this home.
Ask a question
Around this home
Markham/Finch
Errands
Parks
Schools
Daily convenience, out of 100, from the distances below
ParkHorseley Hill Park · 4 within 1 km9 min walk532 m
GroceryCircle K11 min walk671 m
SchoolWhitefield Christian Schools6 min walk390 m
PharmacyShoppers Drug Mart17 min walk1.0 km
Cafés & foodTim Hortons · 5 within 1 km11 min walk671 m
Gym & rec centrePlanet Fitness22 min walk1.4 km
WalkDriveStraight-line distance, open map data
Grocery0.7 km
Park0.5 km
Coffee0.7 km
Dining0.7 km
Gym1.4 km
Schools nearby
School rating, out of 10.
Whitefield Christian Schoolselementary · Private · 0.4 km
—
Tom Longboat Junior Public Schoolelementary · Public · 0.5 km
6.8/10Good
Islamic Institute of Toronto Academyelementary · Private · 0.5 km
—
Contact agent
Helpful calculators
Rent vs buy
Affordability
Mortgage
Down payment
Stress test
CMHC insurance
Your HOMEH agent

KimHOMEH agent · Scarborough
"I would see it this week."
Ask Kim