

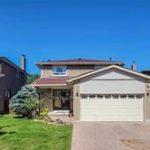
15 Braymore Boulevard
15 Braymore Boulevard
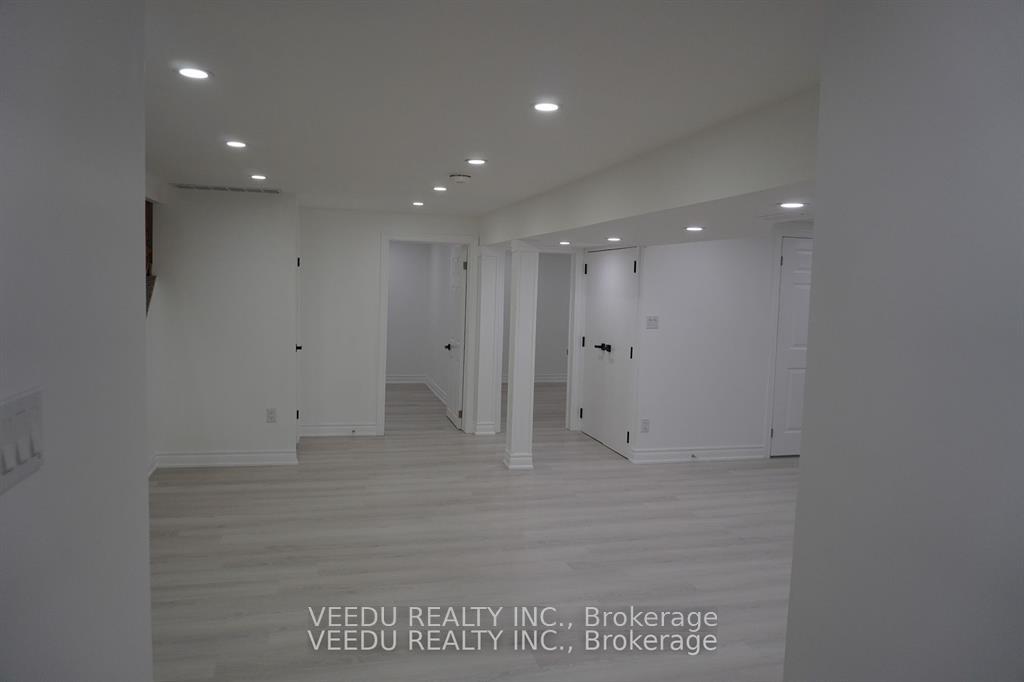 See all 18 photos
Property history
Facts and features
- BasementApartment
- Lease term12 months
- FurnishedUnfurnished
- LaundryIn-suite
- Central air
The homeDetached, 2-storey, Apartment
- Type: Detached
- Style: 2-storey
- Basement: Apartment
InsideIn-suite laundry, Upgraded insulation, Rooms above ground 4
- Laundry: In-suite laundry
- Features: Upgraded insulation
- Rooms above ground: 4
- Bedrooms: 2
- Bathrooms: 1
- Kitchens: 1
Outside and lotBrick, vinyl siding, Asphalt shingle, Concrete
- Exterior: Brick, vinyl siding
- Roof: Asphalt shingle
- Foundation: Concrete
Parking1 Parking, Private
- Spaces: 1 Parking
- Driveway: Private
Heating, water and powerForced air, gas, Central air, Municipal water
- Heating: Forced air, gas
- Cooling: Central air
- Water: Municipal water
- Sewer: Municipal sewer
Rent and termsRent $1,975 a month, Basement, Unfurnished
- Rent: $1,975 a month
- Space for rent: Basement
- Furnished: Unfurnished
- Lease: 12 months
- Rent includes: Parking, high speed internet
IncludedHigh speed internet, one parking spot on driveway, Please provide the following prior to submitting offer. rental application, employment letter, detailed equifax credit report, last two pay stubs, phot id and references. landlord to interview potential tenant prior to lease sign-off.
- Included: High speed internet, one parking spot on driveway
- Not included: Please provide the following prior to submitting offer. rental application, employment letter, detailed equifax credit report, last two pay stubs, phot id and references. landlord to interview potential tenant prior to lease sign-off.
Listing detailsE11949531, Rented, Jan 30, 2025
- MLS® number: E11949531
- Status: Rented
- Listed on: Jan 30, 2025
- Days on market: 12
- Updated: Feb 11, 2025
- Possession: 2025-02-01 / February 1, 2025
- Occupied by: Vacant
- Listing brokerage: VEEDU REALTY INC.
About this home
15 Braymore Boulevard, Scarborough (Rouge), ON M1B 2N1
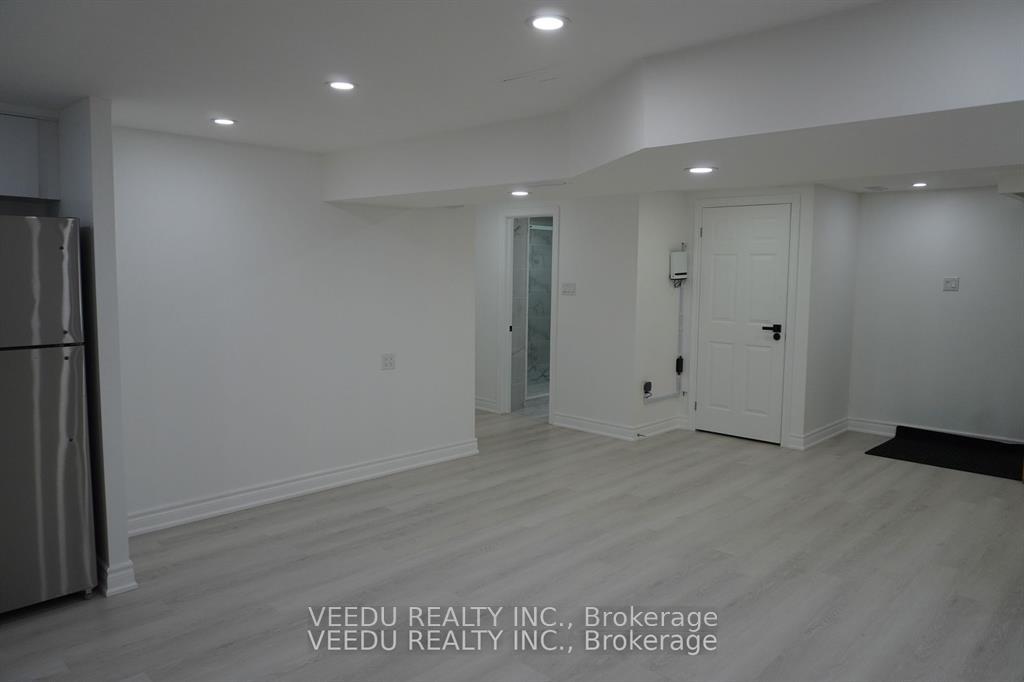
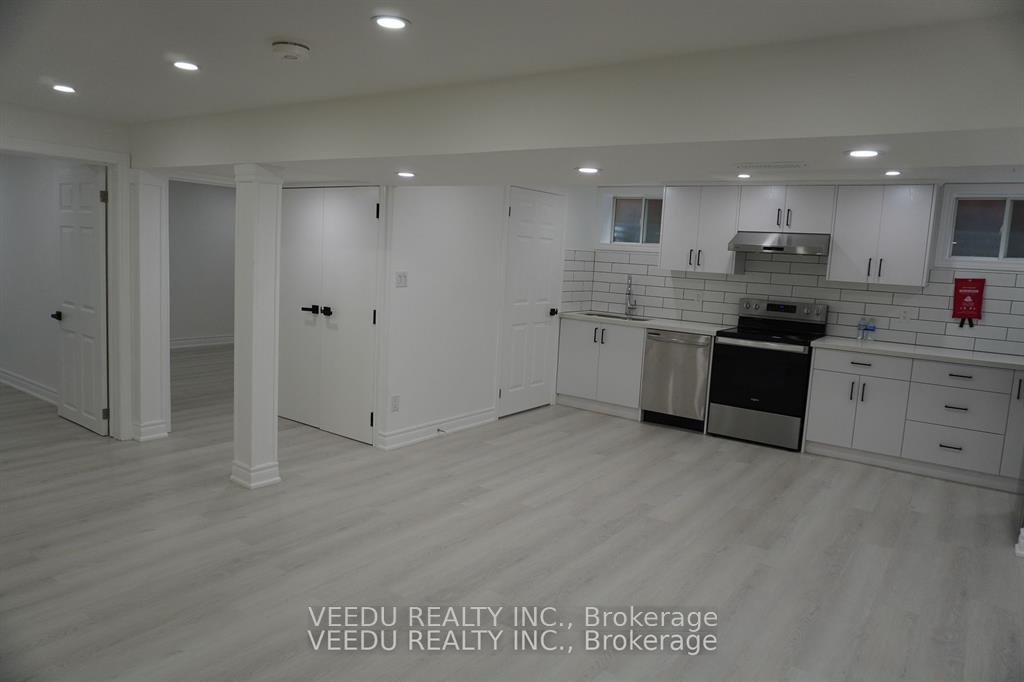
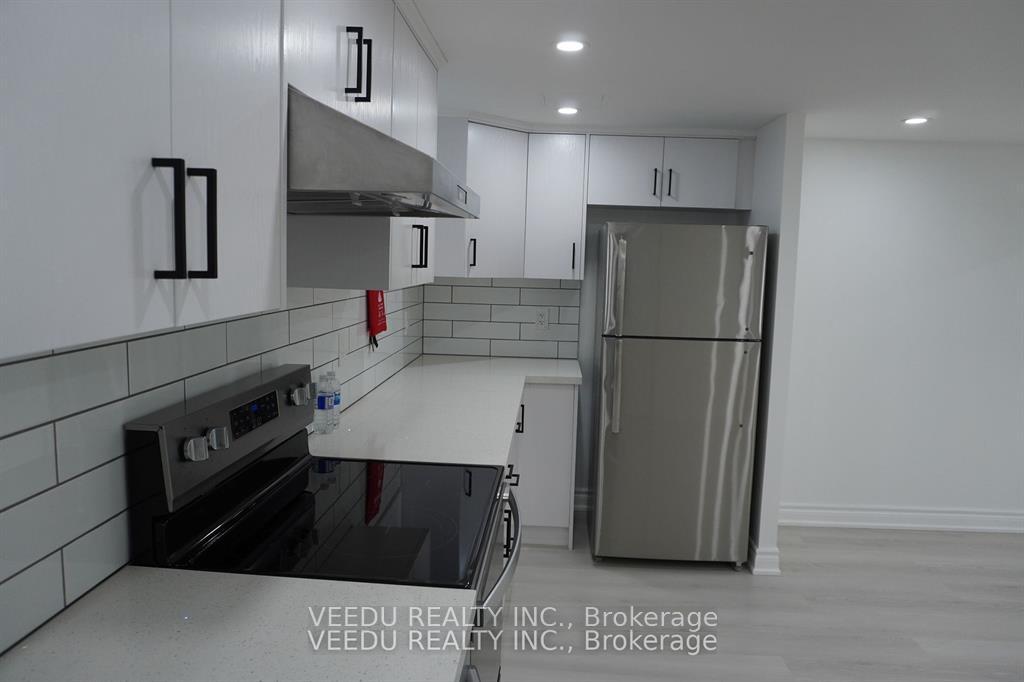
Newly renovated basement apartment with lots of natural light; sound-proof insulation; separate entrance; ensuite laundray w/ vanity; dimmable potlights throughout; added safety measures include: 2 emergency fire exits (egress windows), fire blanket, fire estinguisher, centrally connected fire/co alarms, emergency power outage lights - all completed to cod; separate garbage, recycle & composite bins; dedicated mail box; one parking space on driveway; high speed internet. Tenant to pay 20% of utilities. **EXTRAS** Fridge, Stove, Washer, Dryer, Dishhwasher, Fire Blanket, Fire Estinguisher, Foldable Ladder, 4 Smoke / CO alarms, Bell Modem, Snow Shovel.
Ask about this home
A HOMEH agent will answer your questions about this home.
Around this home
Daily convenience, out of 100, from the distances below
Schools nearby
School rating, out of 10.
Helpful calculators
Your HOMEH agent

"I would see it this week."