

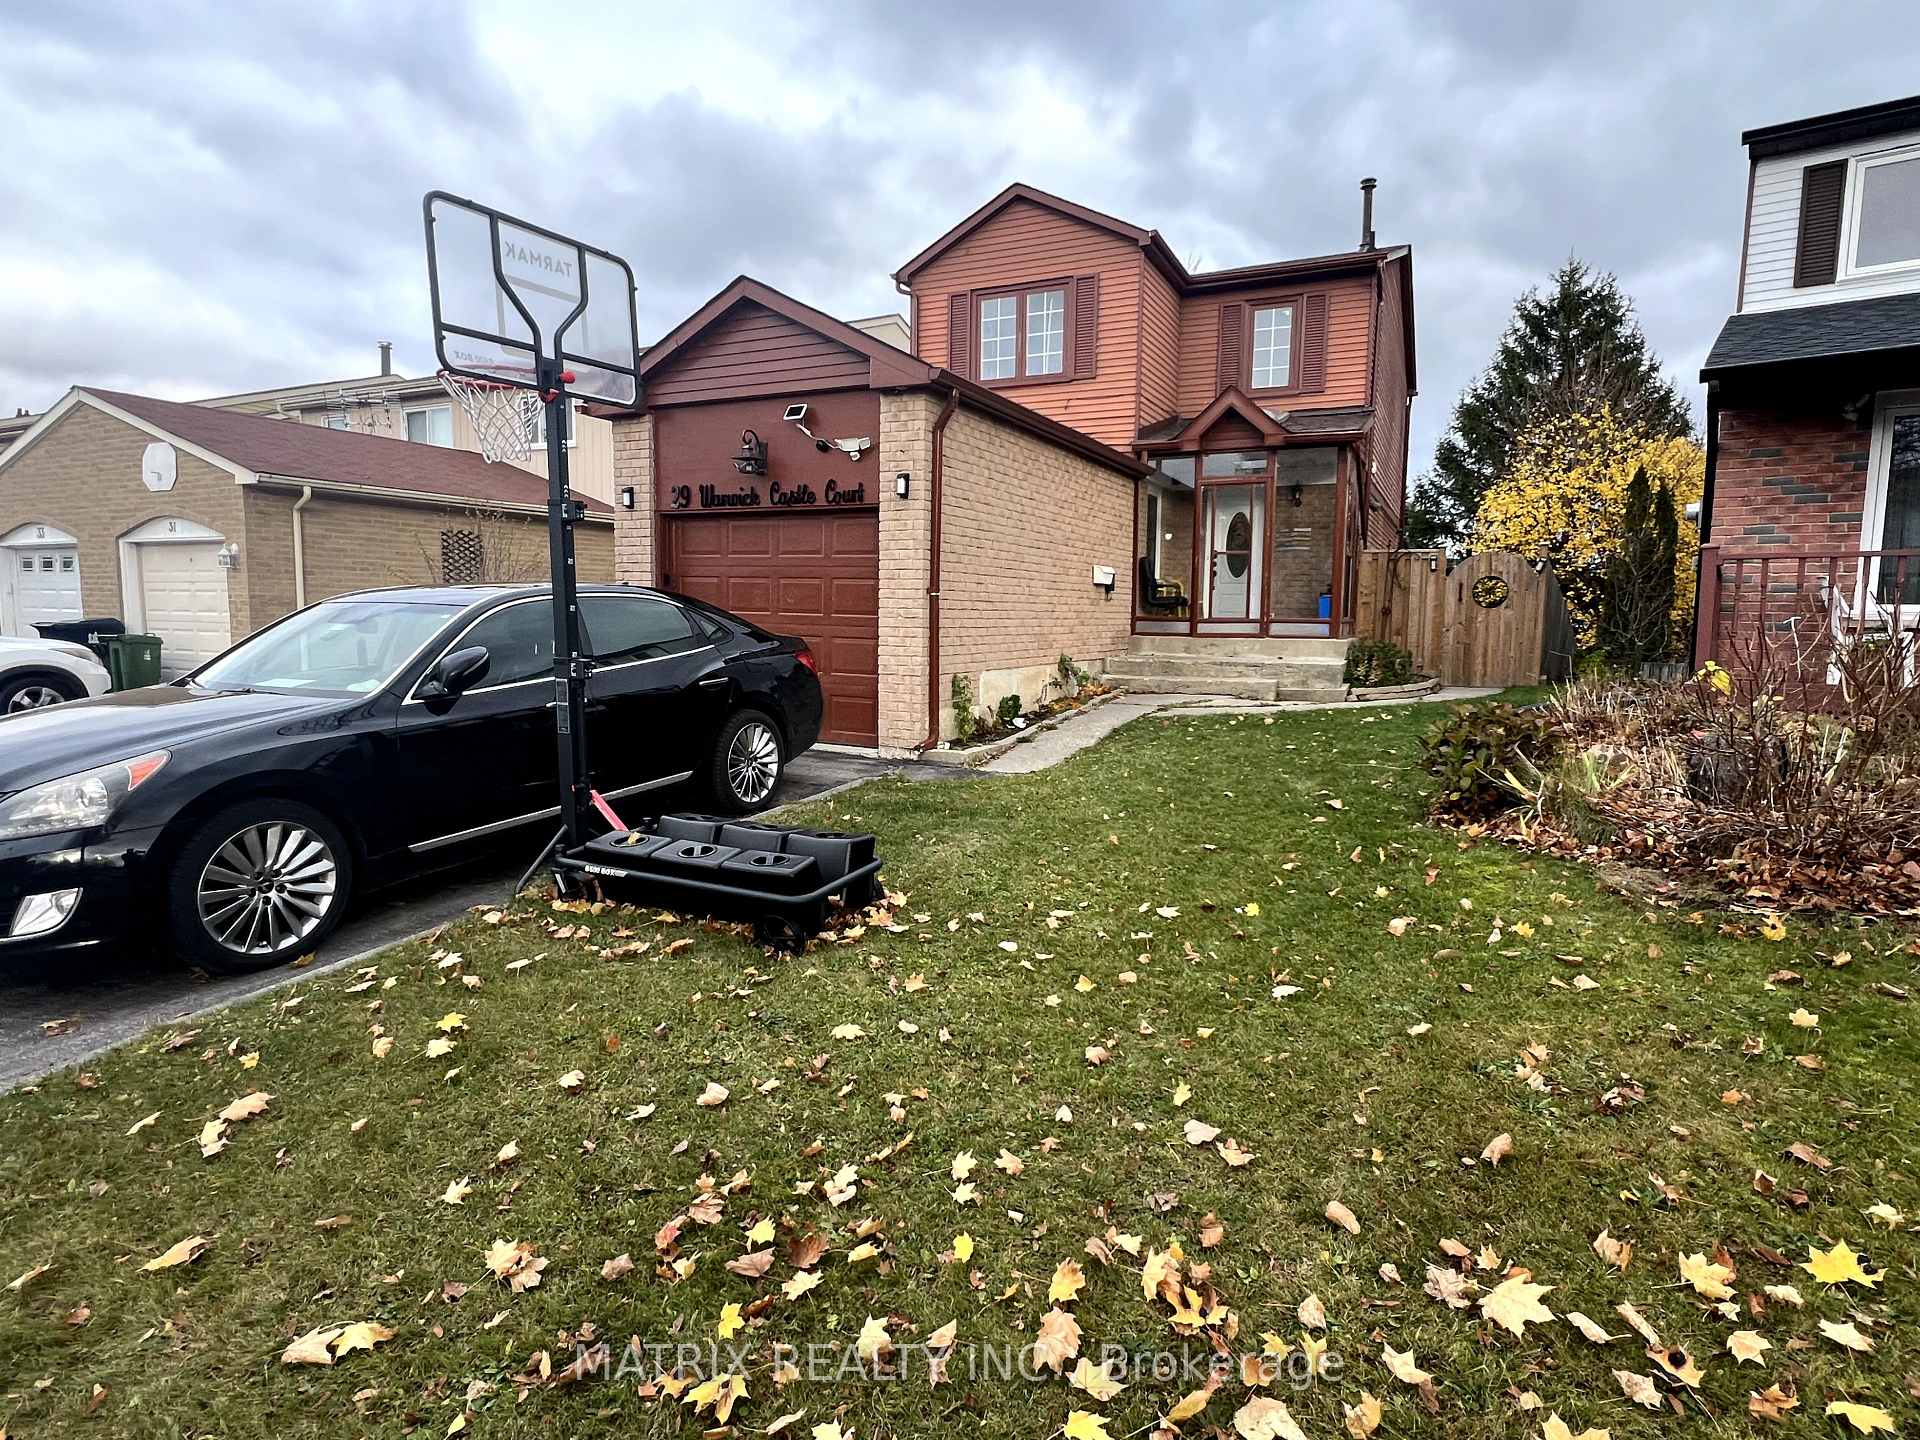
29 Warwick Castle Court
Link Rented
1/2129 Warwick Castle Court
Link Rented
 See all 21 photos
2 Bedrooms
1 Bathroom
0 Garage
— sq.ft
Basement
— Unit
Facts and features
- BasementApartment
- Lease term12 months
- FurnishedUnfurnished
- LaundryIn basement, shared
What stands out
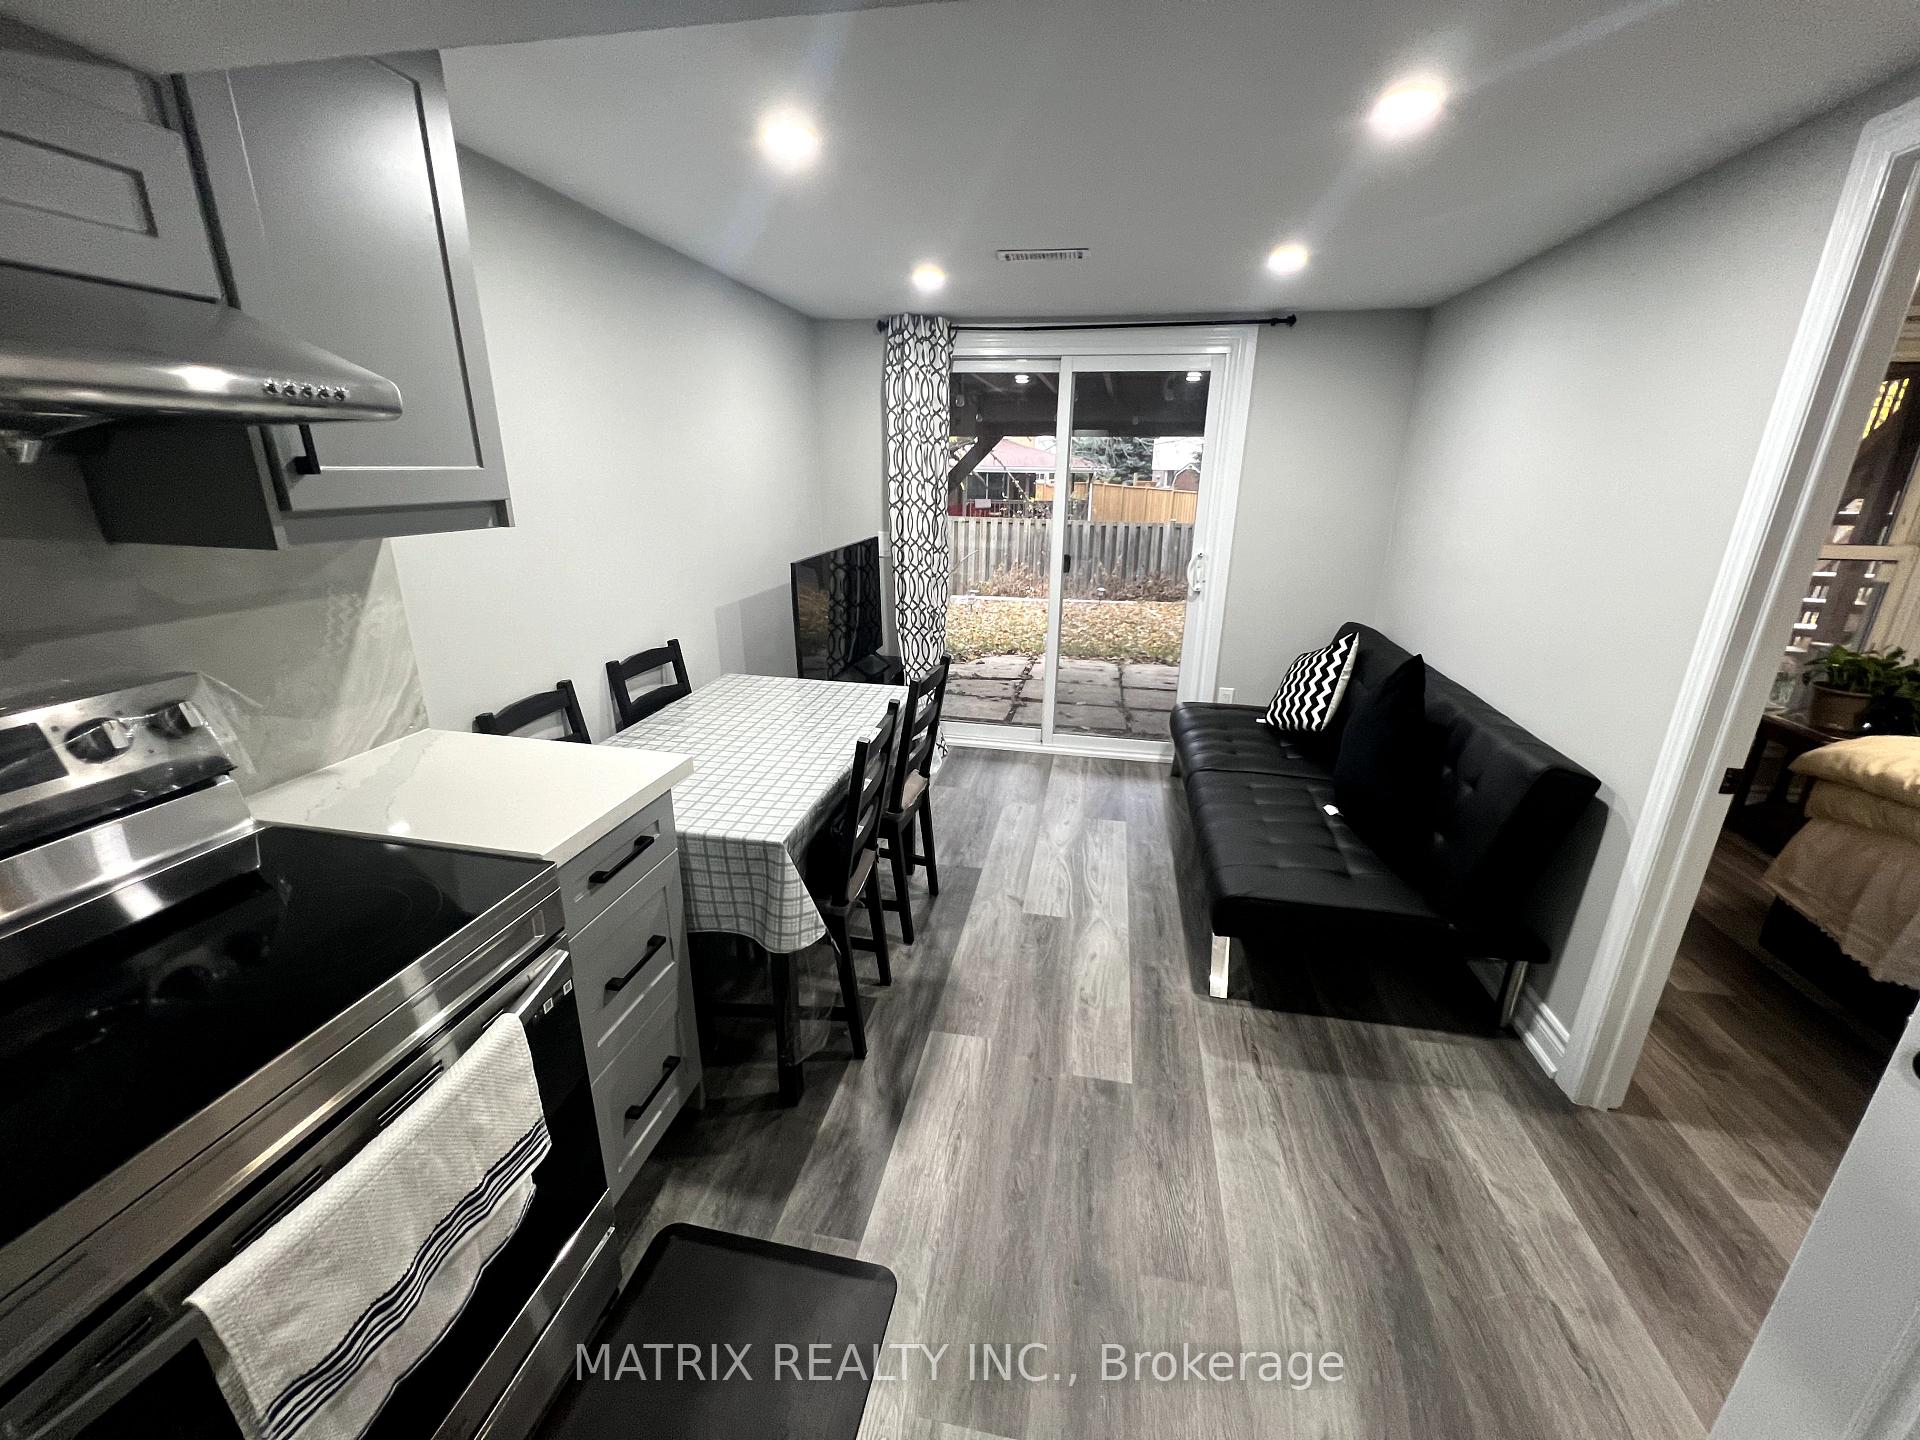
- Walk-out basement
- Central air
The homeLink, 2-storey, Finished with walk-out, apartment
- Type: Link
- Style: 2-storey
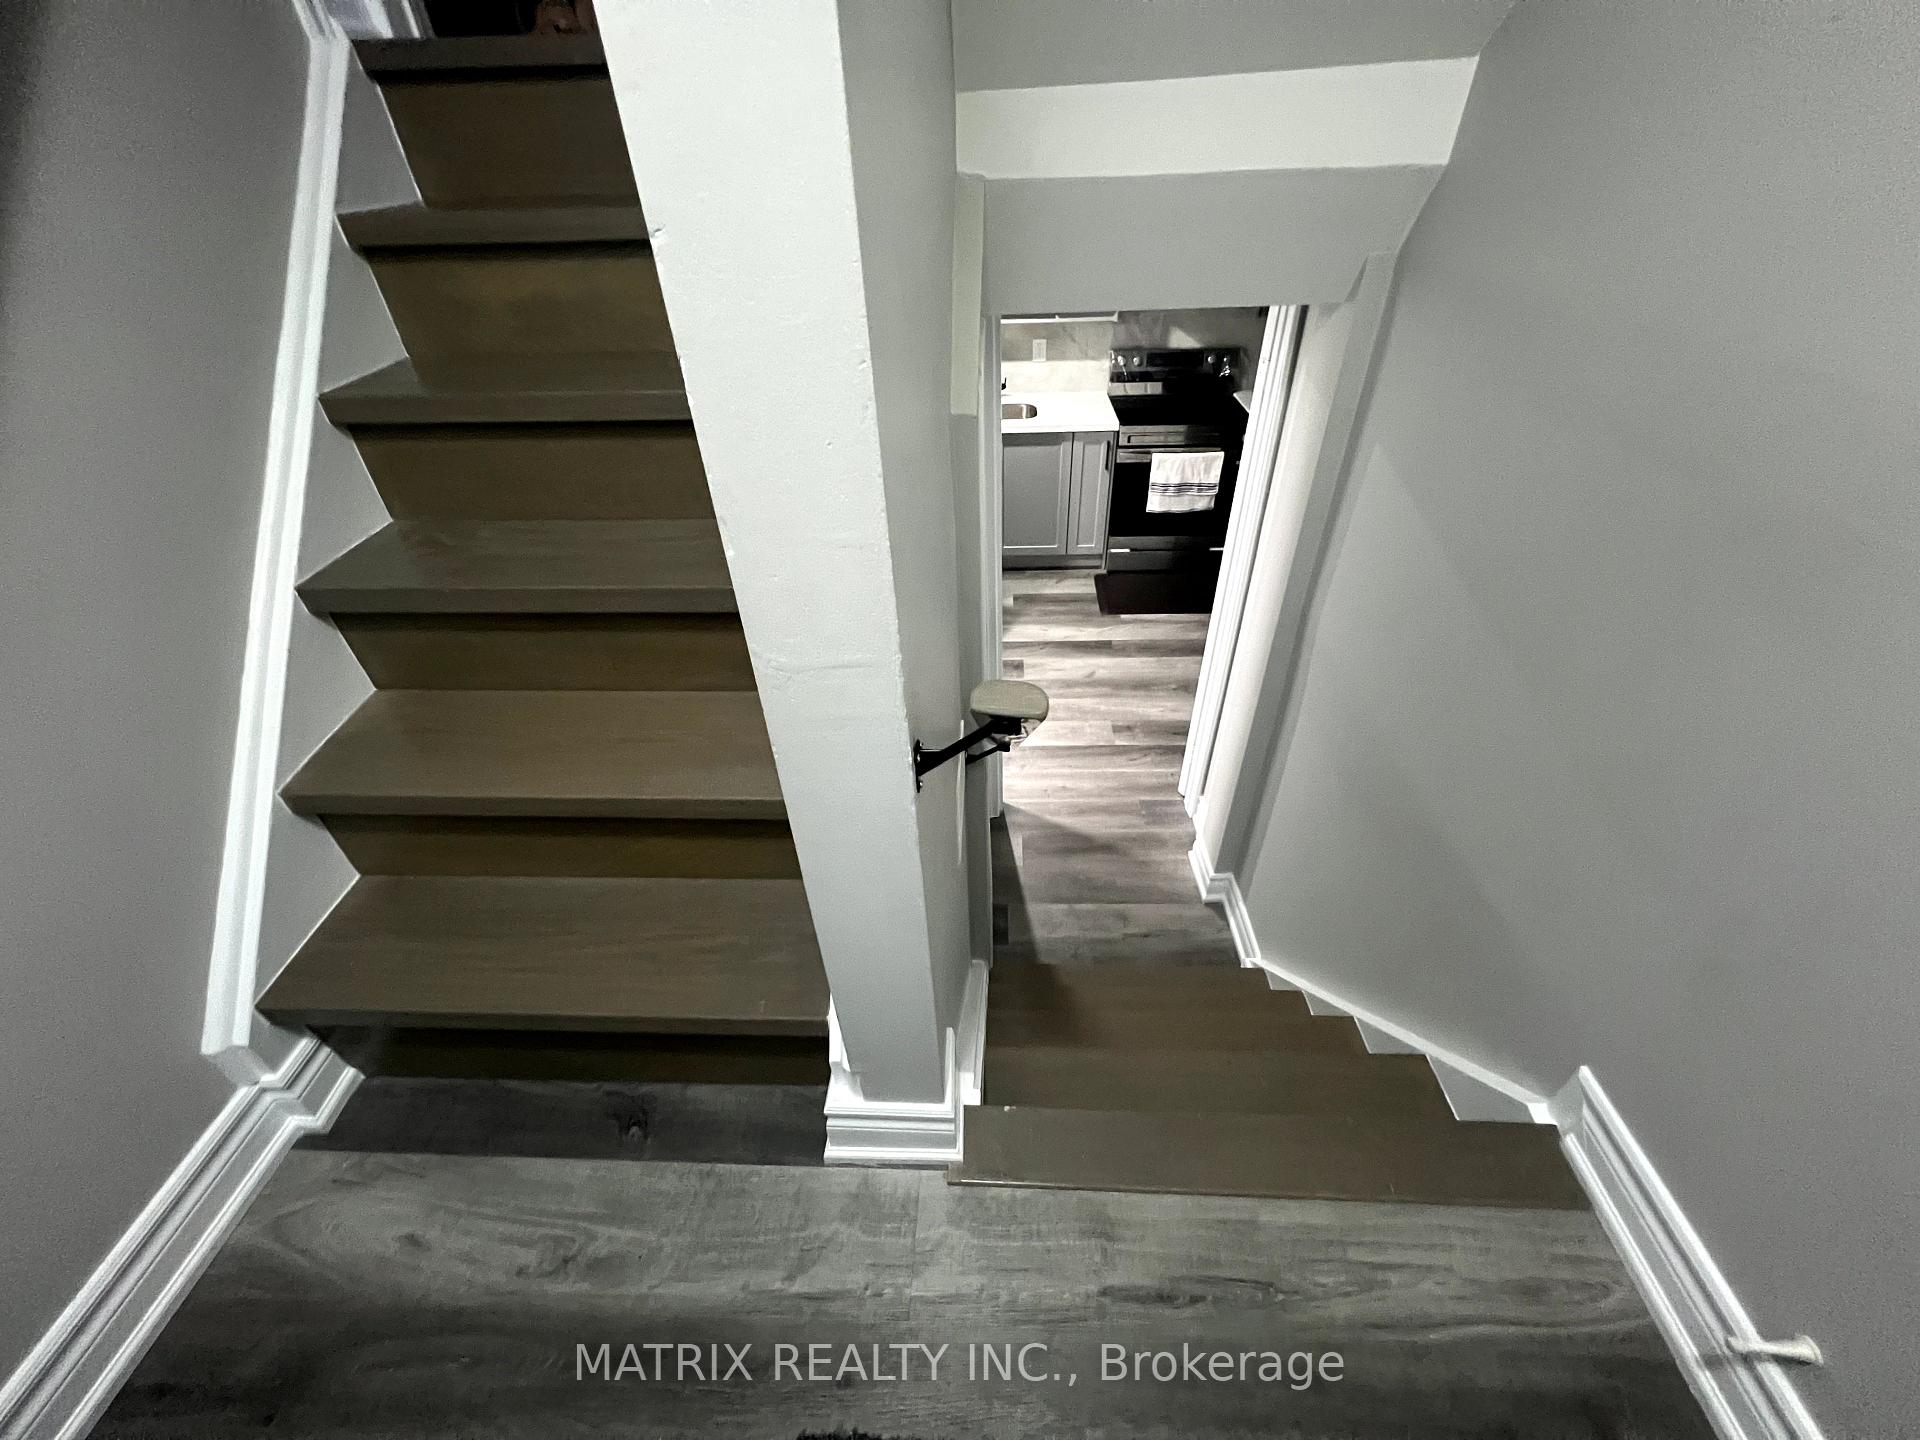
- Basement: Finished with walk-out, apartment
InsideVinyl, Ceramic, In basement, shared, lower level, Rooms above ground 5
- Flooring: Vinyl, Ceramic
- Laundry: In basement, shared, lower level
- Rooms above ground: 5
- Bedrooms: 2
- Bathrooms: 1
- Kitchens: 1
Outside and lotBrick, aluminum siding, Asphalt shingle, Concrete
- Exterior: Brick, aluminum siding
- Roof: Asphalt shingle
- Foundation: Concrete
Parking1 Parking, Attached, Private
- Spaces: 1 Parking
- Garage: Attached
- Driveway: Private
Heating, water and powerForced air, gas, Central air, Municipal water
- Heating: Forced air, gas
- Cooling: Central air
- Water: Municipal water
- Sewer: Municipal sewer
Rent and termsRent $1,900 a month, Basement, Unfurnished
- Rent: $1,900 a month
- Space for rent: Basement
- Furnished: Unfurnished
- Lease: 12 months
- Paid: Monthly
- Rent includes: Parking
- Deposit: Required
- Credit check: Required
- Employment letter: Required
- Rental application: Required
- References: Required
Listing detailsE11902239, Rented, Dec 30, 2024
- MLS® number: E11902239
- Status: Rented
- Listed on: Dec 30, 2024
- Days on market: 38
- Updated: Feb 6, 2025
- Possession: 2025-01-01 / January 1, 2025
- Occupied by: Vacant
- Listing brokerage: MATRIX REALTY INC.
About this home
29 Warwick Castle Court, Scarborough (Malvern), ON M1B 3E5
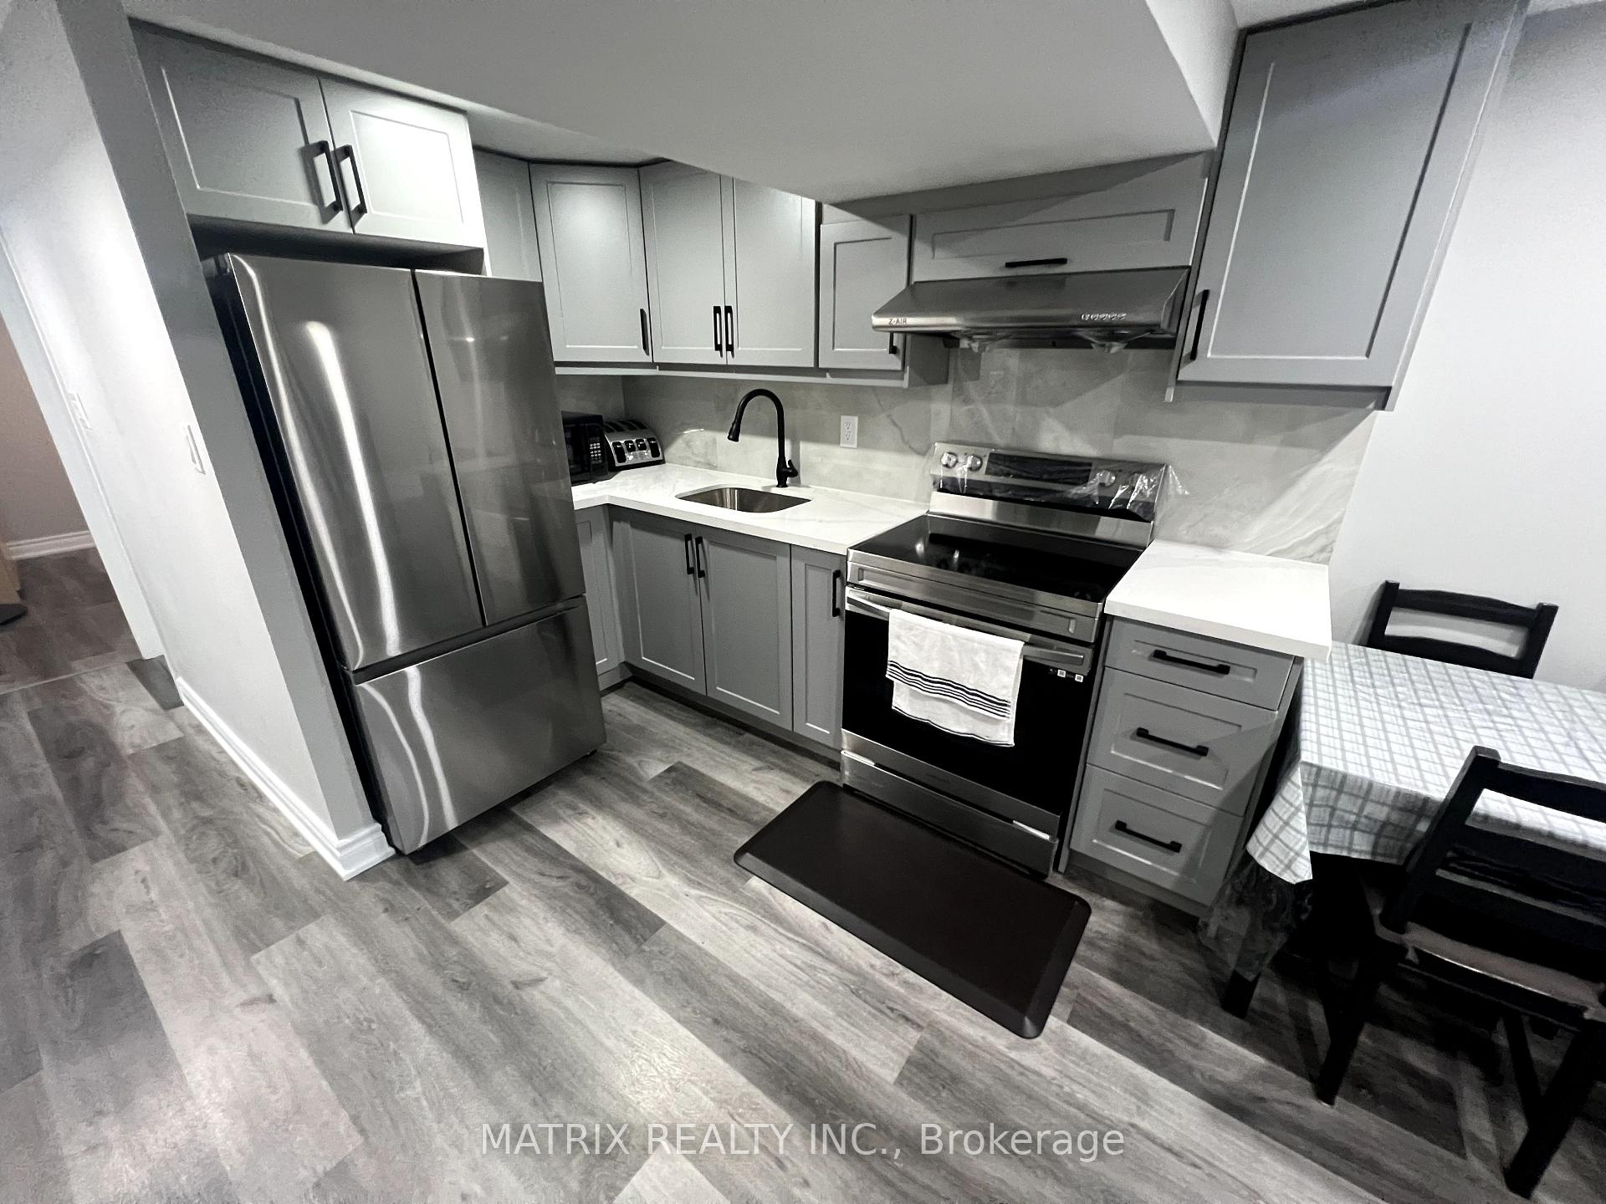
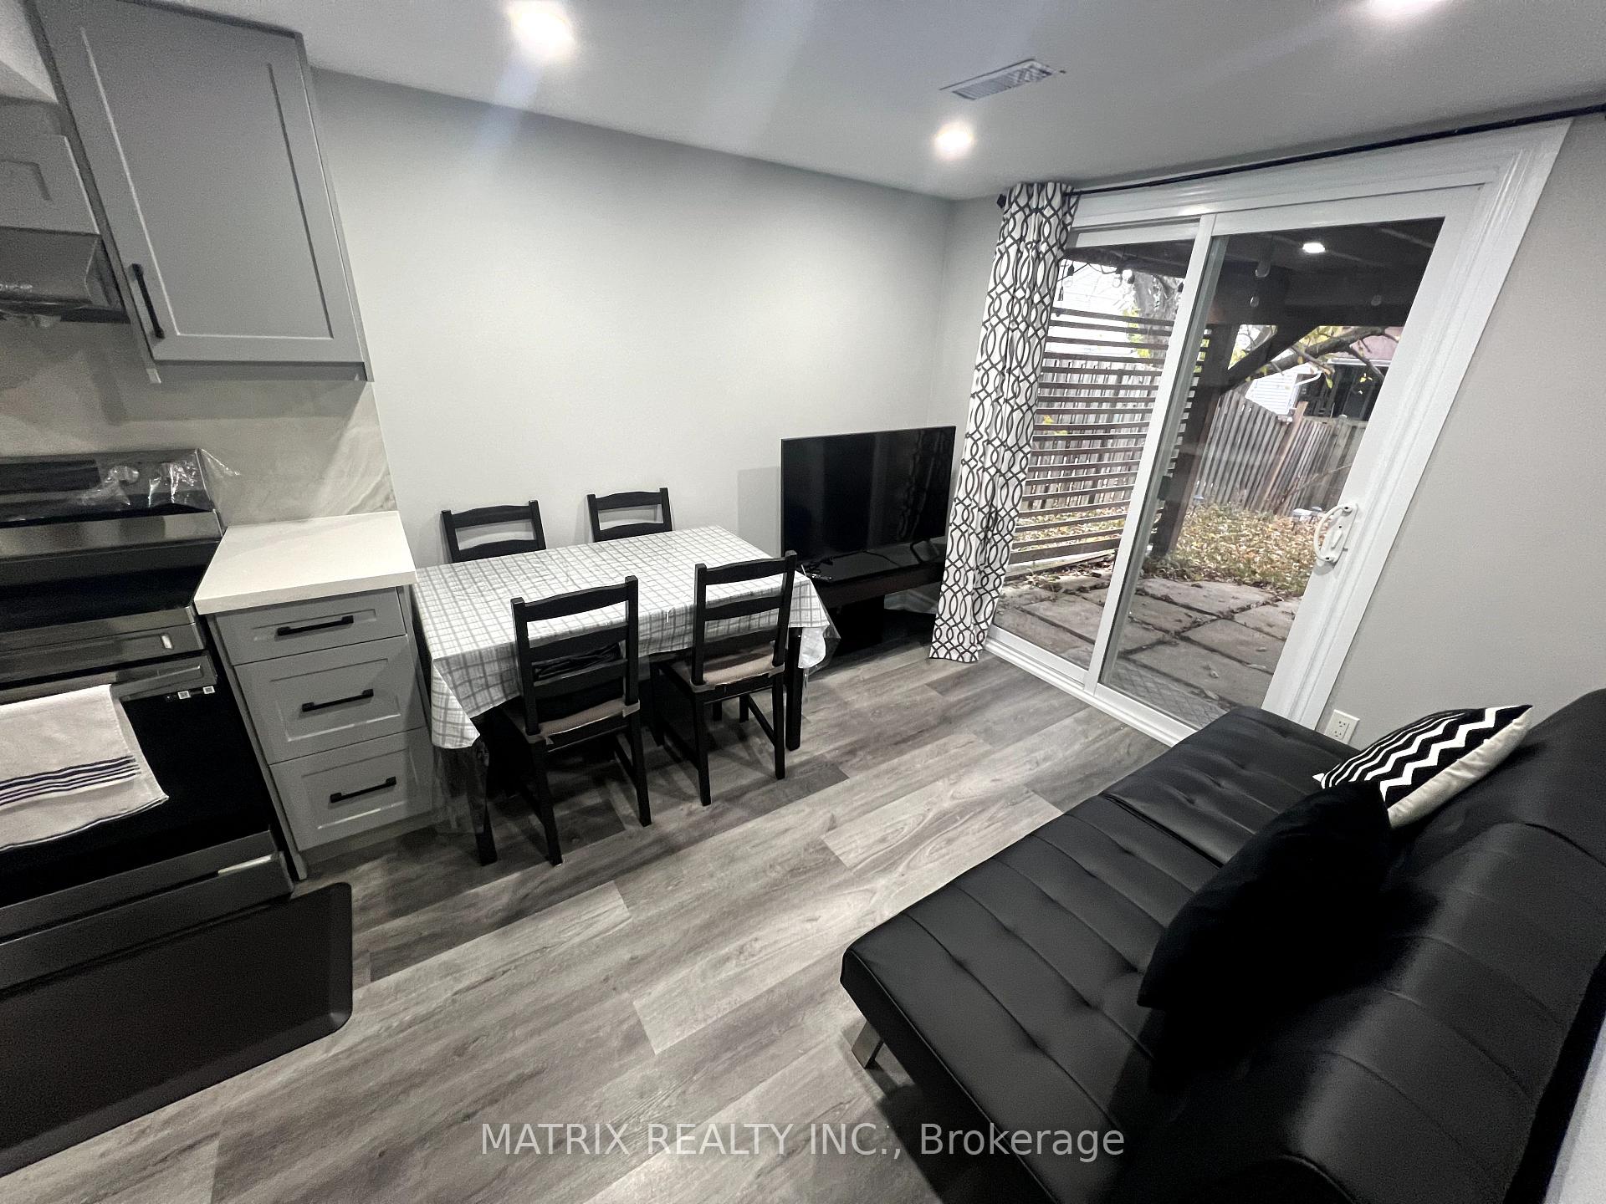
Welcome to this beautiful walk-out 2 bedroom, 1 full bathroom "Legal" basement apartment. Upgraded Extra Wide backyard Premium Lot. This beautiful basement apartment comes with a newly upgraded kitchen with quartz counters and stainless steel appliances. Great for students, small families, and working professionals. Minutes To 401, Walk To Schools, Centennial College, University of Toronto Scarborough Campus, TTC, Shopping, Library, Doctors' Offices, and Recreation Centre.
Read more
Ask about this home
A HOMEH agent will answer your questions about this home.
Ask a question
Around this home
Neilson Rd & Sheppard Ave E
Errands
Parks
Schools
Daily convenience, out of 100, from the distances below
ParkJohn Tabor Park · 6 within 1 km4 min walk234 m
GroceryBK Variety14 min walk882 m
SchoolEmily Carr Public School4 min walk270 m
PharmacyPharmasave15 min walk936 m
Cafés & foodFuego's Halal Kitchen · 9 within 1 km13 min walk779 m
Gym & rec centreThe Spot at Malvern11 min walk666 m
LibraryToronto Public Library - Malvern11 min walk672 m
WalkDriveStraight-line distance, open map data
Grocery0.9 km
Park0.2 km
Coffee0.9 km
Dining0.8 km
Gym1.0 km
Schools nearby
School rating, out of 10.
Emily Carr Public Schoolelementary · Public · 0.3 km
6.8/10Good
St Columba Catholic Schoolelementary · Catholic · 0.3 km
4.5/10Low
Alexander Stirling Public Schoolelementary · Public · 0.5 km
3.1/10Low
Contact agent
Helpful calculators
Rent vs buy
Affordability
Mortgage
Down payment
Stress test
CMHC insurance
Your HOMEH agent

NimaHOMEH agent · Scarborough
"I would see it this week."
Ask Nima