

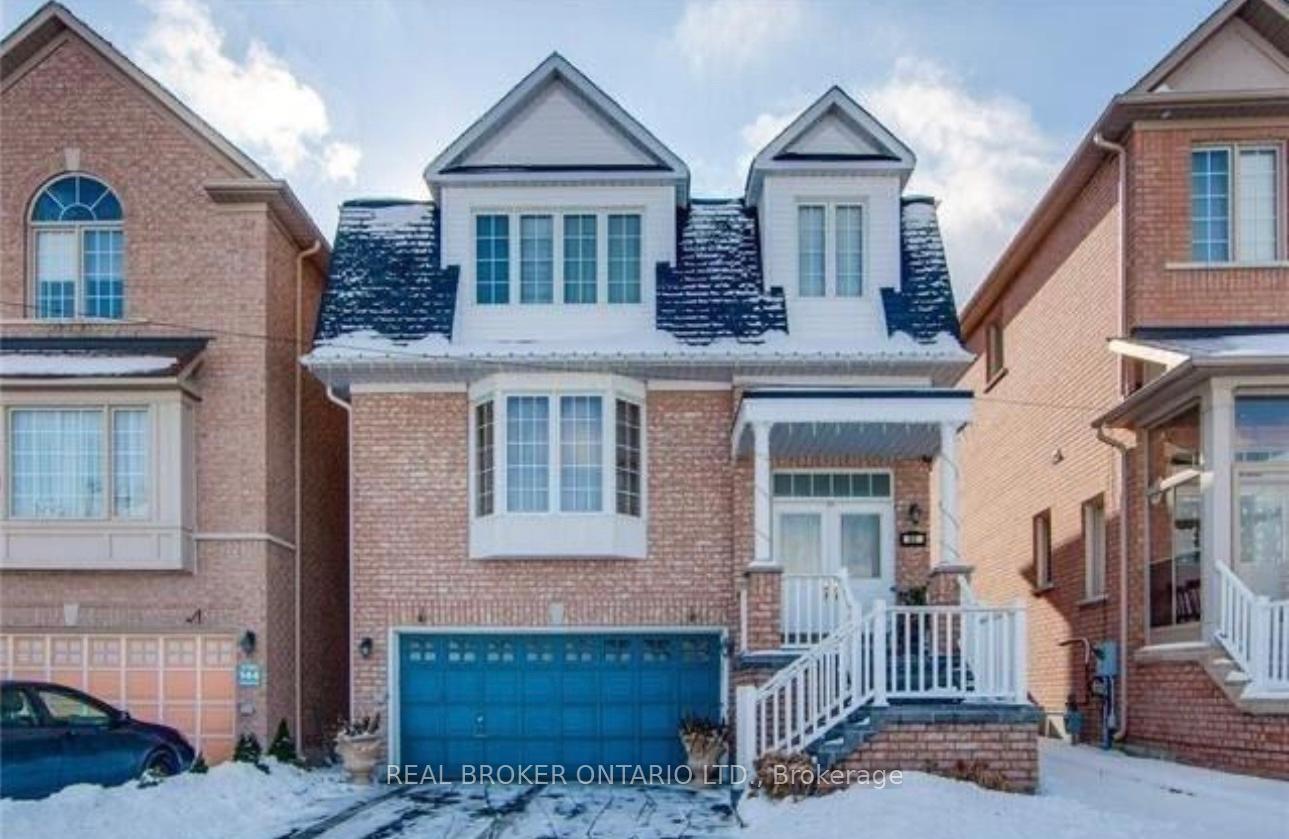
90 Wharnsby Drive
Lower Level Rented
1/1190 Wharnsby Drive
Lower Level Rented
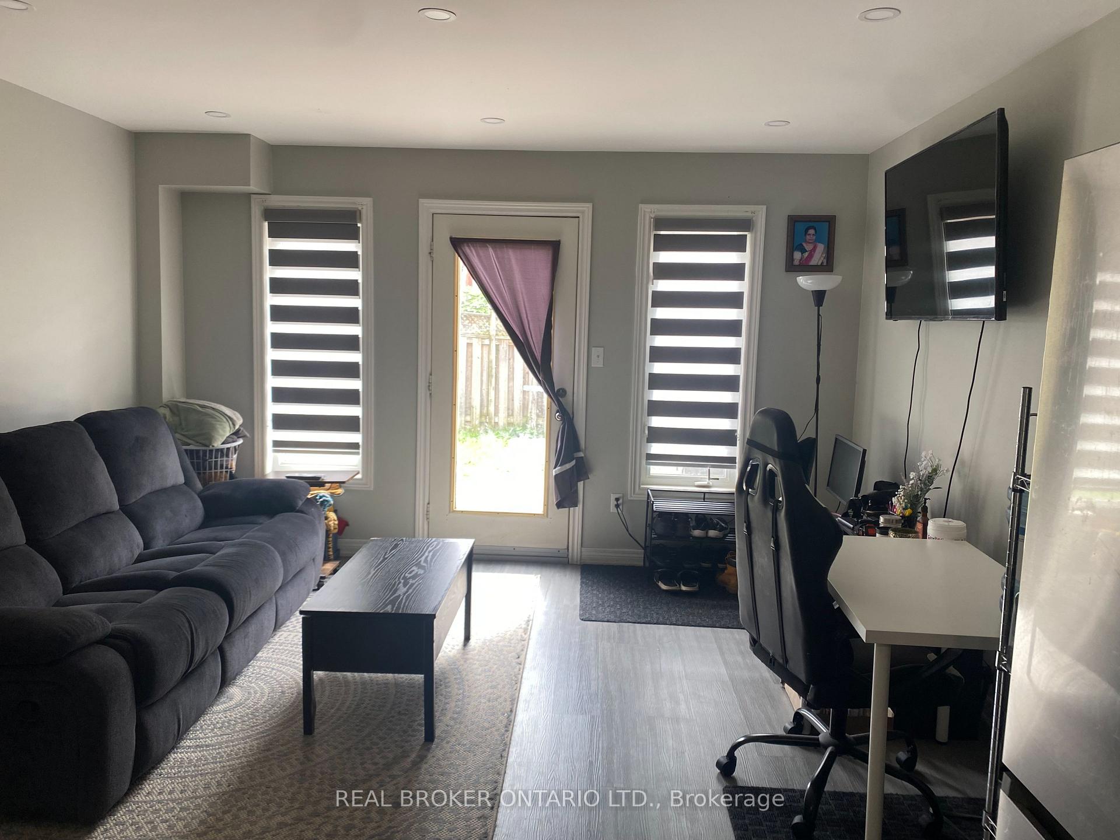
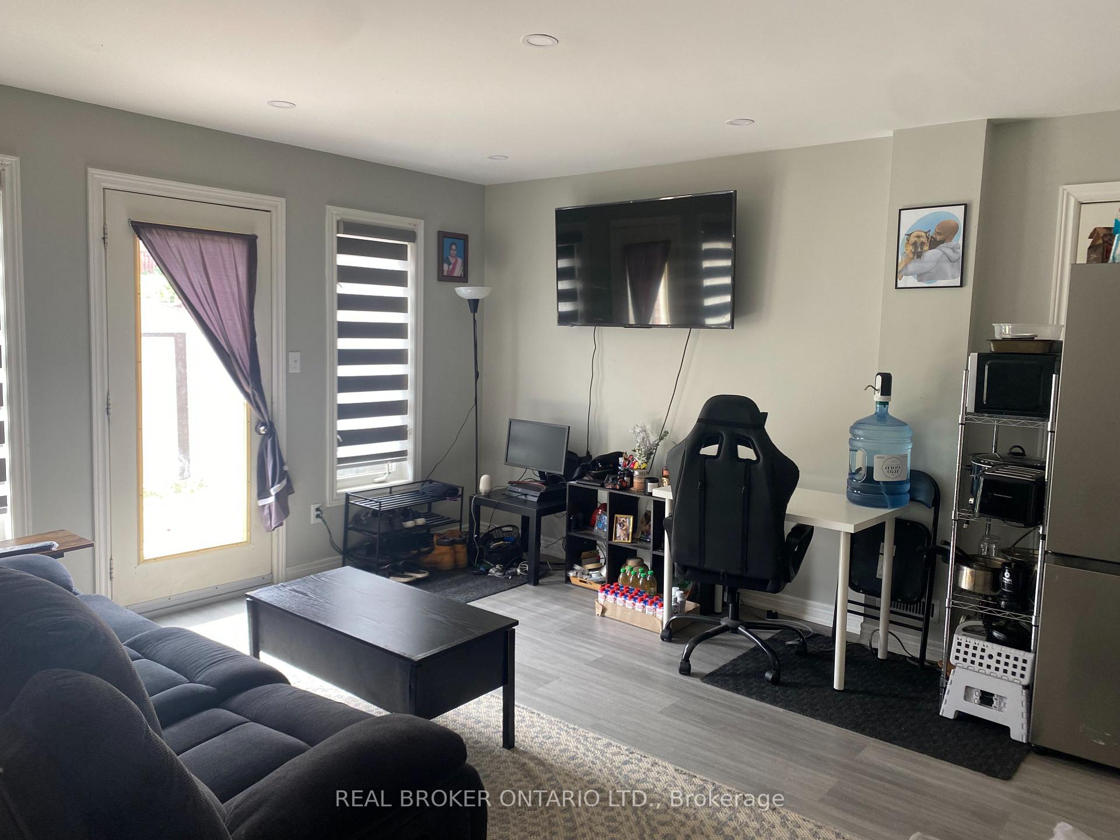
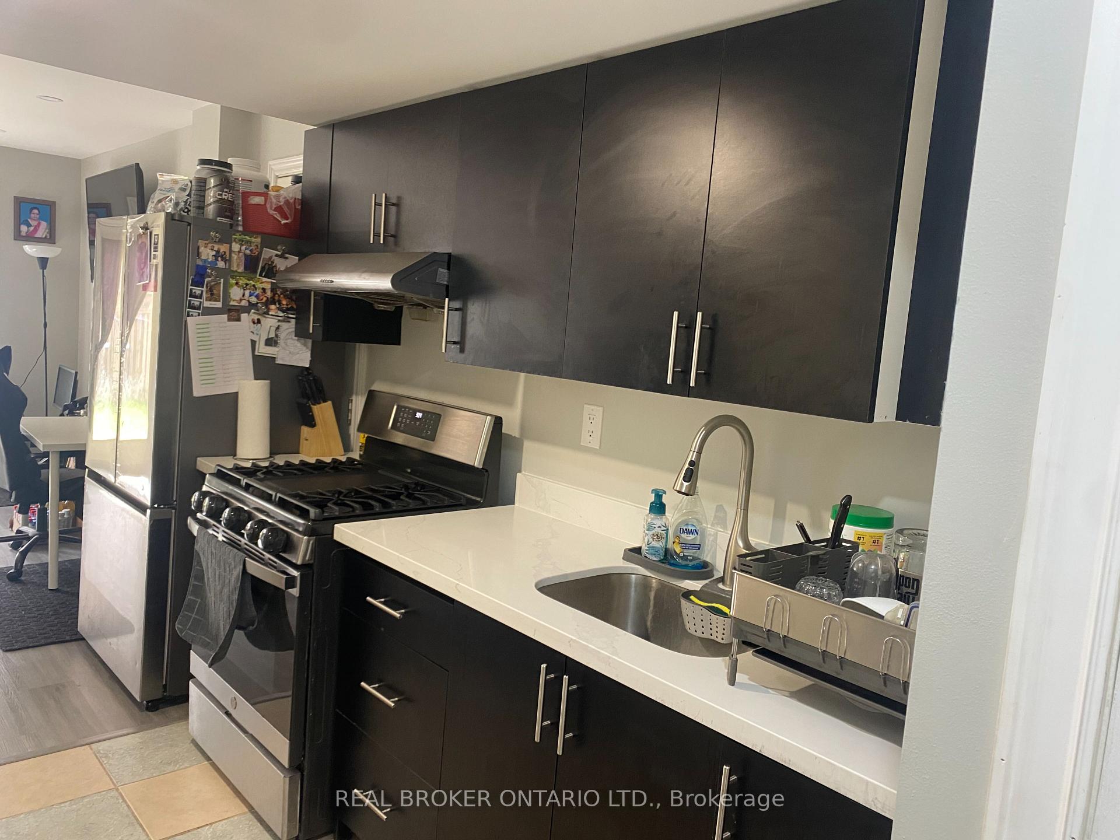
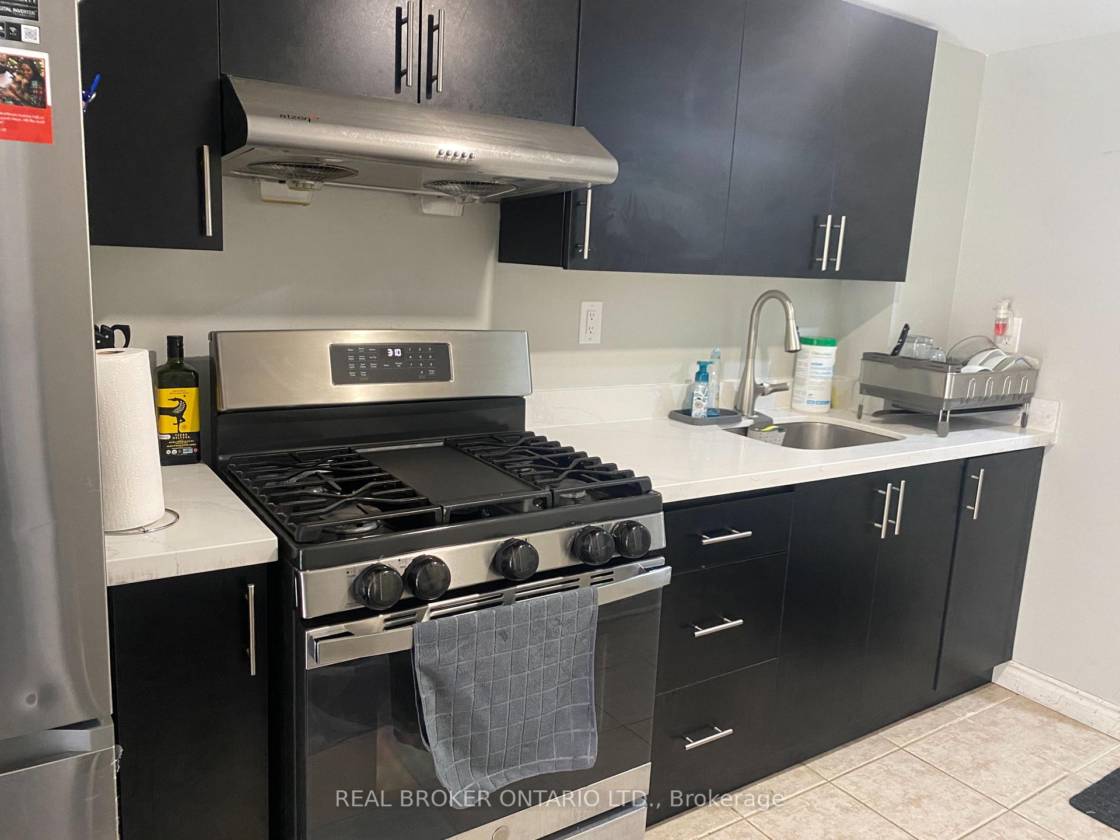 See all 11 photos
1 Bedroom
1 Bathroom
1 Parking
— sq.ft
Basement
— Unit
Property history
Facts and features
- BasementWalk-out
- Lease term12 months
- FurnishedUnfurnished
- LaundryIn basement, common area
What stands out
- Central air
The homeLower Level, 2-storey, Finished, walk-out
- Type: Lower Level
- Style: 2-storey
- Basement: Finished, walk-out
- Waterfront: None
InsideIn basement, common area, Rooms above ground 2, Bedrooms 1
- Laundry: In basement, common area
- Rooms above ground: 2
- Bedrooms: 1
- Bathrooms: 1
- Kitchens: 1
- Family room: Yes
Outside and lotBrick, Asphalt shingle, Brick
- Exterior: Brick
- Roof: Asphalt shingle
- Foundation: Brick
Parking1 Parking, Attached, Available
- Spaces: 1 Parking
- Garage: Attached
- Driveway: Available
Heating, water and powerForced air, gas, Central air, Municipal water
- Heating: Forced air, gas
- Cooling: Central air
- Water: Municipal water
- Sewer: Municipal sewer
Rent and termsRent $1,700 a month, Basement, Unfurnished
- Rent: $1,700 a month
- Space for rent: Basement
- Furnished: Unfurnished
- Lease: 12 months
- Rent includes: Parking
- Deposit: Required
- Credit check: Required
- Employment letter: Required
- Rental application: Required
- References: Required
Listing detailsE11904801, Rented, Jan 2, 2025
- MLS® number: E11904801
- Status: Rented
- Listed on: Jan 2, 2025
- Days on market: 21
- Updated: Jan 23, 2025
- Possession: 2025-02-01 / February 1, 2025
- Occupied by: Owner
- Listing brokerage: REAL BROKER ONTARIO LTD.
About this home
90 Wharnsby Drive, Scarborough (Rouge), ON M1X 1Z9
A beautiful walk-out basement apartment is now available, offering 1 bedroom, 1 bathroom, and shared laundry facilities. You'll also have 1 parking space in the driveway. Located in the desirable Morningside Heights neighbourhood, this home is within walking distance to schools, parks, and TTC. It's also close to shopping, a golf course, and has easy access to major highways. Just 7 minutes to Highway 401 and 10 minutes to Highway 407. Don't miss outcome see it today!
Read more
Ask about this home
A HOMEH agent will answer your questions about this home.
Ask a question
Around this home
Morningside Ave/ Staines Road
Errands
Parks
Schools
Daily convenience, out of 100, from the distances below
ParkBirunthan Park · 7 within 1 km2 min walk127 m
GroceryEraa Supermarket8 min walk505 m
SchoolThomas L Wells Public School5 min walk290 m
PharmacyShoppers Drug Mart23 min walk1.4 km
Cafés & foodPapa John's · 2 within 1 km10 min walk596 m
Gym & rec centreIce Rink 227 min walk1.7 km
WalkDriveStraight-line distance, open map data
Grocery0.5 km
Park0.1 km
Gym1.7 km
Schools nearby
School rating, out of 10.
Thomas L Wells Public Schoolelementary · Public · 0.3 km
8.3/10Excellent
Islamic Institute of Toronto Academyelementary · Private · 0.5 km
—
Whitefield Christian Schoolselementary · Private · 0.7 km
—
Contact agent
Helpful calculators
Rent vs buy
Affordability
Mortgage
Down payment
Stress test
CMHC insurance
Your HOMEH agent

NimaHOMEH agent · Scarborough
"I would see it this week."
Ask Nima