

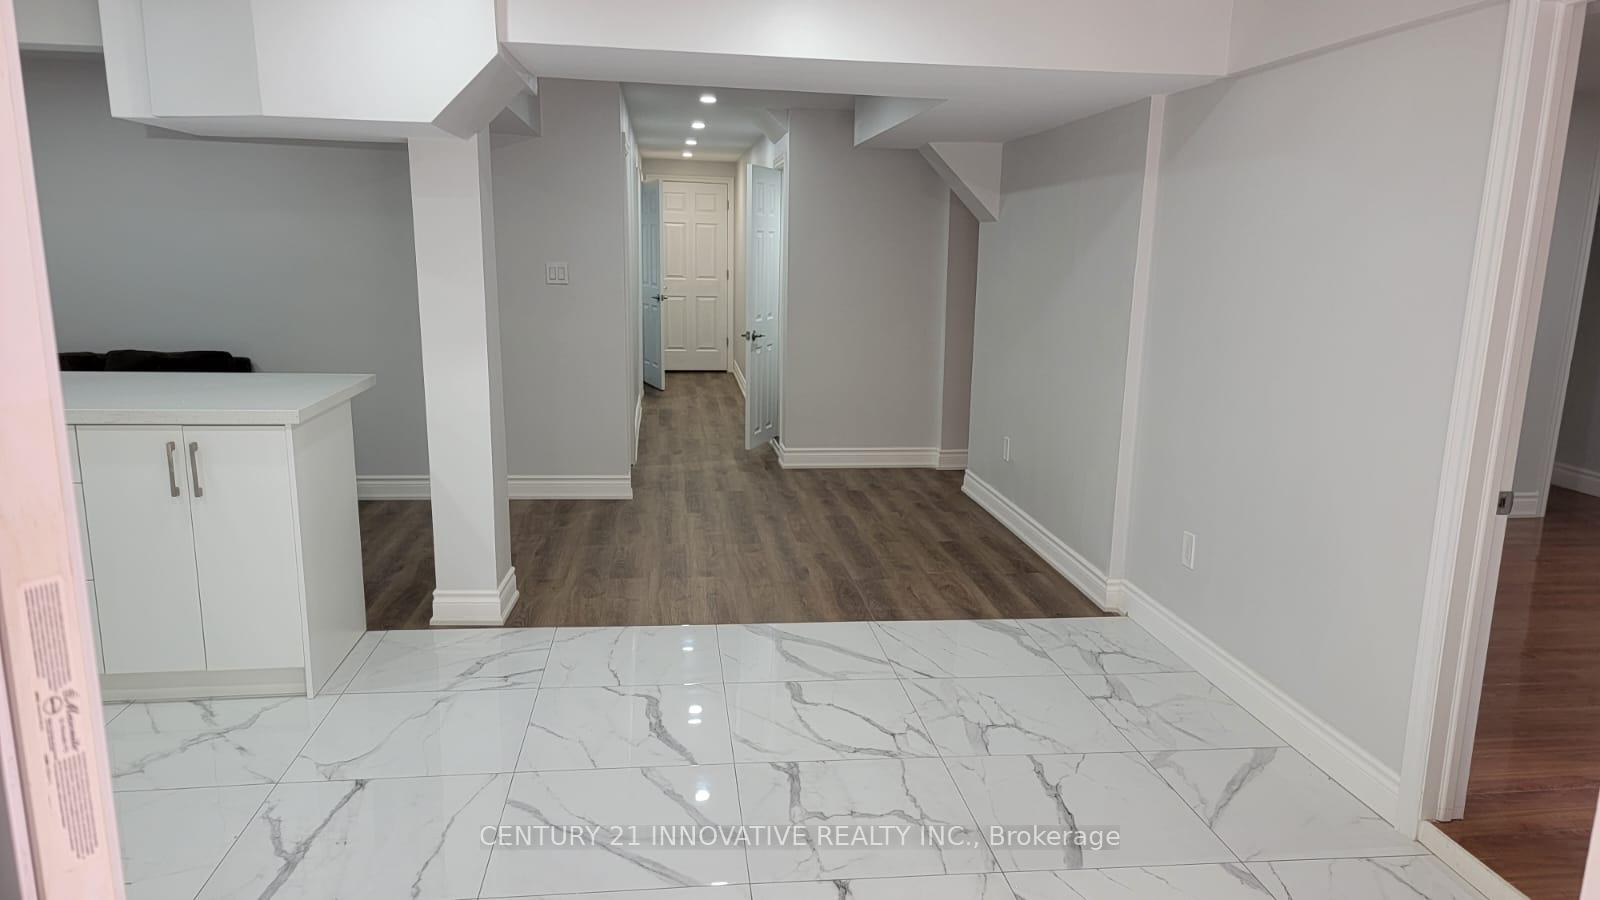
Bsmt, 33 Gennela Square
Detached Rented
1/11Bsmt, 33 Gennela Square
Detached Rented
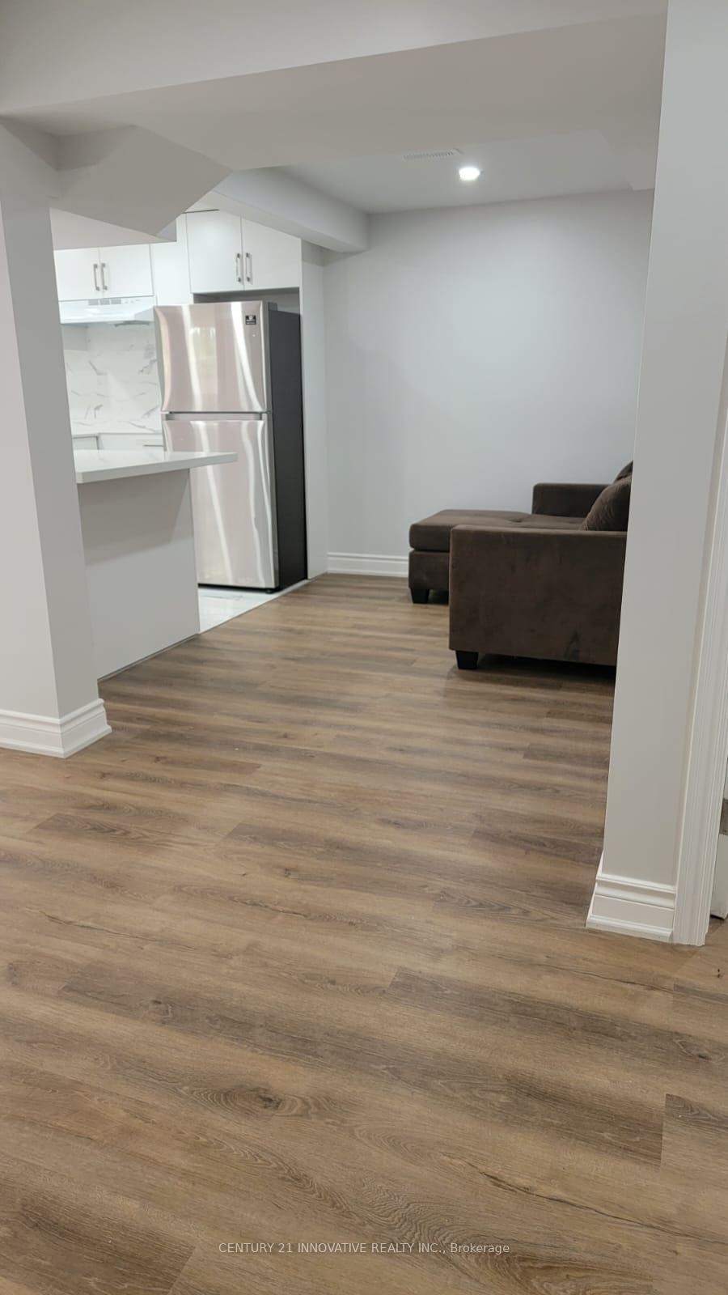
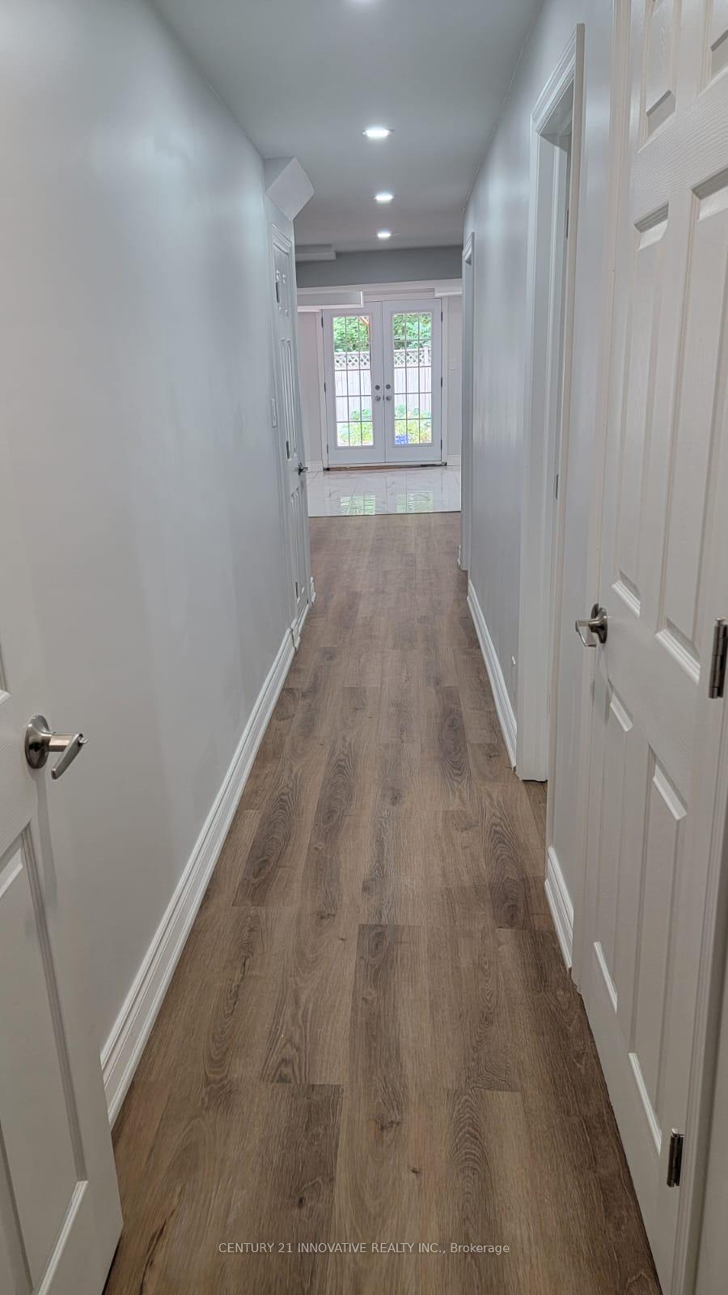
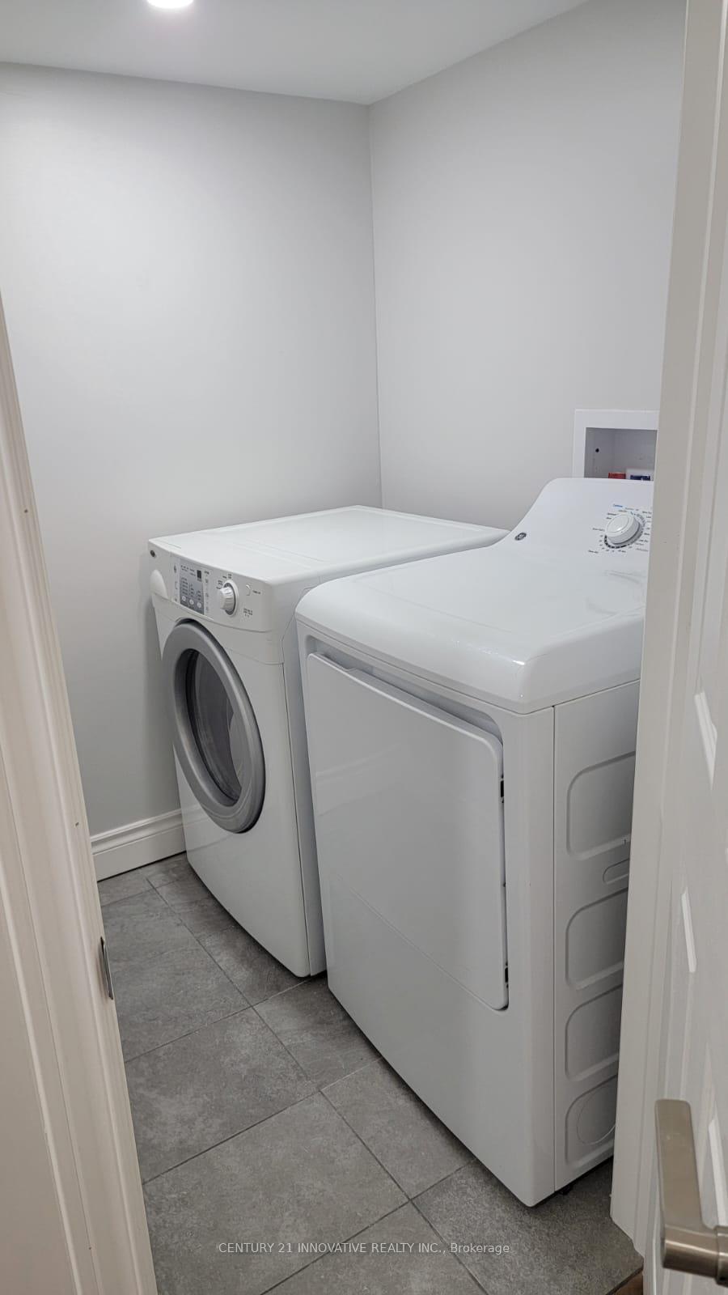
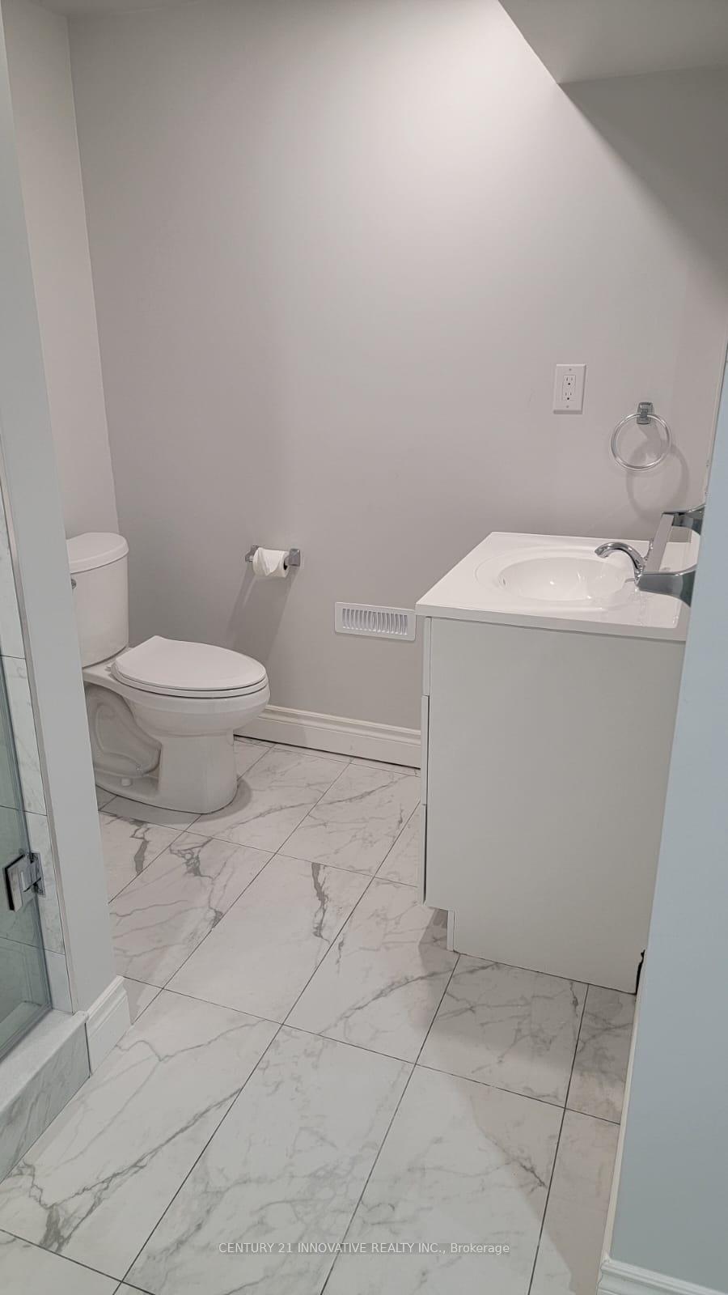 See all 11 photos
3 Bedrooms
1 Bathroom
2 Garage
3K–3.5K sq.ft
Basement
— Unit
Property history
Facts and features
- BasementWalk-out
- Lot size39 × 123 ft
- Lease term12 months
- FurnishedUnfurnished
What stands out
- Fireplace
- Central air
The homeDetached, 2-storey, Age 31–50 years
- Type: Detached
- Style: 2-storey
- Age: 31–50 years
- Living space: 3,000–3,500 sq ft
- Basement: Finished with walk-out
InsideFireplace Yes, In-suite laundry, lower level, Other, water heater
- Fireplace: Yes
- Laundry: In-suite laundry, lower level
- Features: Other, water heater
- Rooms above ground: 5
- Bedrooms: 3
- Bathrooms: 1
- Kitchens: 1
Outside and lotBrick, Shingles, Concrete
Outside
- Exterior: Brick
- Roof: Shingles
- Foundation: Concrete
- Size: 39.37 × 122.99 ft
Parking2 Garage, Attached, Private
- Spaces: 2 Garage
- Garage: Attached
- Driveway: Private
Heating, water and powerForced air, gas, Central air, Municipal water
- Heating: Forced air, gas
- Cooling: Central air
- Water: Municipal water
- Sewer: Municipal sewer
Rent and termsRent $2,250 a month, Basement, Unfurnished
- Rent: $2,250 a month
- Space for rent: Basement
- Furnished: Unfurnished
- Lease: 12 months
- Paid: Monthly
- Rent includes: Parking
- Deposit: Required
- Credit check: Required
- Employment letter: Required
- Rental application: Required
- References: Required
- Rental items: Hot water tank
NearbyGolf, park, place of worship, public transit, ravine, school
- Close to: Golf, park, place of worship, public transit, ravine, school
Listing detailsE9767895, Rented, Oct 29, 2024
- MLS® number: E9767895
- Status: Rented
- Listed on: Oct 29, 2024
- Days on market: 76
- Updated: Jan 13, 2025
- Possession: 2024-12-01 / December 1, 2024
- Occupied by: Tenant
- Listing brokerage: CENTURY 21 INNOVATIVE REALTY INC.
About this home
Bsmt, 33 Gennela Square, Scarborough (Rouge), ON M1B 5A3
OtherWater HeaterGolfParkPlace Of WorshipPublic Transit
A must see - well maintained renovated basement unit with separate entrance and walk-out to the backyard. 3 Bedrooms and 1 full washroom, separate laundry in the unit. Laminate flooring throughout the unit. 1 driveway parking slot available for tenants use. Steps To Schools, TTC, Temples, shopping, medical clinics, recreational centers etc. Tenant has to pay 40% of the utilities.
Read more
Ask about this home
A HOMEH agent will answer your questions about this home.
Ask a question
Around this home
Morningside/Old Finch
Errands
Parks
Schools
Daily convenience, out of 100, from the distances below
ParkLittles Park · 3 within 1 km8 min walk518 m
GroceryTaj Supermarket14 min walk874 m
SchoolFleming Public School5 min walk310 m
PharmacyPharmasave22 min walk1.4 km
Cafés & foodYogi's Pizza and Wings · 1 within 1 km15 min walk909 m
Gym & rec centreMalvern Family Resource Centre11 min walk688 m
LibraryToronto Public Library - Malvern21 min walk1.3 km
WalkDriveStraight-line distance, open map data
Grocery0.9 km
Park0.5 km
Coffee1.3 km
Dining1.1 km
Gym1.6 km
Schools nearby
School rating, out of 10.
Fleming Public Schoolelementary · Public · 0.3 km
8.7/10Excellent
Afzal Islamic Montessori & Academyelementary · Private · 0.4 km
—
Alexander Stirling Public Schoolelementary · Public · 0.5 km
3.1/10Low
Contact agent
Helpful calculators
Rent vs buy
Affordability
Mortgage
Down payment
Stress test
CMHC insurance
Your HOMEH agent

NimaHOMEH agent · Scarborough
"I would see it this week."
Ask Nima