

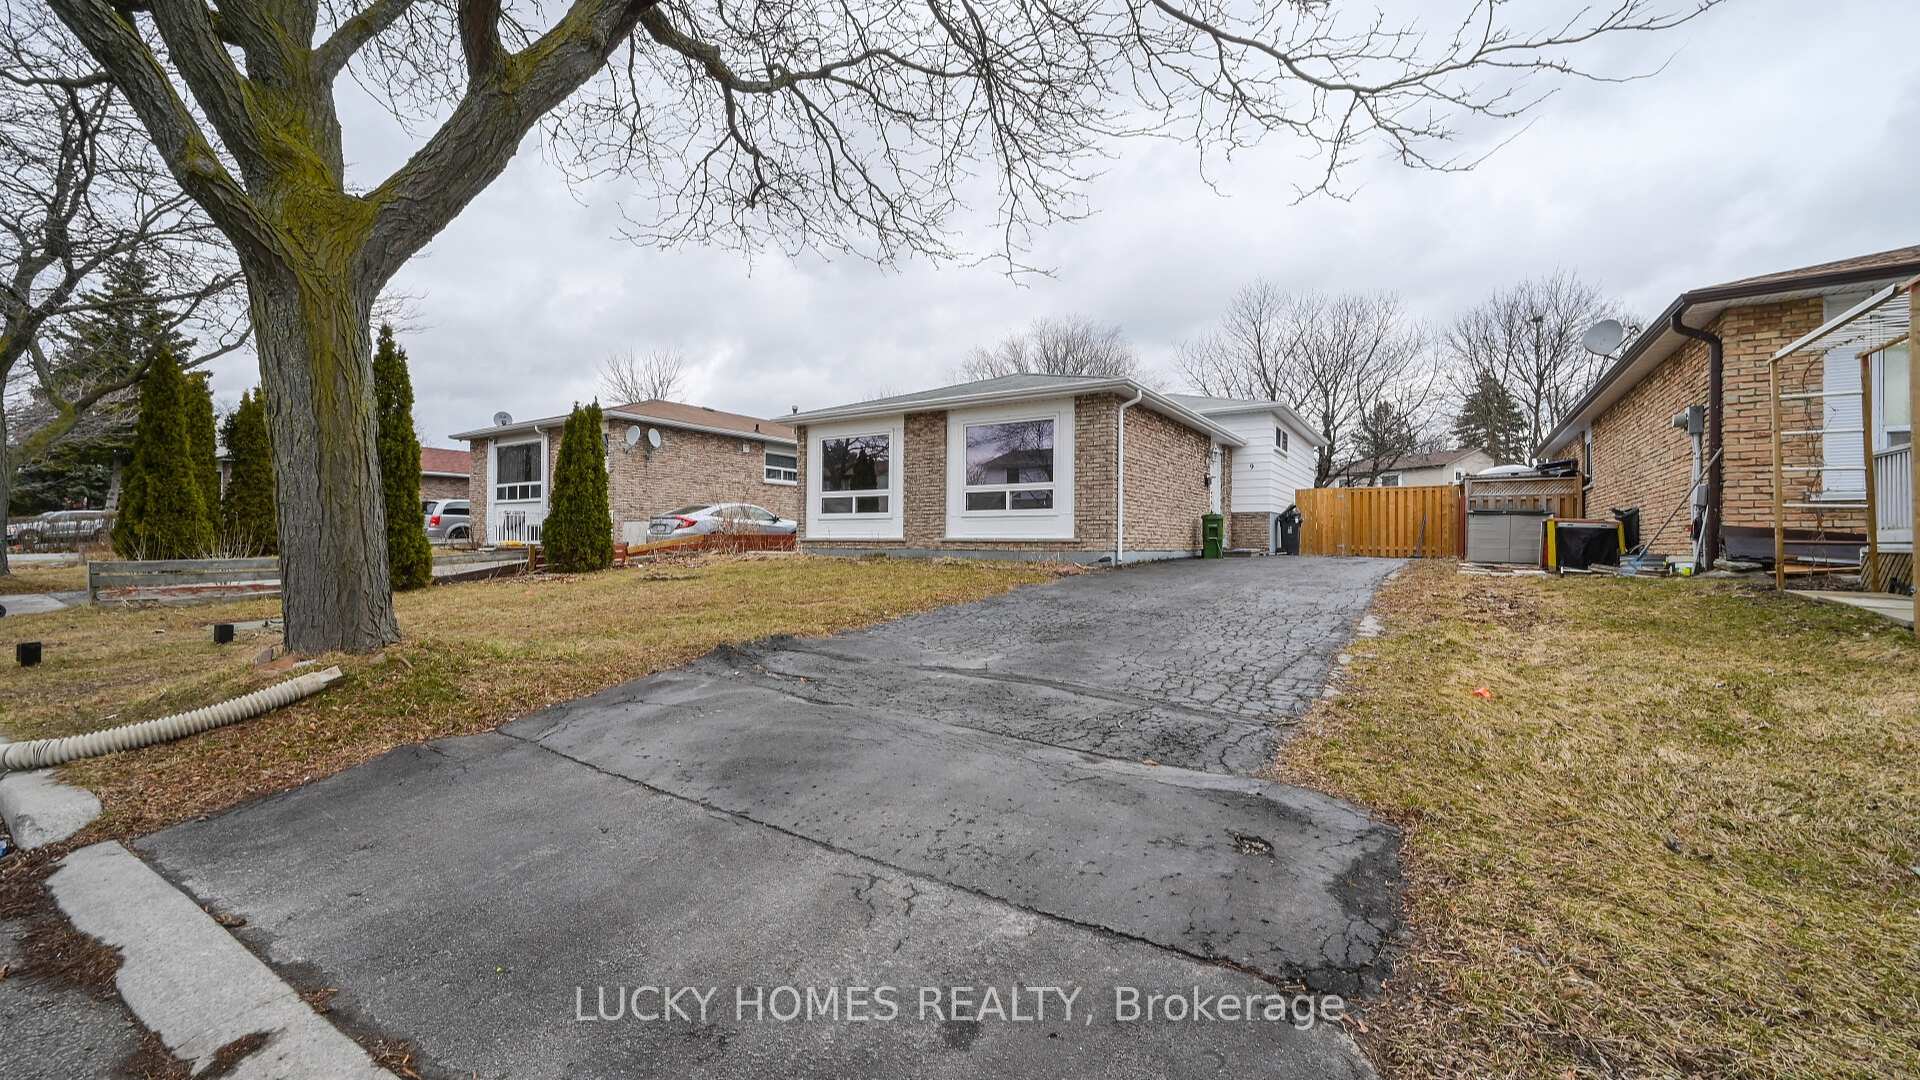
9 Dunsfold Drive
9 Dunsfold Drive
 See all 19 photos
Property history
- $2,850TerminatedList: 2024-11-26|End: 2024-12-27|31 daysE11189935
Facts and features
- BasementApartment
- Lot size46 × 110 ft
- Lease term12 months
- FurnishedUnfurnished
- Hardwood floors
- Central air
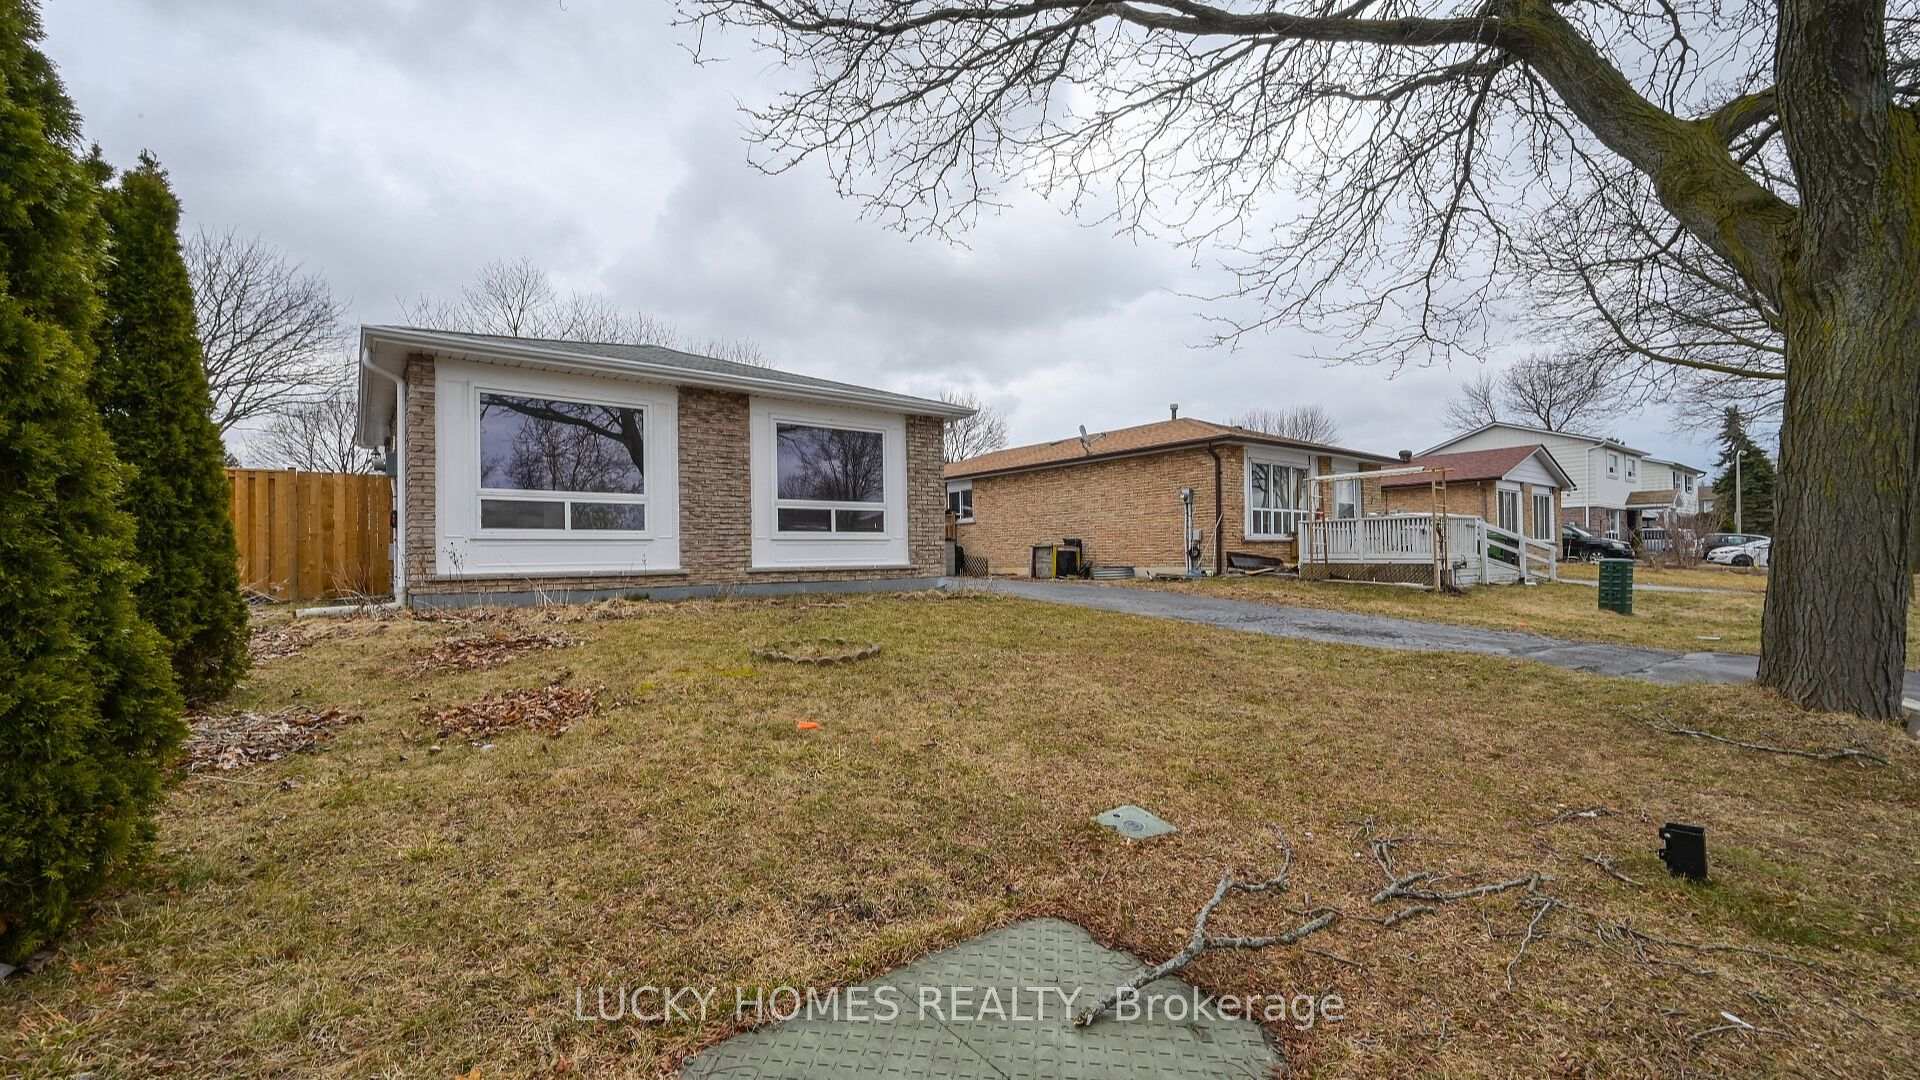
The homeDetached, Bungalow, Apartment
- Type: Detached
- Style: Bungalow
- Basement: Apartment
- Waterfront: None
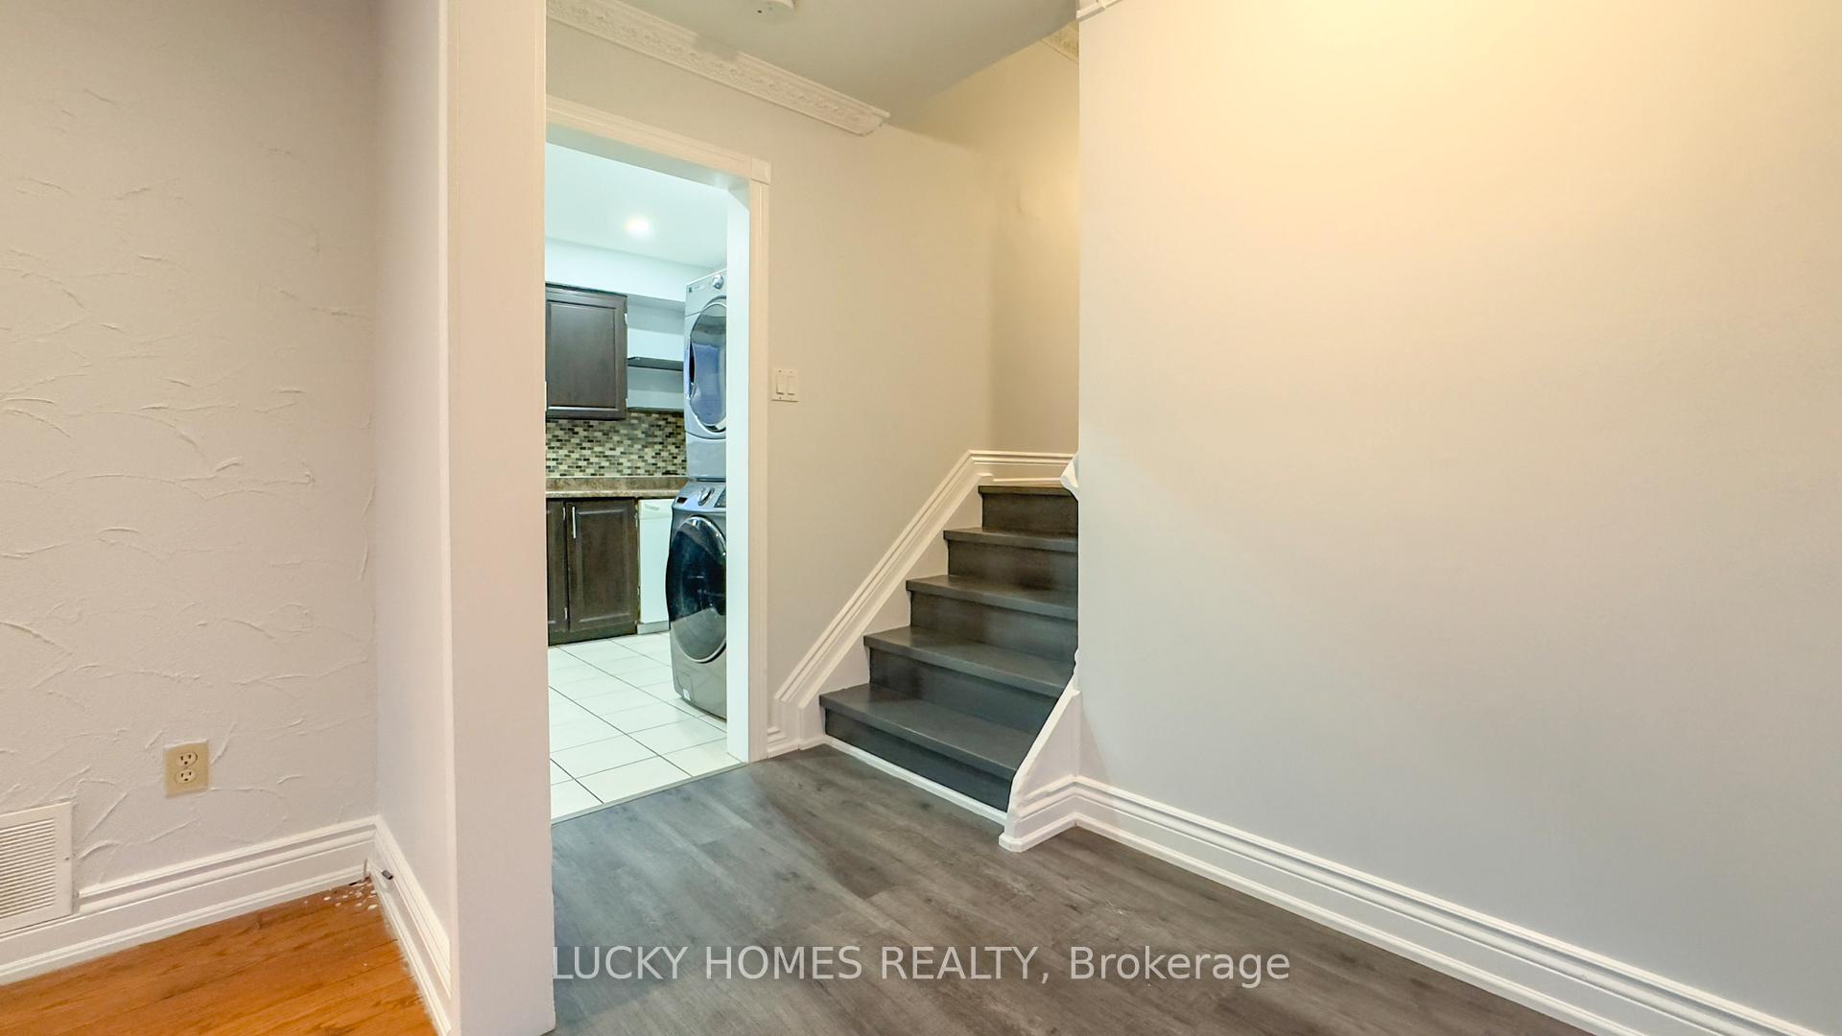
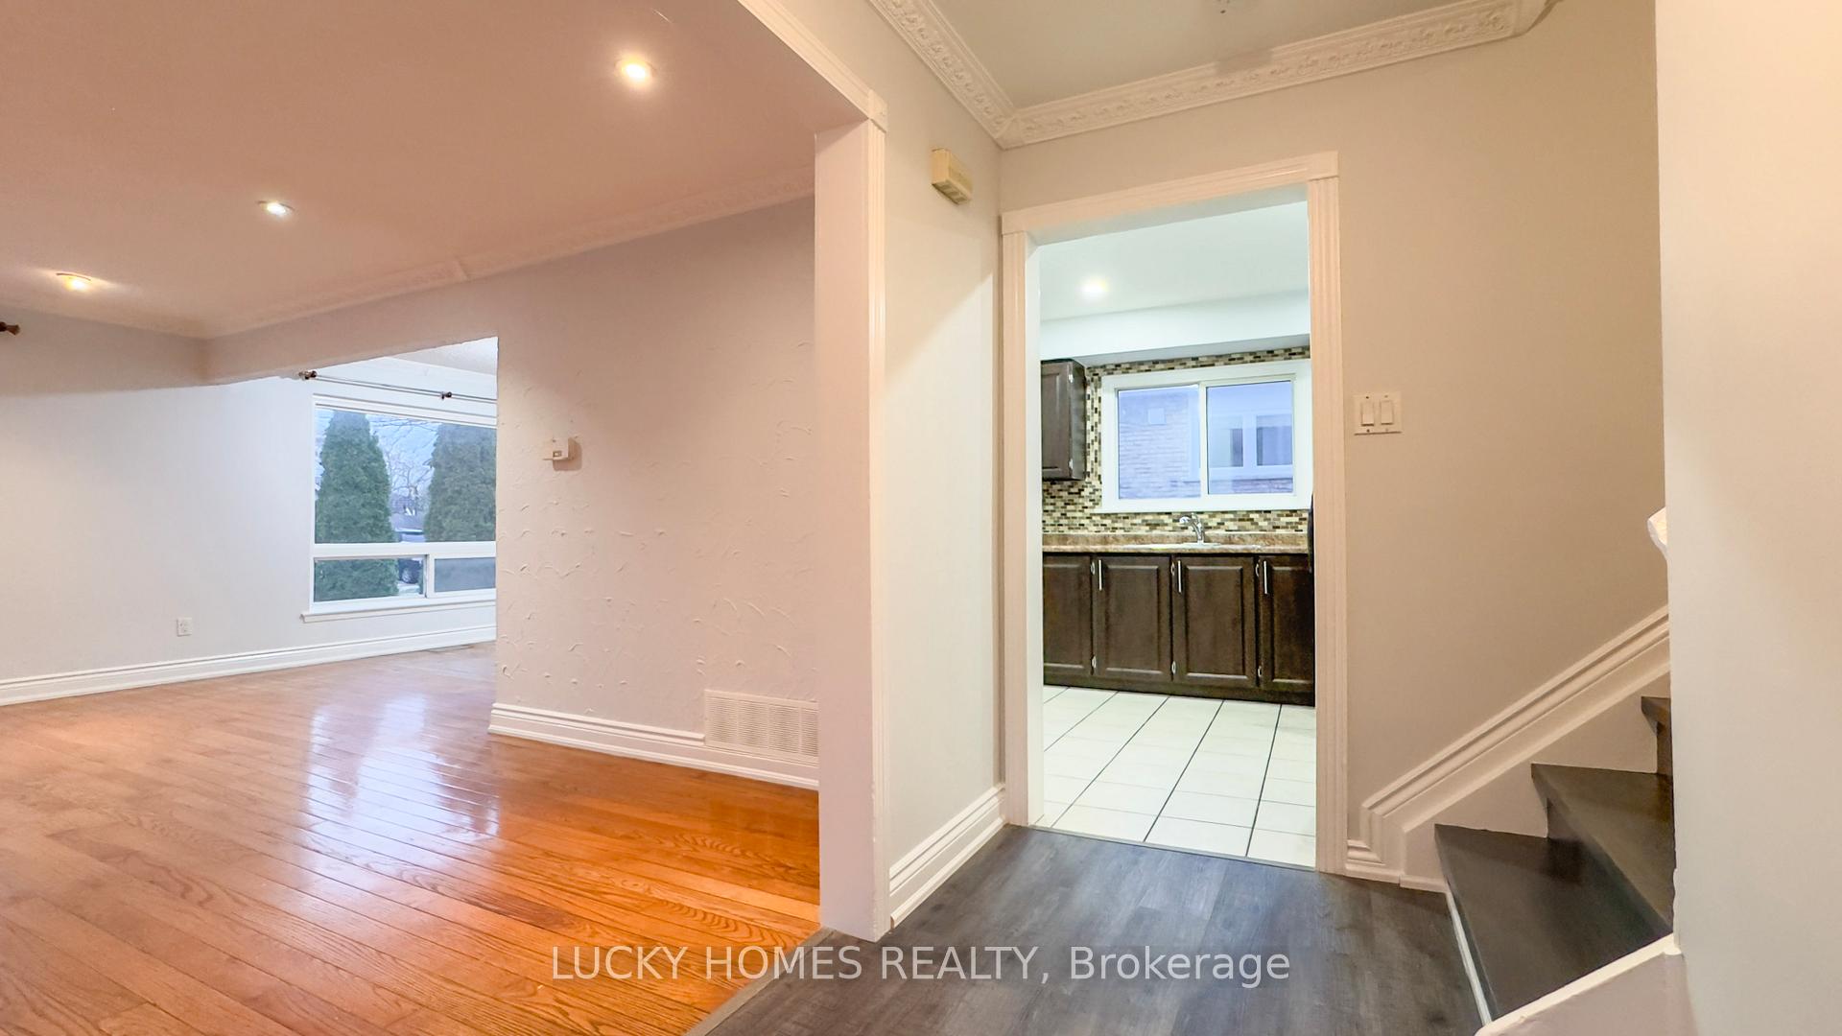
InsideVinyl, Hardwood, Ceramic, In-suite laundry, ensuite, main level, Other
- Flooring: Vinyl, Hardwood, Ceramic
- Laundry: In-suite laundry, ensuite, main level
- Features: Other
- Rooms above ground: 6
- Bedrooms: 3
- Bathrooms: 1
- Kitchens: 1
- Family room: Yes
Outside and lotAluminum siding, brick, Asphalt shingle, Concrete
- Exterior: Aluminum siding, brick
- Roof: Asphalt shingle
- Foundation: Concrete
- Size: 46 × 110 ft
Parking3 Parking, Private
- Spaces: 3 Parking
- Driveway: Private
Heating, water and powerForced air, gas, Central air, Municipal water
- Heating: Forced air, gas
- Cooling: Central air
- Water: Municipal water
- Sewer: Municipal sewer
- Natural gas: Available
- Hydro: Available
- Cable: Available
- Telephone: Available
Rent and termsRent $2,850 a month, Main, Unfurnished
- Rent: $2,850 a month
- Space for rent: Main
- Furnished: Unfurnished
- Lease: 12 months
- Paid: Monthly
- Rent includes: Parking, common elements
- Deposit: Required
- Credit check: Required
- Employment letter: Required
- Rental application: Required
- References: Required
- Rental items: Hot water tank
IncludedFridge, stove, washer & dryer, all elf's
- Included: Fridge, stove, washer & dryer, all elf's
Listing detailsE11189935, Terminated, Nov 26, 2024
- MLS® number: E11189935
- Status: Terminated
- Listed on: Nov 26, 2024
- Days on market: 31
- Updated: Dec 27, 2024
- Possession: 2024-11-30 / November 30, 2024
- Occupied by: Owner+tenant
- Listing brokerage: LUCKY HOMES REALTY
About this home
9 Dunsfold Drive, Scarborough (Malvern), ON M1B 1T5
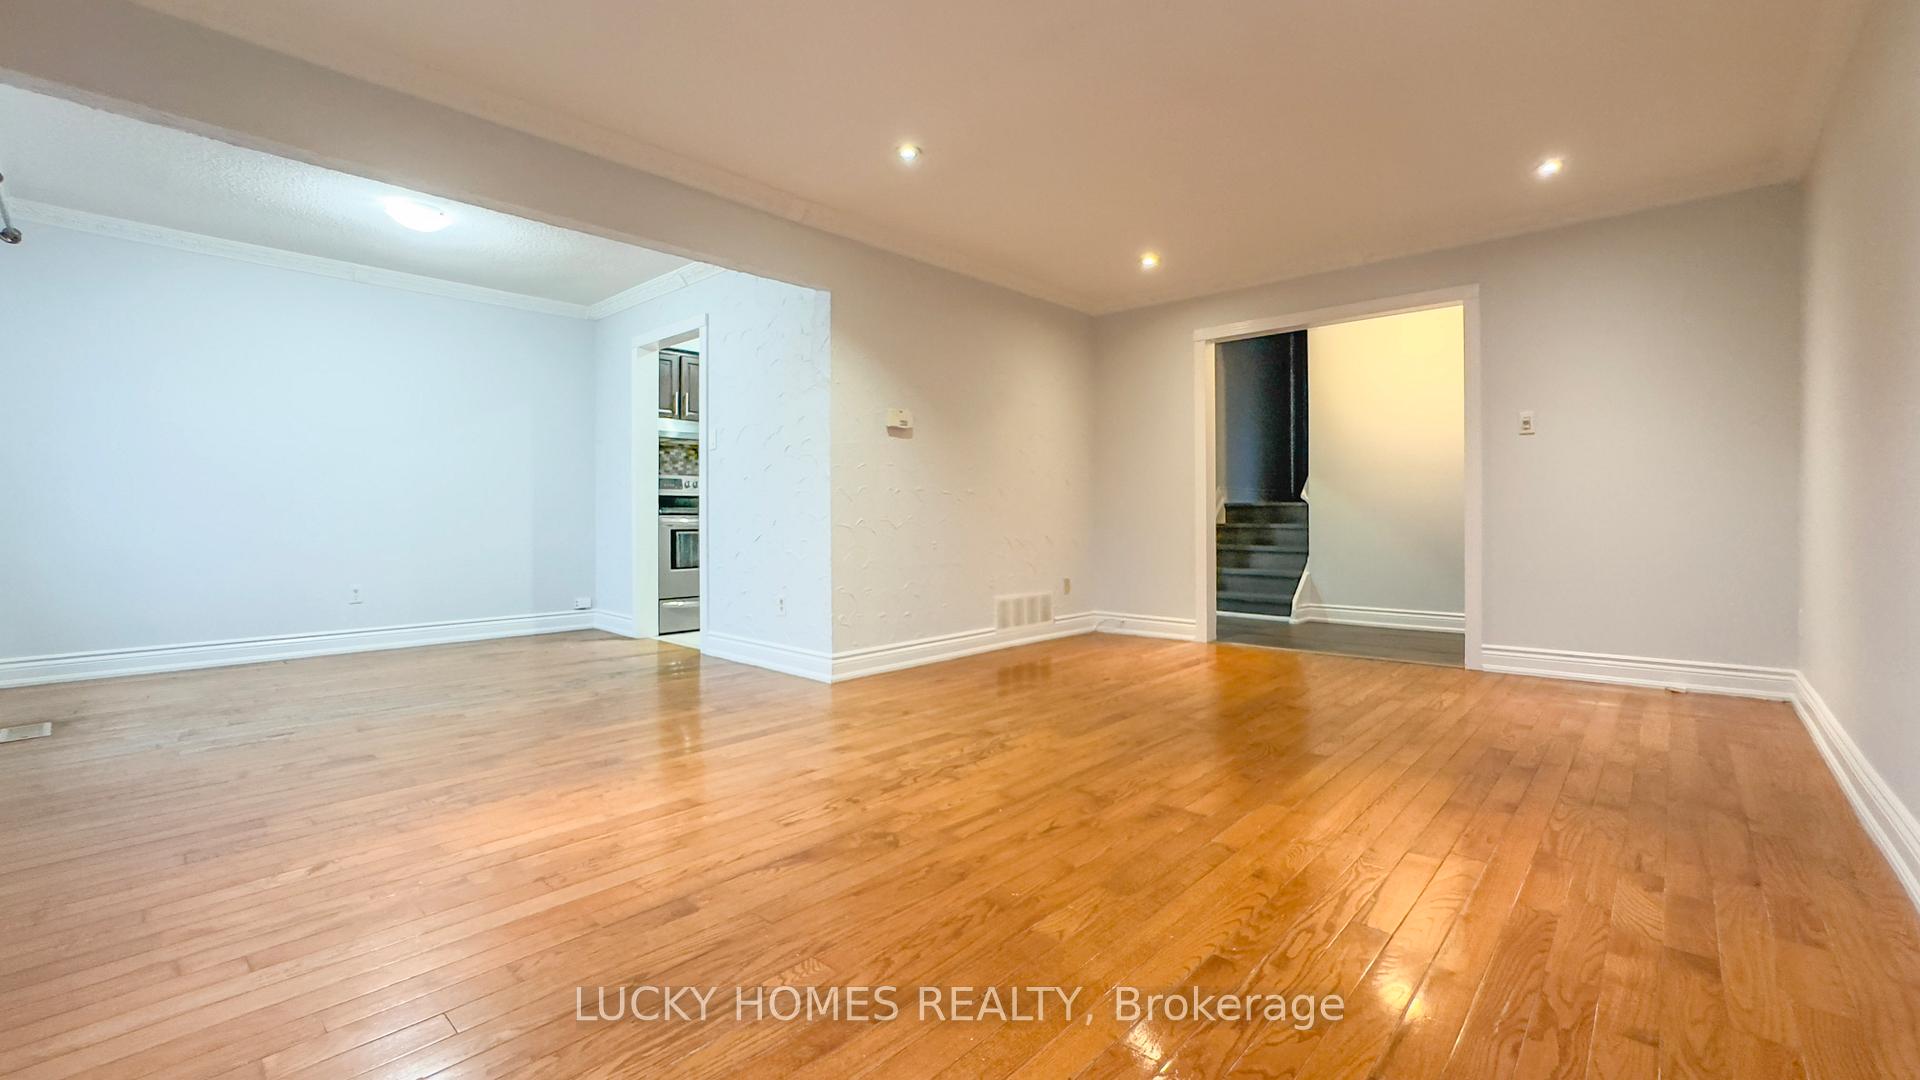
Main floor for lease in Toronto-Scarborough, Malvern area at Neilson Rd & Finch Ave featuring 3 beds and 1 bath. This beautifully updated bungalow boasts newly updated floors, a modern kitchen, and a refreshed washroom, offering a contemporary and comfortable living space. The main floor includes a new modern washer and dryer with a separate laundry setup for added convenience. Additional highlights include hardwood floors, pot lights, a charming backyard, and ample parking. Located just 5 minutes from Hwy 401 and 10 minutes from Scarborough Town Centre, its within walking distance to schools, bus stops, Horseley Hill Park, and 5 minutes from Neilson Community Garden and Skatepark. Enjoy convenient 24-hour TTC access at the doorstep and proximity to all Malvern amenities.
Ask about this home
A HOMEH agent will answer your questions about this home.
Around this home
Daily convenience, out of 100, from the distances below
Schools nearby
School rating, out of 10.
Helpful calculators
Your HOMEH agent

"I would see it this week."