

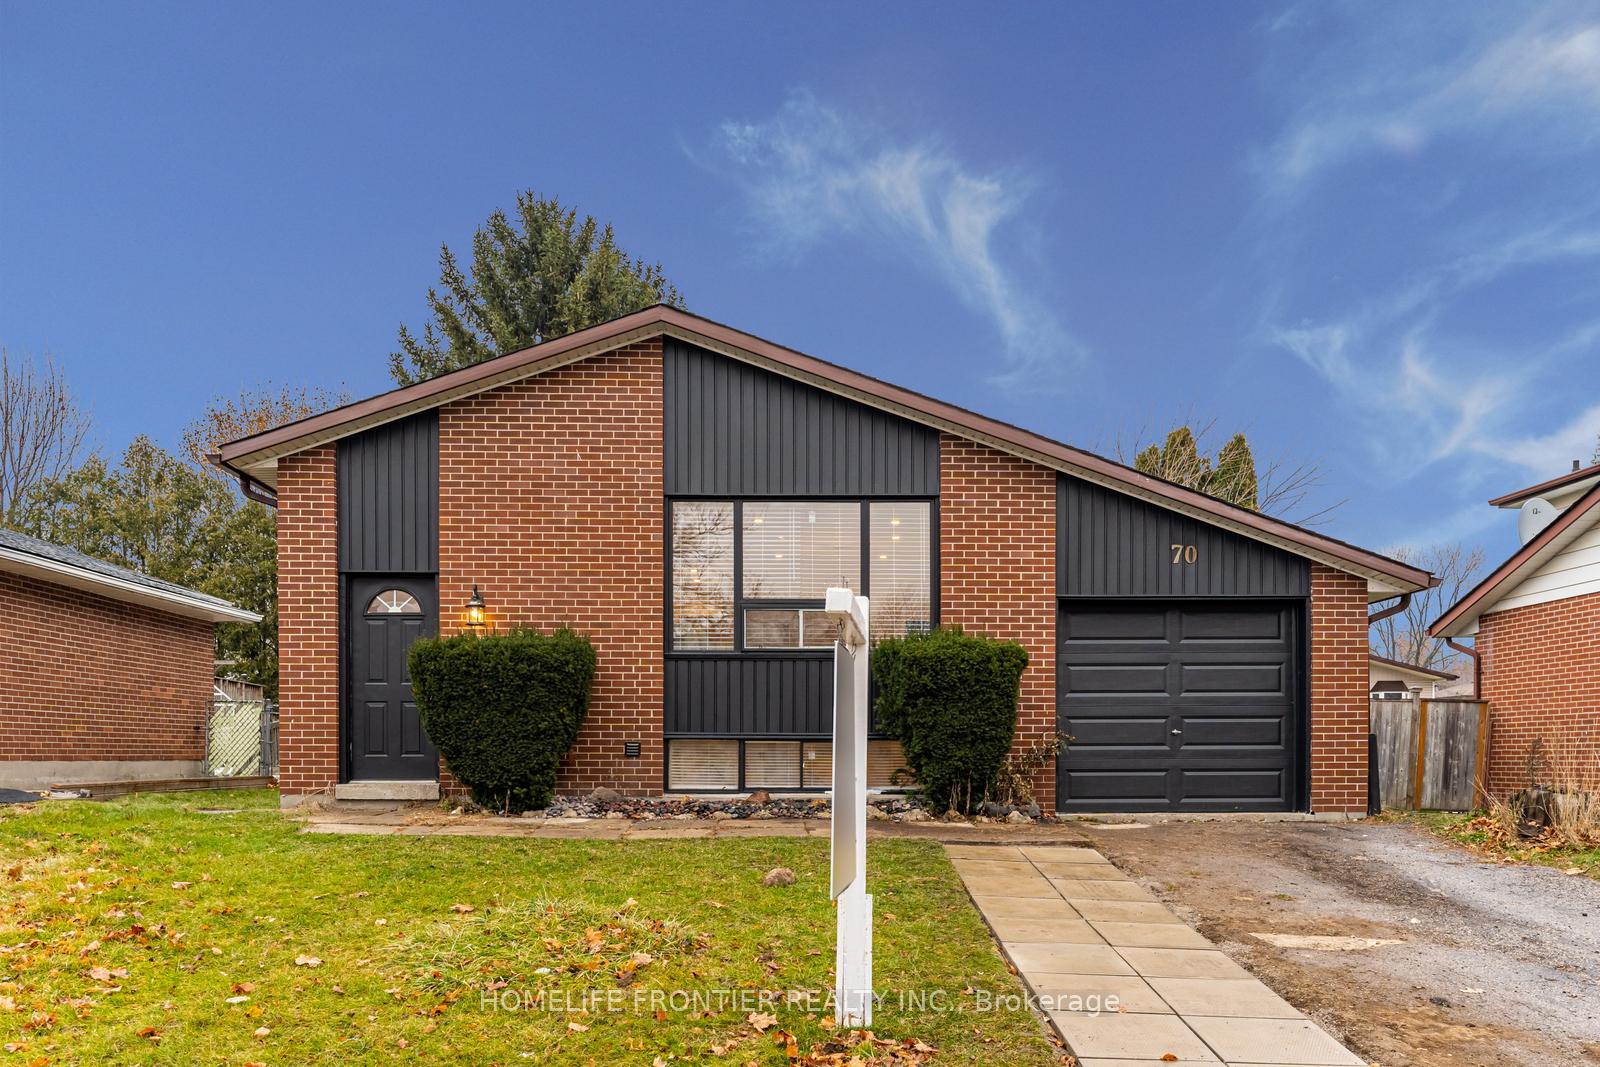
70 Gorsey Square
Detached Rented
1/1770 Gorsey Square
Detached Rented
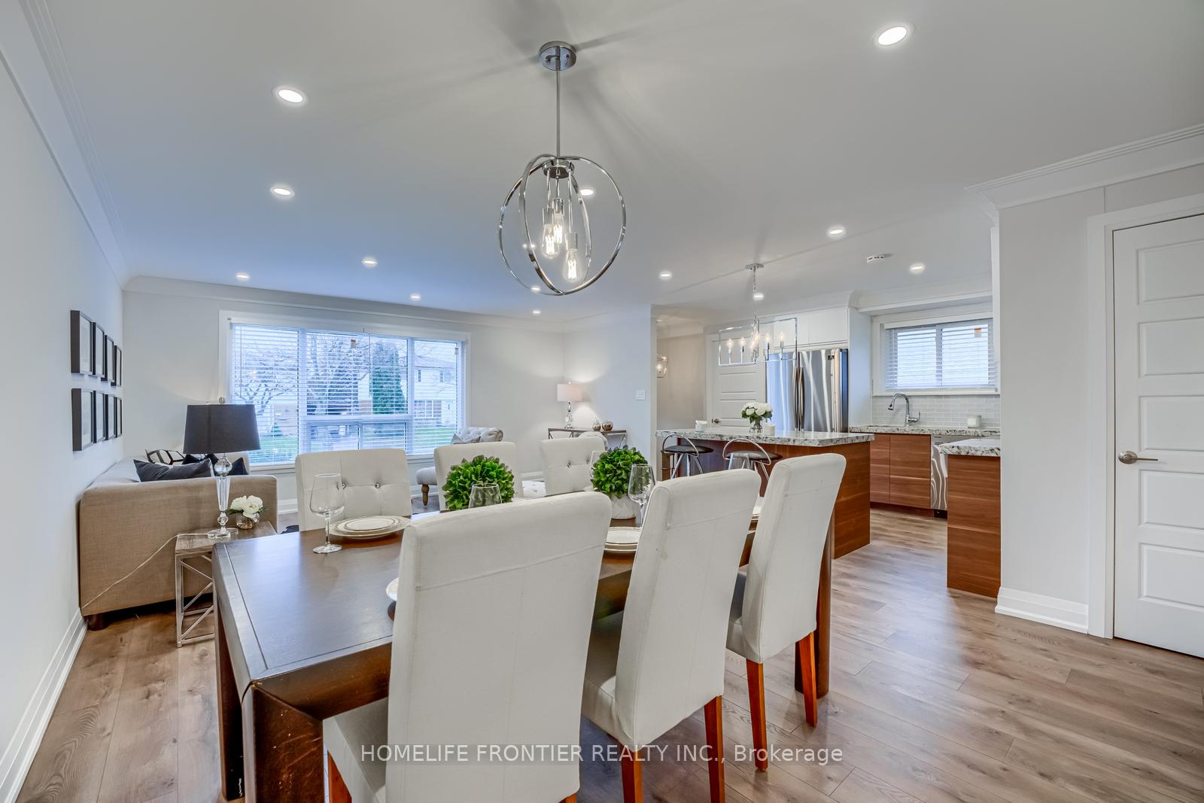
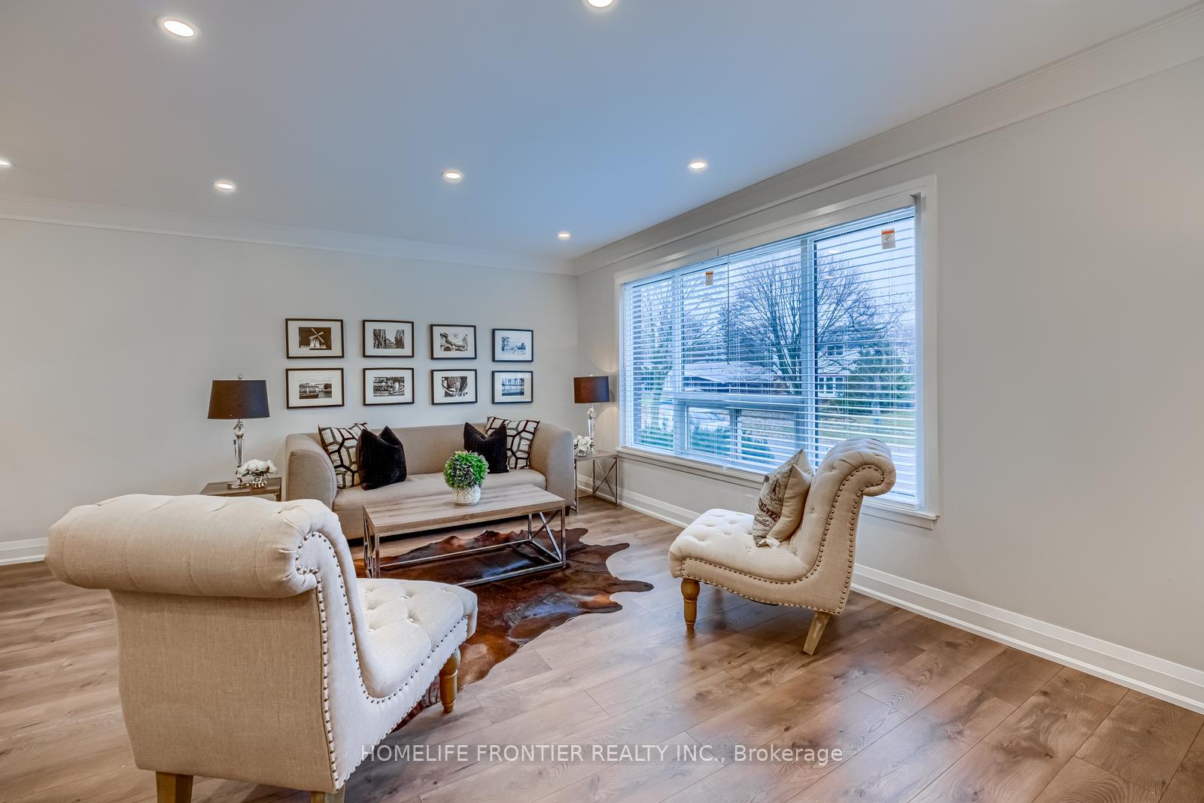
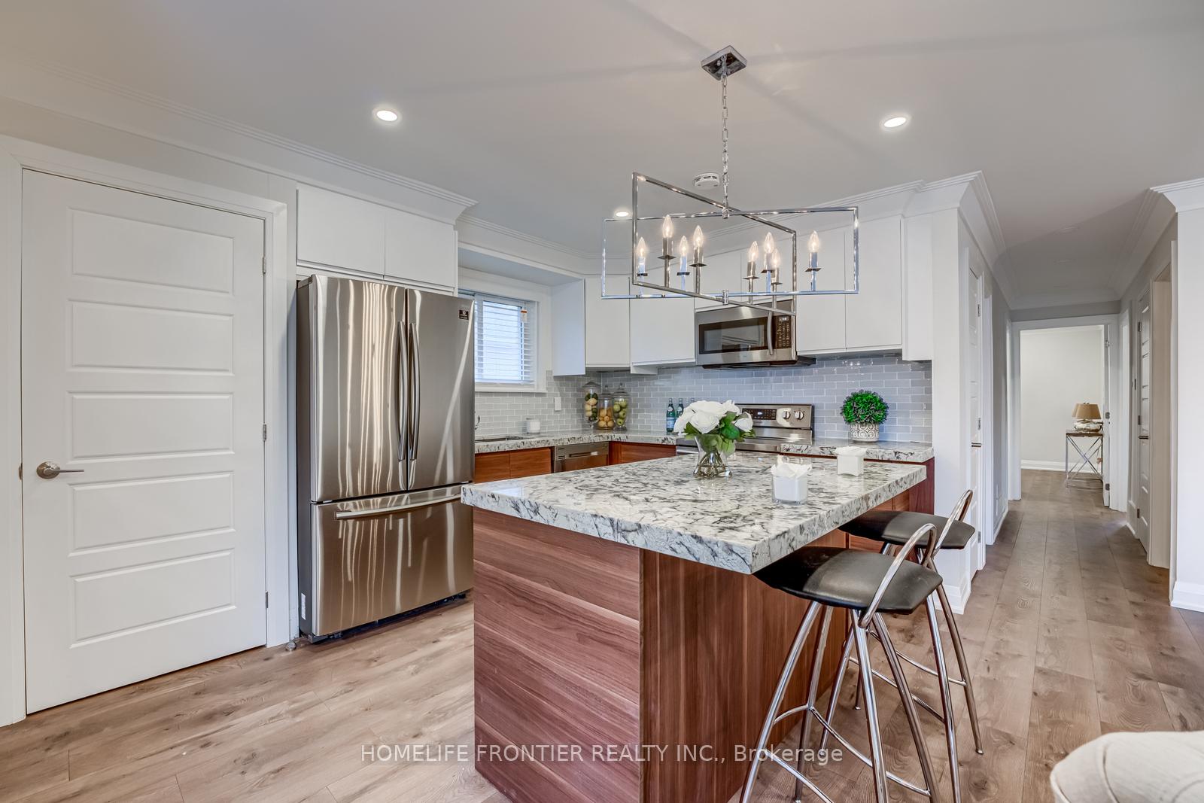
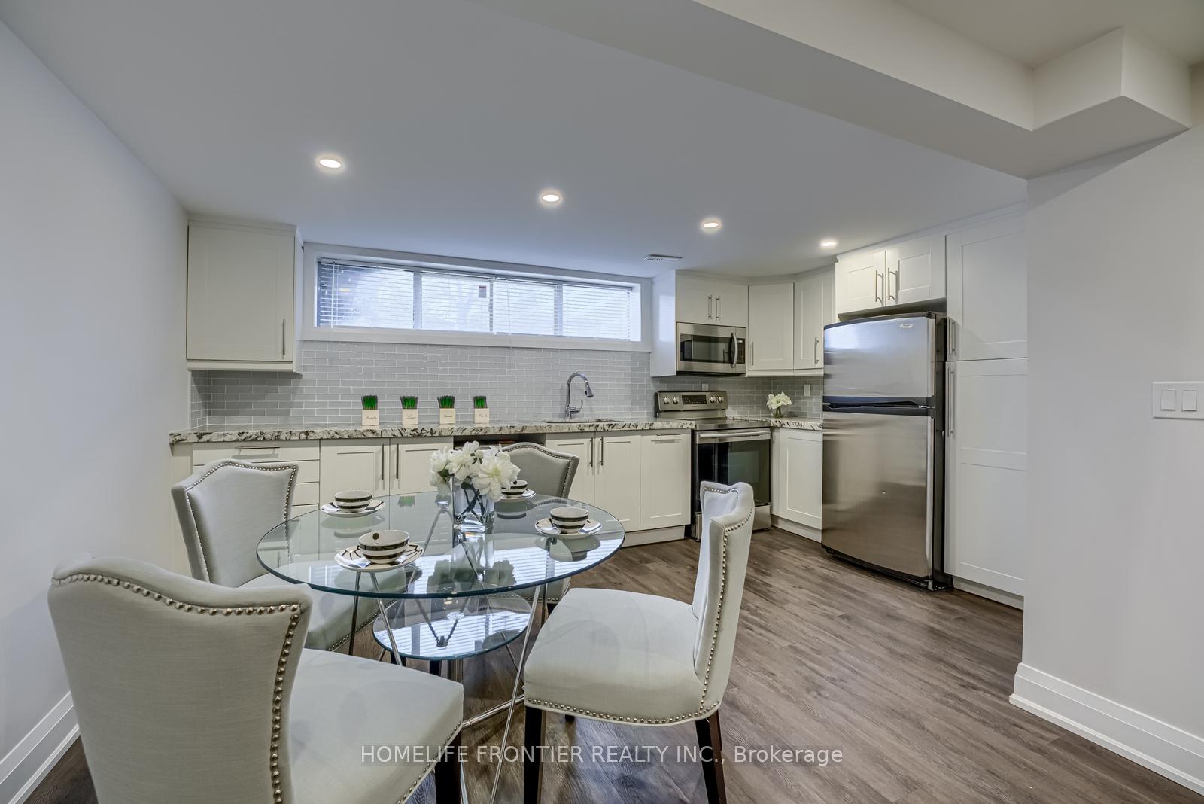 See all 17 photos
3 Bedrooms
1 Bathroom
1 Garage
— sq.ft
Main Floor
— Unit
Property history
Facts and features
- BasementNone
- Lot size46 × 110 ft
- Lease term12 months
- FurnishedUnfurnished
What stands out
- Central air
The homeDetached, Bungalow, Basement None
- Type: Detached
- Style: Bungalow
- Basement: None
InsideEnsuite, Carpet free, Rooms above ground 6
- Laundry: Ensuite
- Features: Carpet free
- Rooms above ground: 6
- Bedrooms: 3
- Bathrooms: 1
- Kitchens: 1
Outside and lotBrick, Shingles, Concrete block
Outside
- Exterior: Brick
- Roof: Shingles
- Foundation: Concrete block
- Size: 46 × 110 ft
Parking1 Garage, Attached, Private
- Spaces: 1 Garage
- Garage: Attached
- Driveway: Private
Heating, water and powerForced air, gas, Central air, Municipal water
- Heating: Forced air, gas
- Cooling: Central air
- Water: Municipal water
- Sewer: Municipal sewer
Rent and termsRent $2,800 a month, Main, Unfurnished
- Rent: $2,800 a month
- Space for rent: Main
- Furnished: Unfurnished
- Lease: 12 months
- Rent includes: Central air conditioning, parking
- Deposit: Required
- Credit check: Required
- Employment letter: Required
- Rental application: Required
- References: Required
Listing detailsE10475486, Rented, Nov 22, 2024
- MLS® number: E10475486
- Status: Rented
- Listed on: Nov 22, 2024
- Days on market: 46
- Updated: Jan 7, 2025
- Possession: 2024-12-15 / December 15, 2024
- Occupied by: Vacant
- Listing brokerage: HOMELIFE FRONTIER REALTY INC.
About this home
70 Gorsey Square, Scarborough (Malvern), ON M1B 1A7
Carpet Free
Stunning Family Home Renovated Top to Bottom! Features a modern open-concept kitchen with granite counters, ceramic backsplash, center island and stainless steel appliances. Includes a beautifully renovated bathroom and laminate flooring throughout, fresh neutral paint and a private fenced backyard. Upgrades include a newer roof, doors, windows, blinds, custom light fixtures & blinds, pot lights and crown moldings. Ensuite front-load stacked washer and dryer and attached garage completes the package.
Read more
Ask about this home
A HOMEH agent will answer your questions about this home.
Ask a question
Around this home
markham & Sheppard
Errands
Parks
Schools
Daily convenience, out of 100, from the distances below
ParkBerner Trail Park · 10 within 1 km5 min walk319 m
GroceryLapsley Food and Conveniences7 min walk431 m
SchoolDr Marion Hilliard Senior Public School5 min walk330 m
PharmacyI.D.A.7 min walk418 m
Cafés & foodPizza Pizza · 15 within 1 km7 min walk409 m
Gym & rec centrePlanet Fitness15 min walk945 m
LibraryRichard Charles Lee Resource Centre15 min walk902 m
WalkDriveStraight-line distance, open map data
Grocery0.4 km
Park0.3 km
Coffee0.7 km
Dining0.4 km
Gym0.9 km
Schools nearby
School rating, out of 10.
Dr Marion Hilliard Senior Public Schoolelementary · Public · 0.3 km
—
St Barnabas Catholic Schoolelementary · Catholic · 0.3 km
5.6/10Fair
Berner Trail Junior Public Schoolelementary · Public · 0.4 km
4.2/10Low
Contact agent
Helpful calculators
Rent vs buy
Affordability
Mortgage
Down payment
Stress test
CMHC insurance
Your HOMEH agent

NimaHOMEH agent · Scarborough
"I would see it this week."
Ask Nima