

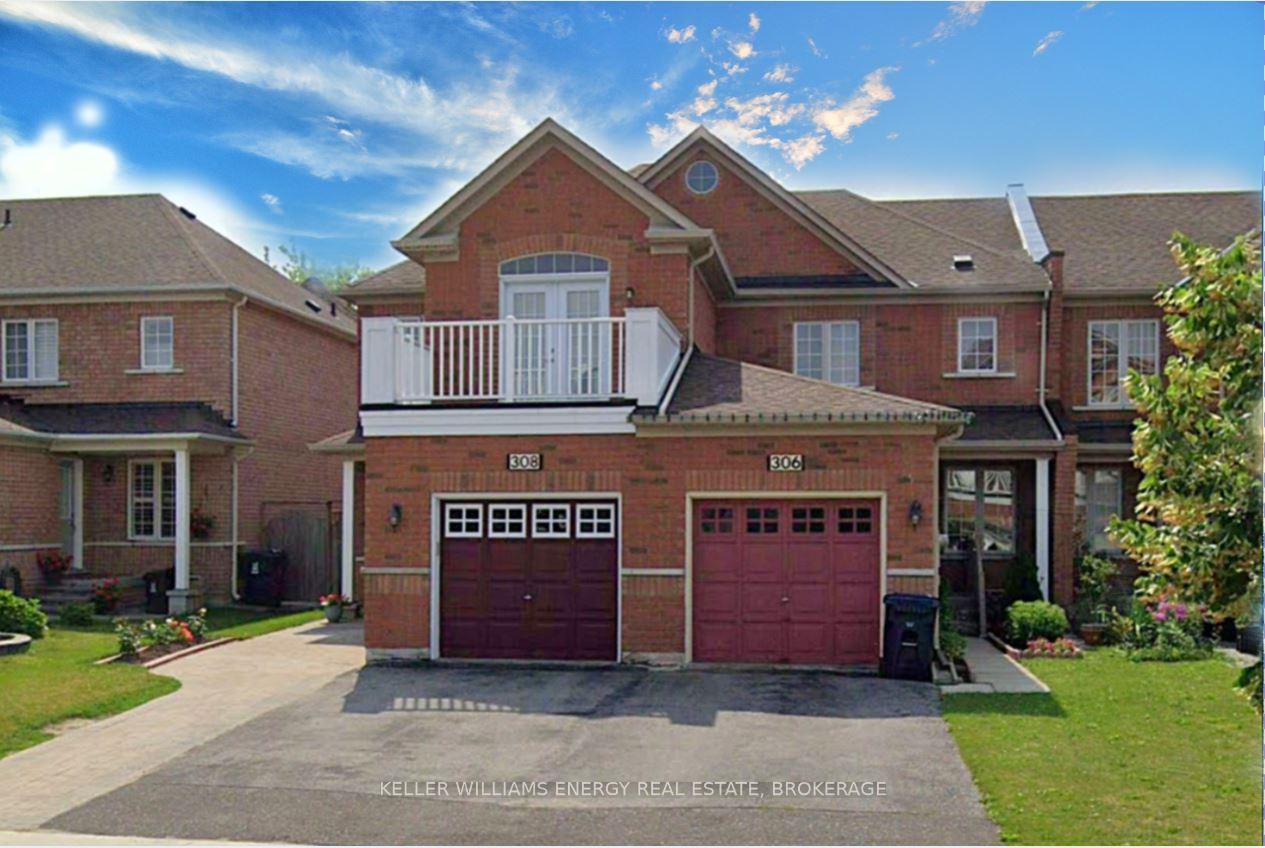
Upper, 308 McLevin Avenue
Upper, 308 McLevin Avenue
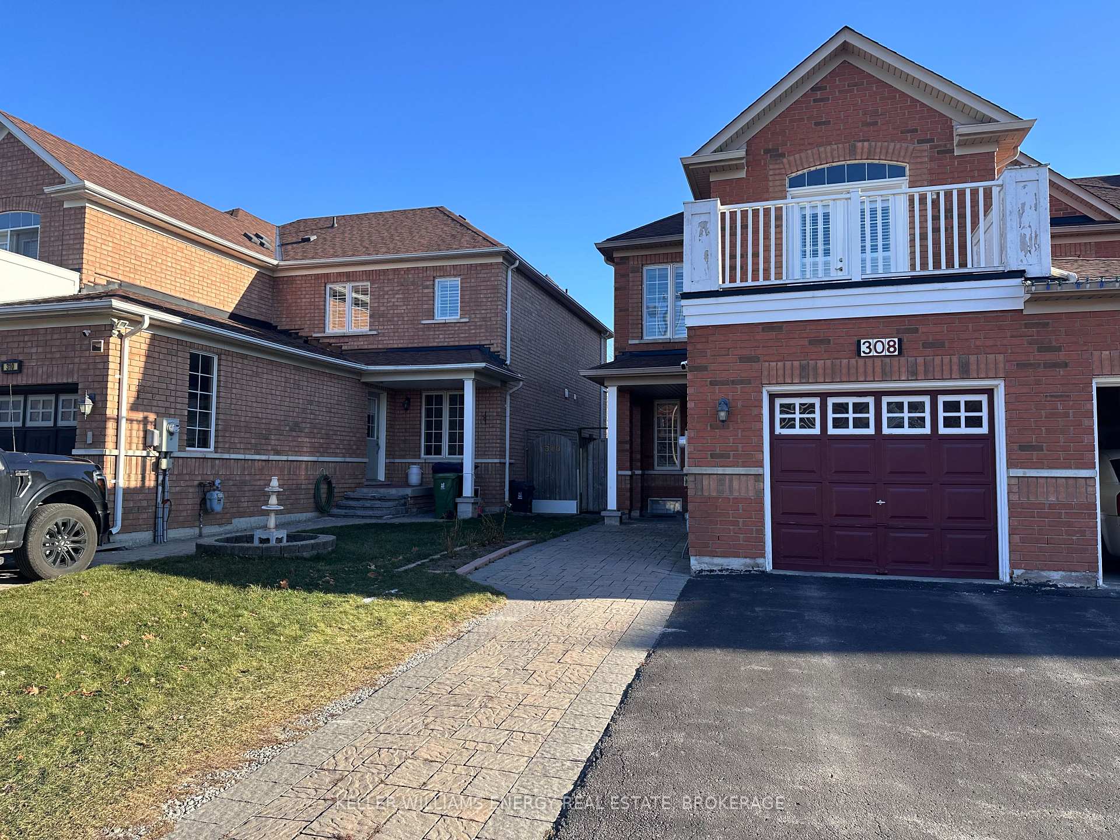
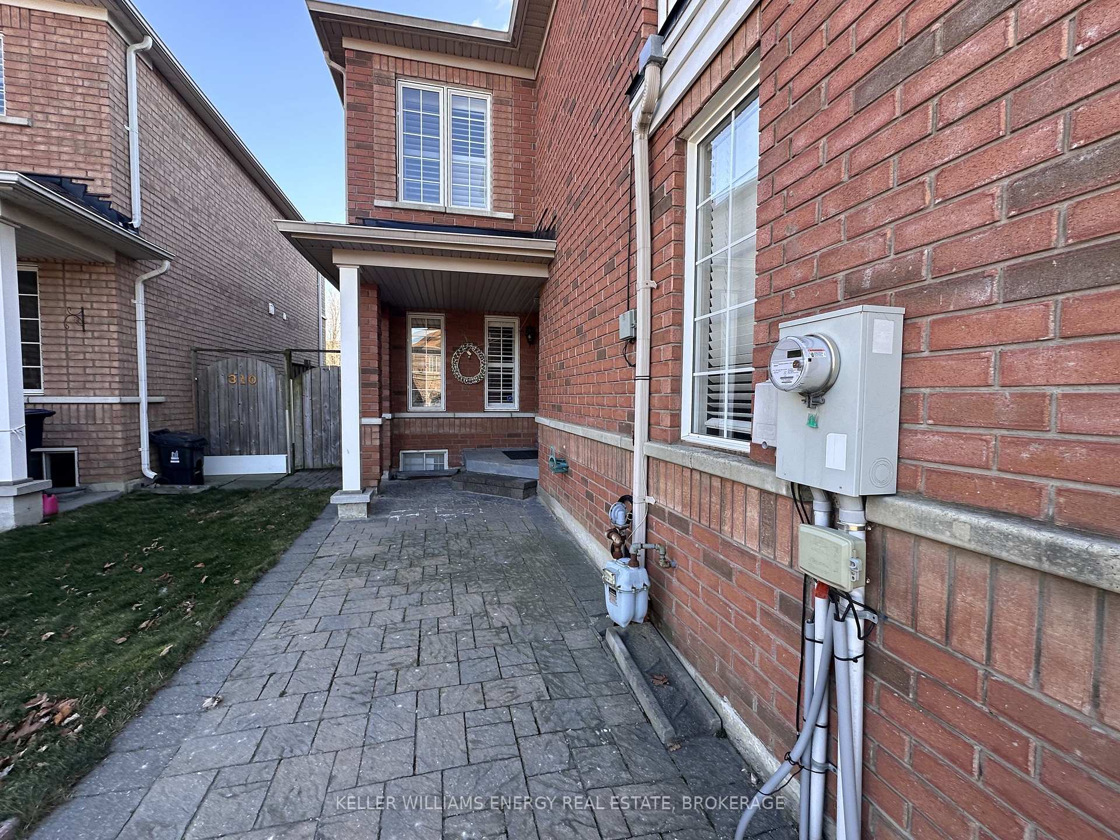
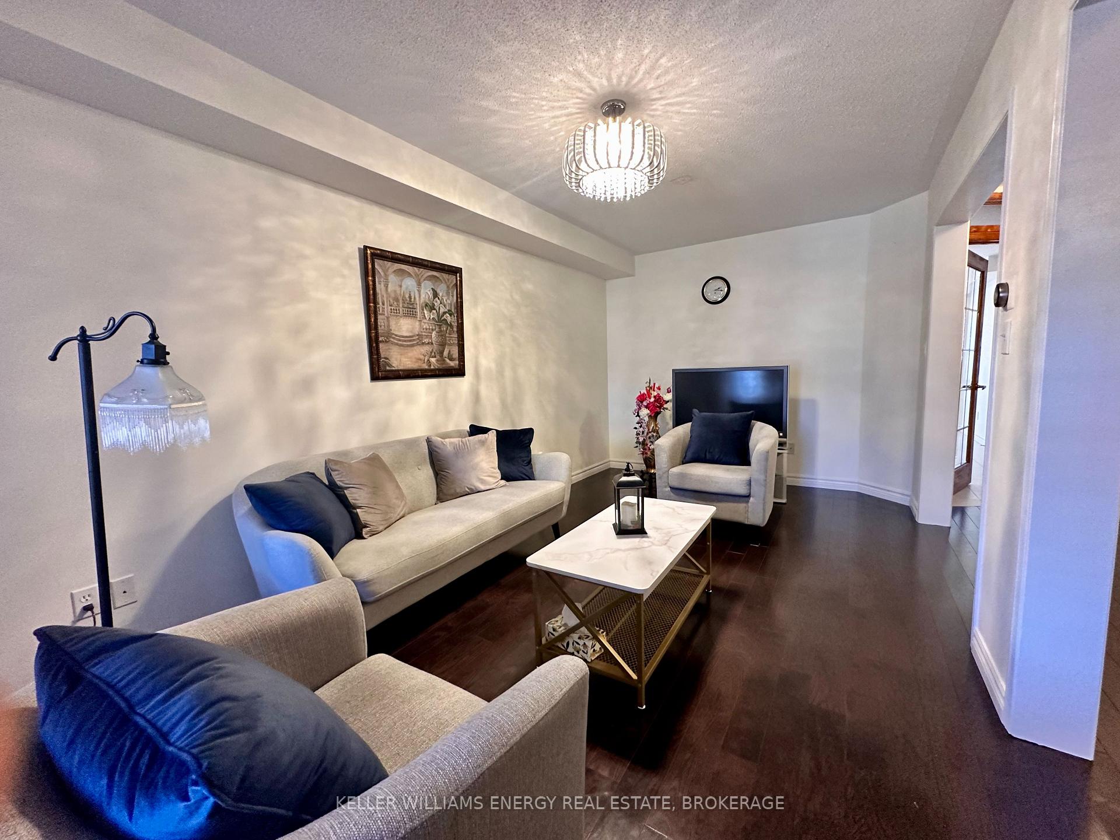
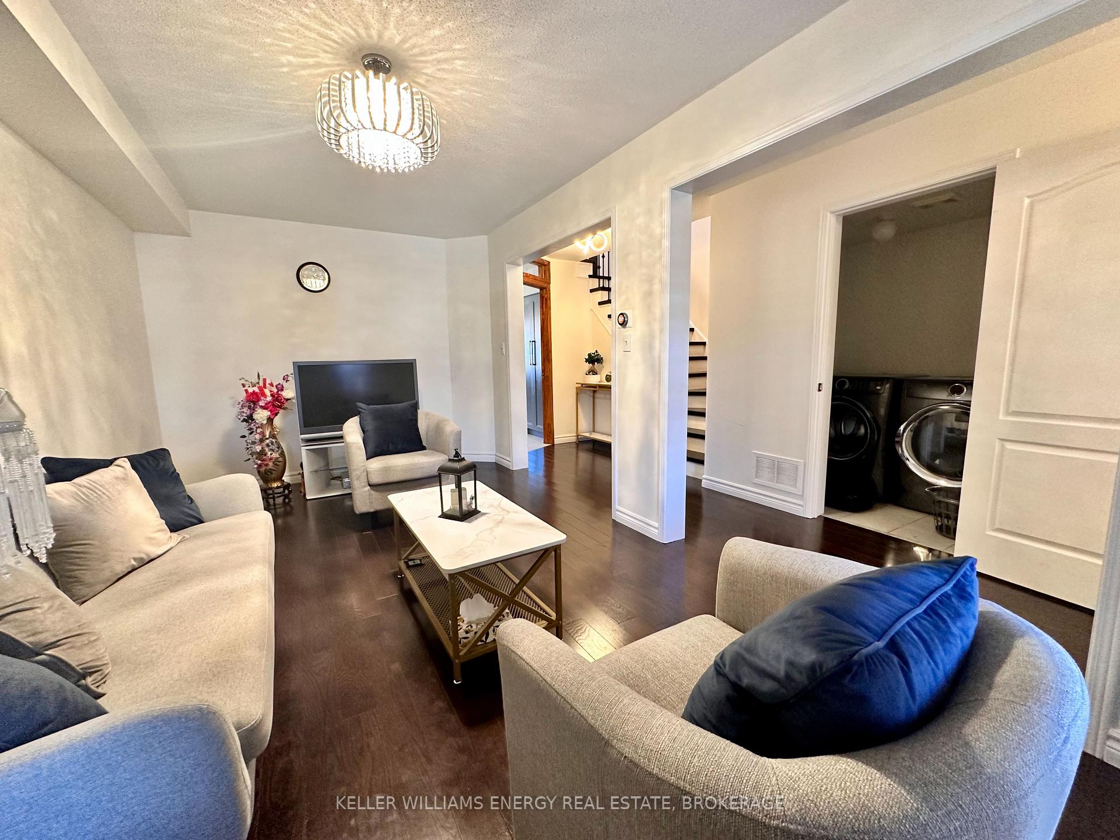 See all 29 photos
Property history
Facts and features
- BasementNone
- Lot size25 × 111 ft
- Lease term12 months
- FurnishedUnfurnished
- Central air
The homeFreehold Townhouse, 2-storey, Basement None
- Type: Freehold Townhouse
- Style: 2-storey
- Basement: None
InsideLaundry closet, main level, Carpet free, Rooms above ground 8
- Laundry: Laundry closet, main level
- Features: Carpet free
- Rooms above ground: 8
- Bedrooms: 3
- Bathrooms: 3
- Kitchens: 1
- Family room: Yes
Outside and lotBrick, Asphalt shingle, Poured concrete
- Exterior: Brick
- Roof: Asphalt shingle
- Foundation: Poured concrete
- Size: 24.61 × 110.8 ft
Parking1 Garage, Built-in, Private
- Spaces: 1 Garage
- Garage: Built-in
- Driveway: Private
Heating, water and powerForced air, gas, Central air, Municipal water
- Heating: Forced air, gas
- Cooling: Central air
- Water: Municipal water
- Sewer: Municipal sewer
- Natural gas: Available
- Hydro: Available
- Cable: Available
- Telephone: Available
Rent and termsRent $3,200 a month, Main, Unfurnished
- Rent: $3,200 a month
- Space for rent: Main
- Furnished: Unfurnished
- Lease: 12 months
- Paid: Monthly
- Deposit: Required
- Credit check: Required
- Employment letter: Required
- Rental application: Required
- References: Required
IncludedUsage of existing stainless steel fridge, stove, range hood, built in dishwasher, clothes washer and dryer
- Included: Usage of existing stainless steel fridge, stove, range hood, built in dishwasher, clothes washer and dryer
Listing detailsE11892723, Rented, Dec 14, 2024
- MLS® number: E11892723
- Status: Rented
- Listed on: Dec 14, 2024
- Days on market: 31
- Updated: Jan 14, 2025
- Possession: 2025-02-01 / February 1, 2025
- Occupied by: Owner
- Listing brokerage: KELLER WILLIAMS ENERGY REAL ESTATE, BROKERAGE
About this home
Upper, 308 McLevin Avenue, Scarborough (Malvern), ON M1B 6C4
Stunning 3-Bedroom End Unit Townhome for Lease. This bright and spacious 3-bedroom end unit freehold townhome is the perfect blend of style, comfort, and convenience! Step into a large main level with an open, functional layout, offering ample storage and plenty of living space for all your needs. The upgraded kitchen is a chefs dream, featuring sleek stainless steel appliances, luxurious quartz countertops, a high-end range, and a modern backsplash that adds the perfect touch of sophistication. Enjoy the convenience of garage access right from the main level, plus the added bonus of laundry closet on the main level for easy access. Located just steps from the GO Station, youll be perfectly positioned for commuting and close to all the best amenities. Grocery stores, a community centre, schools, and the vibrant Scarborough Town Centre are all just minutes away, along with Highway 401, TTC access, and a variety of shops and restaurants! This is the ultimate community for convenience and style dont miss out on the opportunity to make this your new home!
Ask about this home
A HOMEH agent will answer your questions about this home.
Around this home
Daily convenience, out of 100, from the distances below
Schools nearby
School rating, out of 10.
Helpful calculators
Your HOMEH agent

"I would see it this week."