

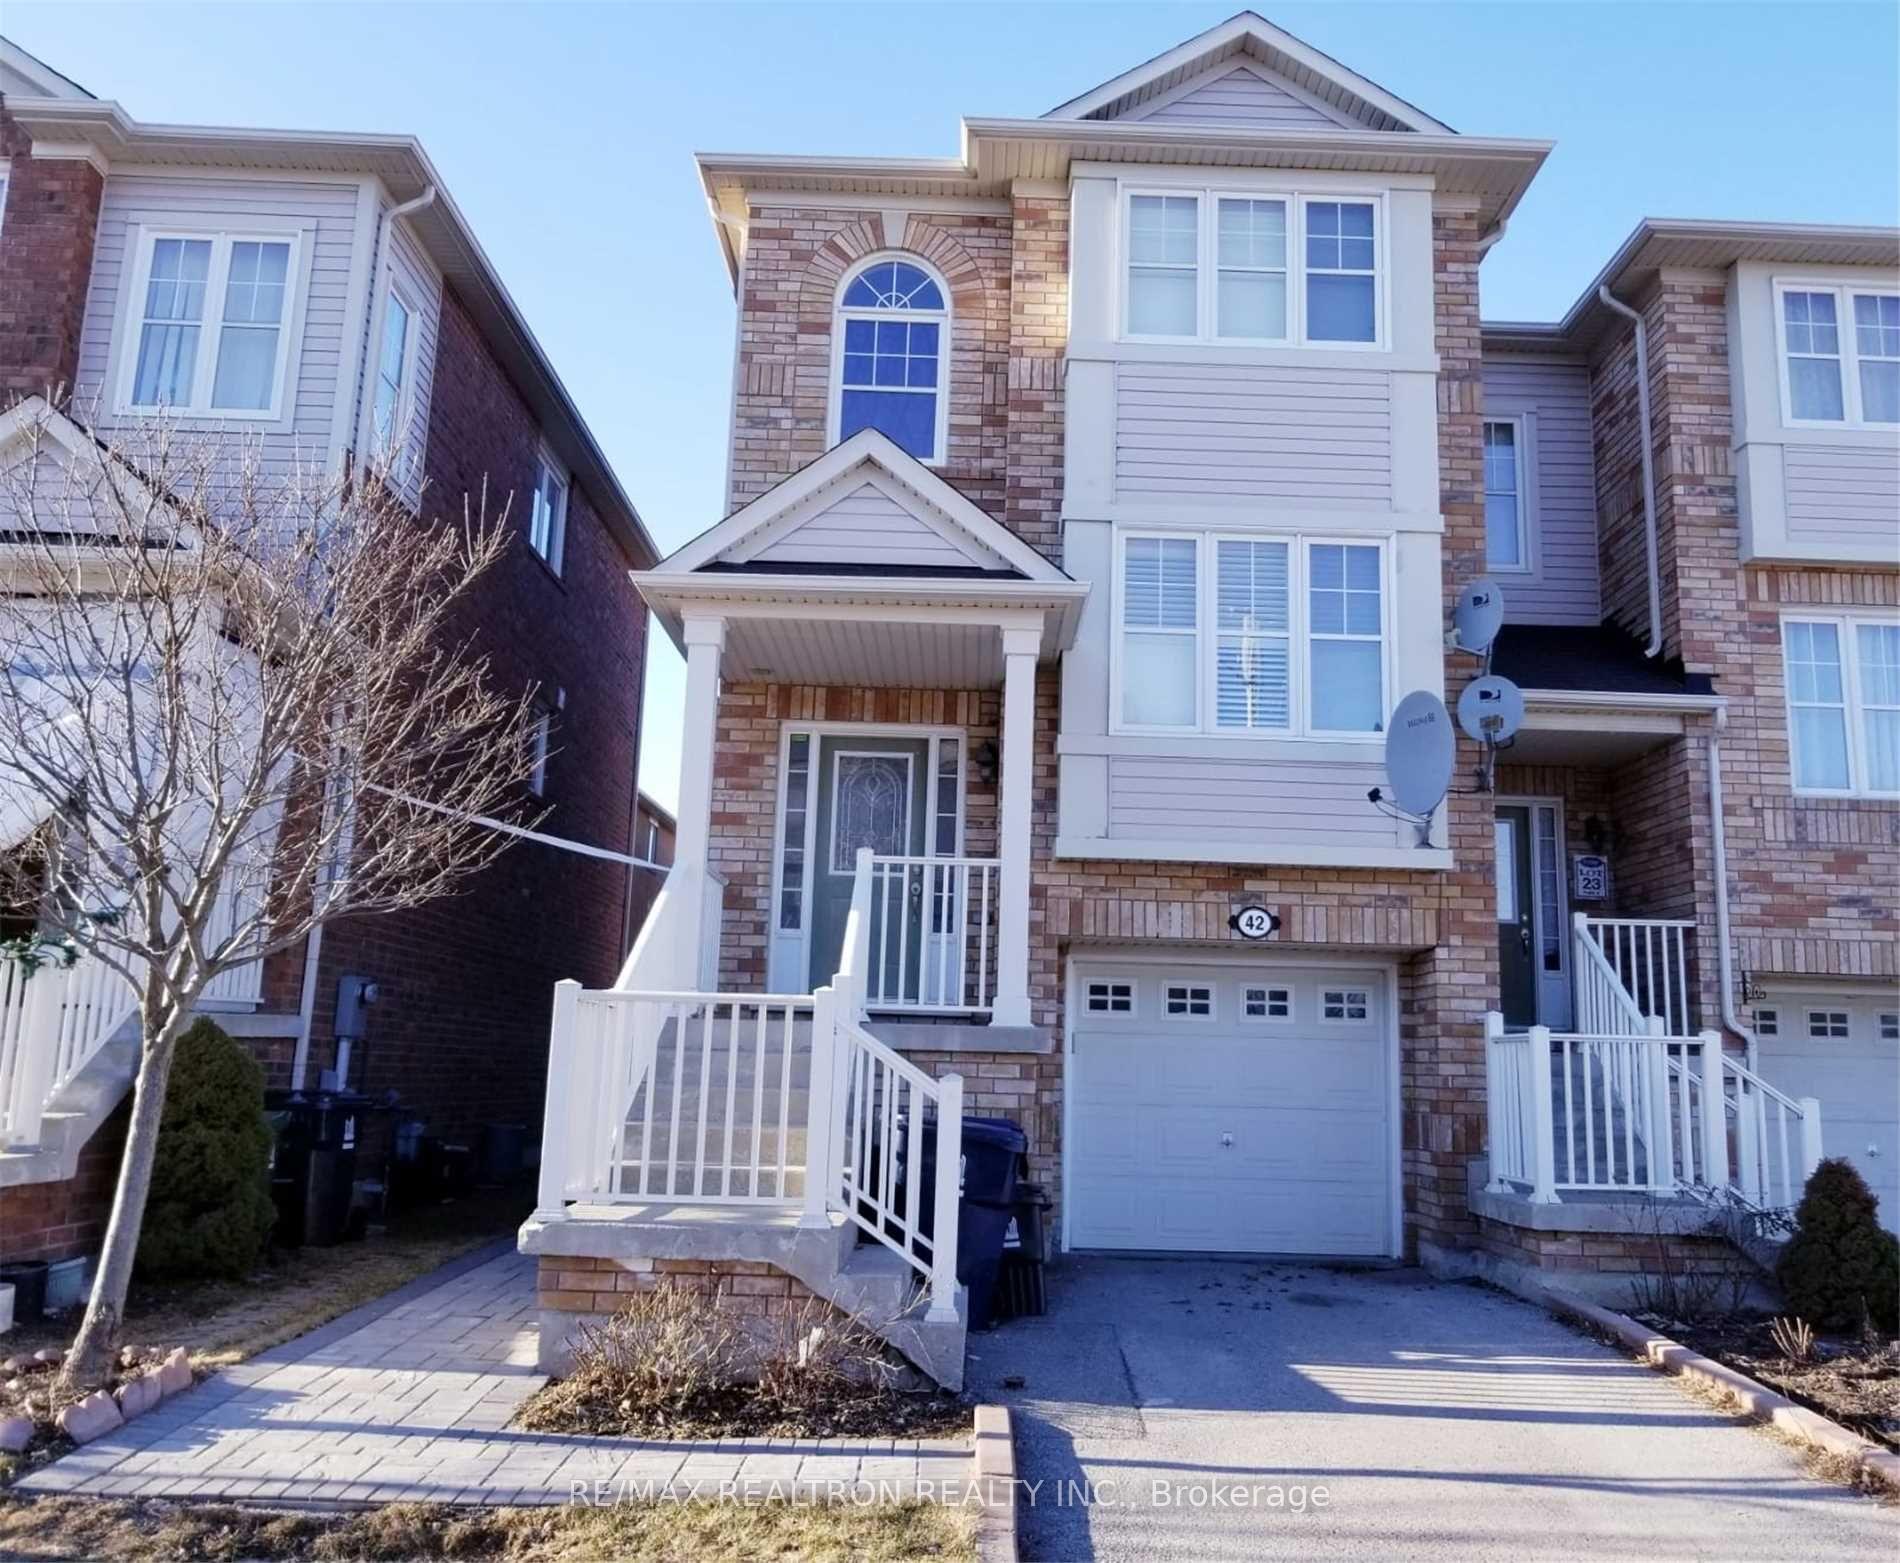
Unit 2nd & 3rd floors, 42 Red Fox Place
Freehold Townhouse Rented
1/15Unit 2nd & 3rd floors, 42 Red Fox Place
Freehold Townhouse Rented
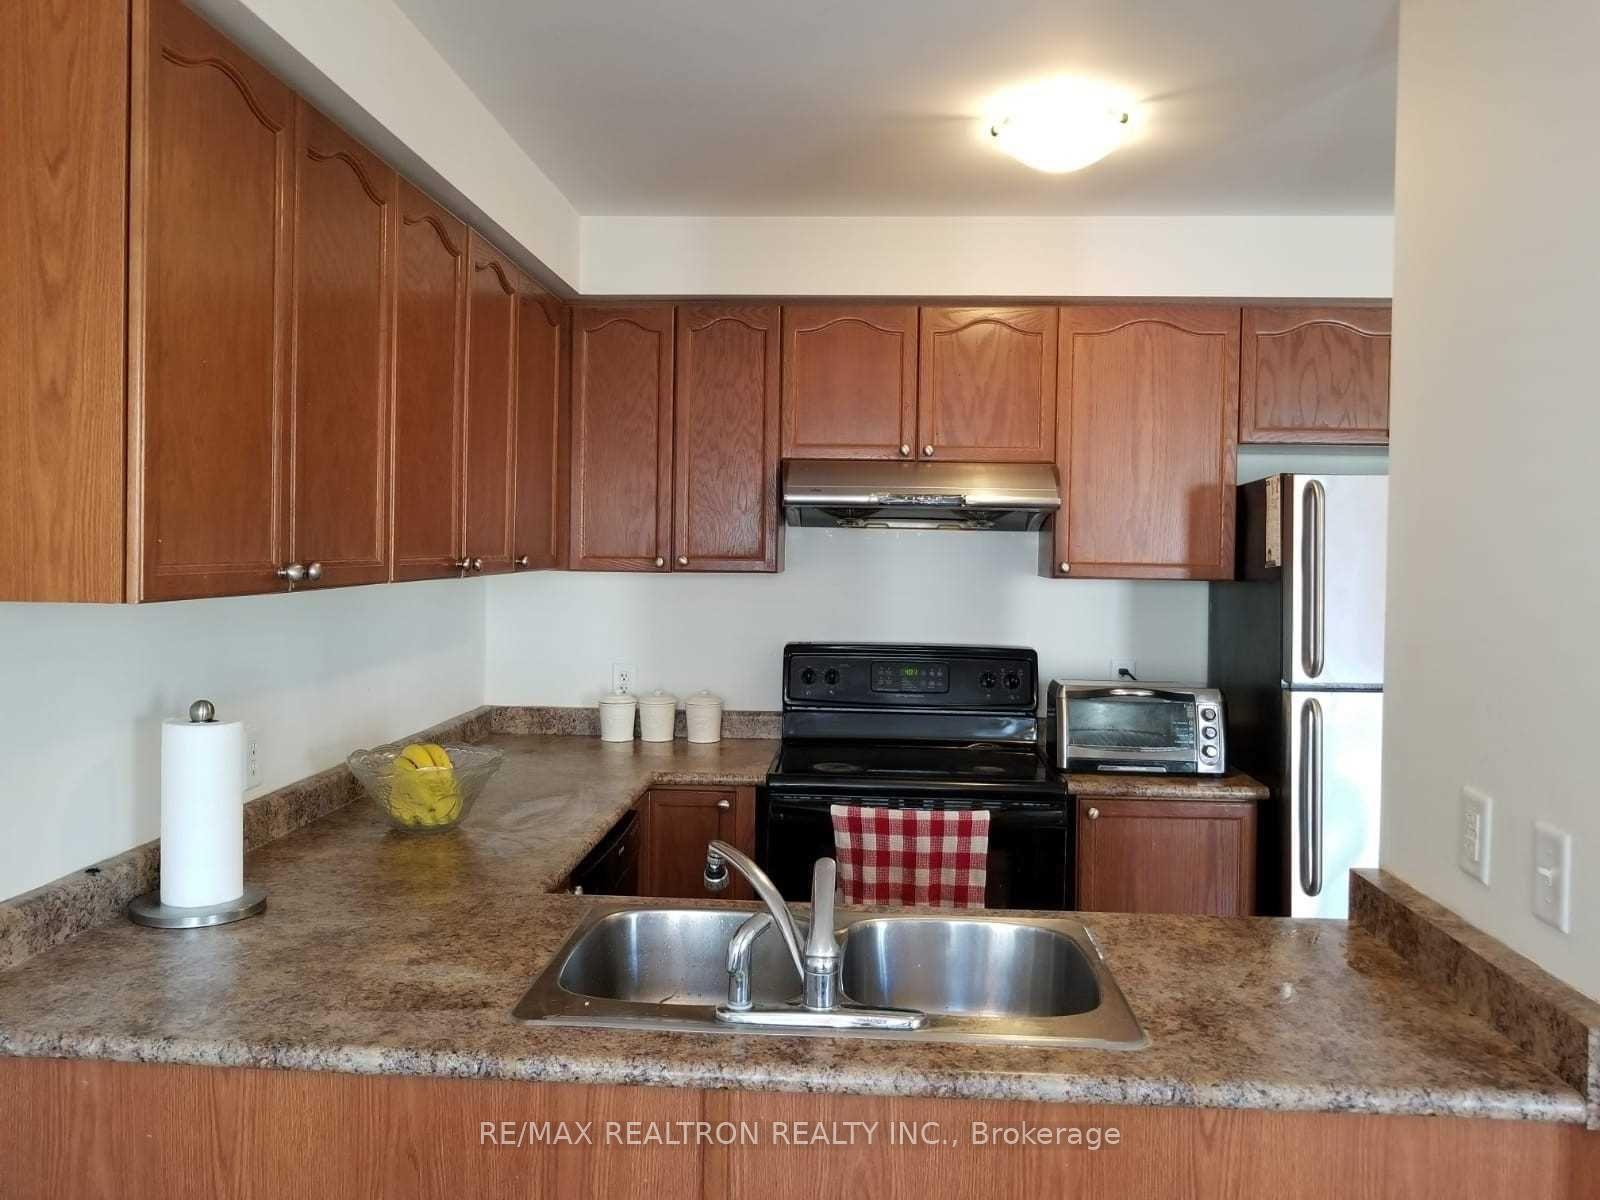 See all 15 photos
3 Bedrooms
3 Bathrooms
1 Garage
1.1K–1.5K sq.ft
2nd Floor, 3…
— Unit
Property history
Facts and features
- BasementNone
- Lease term12 months
- FurnishedUnfurnished
- LaundryEnsuite
What stands out
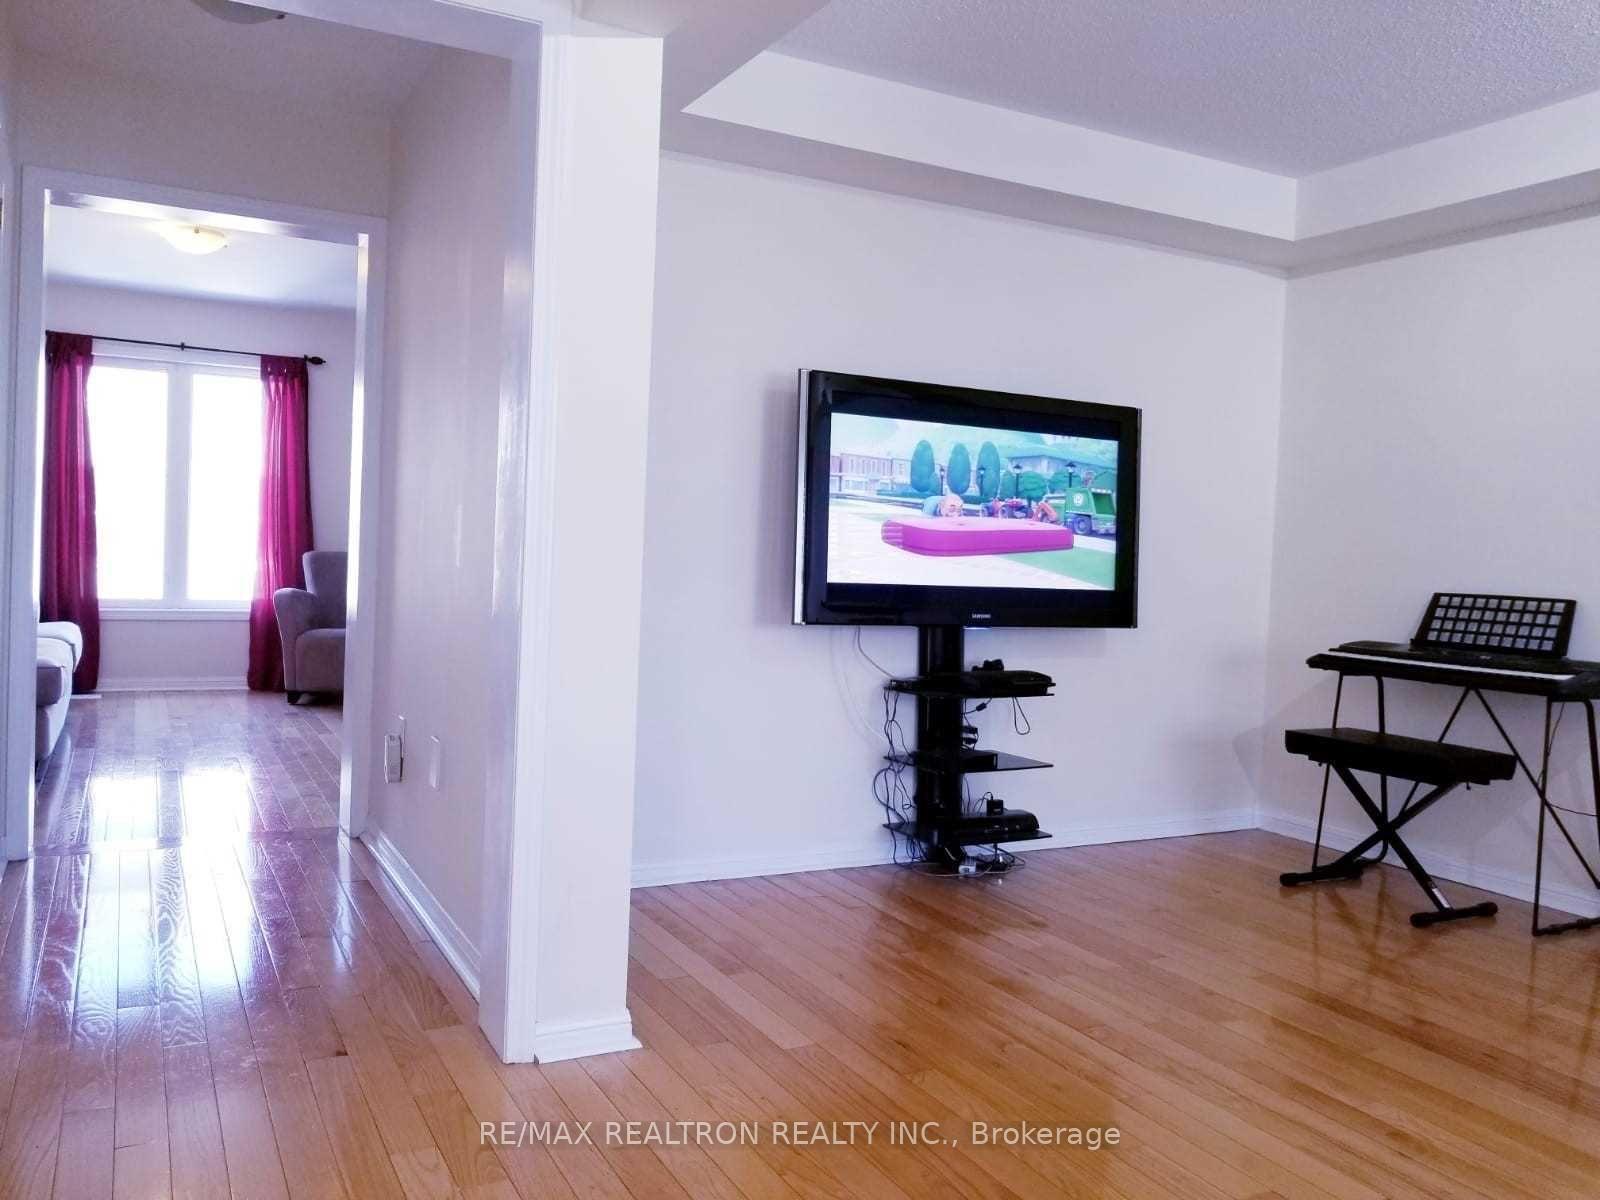
- Hardwood floors
- Central air
The homeFreehold Townhouse, 3-storey, 1,100–1,500 sq ft
- Type: Freehold Townhouse
- Style: 3-storey
- Living space: 1,100–1,500 sq ft
- Basement: None
InsideHardwood, Ceramic, Broadloom, Ensuite, On demand water heater
- Flooring: Hardwood, Ceramic, Broadloom
- Laundry: Ensuite
- Features: On demand water heater
- Rooms above ground: 7
- Bedrooms: 3
- Bathrooms: 3
- Kitchens: 1
Outside and lotBrick, Asphalt shingle, Concrete
- Exterior: Brick
- Roof: Asphalt shingle
- Foundation: Concrete
Parking1 Garage, Attached
- Spaces: 1 Garage
- Garage: Attached
Heating, water and powerForced air, gas, Central air, Municipal water
- Heating: Forced air, gas
- Cooling: Central air
- Water: Municipal water
- Sewer: Municipal sewer
Rent and termsRent $2,600 a month, 2nd floor, 3rd floor, Unfurnished
- Rent: $2,600 a month
- Space for rent: 2nd floor, 3rd floor
- Furnished: Unfurnished
- Lease: 12 months
- Paid: Monthly
- Deposit: Required
- Credit check: Required
- Employment letter: Required
- Rental application: Required
NearbyFenced yard, hospital, park, public transit, rec./commun.centre, school
- Close to: Fenced yard, hospital, park, public transit, rec./commun.centre, school
Listing detailsE12749696, Rented, Jan 31, 2026
- MLS® number: E12749696
- Status: Rented
- Listed on: Jan 31, 2026
- Days on market: 54
- Updated: Mar 26, 2026
- Possession: 30-59 days
- Occupied by: Tenant
- Listing brokerage: RE/MAX REALTRON REALTY INC.
About this home
Unit 2nd & 3rd floors, 42 Red Fox Place, Scarborough (Rouge), ON M1B 0B1
On Demand Water HeaterFenced YardHospitalParkPublic TransitRec./Commun.Centre
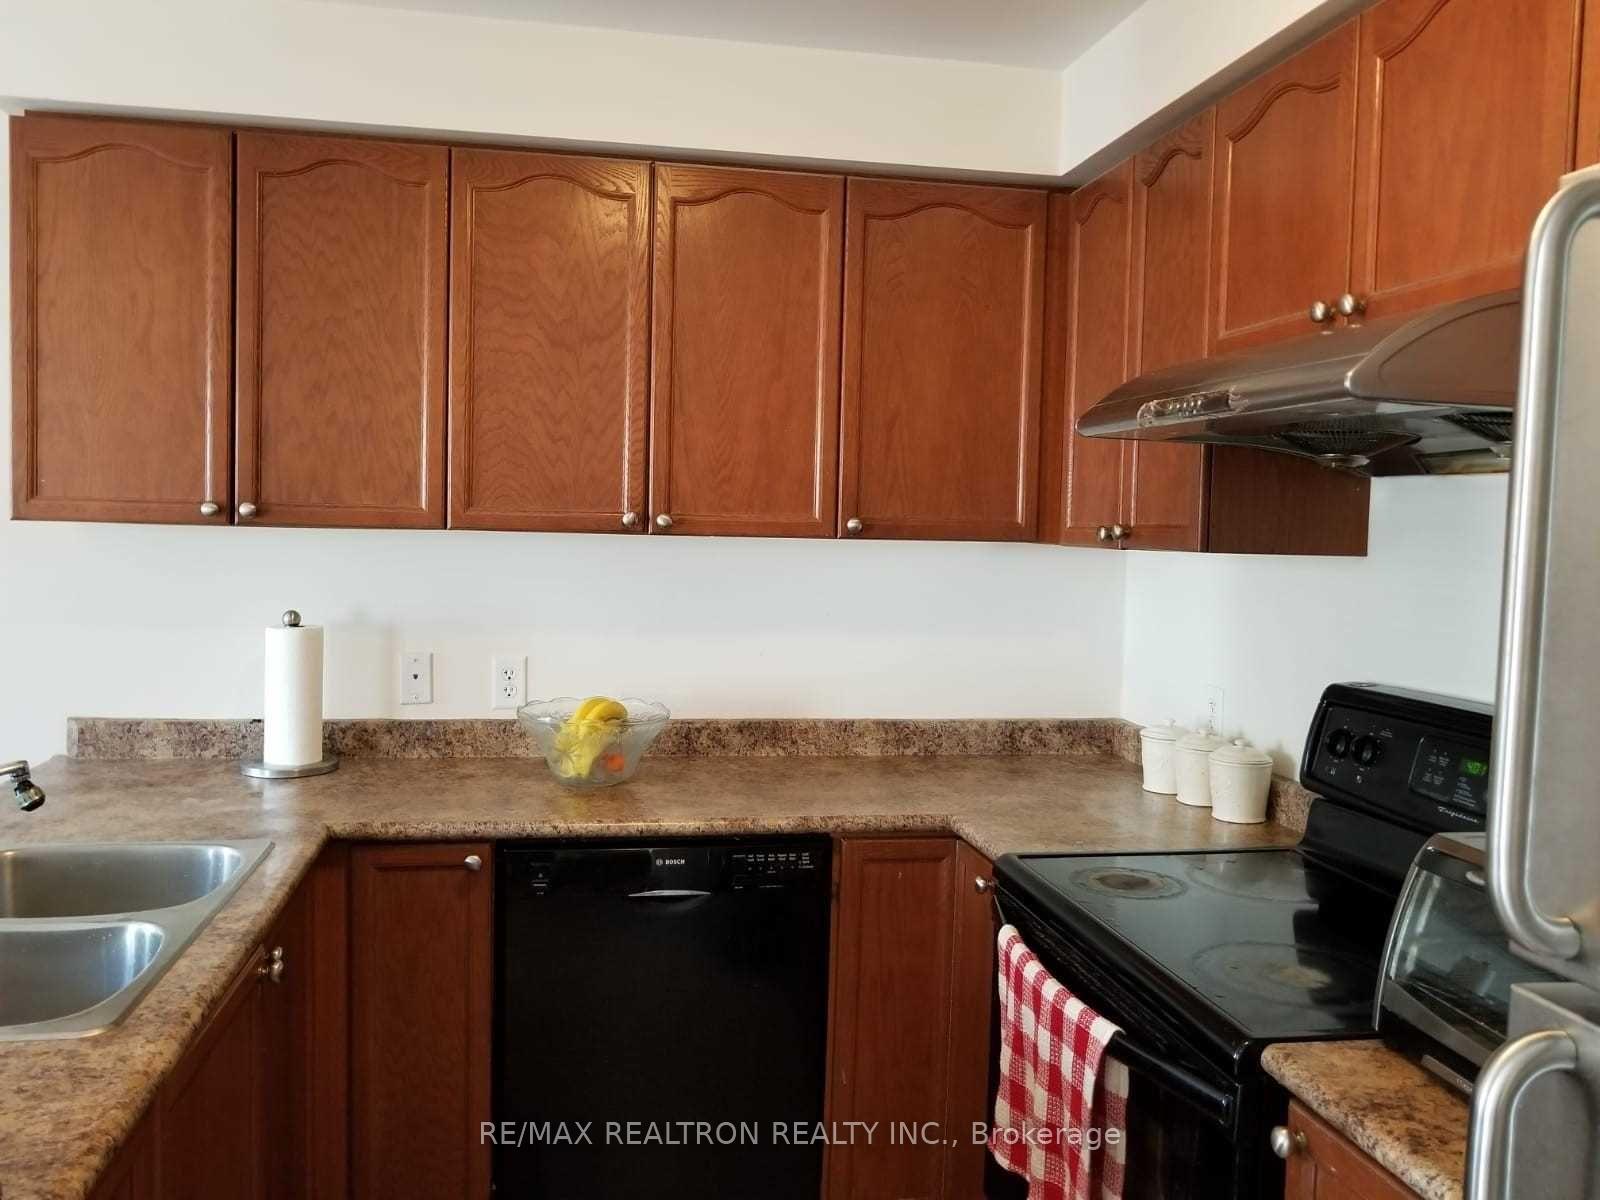
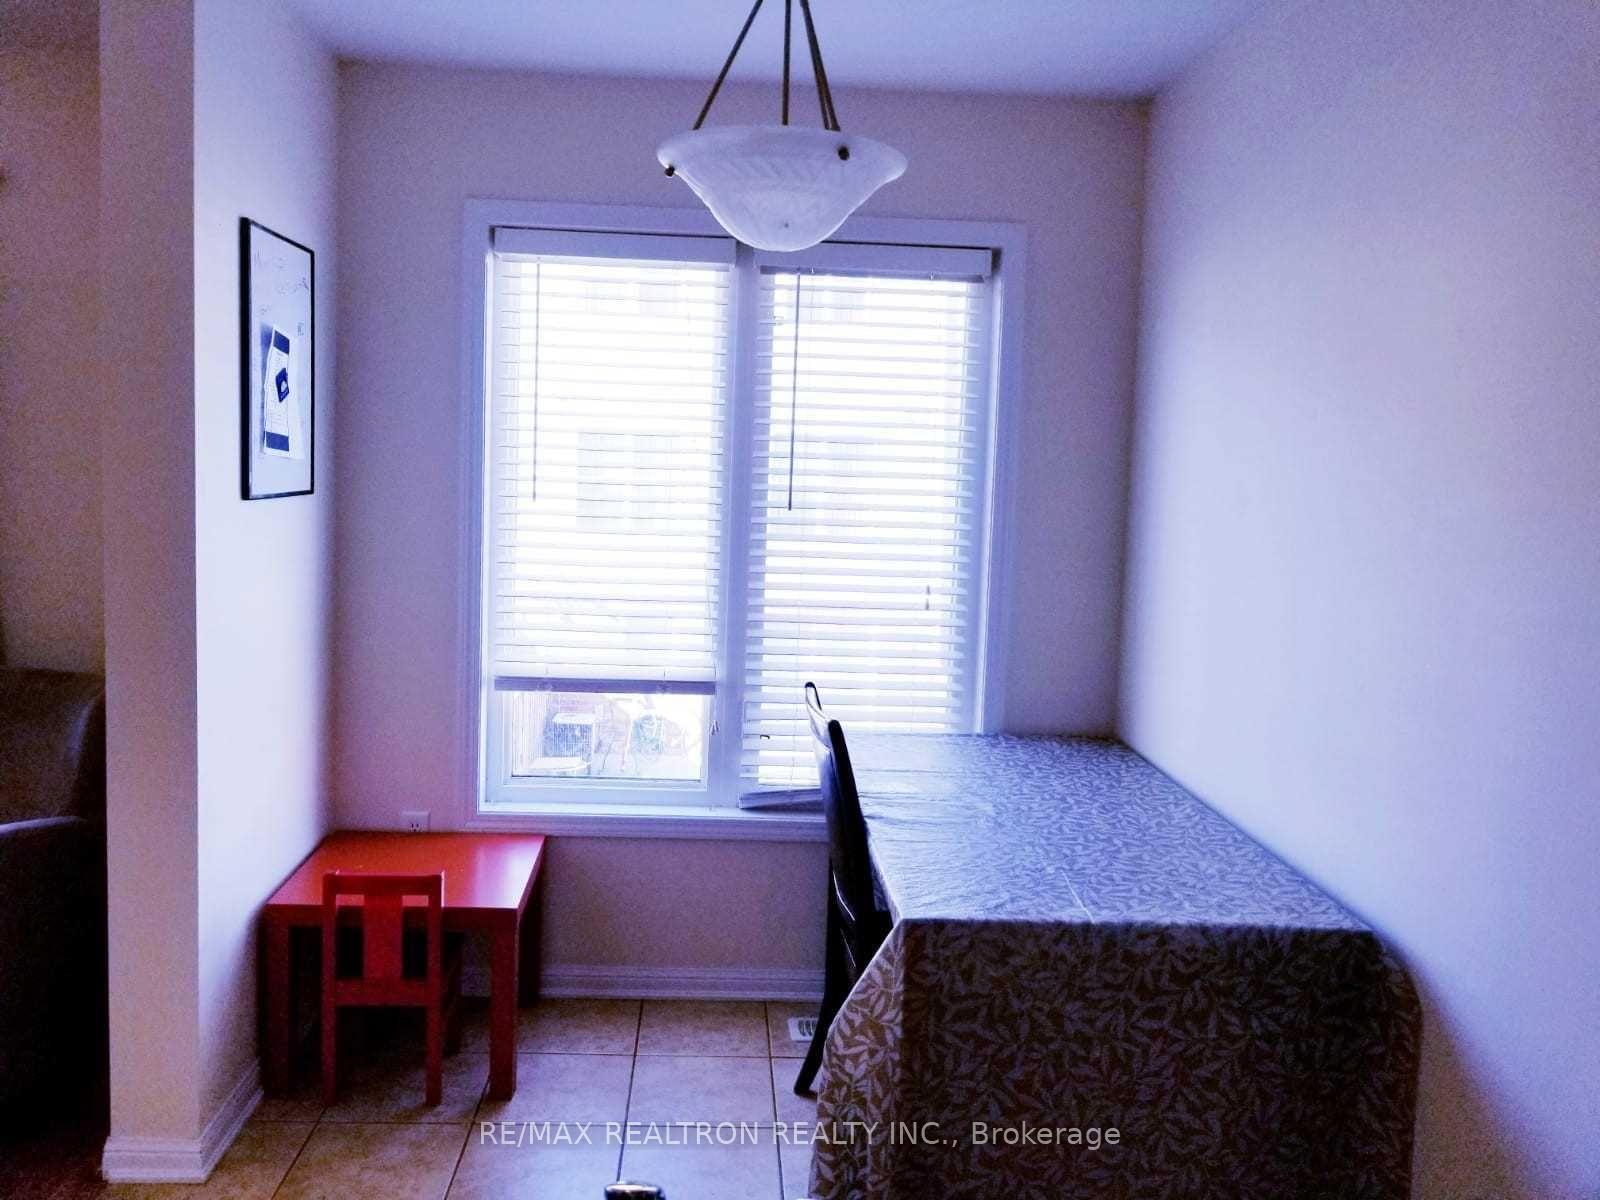
Welcome to this beautifully maintained, corner unit townhome. Pet/Smoke Free Home Is Conveniently Located In A Cul De Sac High Demand Location. 3 Spacious Bedrooms, Master With W/I Closet. Laundry on the 2nd floor. Close To Schools, Parks, Bus To Subway, Go, Hwy 401, UOf T Campus, Pan-Am Centre, Hospital, Shopping And All Other Amenities. 24 Hr Ttc Route Buss Stop Is Only 4 Min Walking Distance. Ground Floor Has Self Contained Bachelor Unit That Is Tenanted.
Read more
Ask about this home
A HOMEH agent will answer your questions about this home.
Ask a question
Around this home
Morningside & Sheppard
Errands
Parks
Schools
Daily convenience, out of 100, from the distances below
ParkTrumpeter Park · 3 within 1 km7 min walk409 m
GrocerySaravana Supermarket4 min walk274 m
SchoolSt Jean de Brebeuf Catholic School12 min walk760 m
PharmacyI.D.A.16 min walk956 m
Cafés & foodRed Fox Bar & Grill · 2 within 1 km4 min walk263 m
Gym & rec centreRouge Valley Community Recreation & Child Care Centre15 min walk902 m
WalkDriveStraight-line distance, open map data
Grocery0.3 km
Park0.4 km
Coffee1.1 km
Gym1.8 km
Schools nearby
School rating, out of 10.
St Jean de Brebeuf Catholic Schoolelementary · Catholic · 0.8 km
—
John G Diefenbaker Public Schoolelementary · Public · 0.9 km
5.4/10Fair
Alvin Curling Public Schoolelementary · Public · 0.9 km
8.0/10Excellent
Contact agent
Helpful calculators
Rent vs buy
Affordability
Mortgage
Down payment
Stress test
CMHC insurance
Your HOMEH agent

NimaHOMEH agent · Scarborough
"I would see it this week."
Ask Nima