

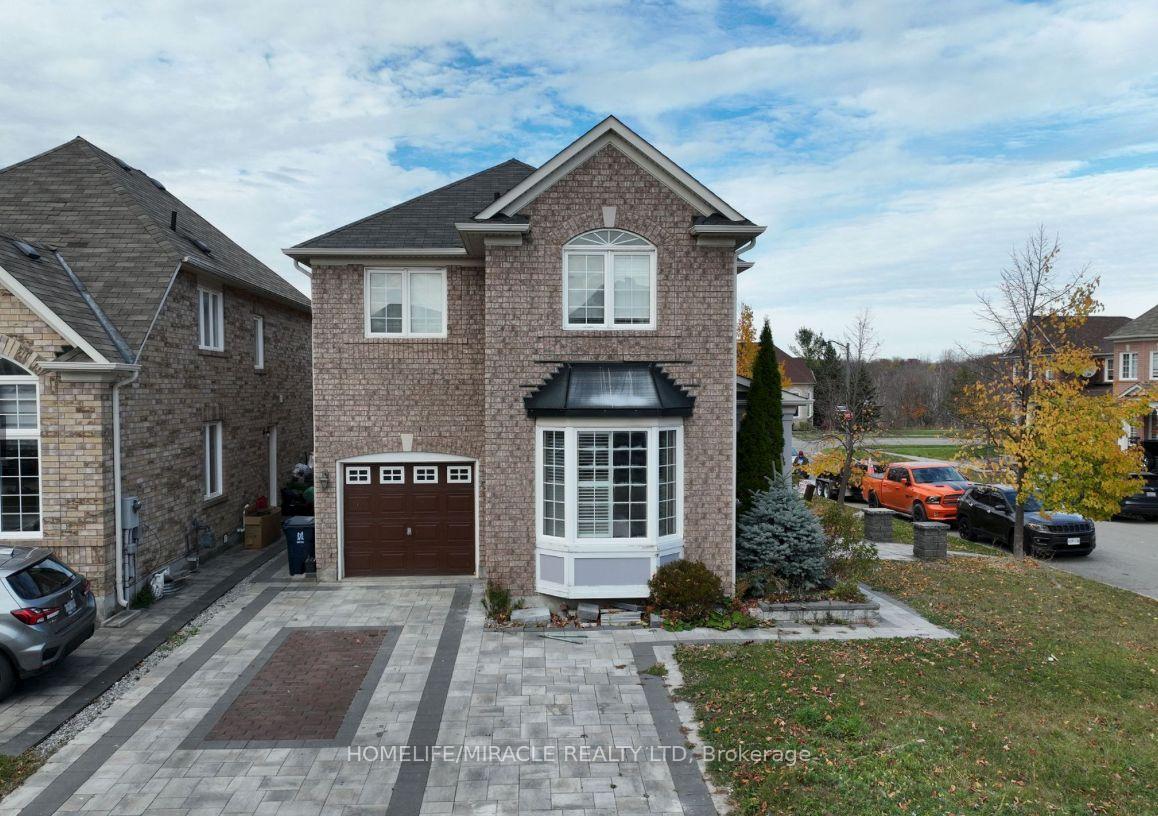
62 Antelope Drive
Detached Terminated
1/162 Antelope Drive
Detached Terminated
4+2 Bedrooms
4 Bathrooms
1 Garage
1.5K–2K sq.ft
41.03×81.2 ft
$4,692/yr
Property history
- $1,100,000TerminatedList: 2026-01-18|End: 2026-08-13|207 daysE12707308
- $1,100,000ExpiredList: 2025-05-25|End: 2026-01-01|221 daysE12172113
- $1,249,000TerminatedList: 2025-04-17|End: 2025-05-15|28 daysE12090607
- $1,199,000TerminatedList: 2025-02-10|End: 2025-04-17|66 daysE11968562
- $1,490,000TerminatedList: 2024-12-04|End: 2025-02-11|69 daysE11880427
Facts and features
- BasementFinished
- Age of home16–30 years
- Price per sq ft~$629
- Water, sewerMunicipal
What stands out
- Second kitchen
- Central air
The homeDetached, 2-storey, Age 16–30 years
- TypeDetached
- Style2-storey
- Age16–30 years
- Living space1,500–2,000 sq ft
- BasementFinished
InsideMain level, Other, Rooms above ground 8
- LaundryMain level
- FeaturesOther
- Rooms above ground8
- Rooms in the basement2
- Bedrooms4 + 2 in the basement
- Bathrooms4
- Kitchens2
- Family roomYes
Outside and lotBrick, Shingles, Concrete
- ExteriorBrick
- RoofShingles
- FoundationConcrete
- Size41.03 × 81.2 ft
Parking1 Garage, Attached, Available
- Spaces1 Garage
- GarageAttached
- DrivewayAvailable
Heating, water and powerForced air, gas, Central air, Municipal water
- HeatingForced air, gas
- CoolingCentral air
- WaterMunicipal water
- SewerMunicipal sewer
- Natural gasYes
- HydroYes
- CableYes
- TelephoneYes
Costs and taxesTaxes $4,692 a year, HST included in the price, Hot water tank
- Taxes, 2025$4,692 a year
- HSTHST included in the price
- Rental itemsHot water tank
Included in the saleNclusions: includes: s/s fridge, s/s gas stove, s/s b/i dishwasher, washer & dryer, all existing light fixtures, california shutters, Window curtains
- IncludedNclusions: includes: s/s fridge, s/s gas stove, s/s b/i dishwasher, washer & dryer, all existing light fixtures, california shutters
- Not includedWindow curtains
NearbyFenced yard
- Close toFenced yard
Listing detailsE12707308, Terminated, Jan 18, 2026
- MLS® numberE12707308
- StatusTerminated
- Listed onJan 18, 2026
- Days on market207
- UpdatedAug 13, 2026
- Possession2026-03-01 / Flexible
- Occupied byOwner
- Listing brokerageHOMELIFE/MIRACLE REALTY LTD
About this home
62 Antelope Drive, Scarborough (Rouge), ON M1B 6K5
OtherFenced Yard
This Gem Of A Home Nestled In A Sought-After Neighbourhood In Rouge Park! This Home Boasts A Renovated Kitchen, Updated Bathrooms, Modern Light Fixtures, Hardwood Floors, California Shutters & Finished Basement. Close To Many Amenities Including Highly Ranked Schools, Highways, Metro Toronto Zoo, University Of Toronto, Centennial College And Much Mor...
Read more
Ask about this home
A HOMEH agent will answer your questions about this home.
Ask a question
Thinking of selling your home?See what your home is worth today.
Around this home
Morningside/Sheppard
Errands
Parks
Schools
Daily convenience, out of 100, from the distances below
ParkTrumpeter Park · 2 within 1 km5 min walk286 m
GroceryShell Select13 min walk820 m
SchoolAlvin Curling Public School6 min walk370 m
PharmacyPharmasave24 min walk1.5 km
Cafés & foodRed Fox Bar & Grill · 6 within 1 km14 min walk840 m
Gym & rec centreRouge Valley Community Recreation & Child Care Centre9 min walk529 m
WalkDriveStraight-line distance, open map data
Grocery0.8 km
Park0.3 km
Coffee1.0 km
Dining1.2 km
Gym1.5 km
Schools nearby
School rating, out of 10.
Alvin Curling Public Schoolelementary · Public · 0.4 km
8.0/10Excellent
St Jean de Brebeuf Catholic Schoolelementary · Catholic · 1.3 km
—
John G Diefenbaker Public Schoolelementary · Public · 1.4 km
5.4/10Fair
Contact agent
Helpful calculators
Mortgage
Affordability
Closing costs
Land transfer tax
Property tax
Down payment
CMHC insurance
Stress test
Cashback Rebate
Your HOMEH agent

KimHOMEH agent · Scarborough
"I would see it this week."
Ask Kim
Keep exploring
You are here