

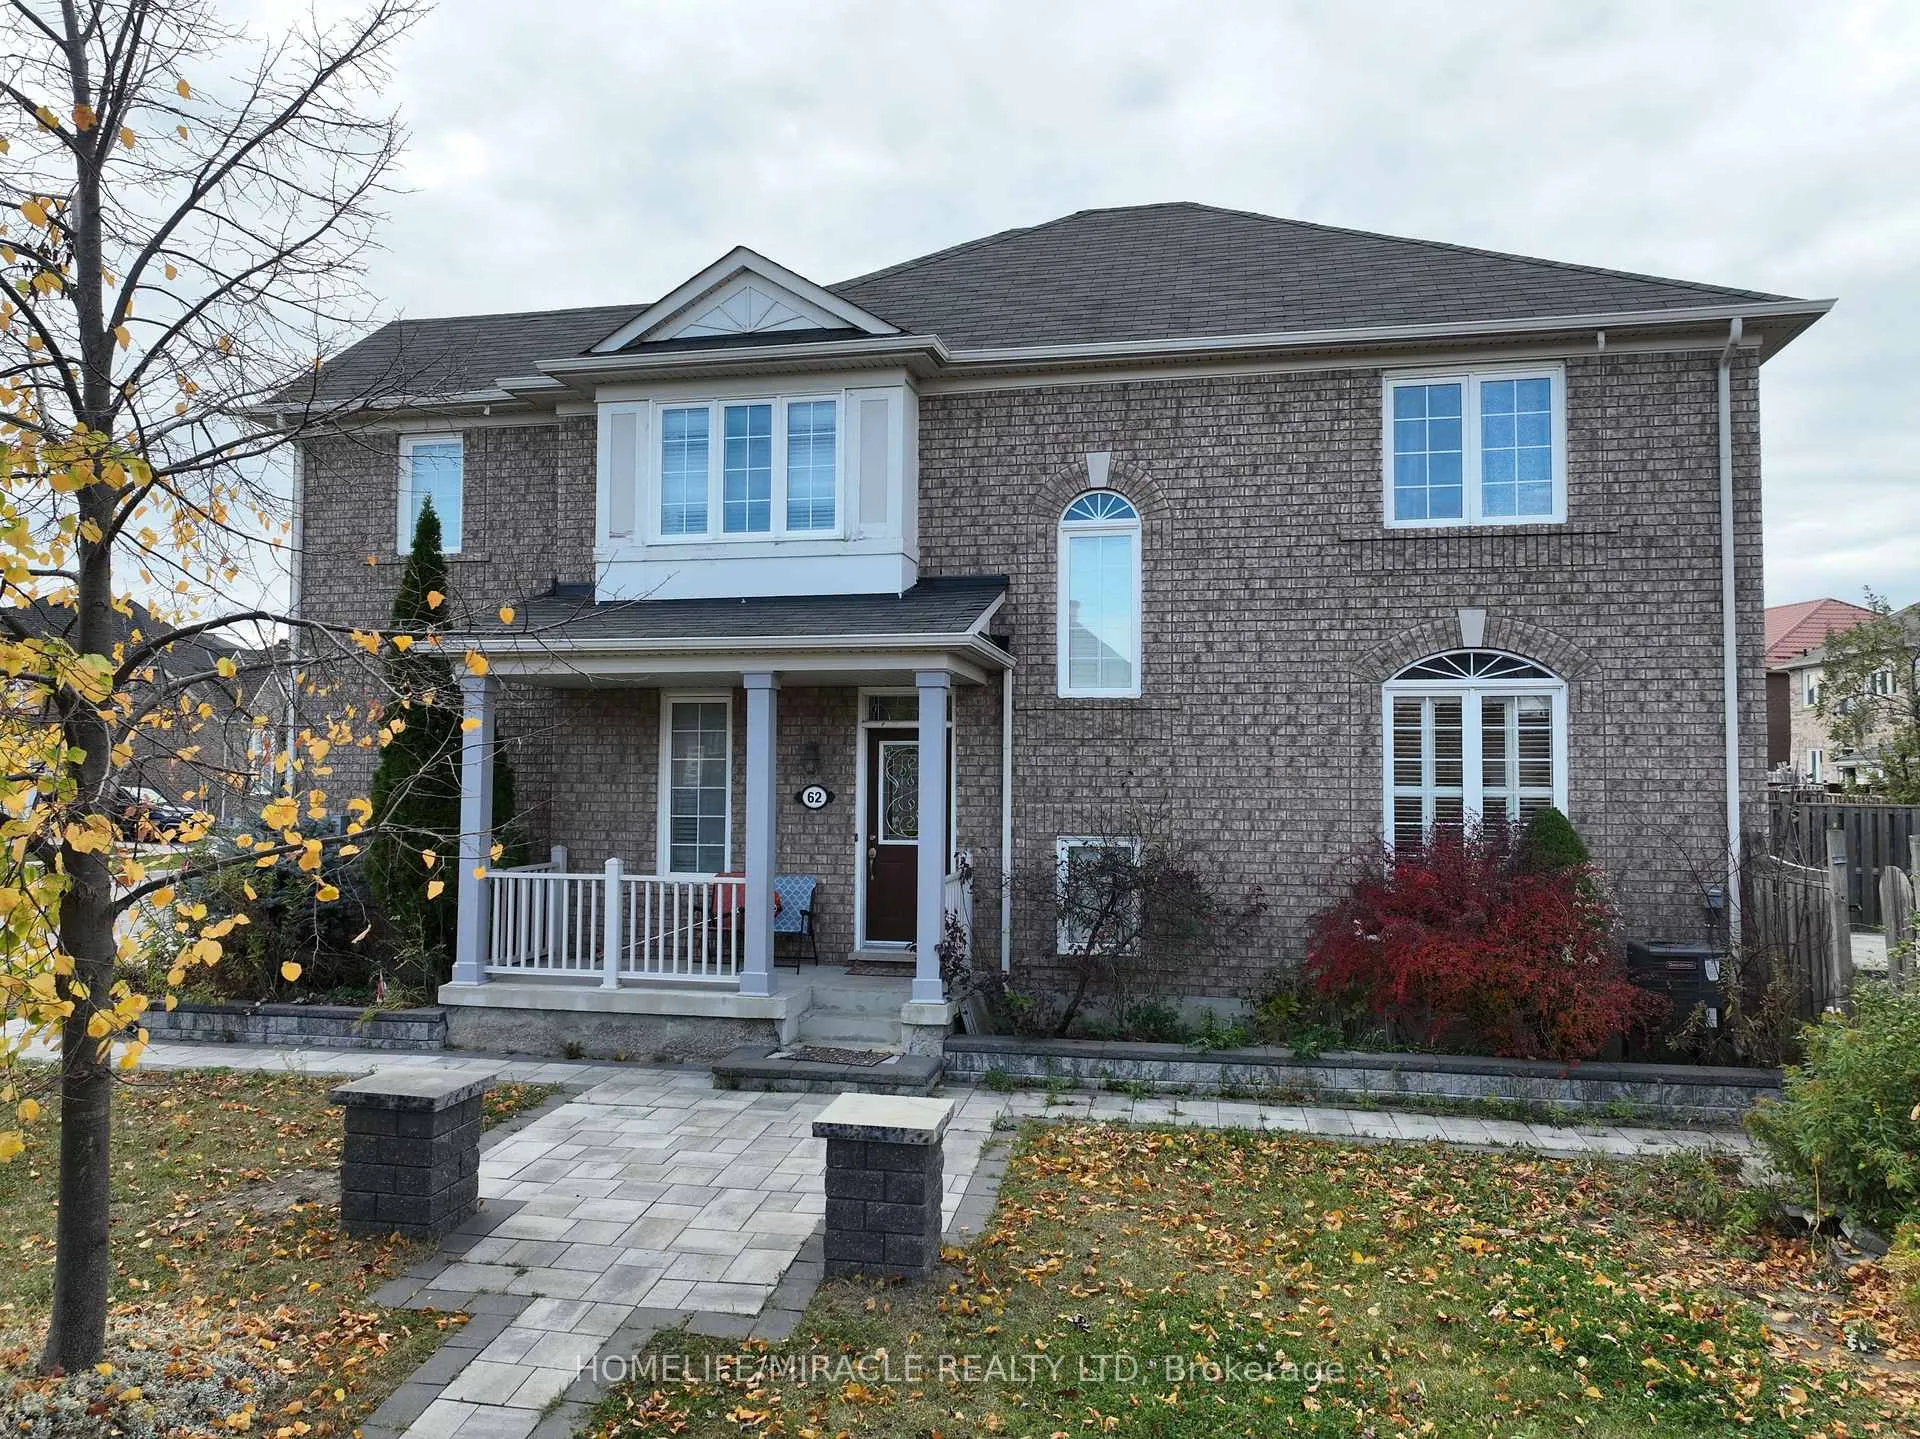
62 Antelope Drive
Detached Expired
1/2862 Antelope Drive
Detached Expired
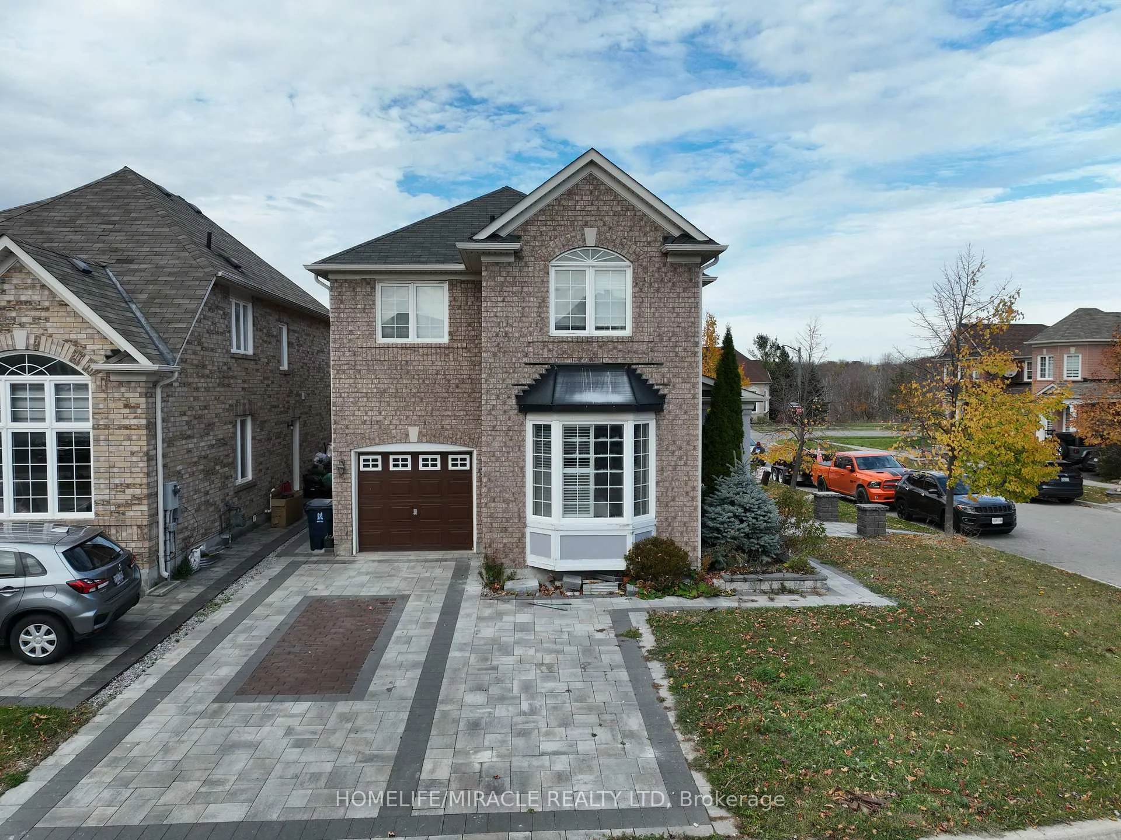
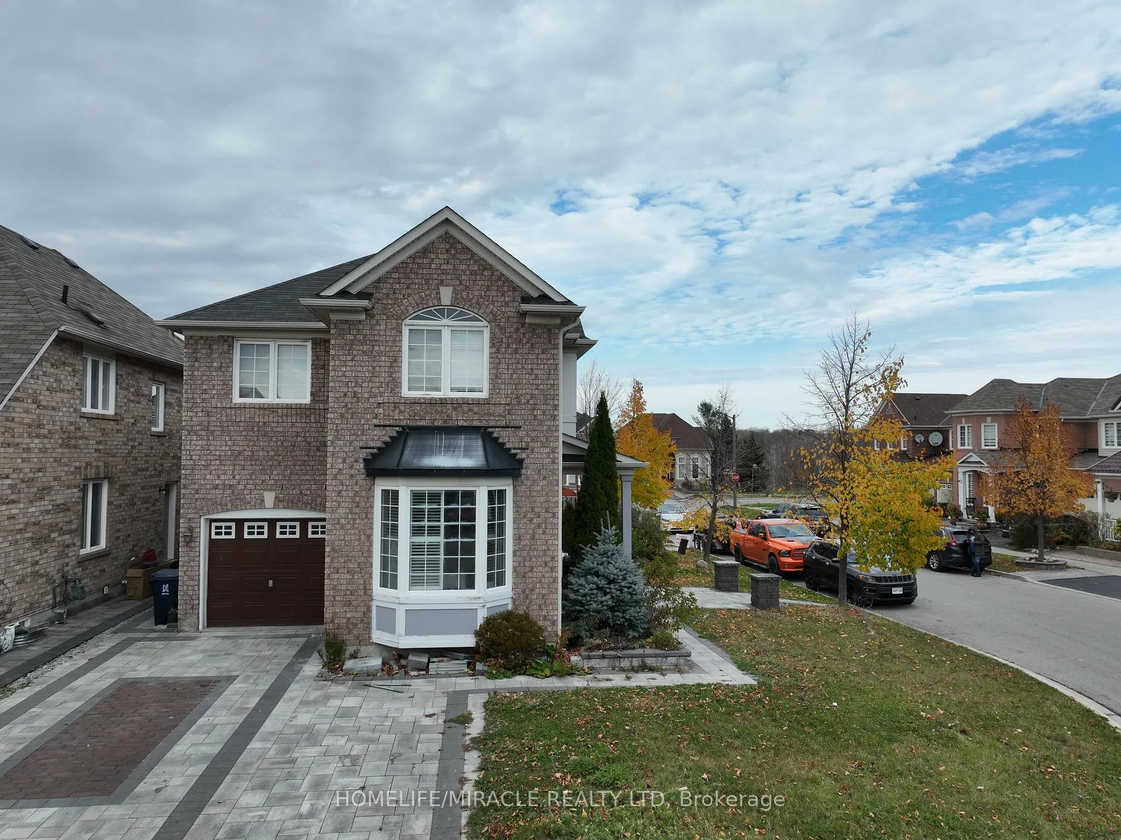
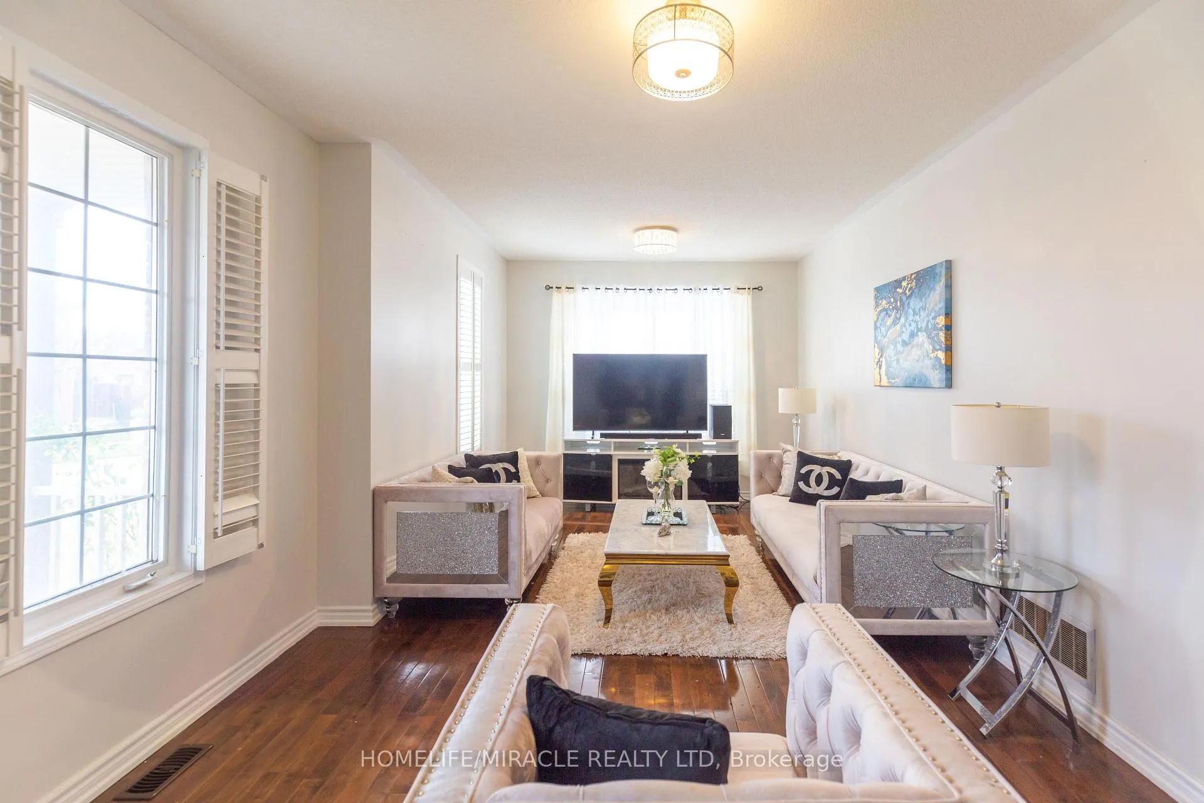
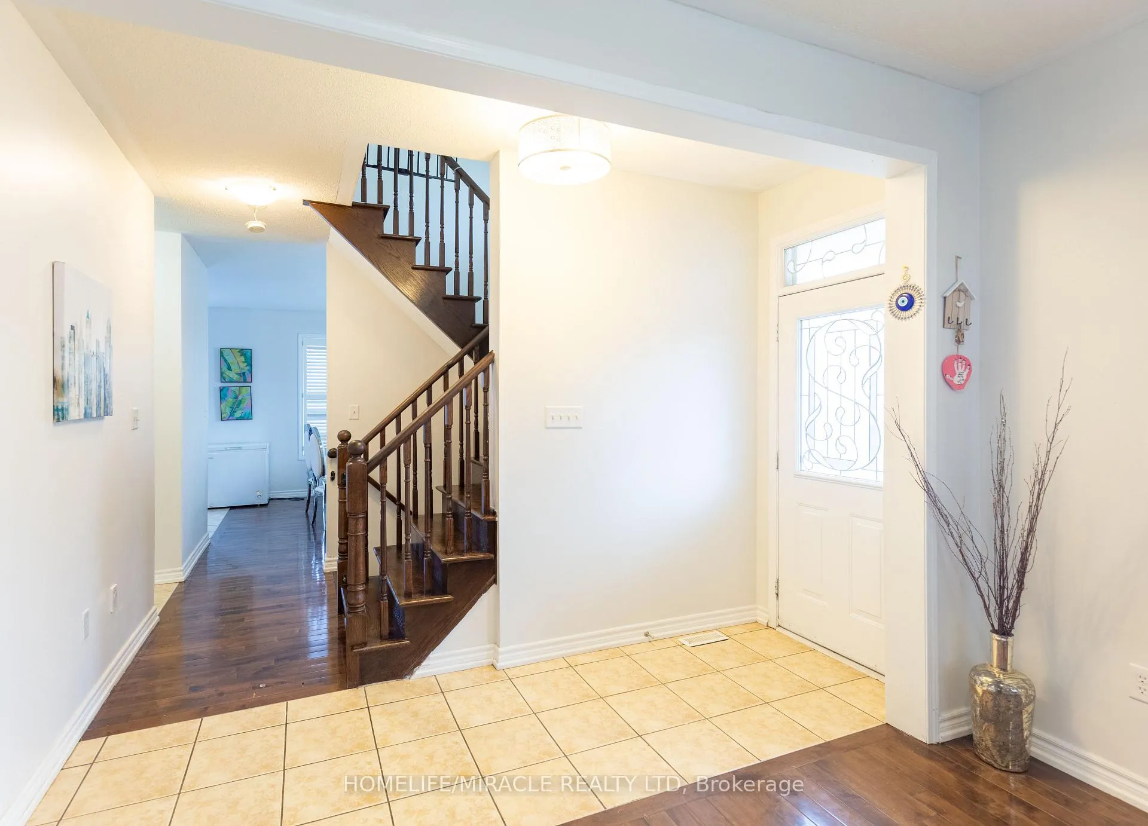 See all 28 photos
4+2 Bedrooms
4 Bathrooms
1 Garage
1.5K–2K sq.ft
41.03×81.2 ft
$4,692/yr
Property history
- $1,100,000TerminatedList: 2026-01-18|End: 2026-08-13|207 daysE12707308
- $1,100,000ExpiredList: 2025-05-25|End: 2026-01-01|221 daysE12172113
- $1,249,000TerminatedList: 2025-04-17|End: 2025-05-15|28 daysE12090607
- $1,199,000TerminatedList: 2025-02-10|End: 2025-04-17|66 daysE11968562
- $1,490,000TerminatedList: 2024-12-04|End: 2025-02-11|69 daysE11880427
Facts and features
- BasementFinished
- Age of home16–30 years
- Price per sq ft~$629
- Water, sewerMunicipal
What stands out
- Second kitchen
- Central air
The homeDetached, 2-storey, Age 16–30 years
- Type: Detached
- Style: 2-storey
- Age: 16–30 years
- Living space: 1,500–2,000 sq ft
- Basement: Finished
InsideMain level, Other, Rooms above ground 8
- Laundry: Main level
- Features: Other
- Rooms above ground: 8
- Rooms in the basement: 2
- Bedrooms: 4 + 2 in the basement
- Bathrooms: 4
- Kitchens: 2
- Family room: Yes
Outside and lotBrick, Shingles, Concrete
Outside
- Exterior: Brick
- Roof: Shingles
- Foundation: Concrete
- Size: 41.03 × 81.2 ft
Parking1 Garage, Attached, Available
- Spaces: 1 Garage
- Garage: Attached
- Driveway: Available
Heating, water and powerForced air, gas, Central air, Municipal water
- Heating: Forced air, gas
- Cooling: Central air
- Water: Municipal water
- Sewer: Municipal sewer
- Natural gas: Yes
- Hydro: Yes
- Cable: Yes
- Telephone: Yes
Costs and taxesTaxes $4,692 a year, HST included in the price, Hot water tank
- Taxes, 2024: $4,692 a year
- HST: HST included in the price
- Rental items: Hot water tank
- Under contract: Hot water heater
Included in the saleS/s fridge, s/s gas stove, s/s b/i dishwasher, washer & dryer, all existinglight fixtures, california shutters, Window curtains
- Included: S/s fridge, s/s gas stove, s/s b/i dishwasher, washer & dryer, all existinglight fixtures, california shutters
- Not included: Window curtains
NearbyFenced yard
- Close to: Fenced yard
Listing detailsE12172113, Expired, May 25, 2025
- MLS® number: E12172113
- Status: Expired
- Listed on: May 25, 2025
- Days on market: 221
- Updated: Jan 1, 2026
- Possession: 2025-07-15 / Flexible
- Occupied by: Owner
- Listing brokerage: HOMELIFE/MIRACLE REALTY LTD
About this home
62 Antelope Drive, Scarborough (Rouge), ON M1B 6K5
OtherFenced Yard
This Gem Of A Home Nestled In A Sought-After Neighbourhood In Rouge Park! This Home Boasts A Renovated Kitchen, Updated Bathrooms, Modern Light Fixtures, Hardwood Floors, California Shutters & Finished Basement. Close To Many Amenities Including Highly Ranked Schools, Highways, Metro Toronto Zoo, University Of Toronto, Centennial College And Much More.. It is buyer or buyer agent responsibility to verify all the measurements.
Read more
Ask about this home
A HOMEH agent will answer your questions about this home.
Ask a question
Thinking of selling your home?See what your home is worth today.
Around this home
Morningside/Sheppard
Errands
Parks
Schools
Daily convenience, out of 100, from the distances below
ParkTrumpeter Park · 2 within 1 km5 min walk286 m
GroceryShell Select13 min walk820 m
SchoolAlvin Curling Public School6 min walk370 m
PharmacyPharmasave24 min walk1.5 km
Cafés & foodRed Fox Bar & Grill · 6 within 1 km14 min walk840 m
Gym & rec centreRouge Valley Community Recreation & Child Care Centre9 min walk529 m
WalkDriveStraight-line distance, open map data
Grocery0.8 km
Park0.3 km
Coffee1.0 km
Dining1.2 km
Gym1.5 km
Schools nearby
School rating, out of 10.
Alvin Curling Public Schoolelementary · Public · 0.4 km
8.0/10Excellent
St Jean de Brebeuf Catholic Schoolelementary · Catholic · 1.3 km
—
John G Diefenbaker Public Schoolelementary · Public · 1.4 km
5.4/10Fair
Contact agent
Helpful calculators
Mortgage
Affordability
Closing costs
Land transfer tax
Property tax
Down payment
CMHC insurance
Stress test
Cashback Rebate
Your HOMEH agent

NimaHOMEH agent · Scarborough
"I would see it this week."
Ask Nima