

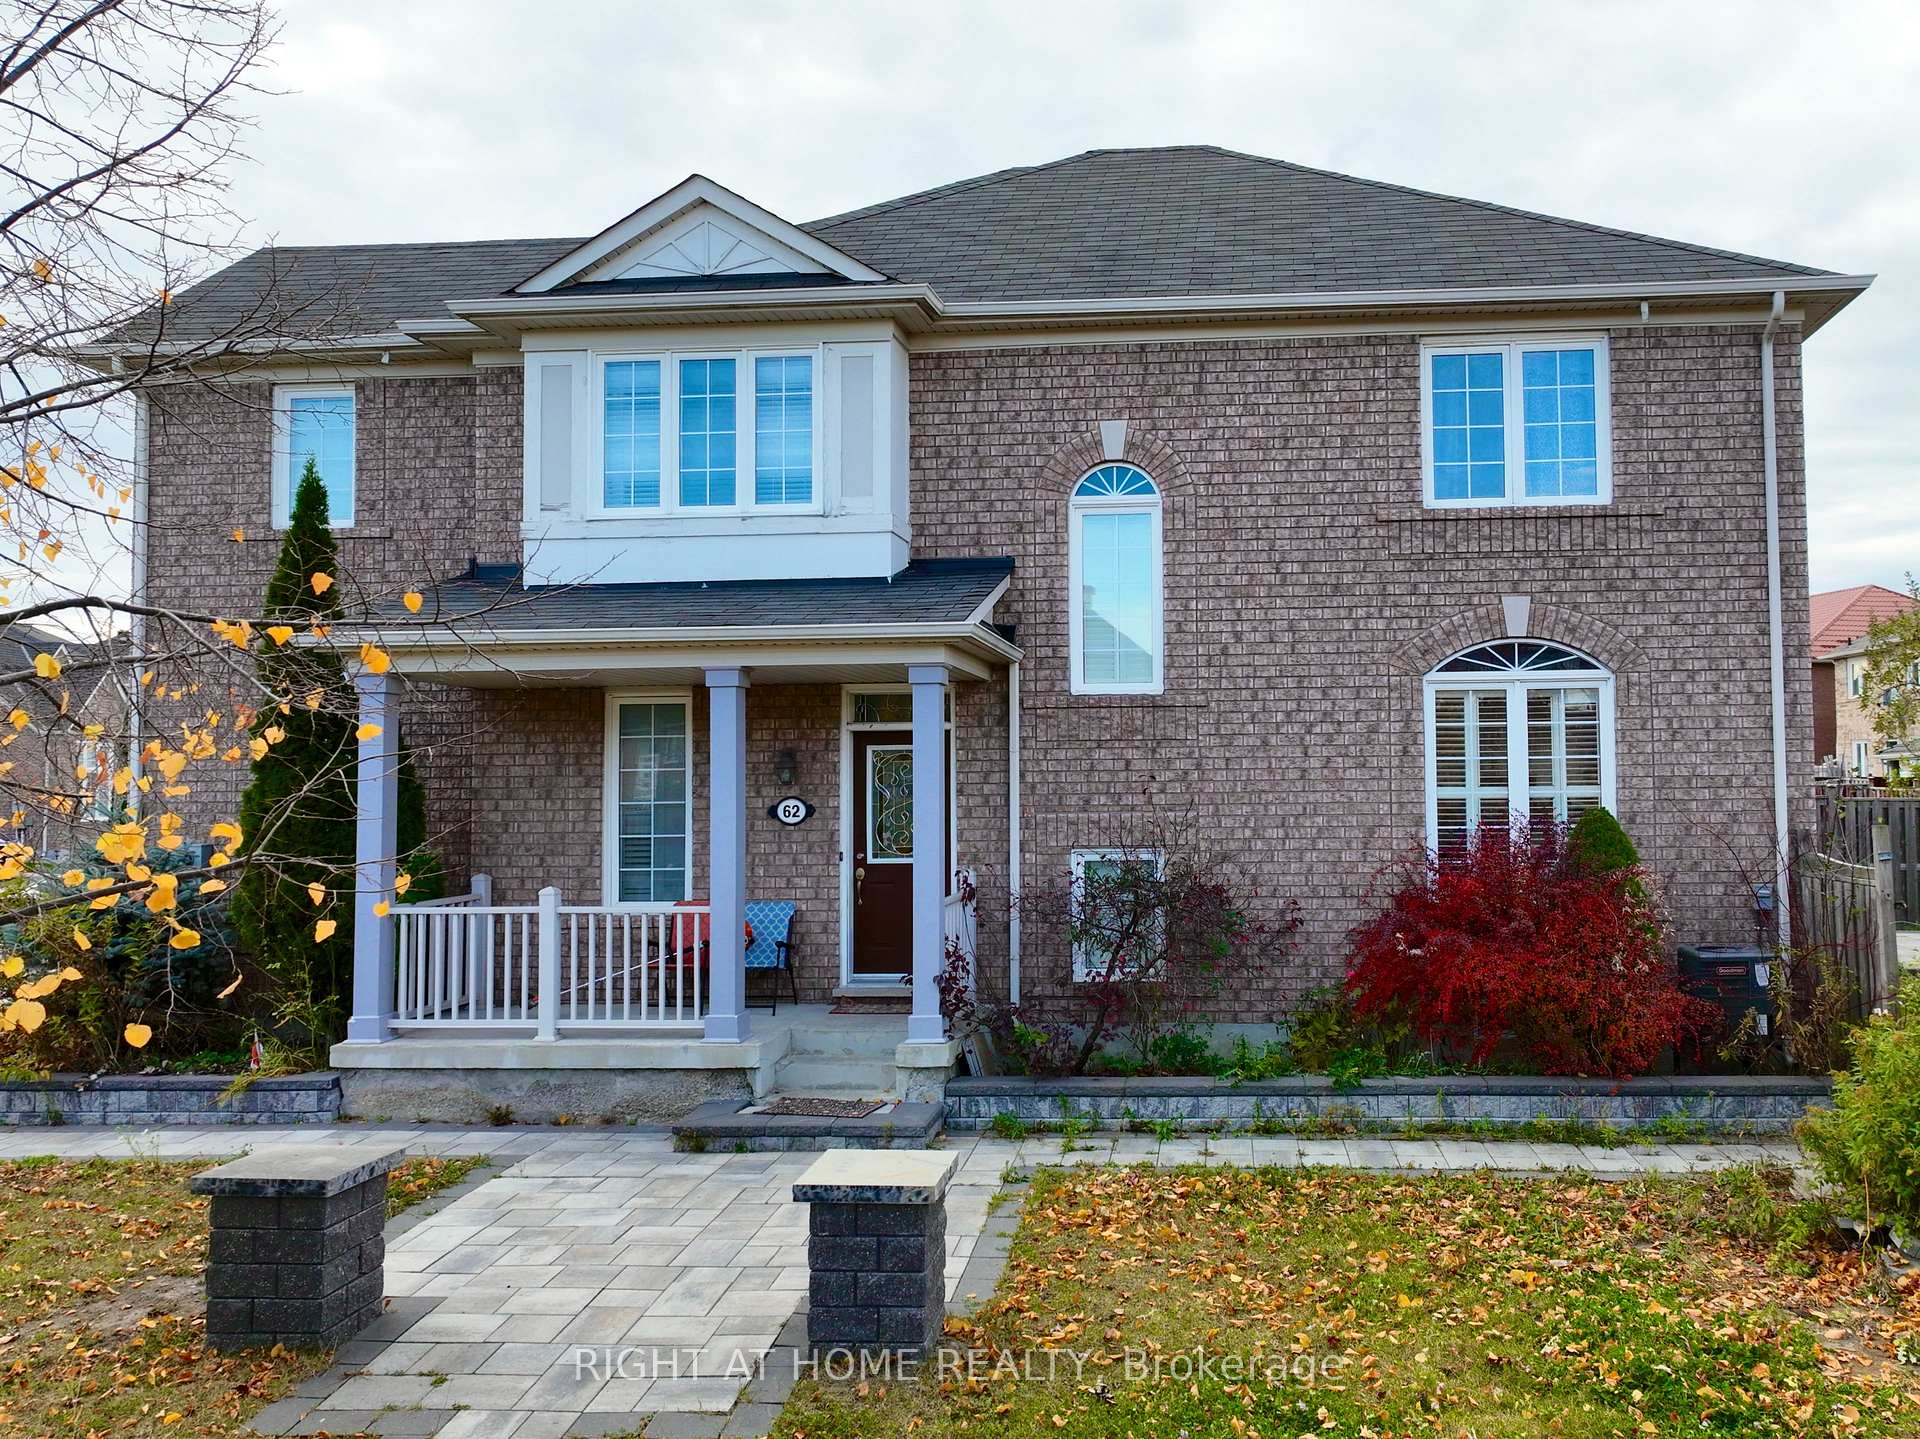
62 Antelope Drive
62 Antelope Drive
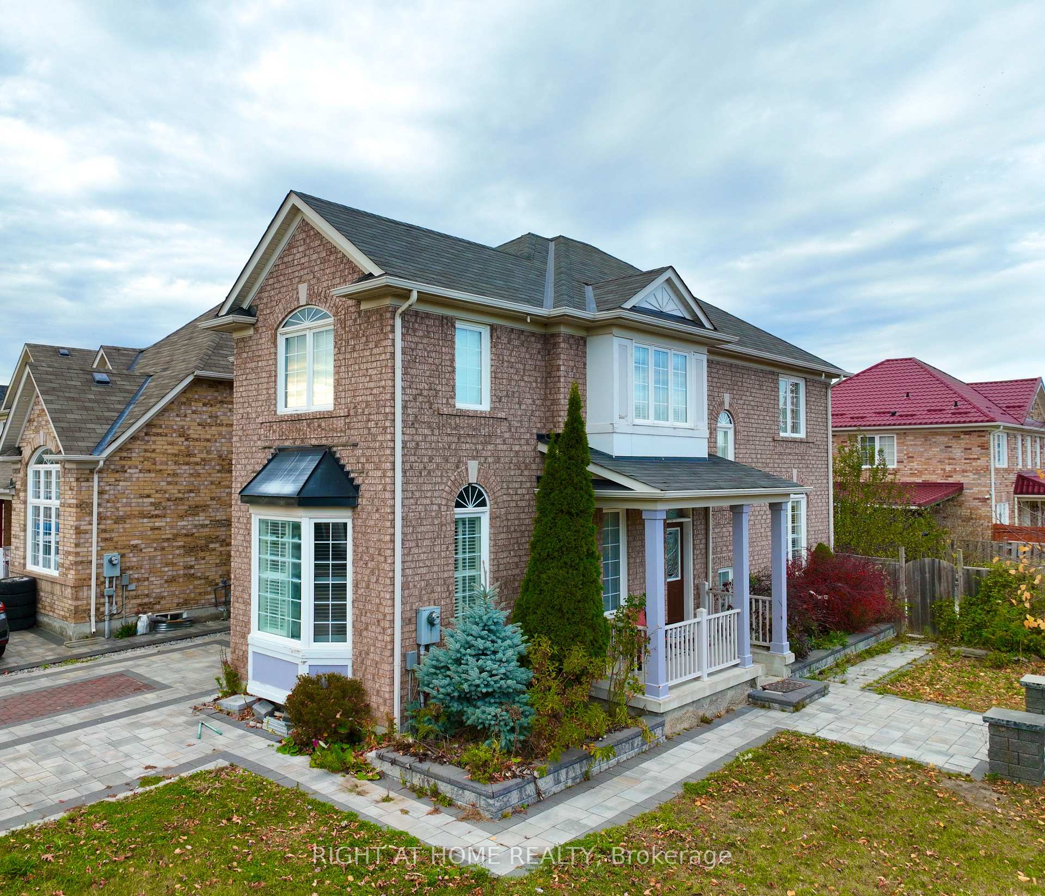
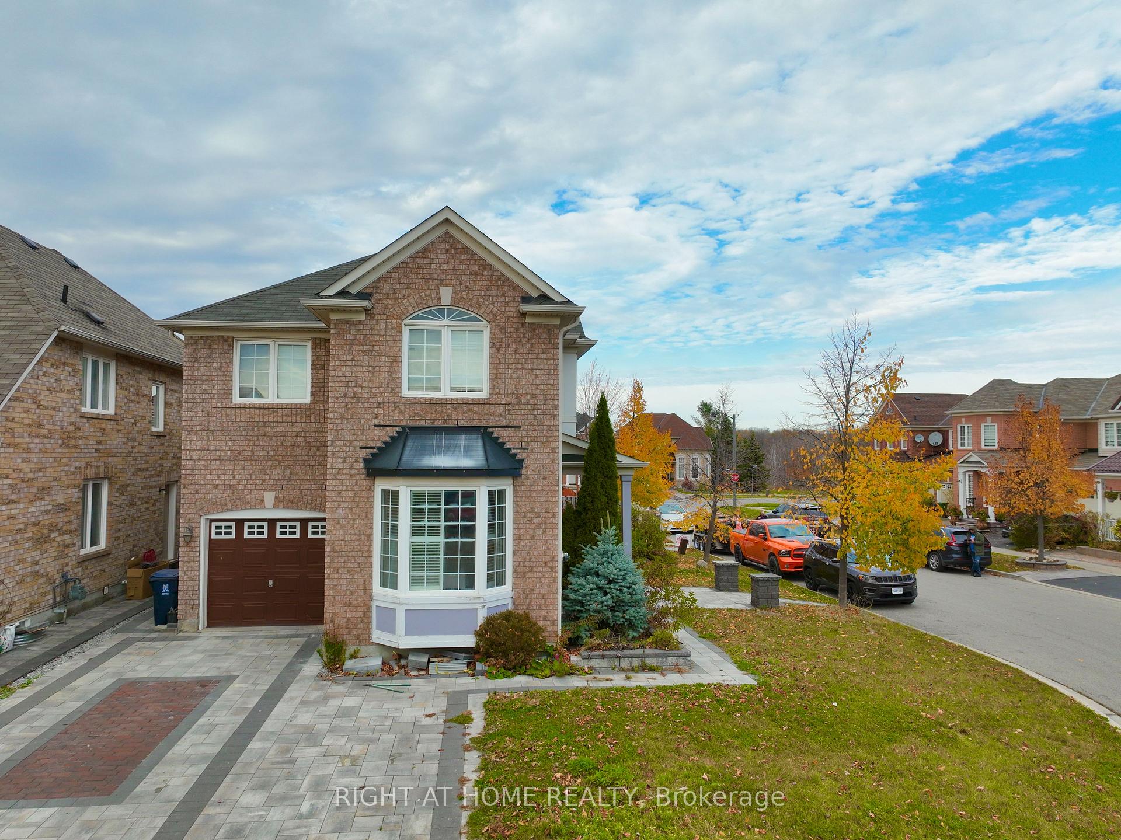
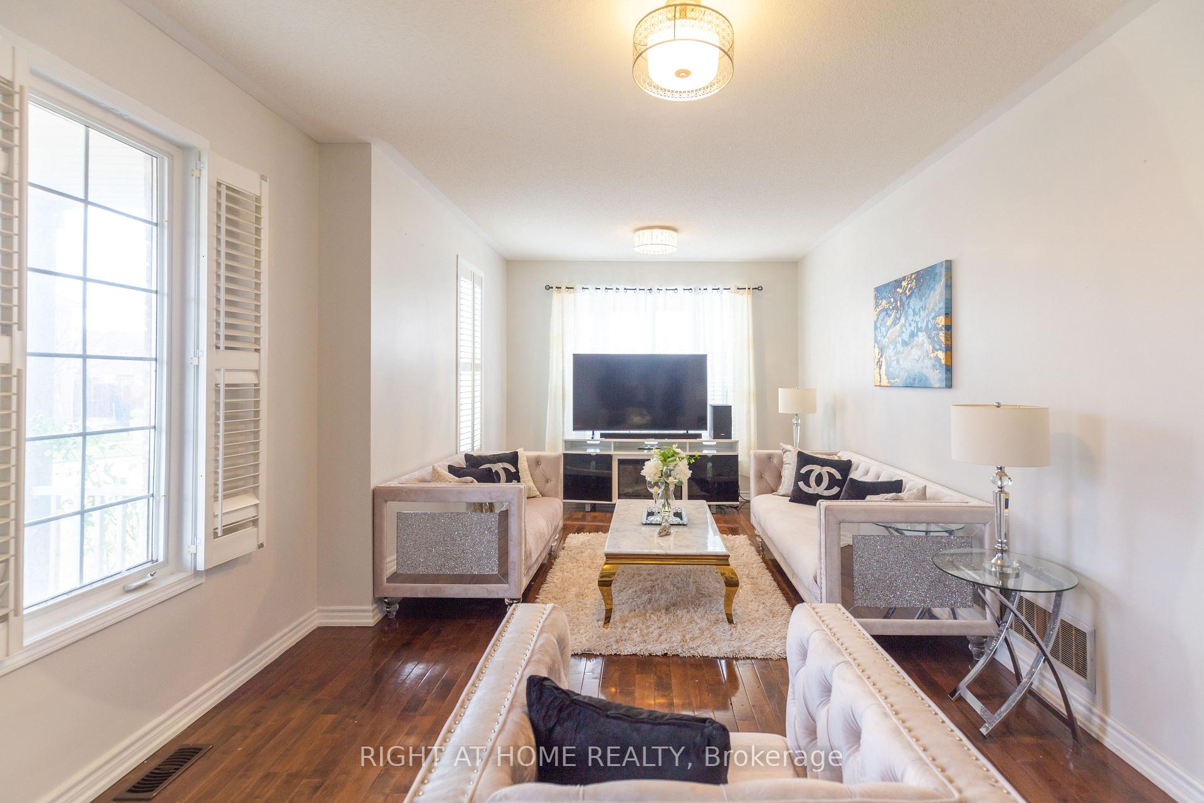
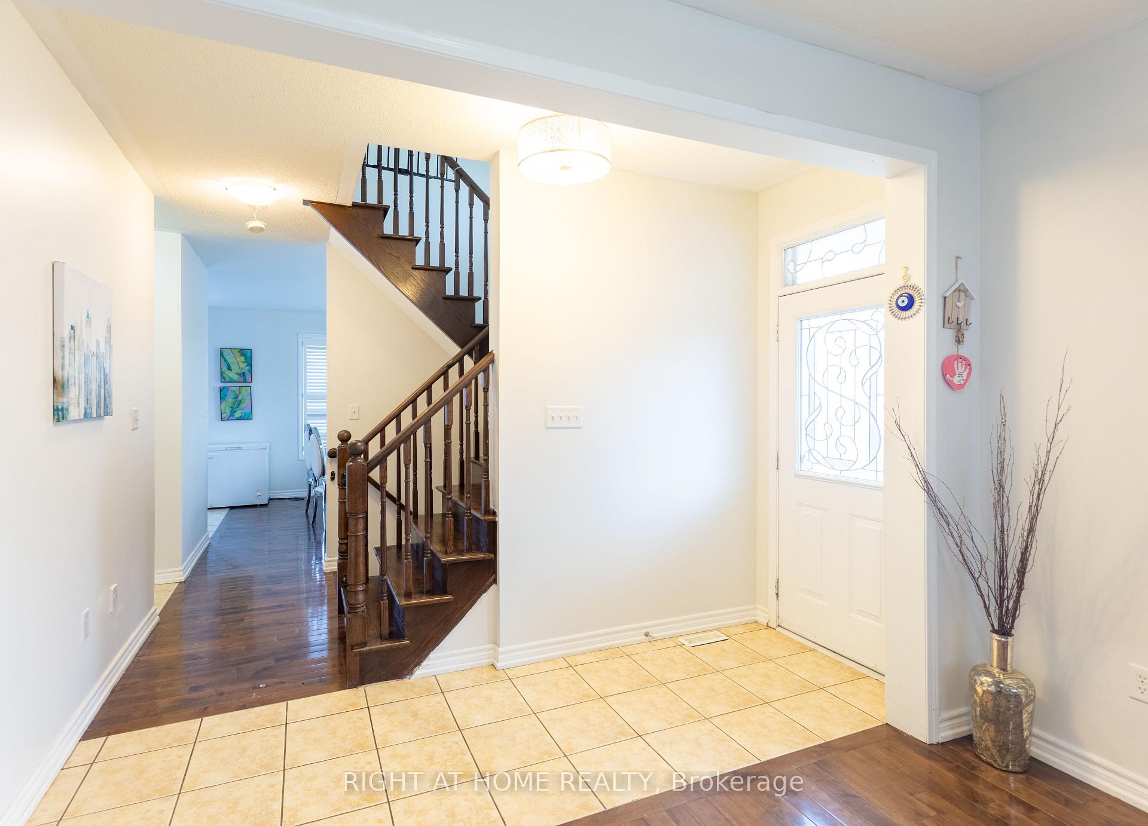 See all 23 photos
Property history
- $1,100,000TerminatedList: 2026-01-18|End: 2026-08-13|207 daysE12707308
- $1,100,000ExpiredList: 2025-05-25|End: 2026-01-01|221 daysE12172113
- $1,249,000TerminatedList: 2025-04-17|End: 2025-05-15|28 daysE12090607
- $1,199,000TerminatedList: 2025-02-10|End: 2025-04-17|66 daysE11968562
- $1,490,000TerminatedList: 2024-12-04|End: 2025-02-11|69 daysE11880427
Facts and features
- BasementApartment
- Water, sewerMunicipal
- HeatingForced air
- CoolingCentral air
- Second kitchen
- Hardwood floors
- Central air
The homeDetached, 2-storey, Apartment
- Type: Detached
- Style: 2-storey
- Basement: Apartment
- Waterfront: None
InsideHardwood, Carpet free, Rooms above ground 8
- Flooring: Hardwood
- Features: Carpet free
- Rooms above ground: 8
- Rooms in the basement: 2
- Bedrooms: 4 + 2 in the basement
- Bathrooms: 4
- Kitchens: 2
- Family room: Yes
Outside and lotBrick, Asphalt shingle, Insulated concrete form
- Exterior: Brick
- Roof: Asphalt shingle
- Foundation: Insulated concrete form
- Size: 40.03 × 80.3 ft
- Zoning: RD(f10.7;a250*610)
Parking2 Garage, Attached, Private
- Spaces: 2 Garage
- Garage: Attached
- Driveway: Private
Heating, water and powerForced air, gas, Central air, Municipal water
- Heating: Forced air, gas
- Cooling: Central air
- Water: Municipal water
- Sewer: Municipal sewer
- Natural gas: Available
- Hydro: Available
- Cable: Available
- Telephone: Available
Costs and taxesTaxes $4,692 a year, HST included in the price
- Taxes, 2024: $4,692 a year
- HST: HST included in the price
Listing detailsE11880427, Terminated, Dec 4, 2024
- MLS® number: E11880427
- Status: Terminated
- Listed on: Dec 4, 2024
- Days on market: 69
- Updated: Feb 11, 2025
- Possession: To Be Arranged
- Occupied by: Owner
- Listing brokerage: RIGHT AT HOME REALTY
About this home
62 Antelope Drive, Scarborough (Rouge), ON M1B 6K5
Welcome to 62 Antelope Dr, located in the family-friendly and peaceful neighbourhood of Rouge Park! This charming home is designed to bring in natural light from 17 windows and openings, filling every room with a warm, inviting atmosphere. The modern layout, combined with an abundance of brightness, offers a perfect blend of style and comfort. The massive living room, featuring soaring high ceilings and beautiful hardwood flooring throughout, is perfect for both relaxing and entertaining. The chef-inspired kitchen is equipped with stainless steel appliances, making meal preparation a joy, and is seamlessly connected to the cozy dining room, ideal for hosting family and friends. A convenient powder room on the main floor adds to the functionality and comfort of the home.Upstairs, you'll find spacious bedrooms, including a luxurious primary bedroom with a 4-piece ensuite bathroom and an oversized walk-in closet that gives off a true sense of luxury living. The other three bedrooms are equally spacious, with large windows that let in plenty of natural light, and are complemented by a well-appointed 4-piece bathroom.The fully finished basement offers a complete 2-bedroom apartment, perfect for guests or the potential to generate income. The current owner has already secured the permit for a separate entrance, giving you flexibility for various uses.The neighbourhood offers excellent amenities, including a public school just around the corner, Upper Rouge Trail Park less than 10 meters away, and a brand-new community center catering to all age groups. With Toronto Paramedic Services Station 25 just down the street, as well as easy access to Hwy 401, shopping centers, grocery stores, and proximity to educational institutions like the University of Toronto and Centennial College, you'll find everything you need right at your doorstep.Be sure to check out our neighbourhood virtual tour for more insights into this wonderful community. schedule your showing today! **EXTRAS** Includes: S/S Fridge, S/S Gas Stove, S/S B/I Dishwasher, Washer & Dryer, All Existing Light Fixtures, California Shutters Excludes: Window Curtains; Hot Water Tank
Ask about this home
A HOMEH agent will answer your questions about this home.
Around this home
Daily convenience, out of 100, from the distances below
Schools nearby
School rating, out of 10.
Helpful calculators
Your HOMEH agent

"I would see it this week."