

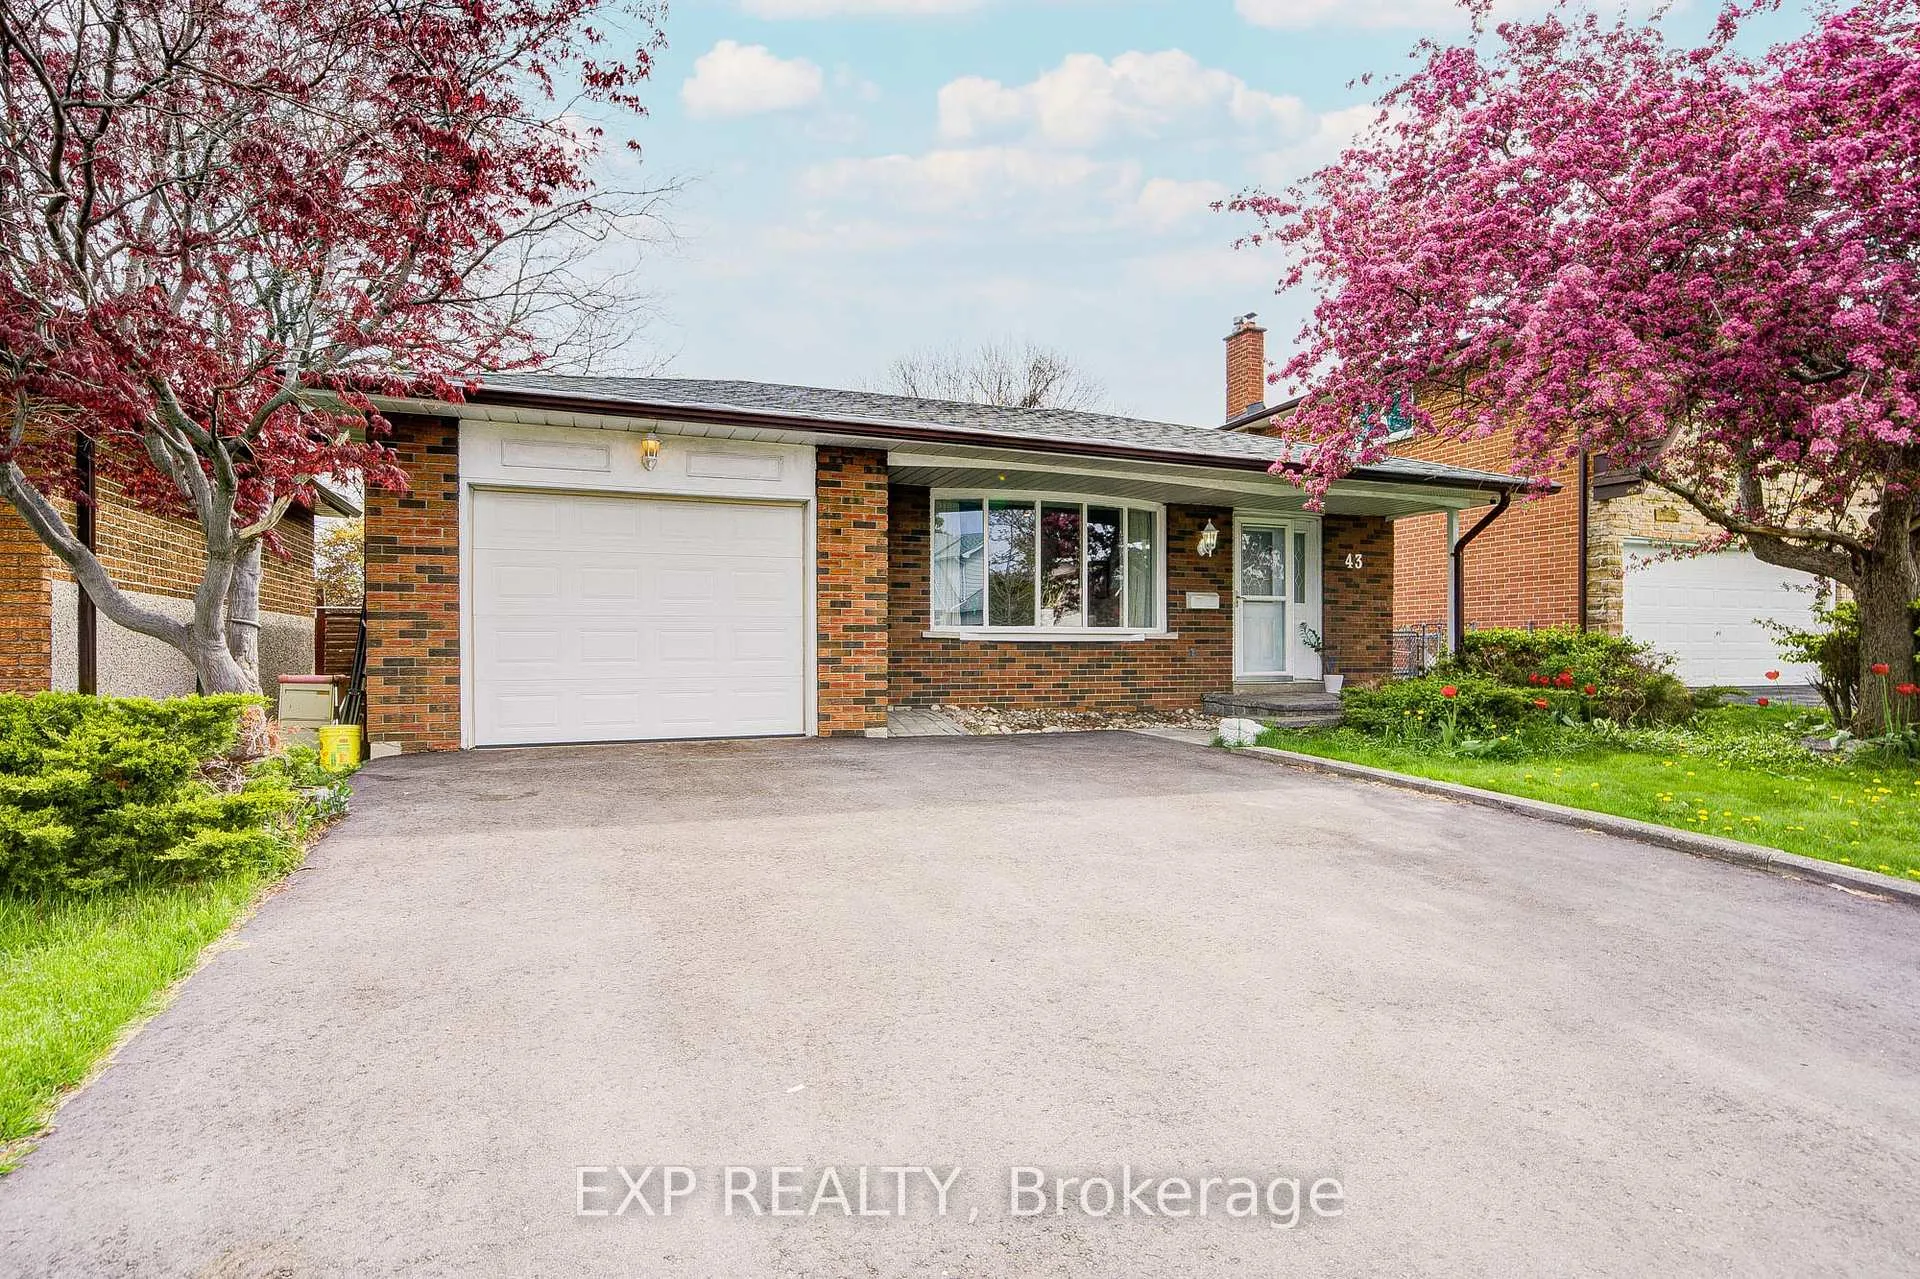
43 Cleethorpes Boulevard
43 Cleethorpes Boulevard
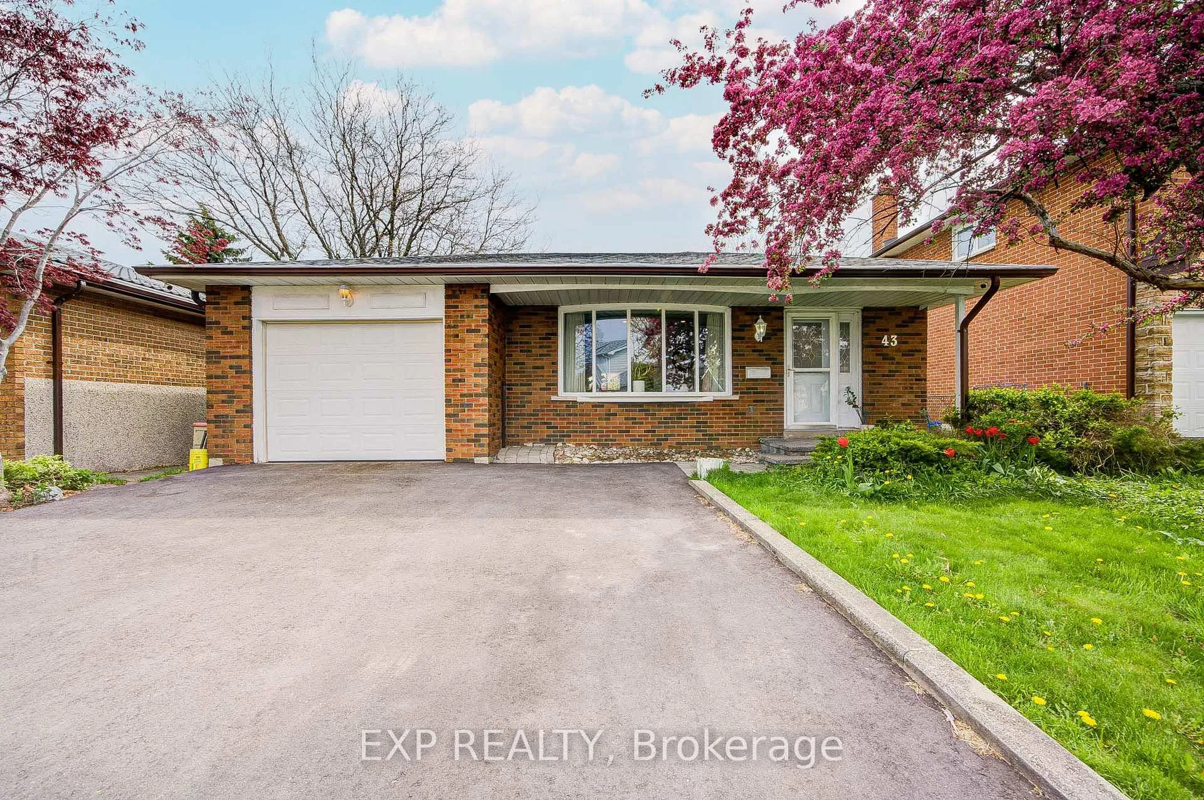
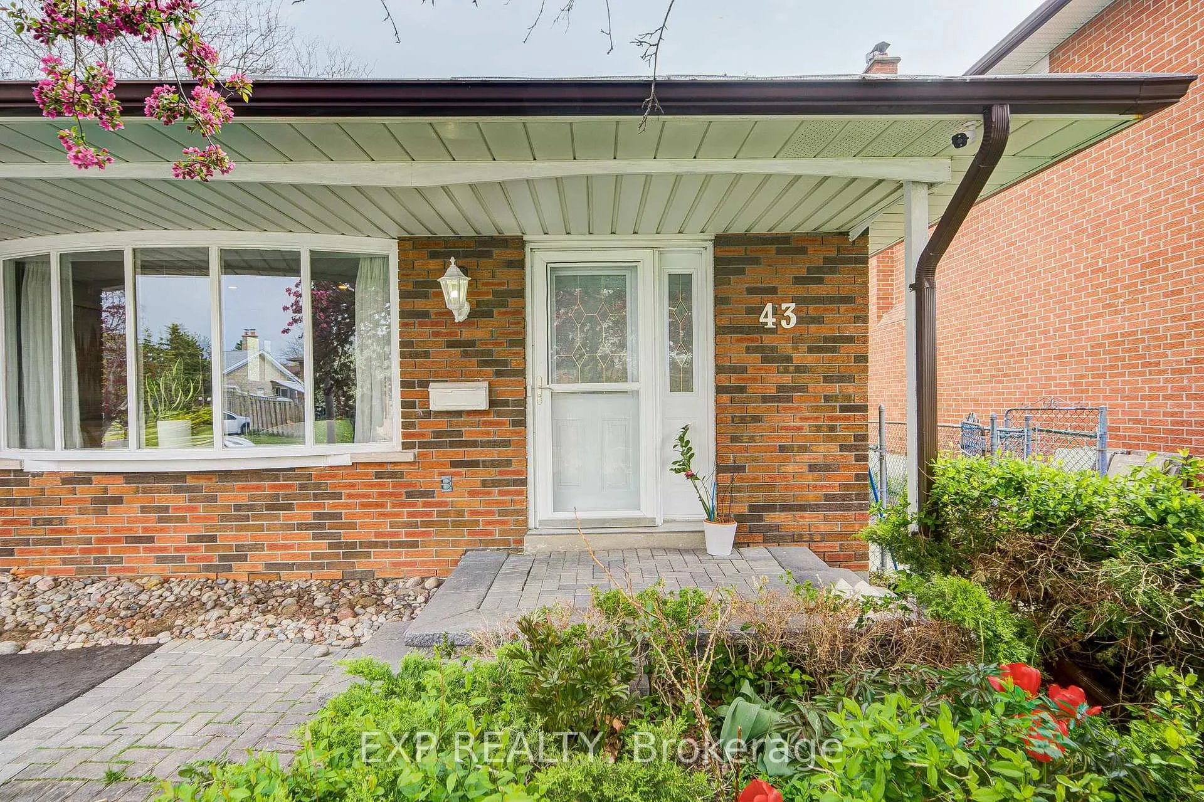
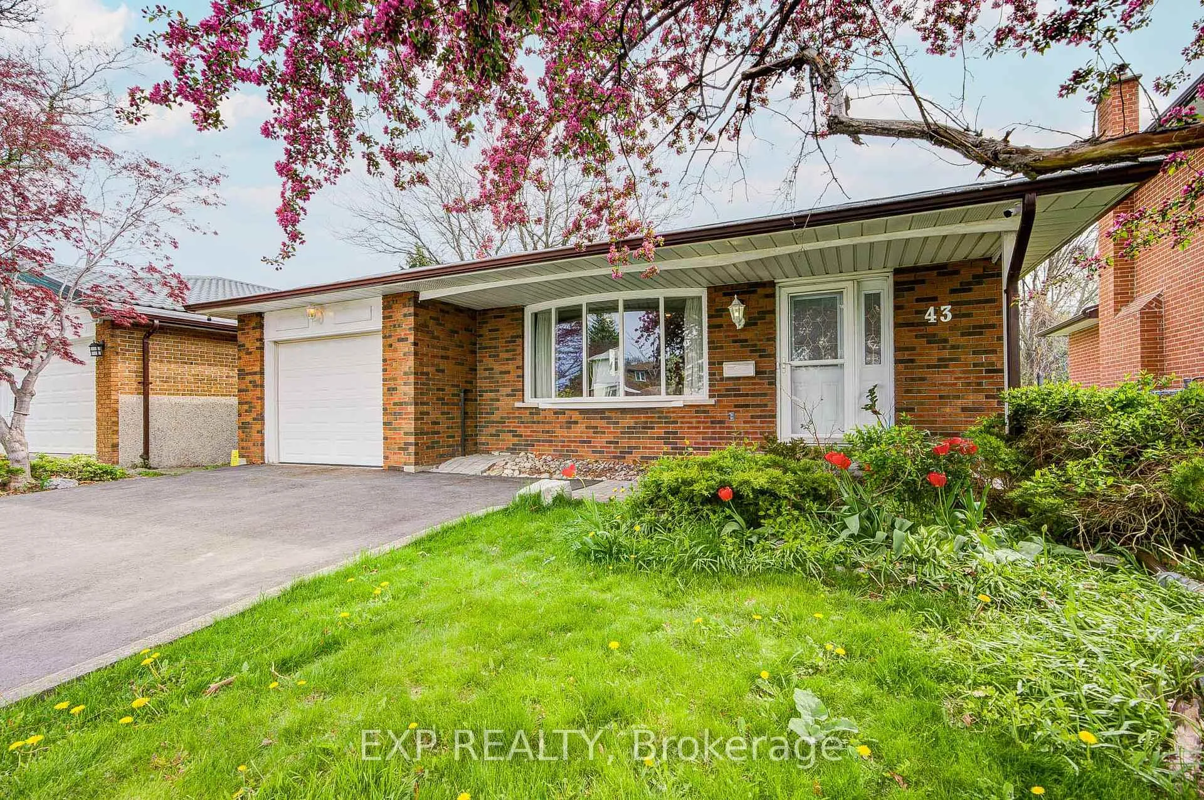
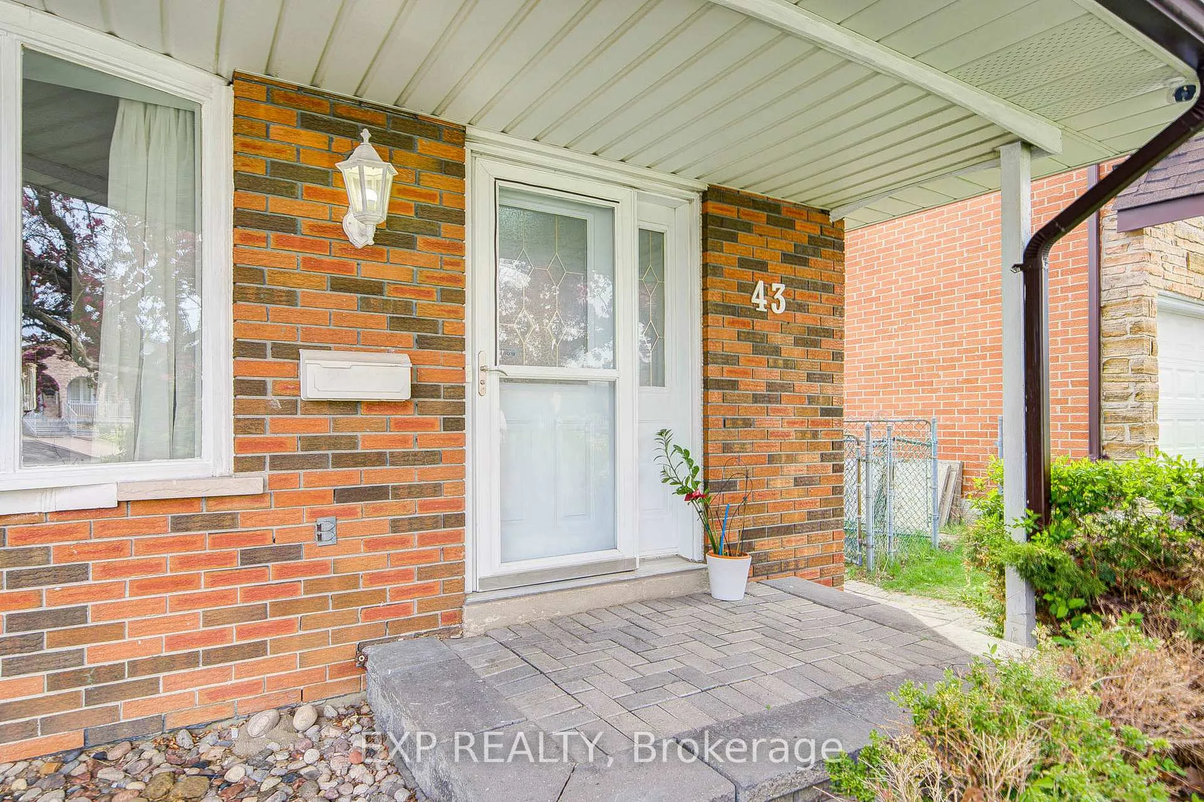 See all 36 photos
Property history
Facts and features
- BasementFinished
- Water, sewerMunicipal
- HeatingForced air
- CoolingCentral air
- Second kitchen
- Hardwood floors
- Fireplace
- Central air
The homeDetached, Backsplit 4, 1,100–1,500 sq ft
- Type: Detached
- Style: Backsplit 4
- Living space: 1,100–1,500 sq ft
- Basement: Finished
InsideFireplace Yes, electric, Ceramic, Hardwood, Lower level
- Fireplace: Yes, electric
- Flooring: Ceramic, Hardwood
- Laundry: Lower level
- Features: In-law suite
- Rooms above ground: 9
- Rooms in the basement: 2
- Bedrooms: 4 + 2 in the basement
- Bathrooms: 4
- Kitchens: 2
- Family room: Yes
Outside and lotBrick, Asphalt shingle, Concrete block
- Exterior: Brick
- Roof: Asphalt shingle
- Foundation: Concrete block
- Size: 46.29 × 123.82 ft
Parking1 Garage, Detached, Private
- Spaces: 1 Garage
- Garage: Detached
- Driveway: Private
Heating, water and powerForced air, gas, Central air, Municipal water
- Heating: Forced air, gas
- Cooling: Central air
- Water: Municipal water
- Sewer: Municipal sewer
Costs and taxesTaxes $5,015 a year, HST included in the price, Hot water tank
- Taxes, 2025: $5,015 a year
- HST: HST included in the price
- Rental items: Hot water tank
Included in the saleUpper: s/s (stove, range hood, fridge, microwave,dishwasher, washer, dryer). bsmt: s/s fridge, stove, s/s range hood, window coverings, all elfs.
- Included: Upper: s/s (stove, range hood, fridge, microwave,dishwasher, washer, dryer). bsmt: s/s fridge, stove, s/s range hood, window coverings, all elfs.
Listing detailsE13450528, Sold, Jun 16, 2026
- MLS® number: E13450528
- Status: Sold
- Listed on: Jun 16, 2026
- Days on market: 8
- Updated: Jun 24, 2026
- Possession: 30-59 days
- Occupied by: Owner
- Listing brokerage: eXp Realty
About this home
43 Cleethorpes Boulevard, Scarborough (Agincourt South-Malvern West), ON M1S 2S7
Offering Spacious Multi-Level Living With Approx. 2,000 Sq.Ft. Of Finished Living Space! Beautifully Renovated Family Home Featuring A Rare Oversized Sunroom Addition On A Quiet, Tree-Lined Street In Desirable Toronto Neighborhood. Bright & Functional Layout With Modern Finishes Throughout. Stunning Updated Kitchen Features Quartz Countertops, Gloss White Cabinetry, Stainless Steel Appliances & Walk-Out To Side Yard. Elegant Open-Concept Living & Dining Area With Hardwood Flooring, Pot Lights & Large Windows Bringing In Abundant Natural Light. Spacious Sunroom/Family Room Addition Offers Incredible Extra Living Space Perfect For Entertaining, Home Office, Multi-Generational Living Or Potential Rental Income Opportunity. Stylishly Updated Bathrooms & Generous-Sized Bedrooms Throughout. Finished Basement With Separate Side Entrance Access Provides Excellent Recreation Or In-Law Suite Potential. Private Backyard & Wide Driveway With Ample Parking. Major Updates Include Main hardwood floor (Approx.2024),Furnace (March 2026) & AC (Approx.2023) & Roof (Approx. 2018). Conveniently Located Close To Schools, Parks, TTC, Hwy 401, Shopping & Everyday Amenities. Move-In Ready Home Offering Space, Flexibility & Exceptional Value!
Ask about this home
A HOMEH agent will answer your questions about this home.
Around this home
Daily convenience, out of 100, from the distances below
Schools nearby
School rating, out of 10.
Helpful calculators
Your HOMEH agent

"I would see it this week."