

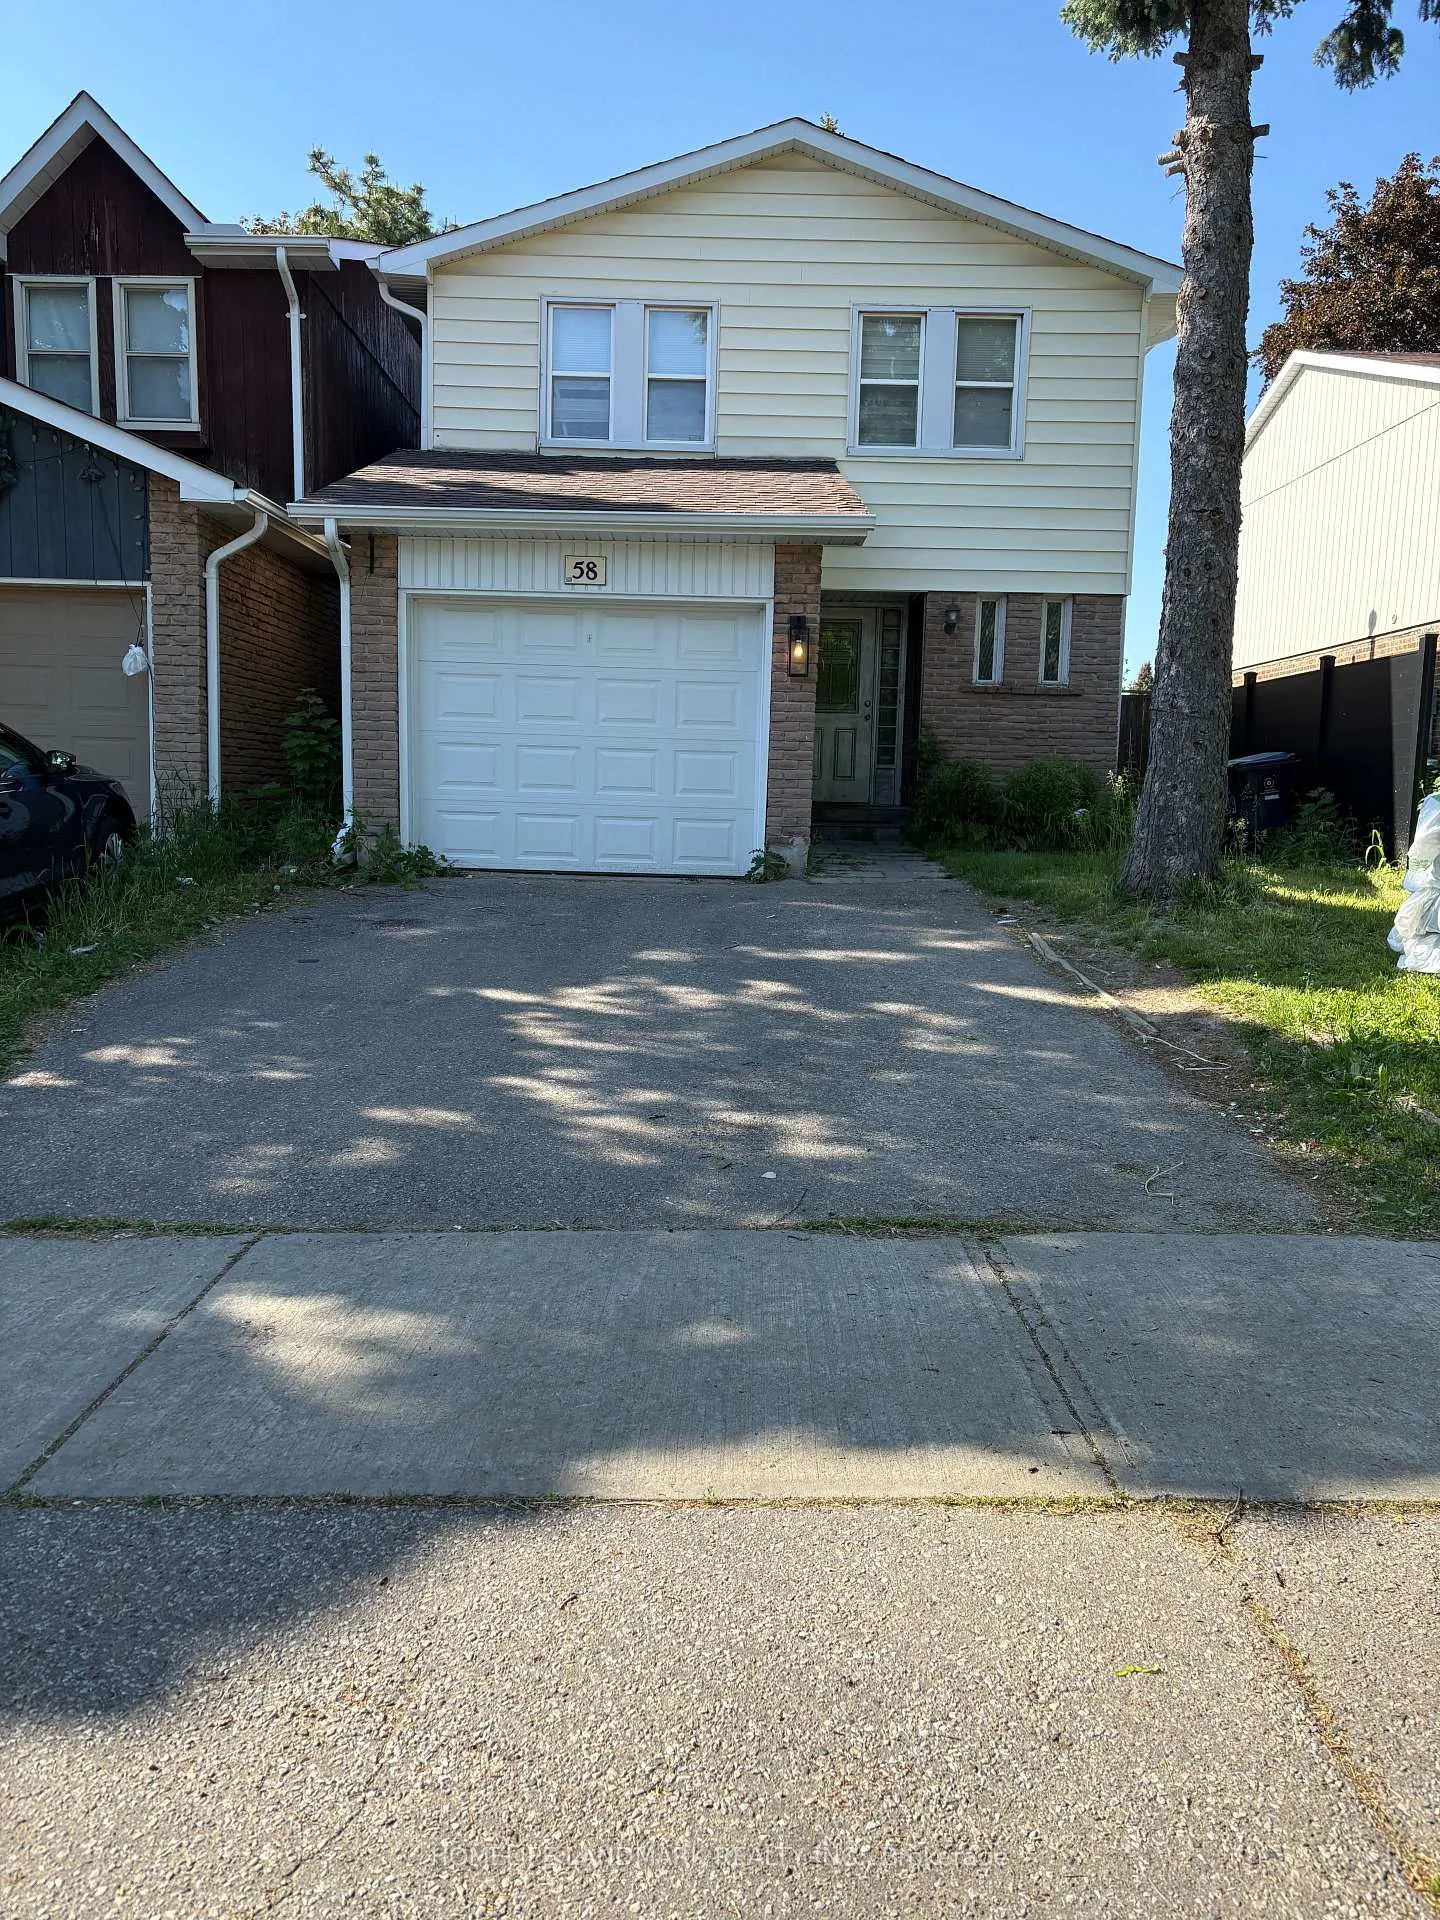
58 Carolbreen Square
Link Rented
1/1558 Carolbreen Square
Link Rented
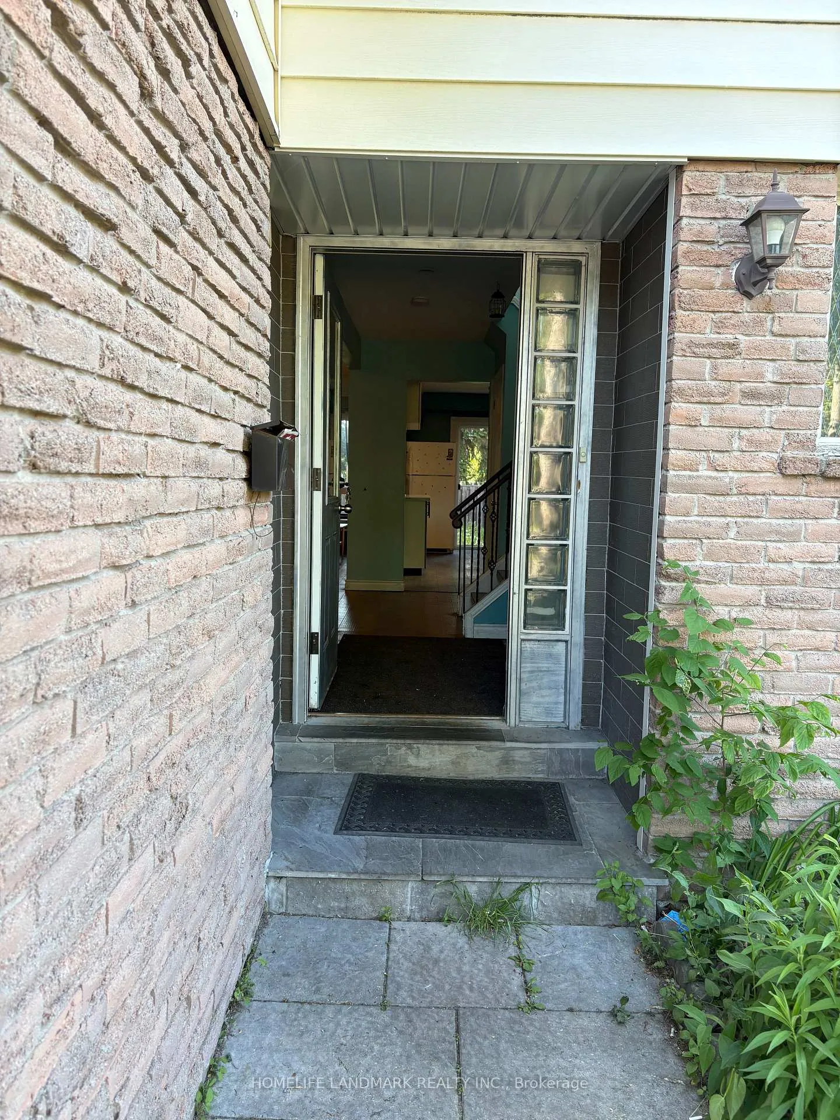
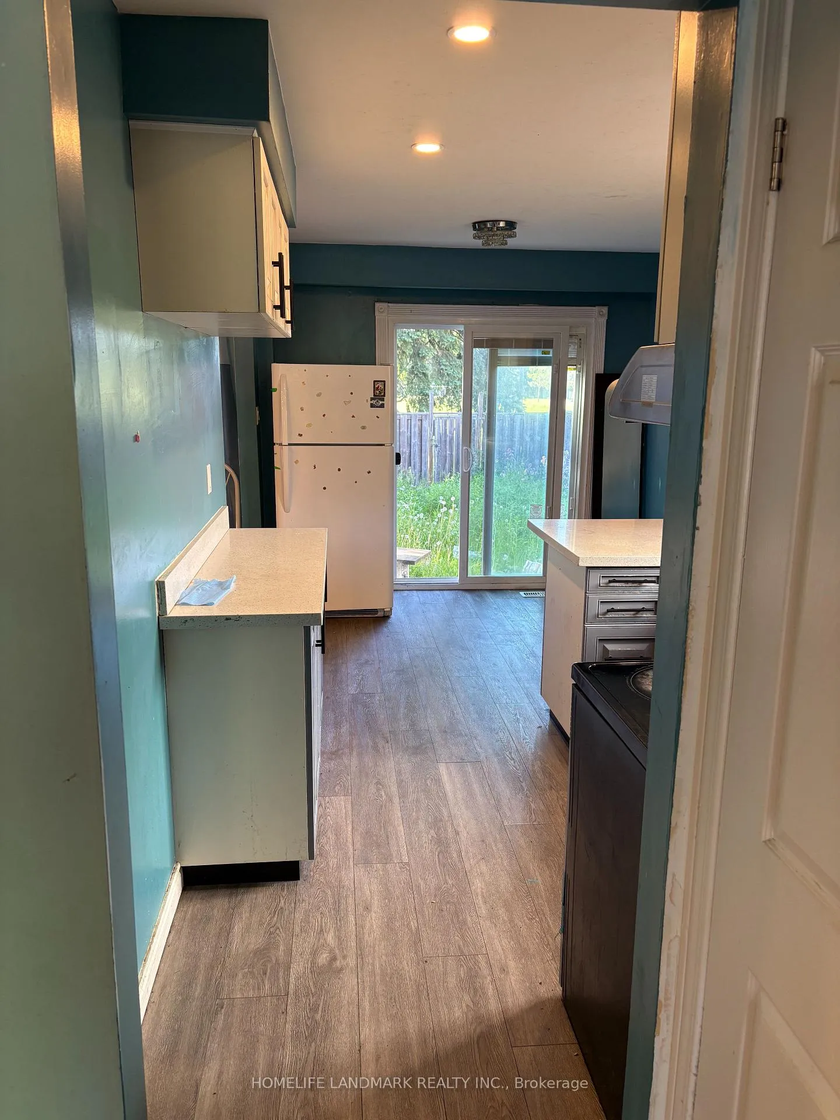
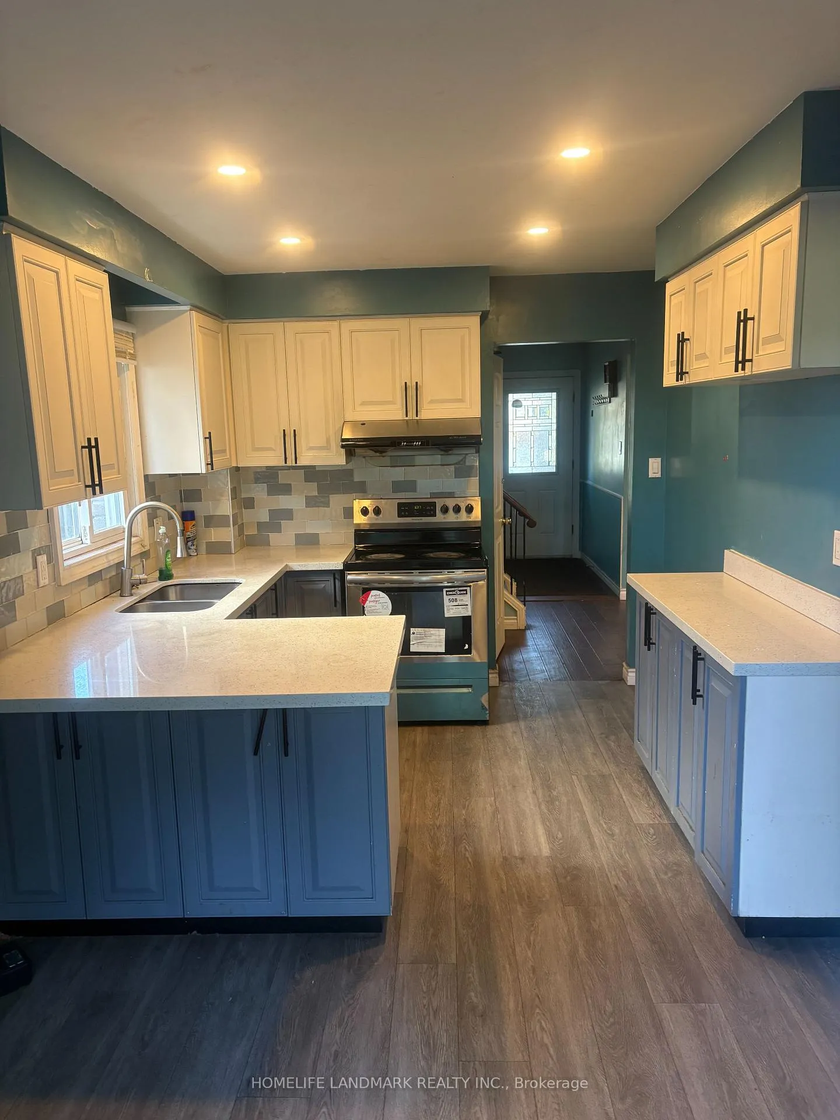
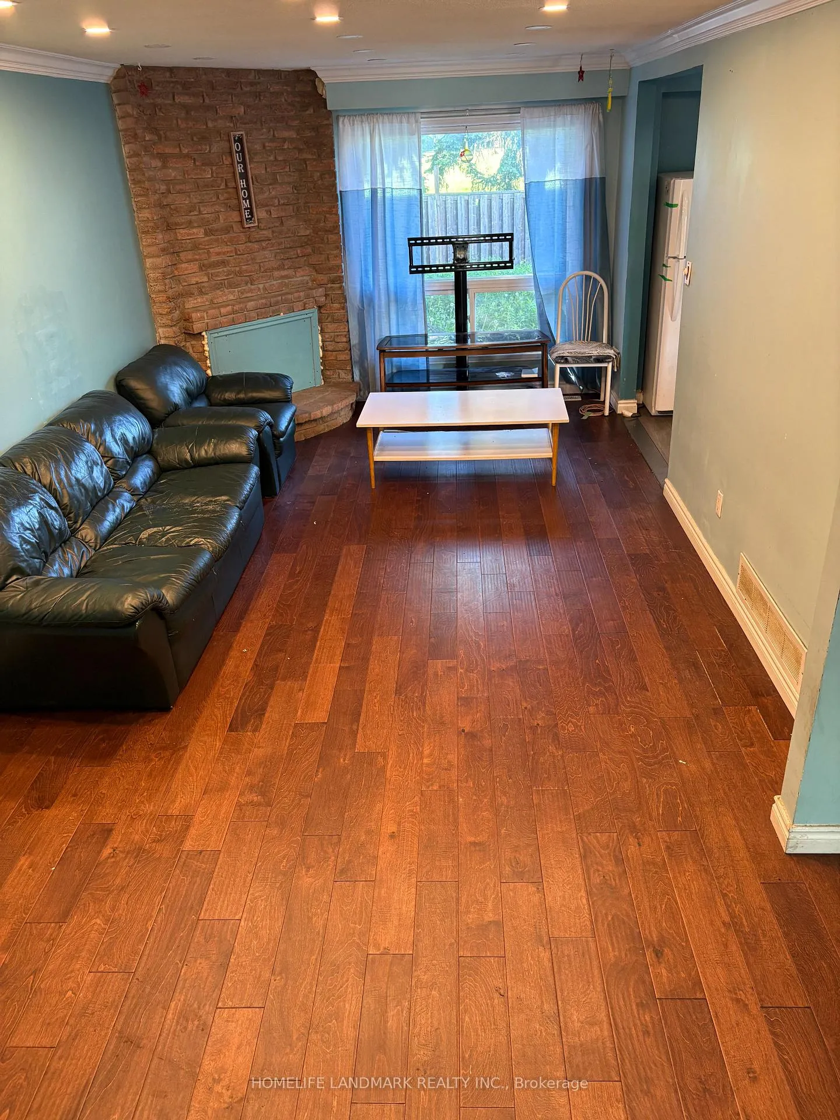 See all 15 photos
3+2 Bedrooms
4 Bathrooms
1 Garage
1.5K–2K sq.ft
Entire Home
— Unit
Property history
Facts and features
- BasementSeparate entrance
- Lease term12 months
- FurnishedUnfurnished
- LaundryIn basement
What stands out
- Separate entrance
- Central air
The homeLink, 2-storey, 1,500–2,000 sq ft
- TypeLink
- Style2-storey
- Living space1,500–2,000 sq ft
- BasementSeparate entrance
- WaterfrontNone
InsideIn basement, Carpet free, Rooms above ground 6
- LaundryIn basement
- FeaturesCarpet free
- Rooms above ground6
- Rooms in the basement3
- Bedrooms3 + 2 in the basement
- Bathrooms4
- Kitchens1
- Family roomYes
Outside and lotBrick, Asphalt shingle, Concrete
- ExteriorBrick
- RoofAsphalt shingle
- FoundationConcrete
Parking1 Garage, Attached, Available
- Spaces1 Garage
- GarageAttached
- DrivewayAvailable
Heating, water and powerForced air, gas, Central air, Municipal water
- HeatingForced air, gas
- CoolingCentral air
- WaterMunicipal water
- SewerMunicipal sewer
Rent and termsRent $3,200 a month, Entire property, Unfurnished
- Rent$3,200 a month
- Space for rentEntire property
- FurnishedUnfurnished
- Lease12 months
- PaidMonthly
- DepositRequired
- Credit checkRequired
- Employment letterRequired
- Rental applicationRequired
- ReferencesRequired
- Rental itemsHot water tank
Listing detailsE13441100, Rented, Jun 13, 2026
- MLS® numberE13441100
- StatusRented
- Listed onJun 13, 2026
- Days on market41
- UpdatedJul 24, 2026
- Possession2026-07-01 / Flexible
- Occupied byVacant
- Listing brokerageHOMELIFE LANDMARK REALTY INC.
About this home
58 Carolbreen Square, Scarborough (Agincourt North), ON M1V 1H5
Carpet Free
Spacious layout with 3 bedrooms plus 2 additional rooms in the finished basement. Seperate entrance. Convenient location, walkable to schools, TTC transit, restaurants, Tim Horton, medical centres and parks. Bright, clean, and move-in ready home ideal for families or professionals. ***Tenant Is Responsible For All Utilities.
Read more
Ask about this home
A HOMEH agent will answer your questions about this home.
Ask a question
Around this home
Finch Ave East & Midland Ave
Errands
Parks
Schools
Daily convenience, out of 100, from the distances below
ParkAlexmuir Park · 2 within 1 km2 min walk104 m
GroceryShell Select7 min walk443 m
SchoolSt Marguerite Bourgeoys Catholic Catholic School3 min walk210 m
PharmacyBrimley Pharmacy5 min walk299 m
Cafés & foodReginos Pizza · 15 within 1 km5 min walk305 m
Gym & rec centreKennedy LINC21 min walk1.3 km
LibraryToronto Public Library - Woodside Square16 min walk987 m
WalkDriveStraight-line distance, open map data
Grocery0.4 km
Park0.1 km
Coffee0.6 km
Dining0.5 km
Gym1.8 km
Schools nearby
School rating, out of 10.
St Marguerite Bourgeoys Catholic Catholic Schoolelementary · Catholic · 0.2 km
—
Alexmuir Junior Public Schoolelementary · Public · 0.3 km
7.0/10Good
Royal Crown Academic Schoolelementary · Private · 0.5 km
—
Contact agent
Helpful calculators
Rent vs buy
Affordability
Mortgage
Down payment
Stress test
CMHC insurance
Your HOMEH agent

KimHOMEH agent · Scarborough
"I would see it this week."
Ask Kim
Keep exploring
You are here