

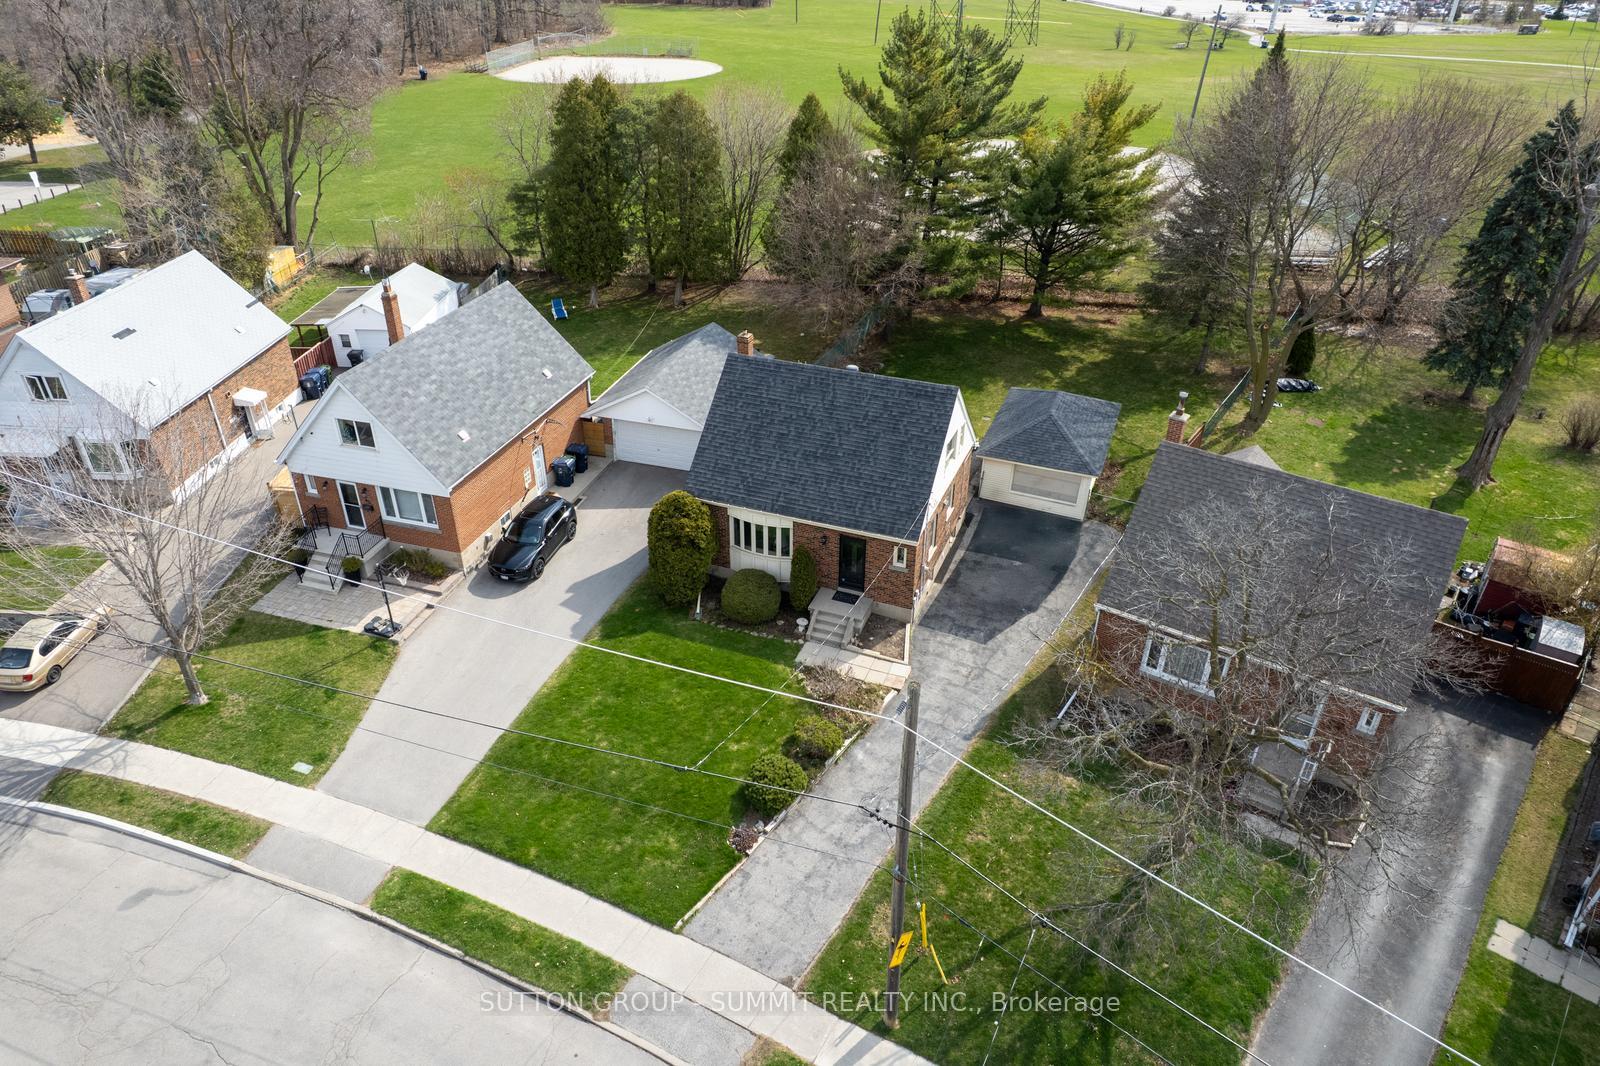
43 Singleton Road
43 Singleton Road
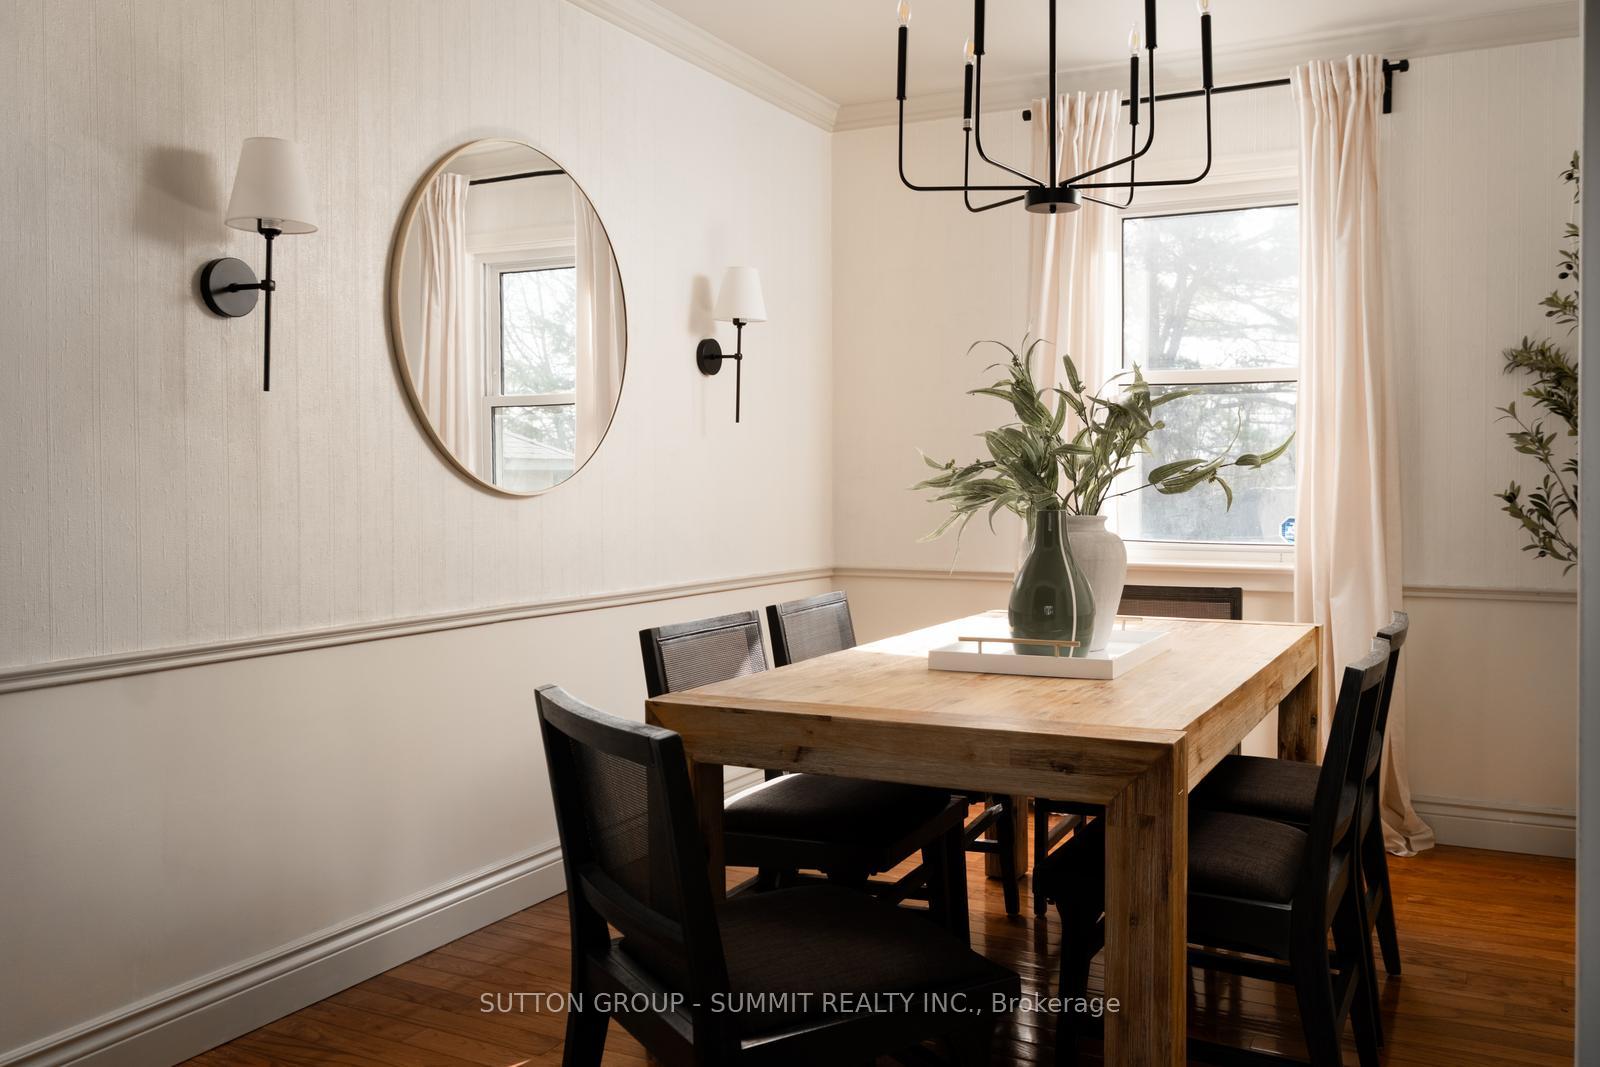 See all 45 photos
Property history
Facts and features
- BasementFinished
- Age of home51–99 years
- Water, sewerMunicipal
- Lot shapeIrregular
- Hardwood floors
- Central air
The homeDetached, 1 1/2 storey, Age 51–99 years
- Type: Detached
- Style: 1 1/2 storey
- Age: 51–99 years
- Living space: 1,100–1,500 sq ft
- Basement: Finished
InsideHardwood, Lower level, Other, storage
- Flooring: Hardwood
- Laundry: Lower level
- Features: Other, storage
- Rooms above ground: 10
- Bedrooms: 2
- Bathrooms: 2
- Kitchens: 1
Outside and lotBrick, Asphalt shingle, Concrete block
- Exterior: Brick
- Roof: Asphalt shingle
- Foundation: Concrete block
- Size: 40.07 × 177.12 ft
- Shape: Irregular
Parking1 Garage, Detached
- Spaces: 1 Garage
- Garage: Detached
Heating, water and powerForced air, gas, Central air, Municipal water
- Heating: Forced air, gas
- Cooling: Central air
- Water: Municipal water
- Sewer: Municipal sewer
Costs and taxesTaxes $4,420 a year, HST included in the price, Hot water tank (18.54/month), furnace (72.84/month) & ac (72.84/month) - seller willing to buy out furnace & ac on or before closing.
- Taxes, 2024: $4,420 a year
- HST: HST included in the price
- Rental items: Hot water tank (18.54/month), furnace (72.84/month) & ac (72.84/month) - seller willing to buy out furnace & ac on or before closing.
Included in the saleFridge, stove, dishwasher, clothes washer & dryer, over the stove microwave, all elfs, window coverings (except where excluded), patio furniture, bbq, hvac systems,, Stagers drapery, wall art and decor
- Included: Fridge, stove, dishwasher, clothes washer & dryer, over the stove microwave, all elfs, window coverings (except where excluded), patio furniture, bbq, hvac systems,
- Not included: Stagers drapery, wall art and decor
NearbyFenced yard, park, public transit, school
- Close to: Fenced yard, park, public transit, school
Listing detailsE12102545, Sold, Apr 24, 2025
- MLS® number: E12102545
- Status: Sold
- Listed on: Apr 24, 2025
- Days on market: 13
- Updated: May 7, 2025
- Possession: 2025-06-19 / Flexible
- Occupied by: Owner
- Listing brokerage: SUTTON GROUP - SUMMIT REALTY INC.
About this home
43 Singleton Road, Scarborough (Wexford-Maryvale), ON M1R 1H8
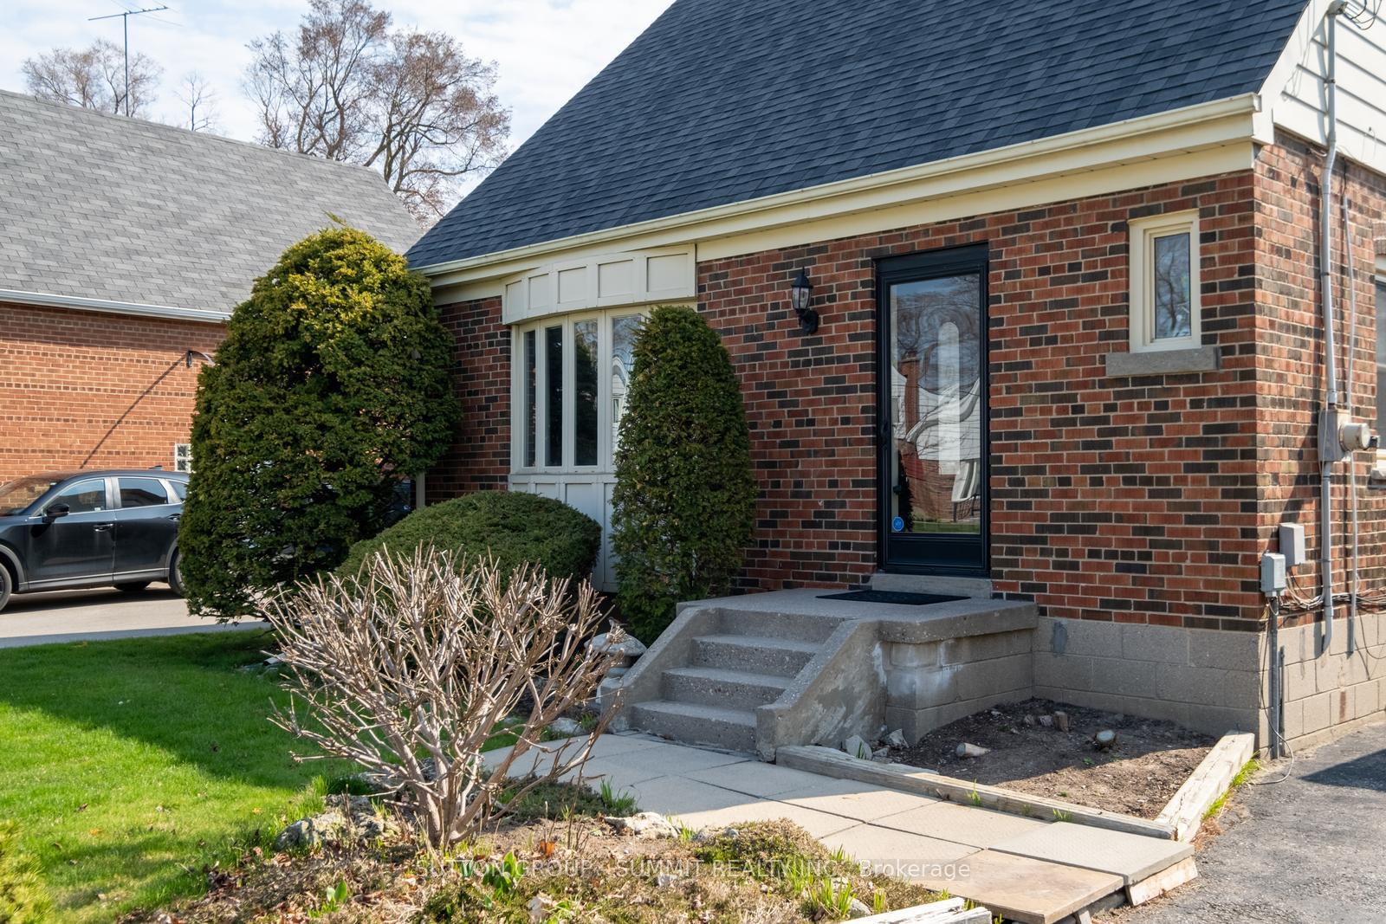
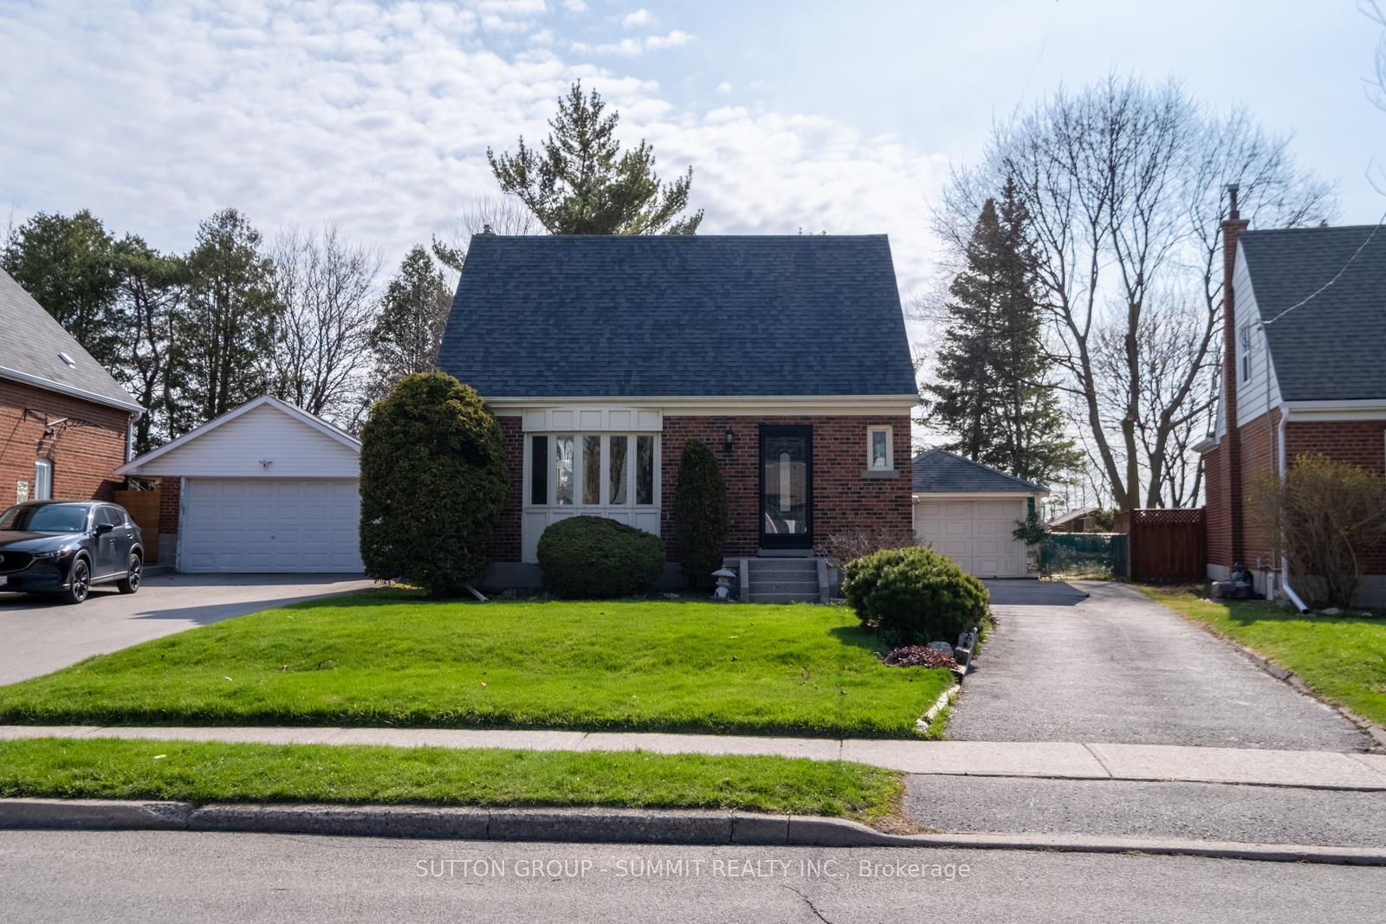
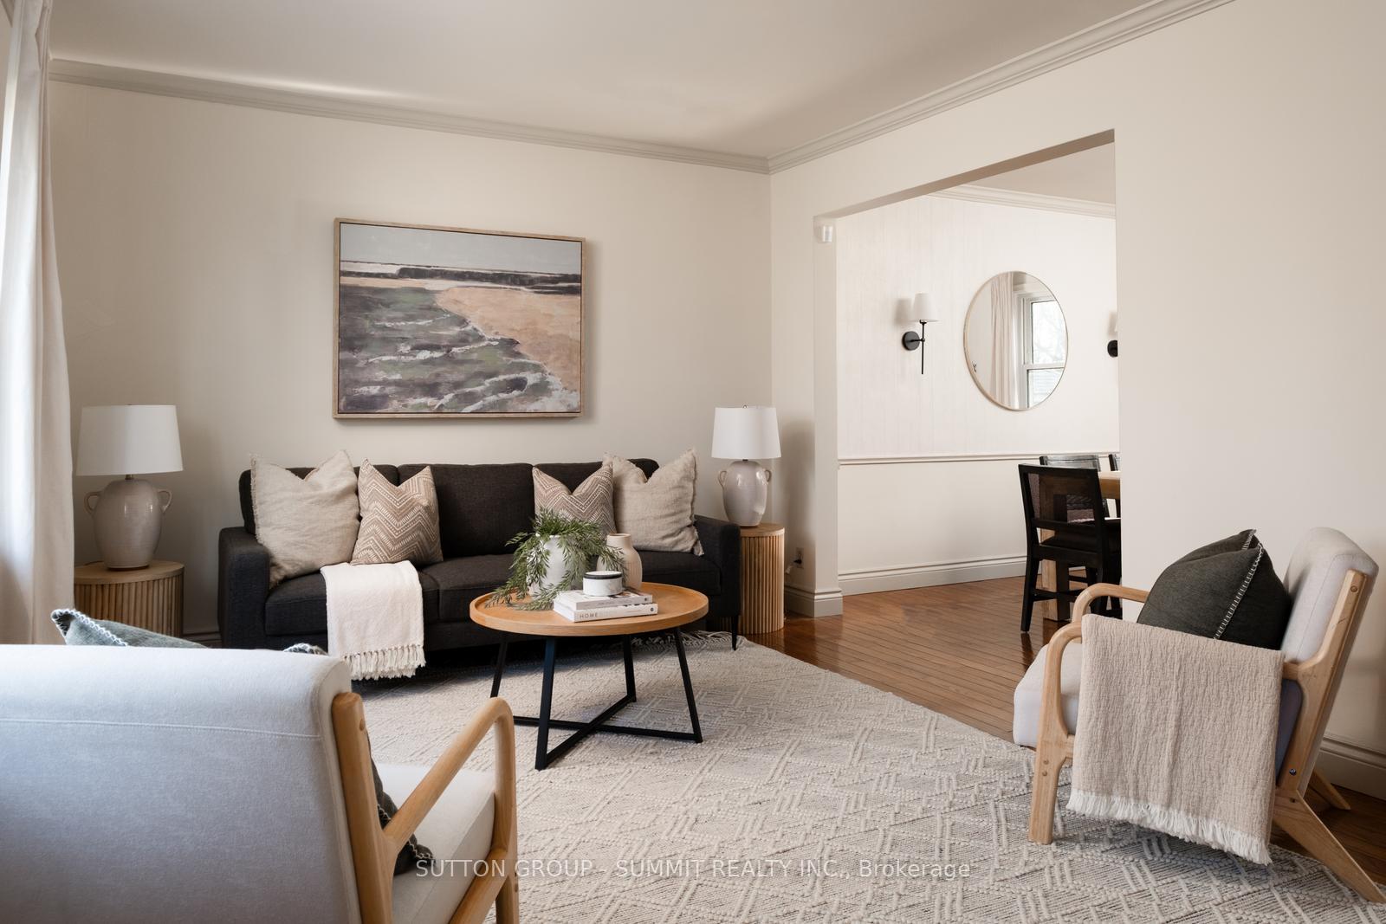
Welcome to 43 Singleton Rd. Tucked away in a quiet, family-friendly pocket, this cozy 1.5-storey home sits on a spacious, pie-shaped lot that widens beautifully at the back offering room to grow, play, or re-imagine entirely. And with Wexford Park right in your backyard, you get the bonus of peaceful green space just steps from your door. Inside, you'll find a warm and inviting layout filled with natural light, especially through the charming front bay windows. Originally a 3-bedroom, this home has been thoughtfully converted to a 2-bedroom layout, allowing for a more open and functional living space. With 1.5 baths, a finished basement, and a detached garage, theres plenty of room for comfortable living today and exciting potential for tomorrow. Whether you're a young couple starting out, someone with a creative eye for design, or an investor looking for your next opportunity, 43 Singleton Rd offers a solid foundation in a neighbourhood on the rise. With several custom homes already built on the street, this is your chance to be part of a growing community. Conveniently located close to transit, schools, and all your major amenities, this home truly blends potential with location. Come take a look-- you might just see the future you've been dreaming about.
Ask about this home
A HOMEH agent will answer your questions about this home.
Around this home
Daily convenience, out of 100, from the distances below
Schools nearby
School rating, out of 10.
Helpful calculators
Your HOMEH agent

"I would see it this week."