

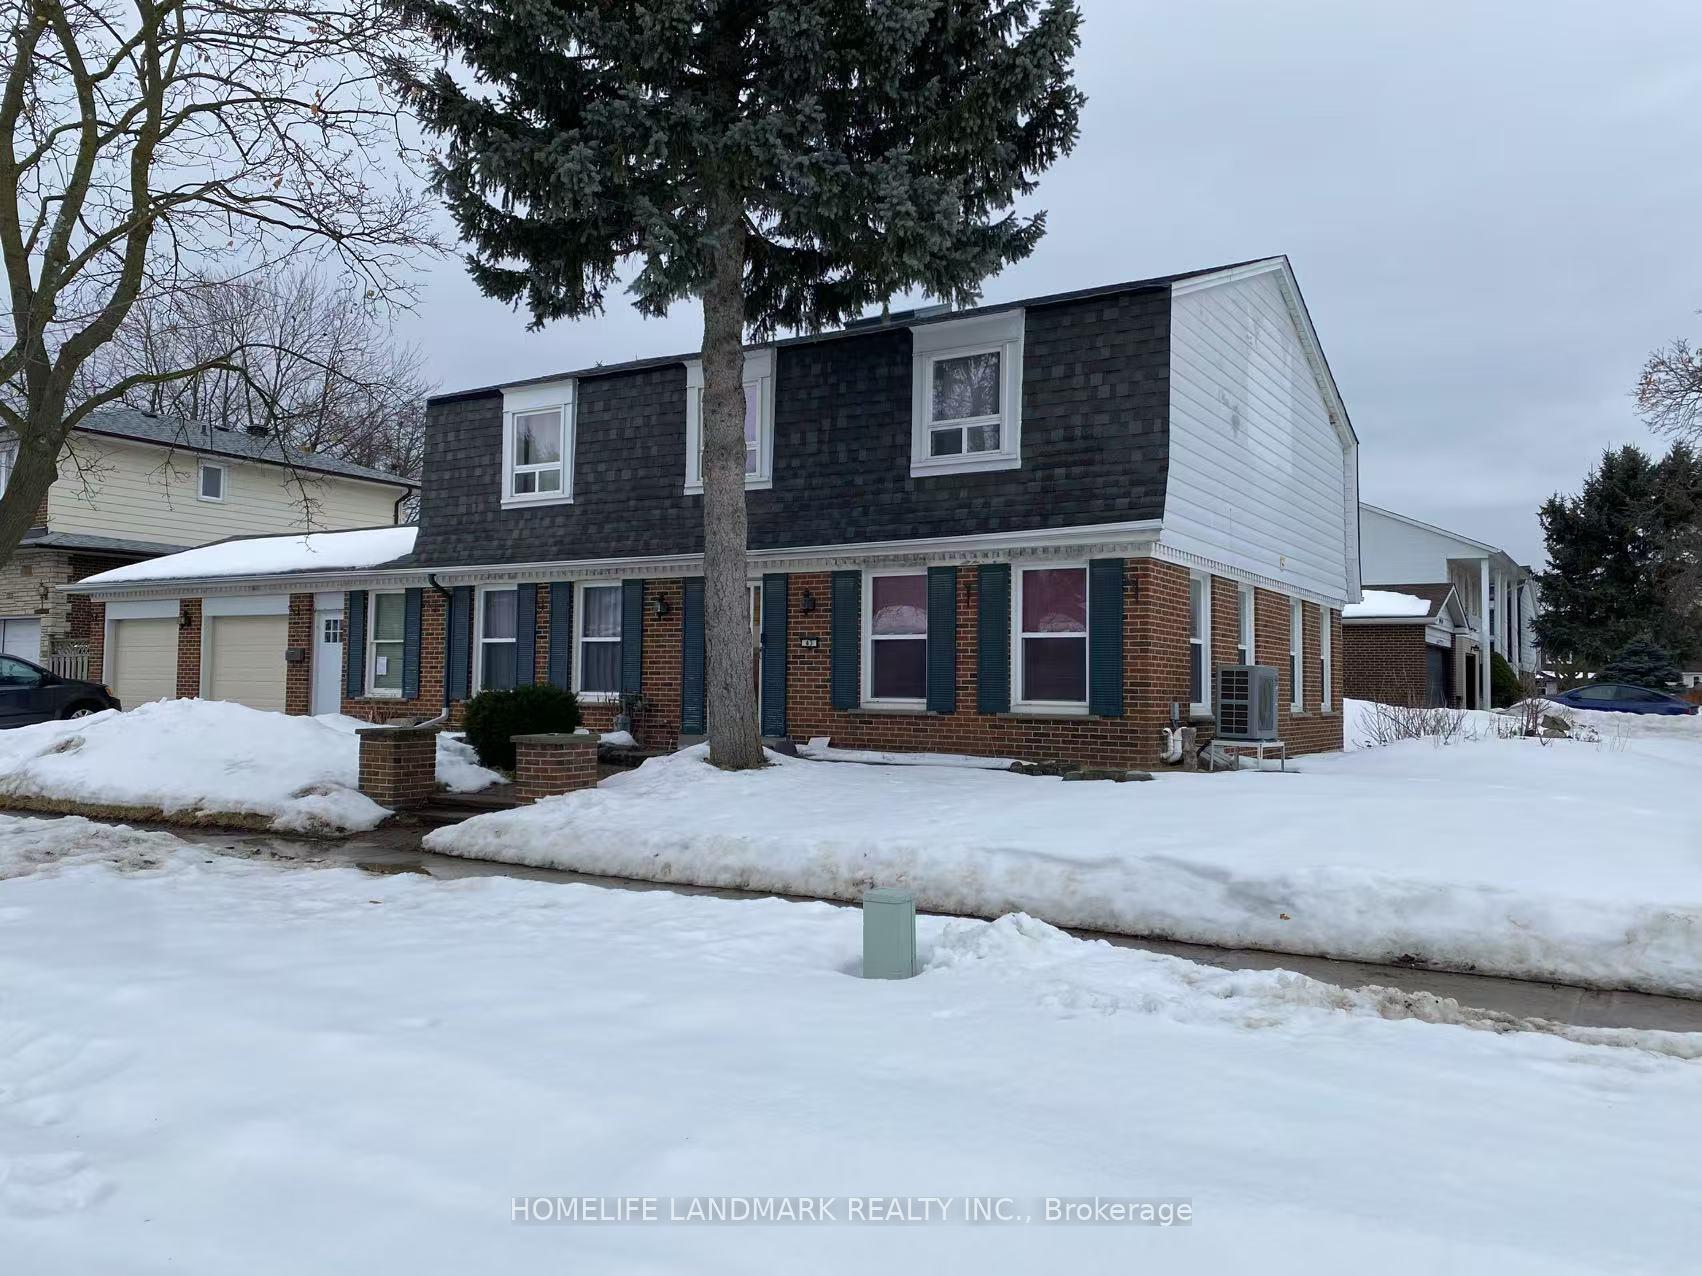
43 Wakefield Crescent
Detached Rented
1/743 Wakefield Crescent
Detached Rented
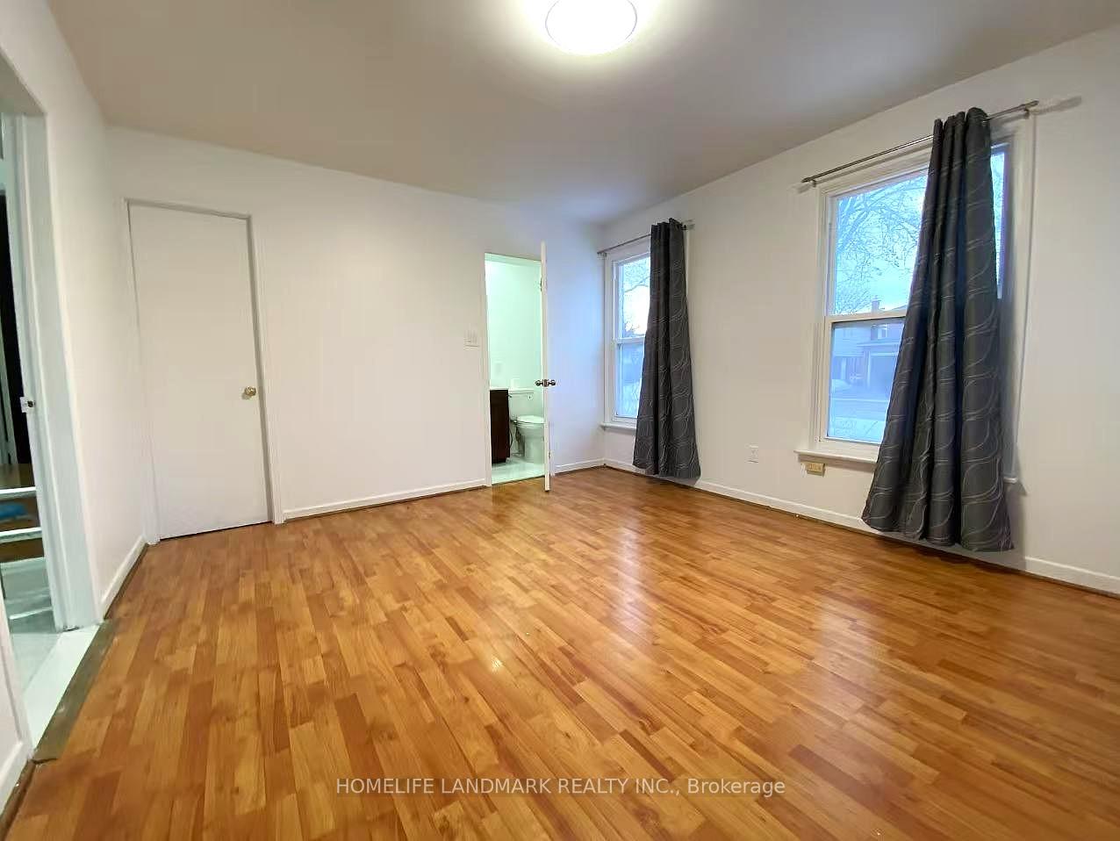
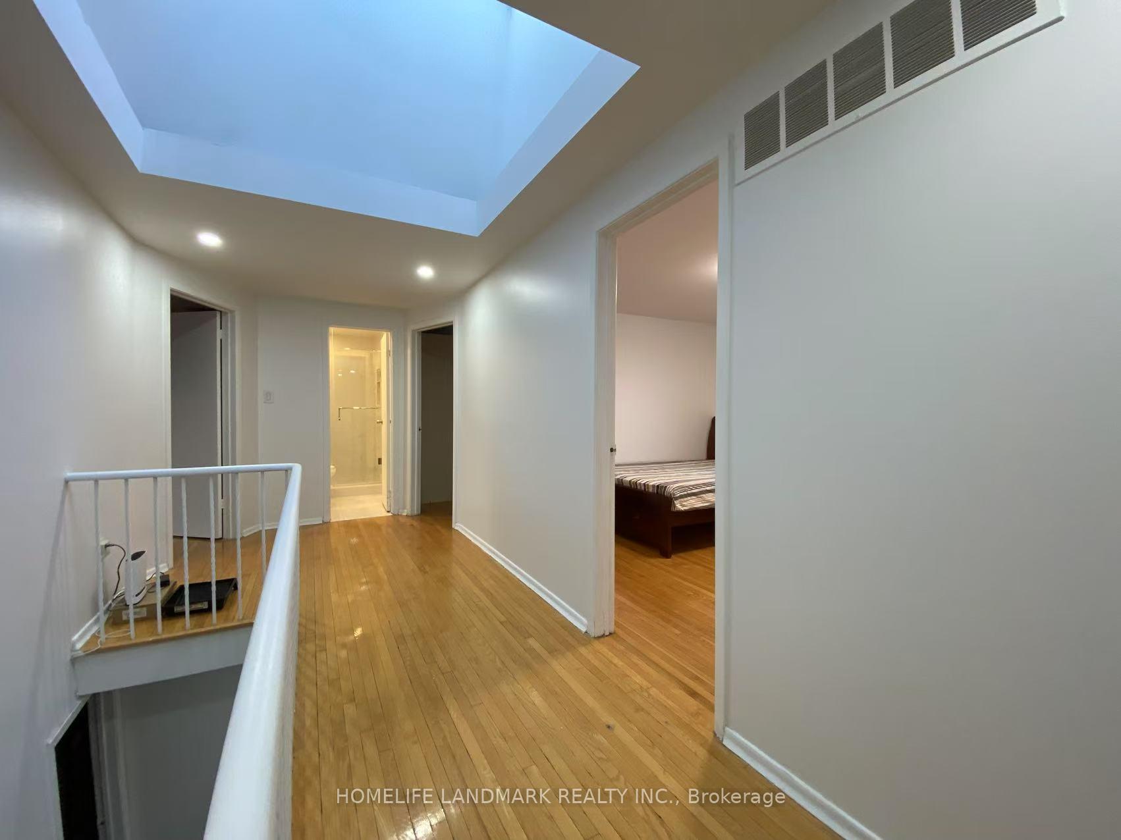
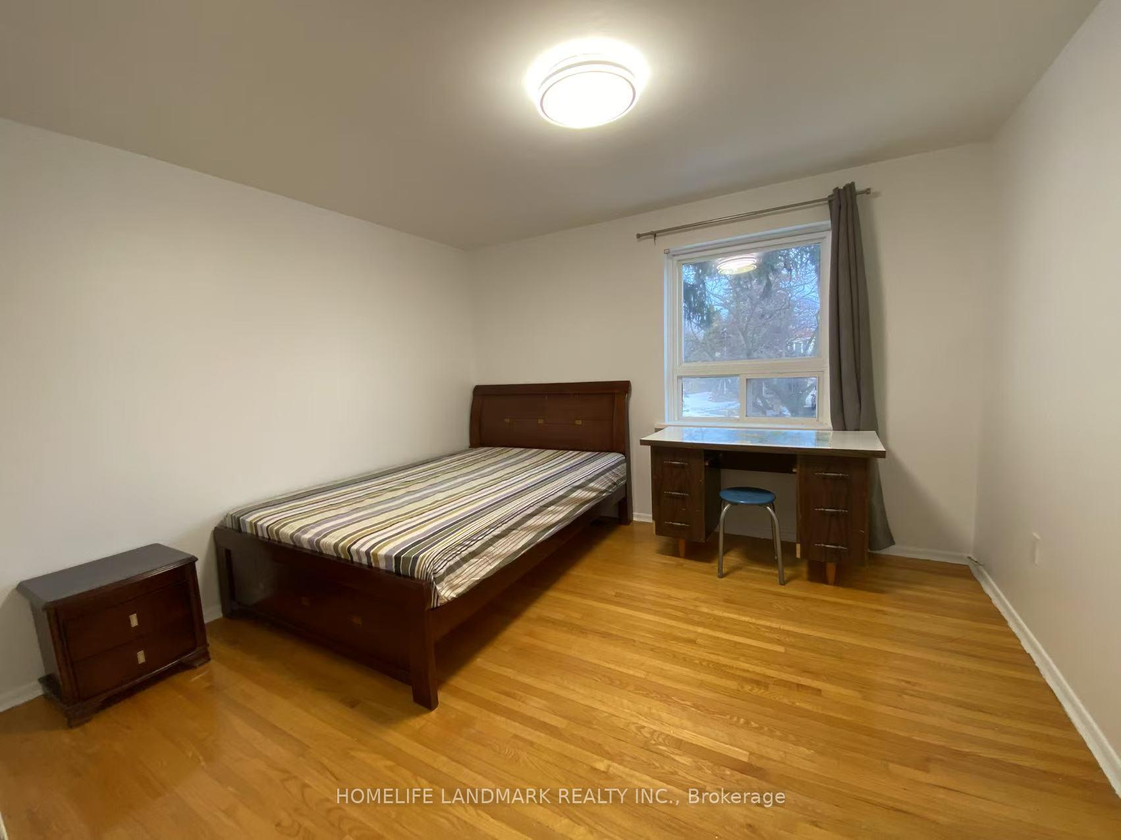
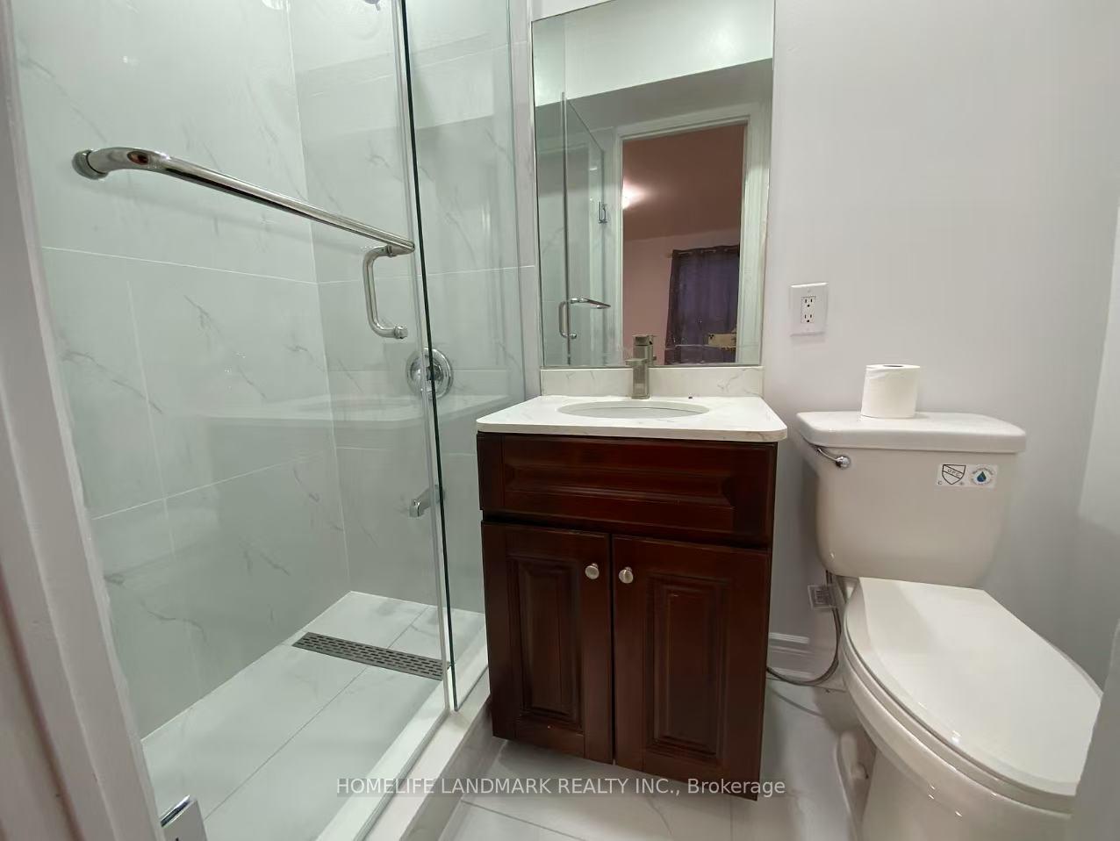 See all 7 photos
5 Bedrooms
4 Bathrooms
1 Garage
— sq.ft
Main, 2nd Fl…
— Unit
Property history
Facts and features
- BasementNone
- Lot size55 × 101 ft
- Lease term12 months
- FurnishedPartially
What stands out
- Hardwood floors
- Fireplace
- Central air
The homeDetached, 2-storey, Basement None
- Type: Detached
- Style: 2-storey
- Basement: None
InsideFireplace Yes, Hardwood, In-suite laundry
- Fireplace: Yes
- Flooring: Hardwood
- Laundry: In-suite laundry
- Rooms above ground: 9
- Bedrooms: 5
- Bathrooms: 4
- Kitchens: 1
- Family room: Yes
Outside and lotBrick, shingle, Shingles, Concrete block
Outside
- Exterior: Brick, shingle
- Roof: Shingles
- Foundation: Concrete block
- Size: 55 × 101 ft
Parking1 Garage, Detached, Private
- Spaces: 1 Garage
- Garage: Detached
- Driveway: Private
Heating, water and powerForced air, gas, Central air, Municipal water
- Heating: Forced air, gas
- Cooling: Central air
- Water: Municipal water
- Sewer: Municipal sewer
- Natural gas: Yes
- Hydro: Yes
- Cable: Available
- Telephone: Available
Rent and termsRent $3,880 a month, Main, 2nd floor, Partially
- Rent: $3,880 a month
- Space for rent: Main, 2nd floor
- Furnished: Partially
- Lease: 12 months
- Rent includes: Parking
- Deposit: Required
- Credit check: Required
- Employment letter: Required
- Rental application: Required
- References: Required
- Rental items: Hotwater tank
NearbyPark, public transit
- Close to: Park, public transit
Listing detailsE12003489, Rented, Mar 5, 2025
- MLS® number: E12003489
- Status: Rented
- Listed on: Mar 5, 2025
- Days on market: 20
- Updated: Mar 25, 2025
- Possession: Immediate
- Occupied by: Vacant
- Listing brokerage: HOMELIFE LANDMARK REALTY INC.
About this home
43 Wakefield Crescent, Scarborough (L'Amoreaux), ON M1W 2C1
ParkPublic Transit
Bright & Spacious 5 Bedrooms Home In Demanding Area, Premium Corner Lot, Large Sunroom, Skylight Over Staircase. Fresh Painting, Triple Interlocking Driveway, Many Upgrade Including Kitchen, Bathroom, Laundry Room,Windows, Garage Doors, Close To Ttc, Shopping, Golf And All Amenities.
Read more
Ask about this home
A HOMEH agent will answer your questions about this home.
Ask a question
Around this home
Birchmount/Huntingwood
Errands
Parks
Schools
Daily convenience, out of 100, from the distances below
ParkTimberbank Park · 3 within 1 km5 min walk299 m
GroceryDaisy Mart8 min walk468 m
SchoolTimberbank Junior Public School5 min walk300 m
PharmacyPharmacy12 min walk745 m
Cafés & foodTim Hortons · 15 within 1 km7 min walk408 m
Gym & rec centreTorres Taekwondo & Martial Arts Fitness Centre11 min walk677 m
LibraryToronto Public Library - Agincourt21 min walk1.3 km
HospitalScarborough Health Network - Birchmount Hospital16 min walk976 m
WalkDriveStraight-line distance, open map data
Grocery0.5 km
Park0.3 km
Coffee0.4 km
Dining0.4 km
Gym0.7 km
Hospital1.0 km
Schools nearby
School rating, out of 10.
Timberbank Junior Public Schoolelementary · Public · 0.3 km
6.3/10Fair
Highland Heights Junior Public Schoolelementary · Public · 0.4 km
6.4/10Fair
Jean Augustine Girls' Leadership Academyelementary · Public · 0.4 km
—
Contact agent
Helpful calculators
Rent vs buy
Affordability
Mortgage
Down payment
Stress test
CMHC insurance
Your HOMEH agent

KimHOMEH agent · Scarborough
"I would see it this week."
Ask Kim