

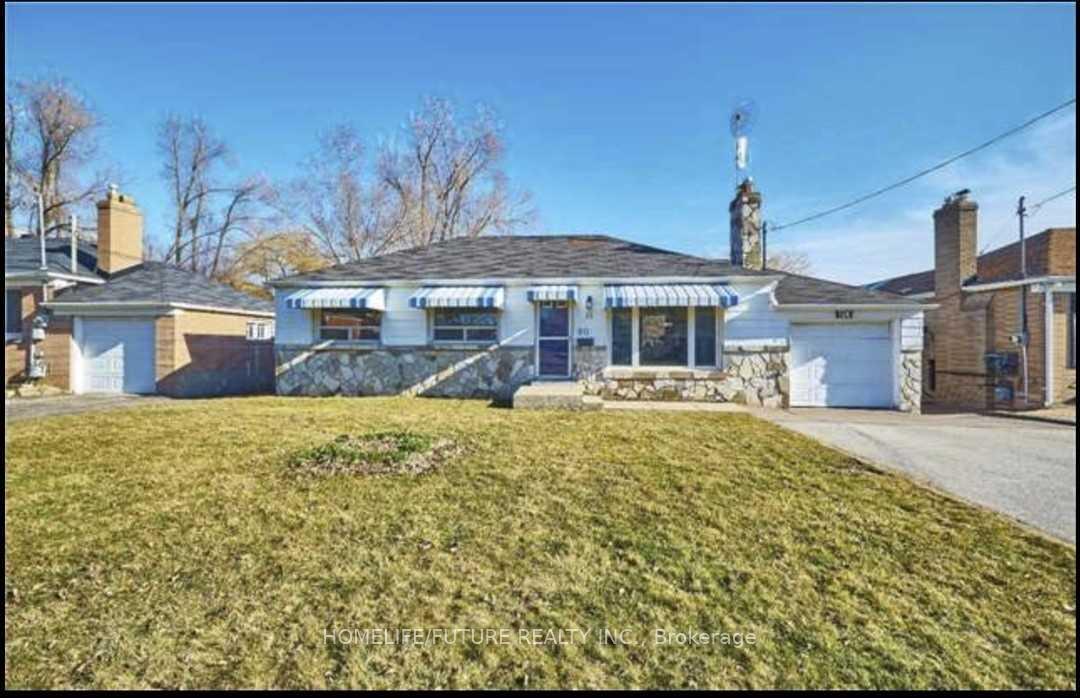
Upper Level, 80 Earlton Road
Upper Level, 80 Earlton Road
 See all 14 photos
Property history
- $2,900TerminatedList: 2025-02-05|End: 2025-03-29|52 daysE11958894
- $1,999TerminatedList: 2025-02-05|End: 2025-03-08|31 daysE11958901
- $2,100TerminatedList: 2025-01-16|End: 2025-02-05|20 daysE11929184
- $2,100TerminatedList: 2024-12-12|End: 2025-01-17|36 daysE11891395
Facts and features
- BasementFinished
- Lot size60 × 207 ft
- Lease term12 months
- FurnishedUnfurnished
- Separate entrance
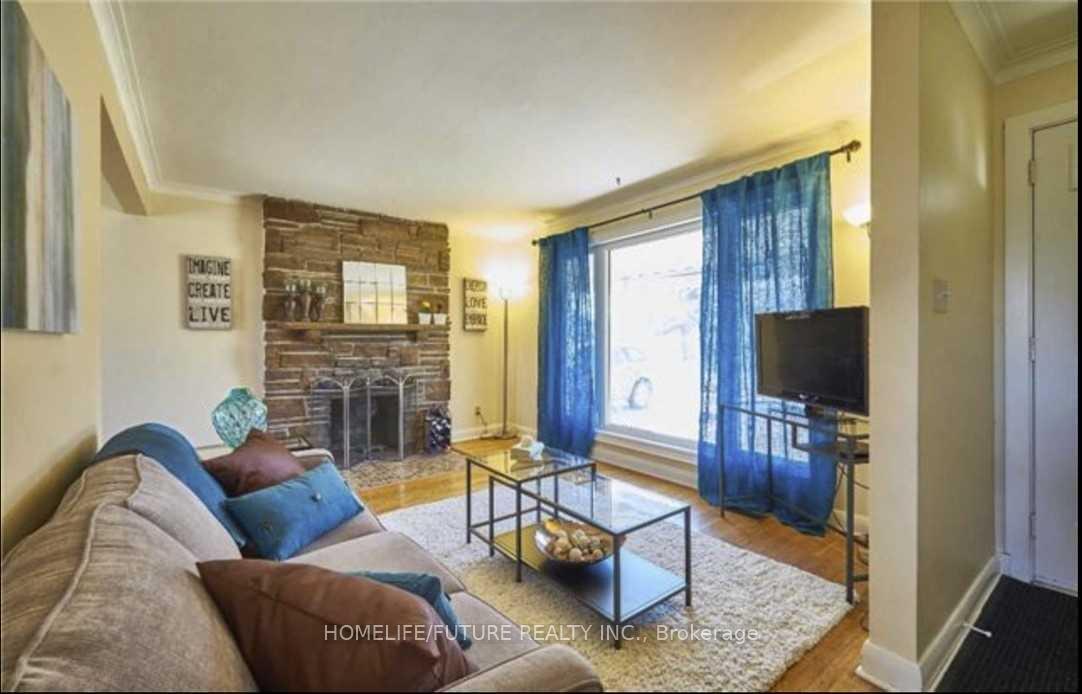
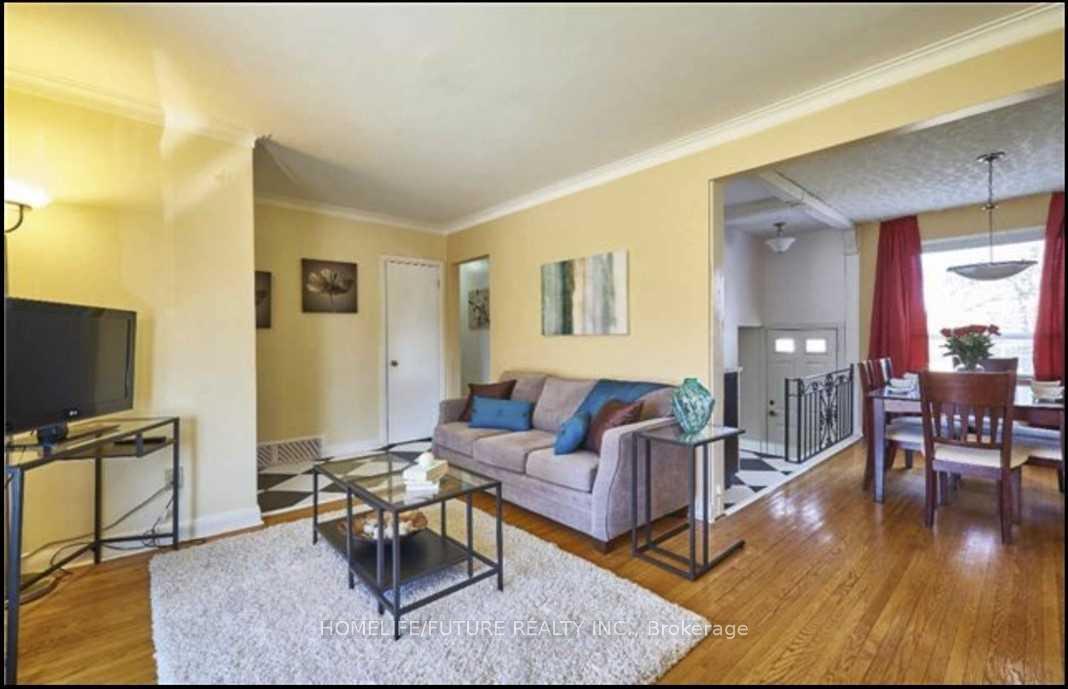
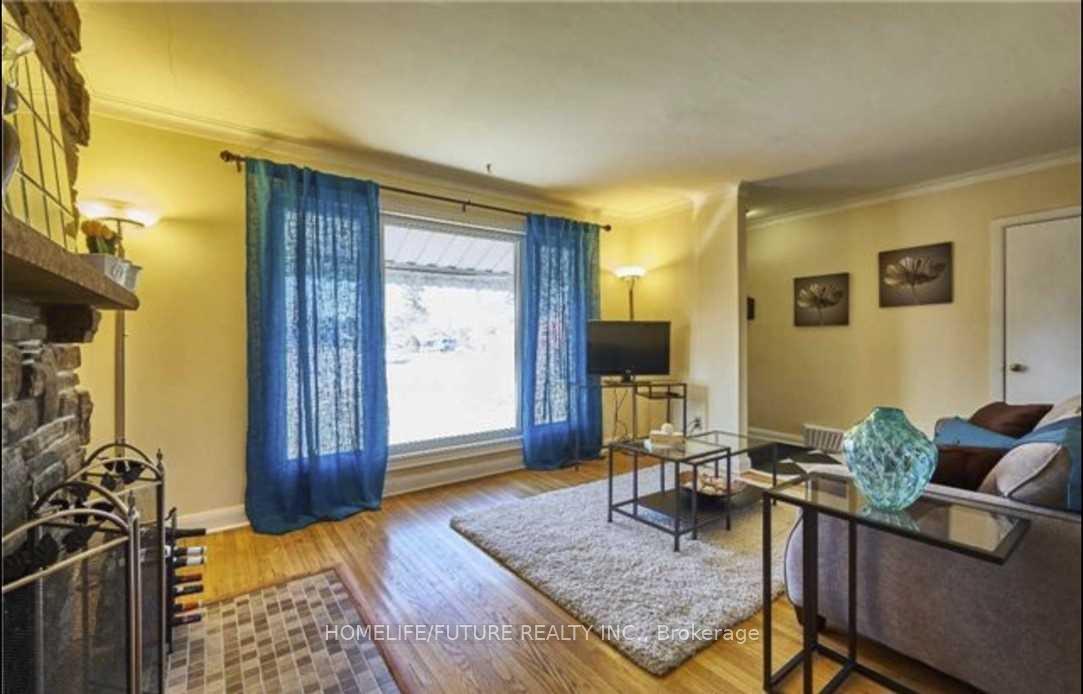
- Hardwood floors
- Fireplace
- Central air
The homeDetached, Bungalow, Finished, separate entrance
- Type: Detached
- Style: Bungalow
- Basement: Finished, separate entrance
InsideFireplace Yes, Hardwood, Ceramic, Ensuite, lower level
- Fireplace: Yes
- Flooring: Hardwood, Ceramic
- Laundry: Ensuite, lower level
- Features: Other
- Rooms above ground: 11
- Bedrooms: 3
- Bathrooms: 1
- Kitchens: 1
Outside and lotBrick, Other, Other
- Exterior: Brick
- Roof: Other
- Foundation: Other
- Size: 60 × 207 ft
Parking1 Garage, Attached, Available
- Spaces: 1 Garage
- Garage: Attached
- Driveway: Available
Heating, water and powerForced air, gas, Central air, Municipal water
- Heating: Forced air, gas
- Cooling: Central air
- Water: Municipal water
- Sewer: Municipal sewer
Rent and termsRent $2,900 a month, Main, Unfurnished
- Rent: $2,900 a month
- Space for rent: Main
- Furnished: Unfurnished
- Lease: 12 months
- Rent includes: Common elements, parking
- Deposit: Required
- Credit check: Required
- Employment letter: Required
- Rental application: Required
- References: Required
IncludedAll light fixtures, all window coverings, stove, fridges, washer, dryer and much more.
- Included: All light fixtures, all window coverings, stove, fridges, washer, dryer and much more.
Listing detailsE11958894, Terminated, Feb 5, 2025
- MLS® number: E11958894
- Status: Terminated
- Listed on: Feb 5, 2025
- Days on market: 52
- Updated: Mar 29, 2025
- Possession: Immediately
- Occupied by: Vacant
- Listing brokerage: HOMELIFE/FUTURE REALTY INC.
About this home
Upper Level, 80 Earlton Road, Scarborough (Tam O'Shanter-Sullivan), ON M1T 2R6
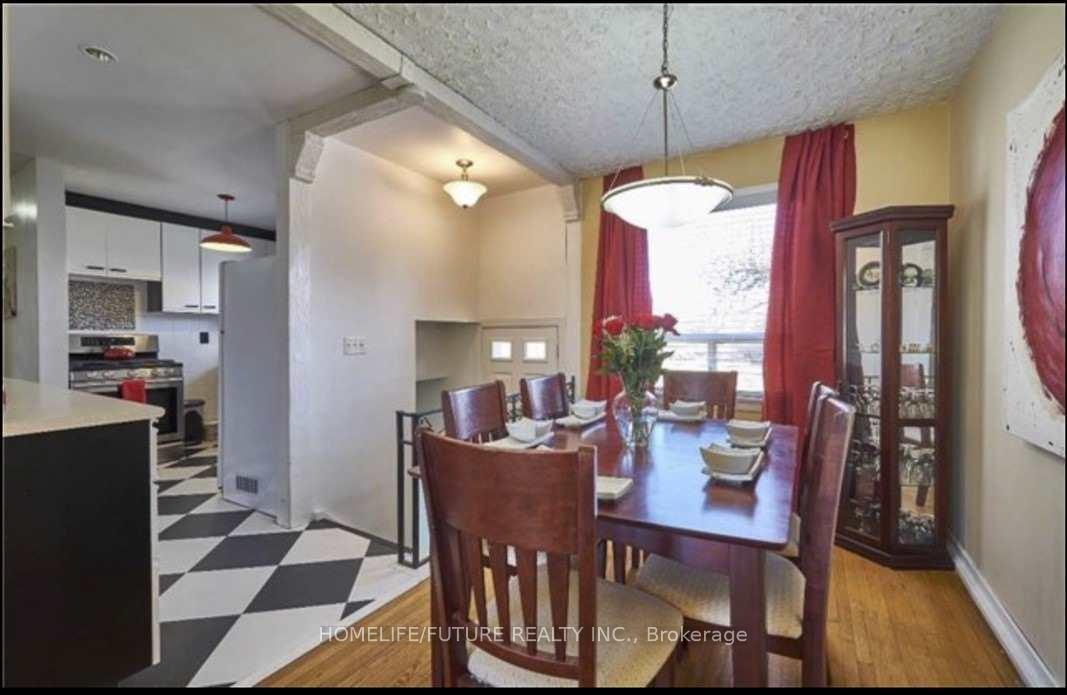
Location!! Location!! A Great Location In High Demand Area, Fully Renovated Upper Level with the Open Concept Living & Dining with larger 3 Bedrooms and Kitchen with 1 Full Washroom in the main floor with 3 car parking, 24 Hrs 3 Routes TTC Buses (Kennedy Road, Sheppard Ave & Birchmount Road), Walk to Agincourt Mall, Kennedy Common mall, Minutes to HWY 401, HWY 404 & HEY 407. Walk to Go Station, Minutes to Scarborough Town Center, Centennial College, Lambton College, Oxford College, Seneca College, U of T, Library, Schools, Hospital, Park, and Much More. Student are prefer
Ask about this home
A HOMEH agent will answer your questions about this home.
Around this home
Daily convenience, out of 100, from the distances below
Schools nearby
School rating, out of 10.
Helpful calculators
Your HOMEH agent

"I would see it this week."