

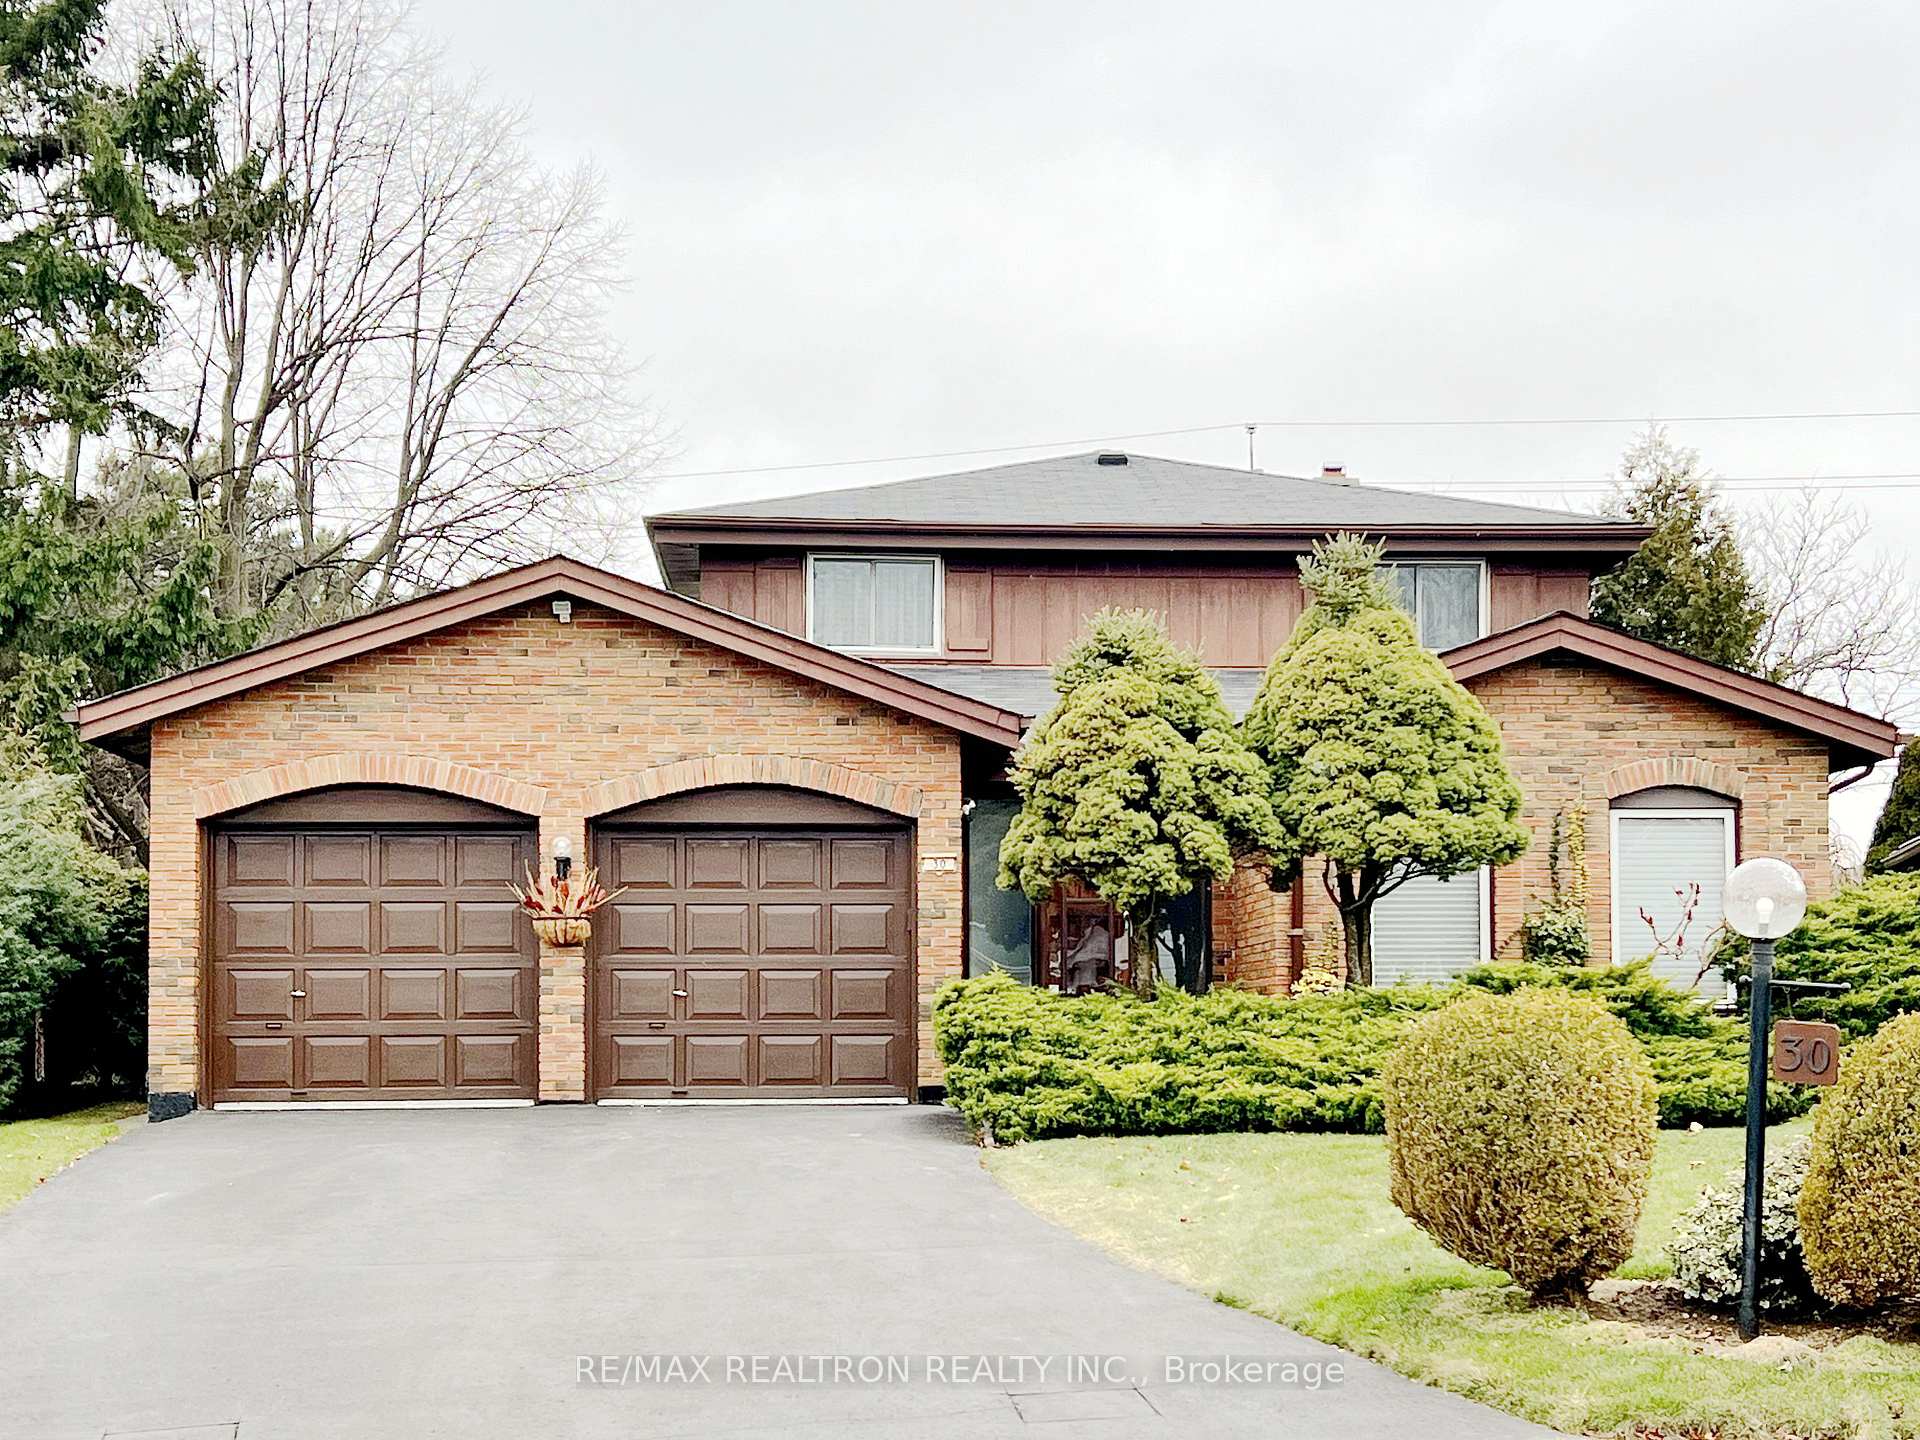
30 Deerbrook Trail
Detached Rented
1/3530 Deerbrook Trail
Detached Rented
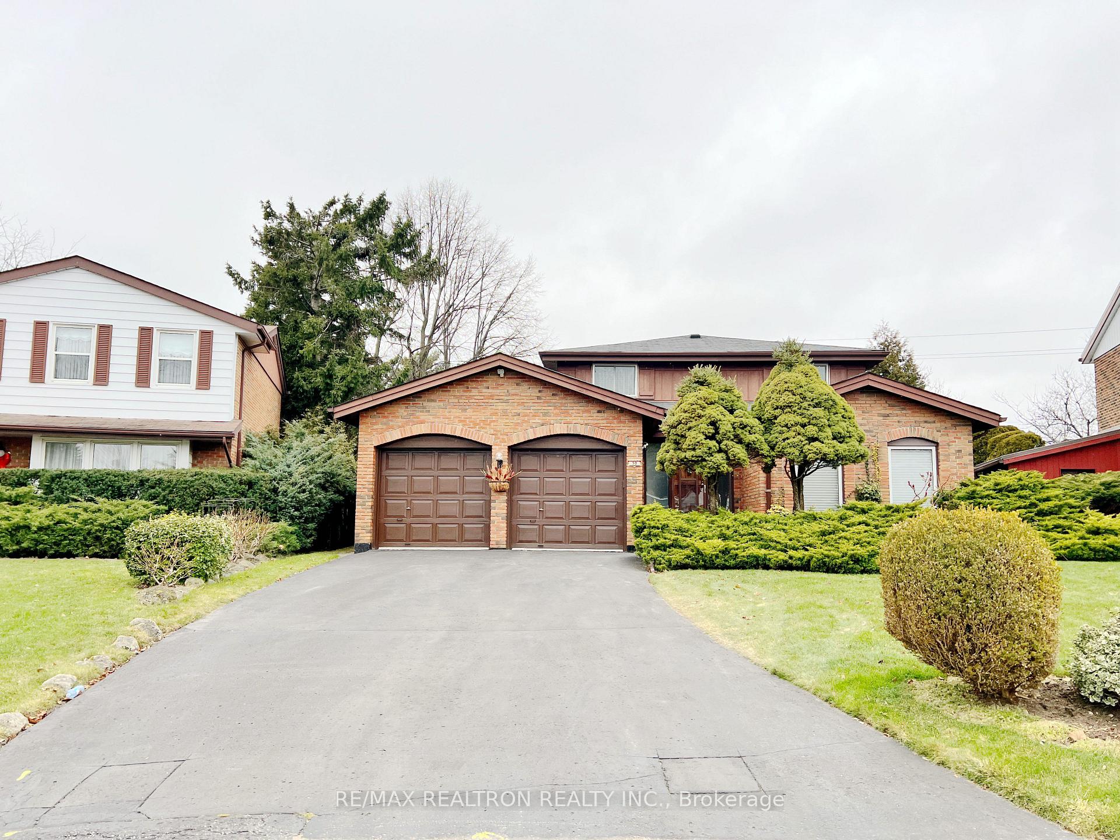
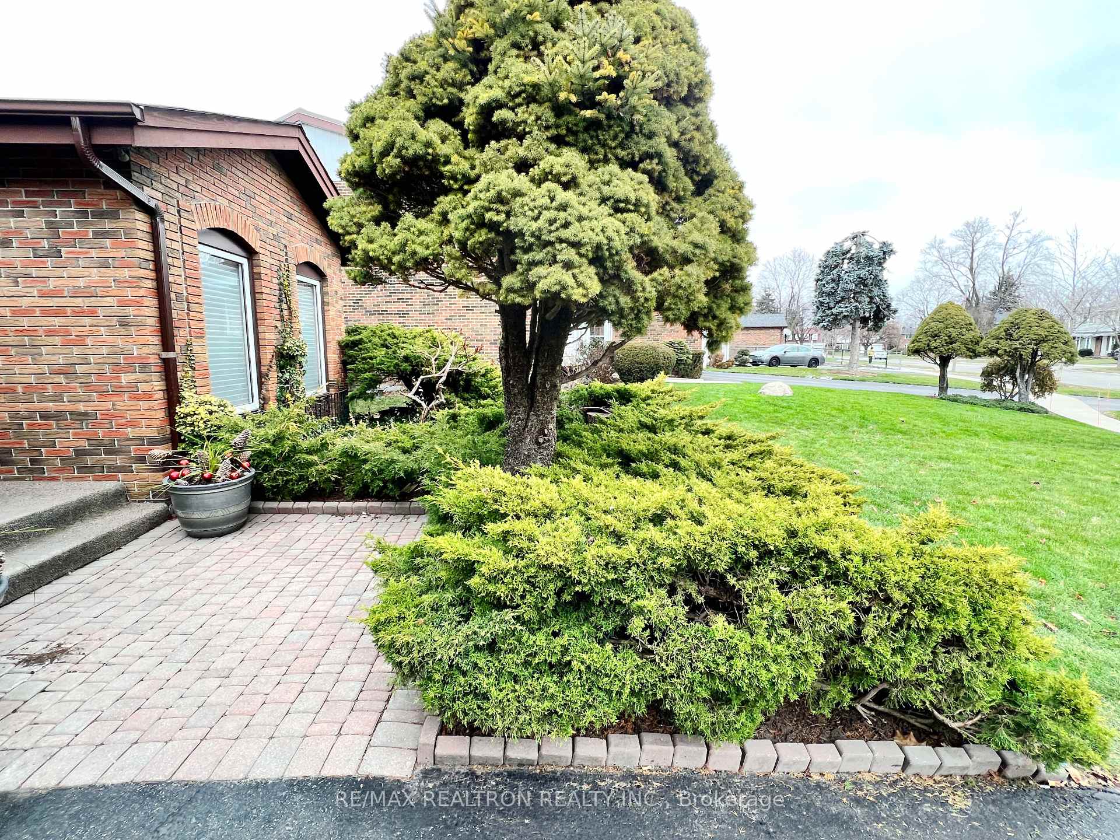
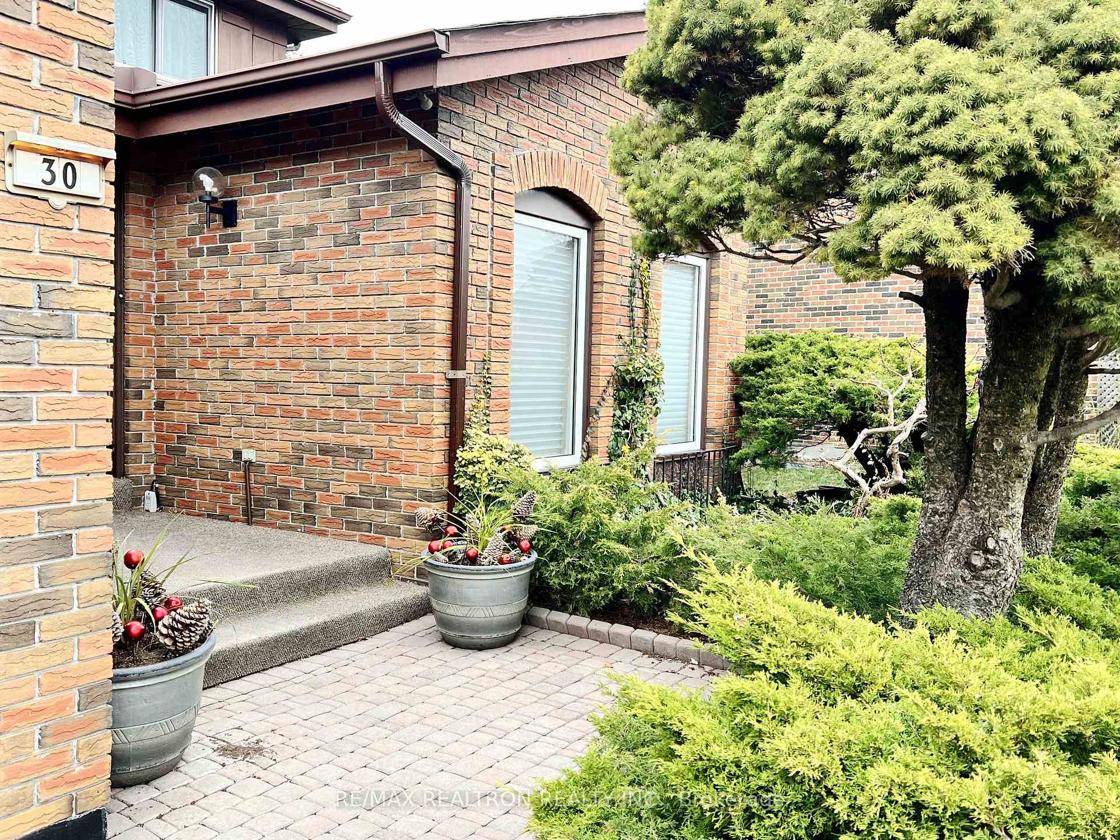
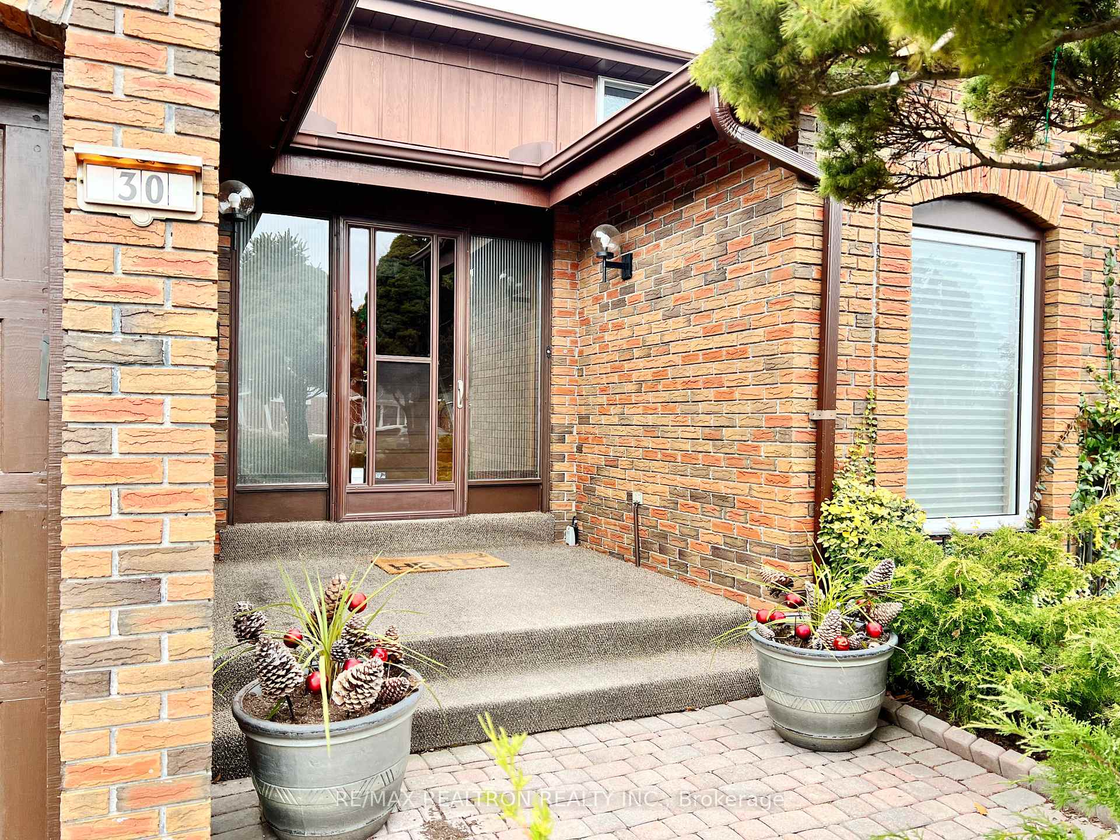 See all 35 photos
4 Bedrooms
3 Bathrooms
2 Garage
— sq.ft
Entire Home
— Unit
Property history
Facts and features
- BasementFinished
- Lot size40 × 158 ft
- Lease term12 months
- FurnishedUnfurnished
What stands out
- Hardwood floors
- Fireplace
- Central air
- Inground pool
The homeDetached, 2-storey, Finished
- Type: Detached
- Style: 2-storey
- Basement: Finished
InsideFireplace Yes, Vinyl, Hardwood, Porcelain, Laundry room
- Fireplace: Yes
- Flooring: Vinyl, Hardwood, Porcelain
- Laundry: Laundry room
- Features: Other
- Rooms above ground: 9
- Bedrooms: 4
- Bathrooms: 3
- Kitchens: 1
- Family room: Yes
Outside and lotBrick, wood, Other, Other
Outside
- Exterior: Brick, wood
- Roof: Other
- Foundation: Other
- Pool: Inground
- Size: 40 × 157.94 ft
Parking2 Garage, Attached
- Spaces: 2 Garage
- Garage: Attached
Heating, water and powerForced air, gas, Central air, Municipal water
- Heating: Forced air, gas
- Cooling: Central air
- Water: Municipal water
- Sewer: Municipal sewer
Rent and termsRent $4,300 a month, Entire property, Unfurnished
- Rent: $4,300 a month
- Space for rent: Entire property
- Furnished: Unfurnished
- Lease: 12 months
- Deposit: Required
- Credit check: Required
- Employment letter: Required
- Rental application: Required
- References: Required
IncludedFridge, stove, range hood, b/in dw, washer, dryer, gb&e, cac, gdo and remotes, all existing window coverings, all existing elfs. inground cement pool and equipment, (newer heater) cabana, tenant maintains the swimming pool, landlord pays 50% of the open and close cost.
- Included: Fridge, stove, range hood, b/in dw, washer, dryer, gb&e, cac, gdo and remotes, all existing window coverings, all existing elfs. inground cement pool and equipment, (newer heater) cabana, tenant maintains the swimming pool, landlord pays 50% of the open and close cost.
Listing detailsE12053318, Rented, Apr 1, 2025
- MLS® number: E12053318
- Status: Rented
- Listed on: Apr 1, 2025
- Days on market: 15
- Updated: Apr 16, 2025
- Possession: 2025-06-05 / Flexible
- Occupied by: Tenant
- Listing brokerage: RE/MAX REALTRON REALTY INC.
About this home
30 Deerbrook Trail, Scarborough (L'Amoreaux), ON M1W 1V4
OtherInground
Great location! This well-kept detached home sits on a premium pie-shaped lot and offers approximately 3000 sqft of living space, including a finished basement. Recent partial renovations enhance its appeal. The property features a huge fenced backyard, an inground swimming pool with a safety fence, beautiful landscaping with kid playground, and a spacious driveway with ample parking. Conveniently located within walking distance to TTC and many amenities.
Read more
Ask about this home
A HOMEH agent will answer your questions about this home.
Ask a question
Around this home
Pharmacy Ave / Finch Ave E
Errands
Parks
Schools
Daily convenience, out of 100, from the distances below
ParkChester Le Park · 7 within 1 km5 min walk287 m
GroceryBecker's11 min walk704 m
SchoolEpiphany of our Lord Catholic Academy3 min walk160 m
PharmacyGuardian11 min walk679 m
Cafés & foodXin Jiang Barbeque Restaurant · 15 within 1 km9 min walk528 m
Gym & rec centreFit4Less12 min walk725 m
LibraryToronto Public Library - Bridlewood12 min walk719 m
WalkDriveStraight-line distance, open map data
Grocery0.7 km
Park0.3 km
Coffee0.8 km
Dining0.5 km
Gym0.7 km
Schools nearby
School rating, out of 10.
Epiphany of our Lord Catholic Academyelementary · Catholic · 0.2 km
4.6/10Low
Chester Le Junior Public Schoolelementary · Public · 0.3 km
1.0/10Low
Beverly Glen Junior Public Schoolelementary · Public · 0.4 km
8.4/10Excellent
Contact agent
Helpful calculators
Rent vs buy
Affordability
Mortgage
Down payment
Stress test
CMHC insurance
Your HOMEH agent

NimaHOMEH agent · Scarborough
"I would see it this week."
Ask Nima