

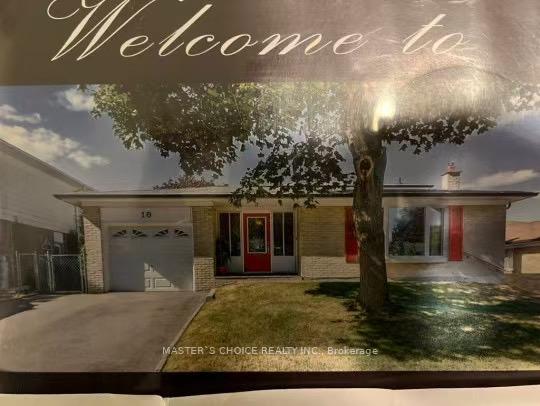
Main, 10 Wardencourt Drive
Detached Rented
1/9Main, 10 Wardencourt Drive
Detached Rented
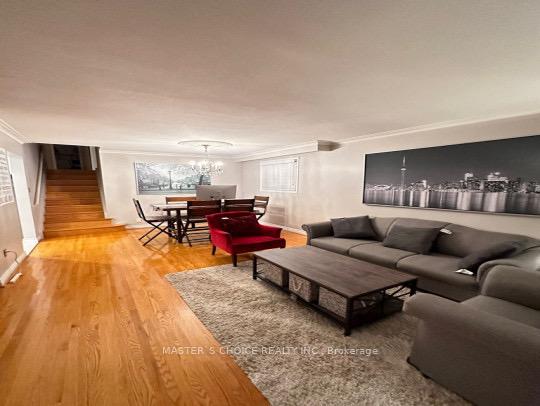
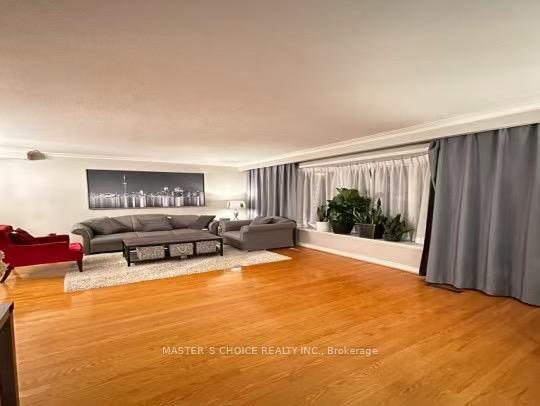
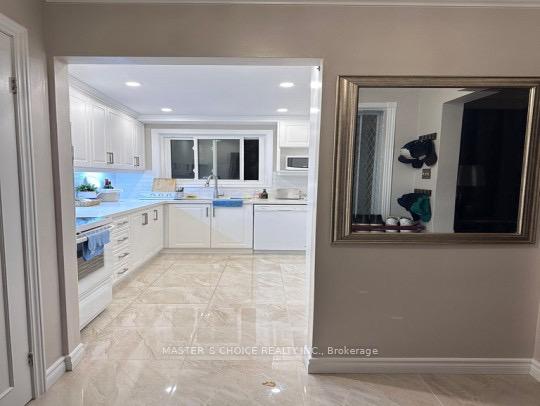
 See all 9 photos
3 Bedrooms
2 Bathrooms
1 Garage
— sq.ft
Main, 2nd Fl…
— Unit
Property history
Facts and features
- BasementNone
- Lot size50 × 110 ft
- Lease term12 months
- FurnishedFurnished
What stands out
- Central air
The homeDetached, Backsplit 4, Basement None
- Type: Detached
- Style: Backsplit 4
- Basement: None
- Waterfront: None
InsideIn area, Countertop range, Rooms above ground 7
- Laundry: In area
- Features: Countertop range
- Rooms above ground: 7
- Bedrooms: 3
- Bathrooms: 2
- Kitchens: 1
Outside and lotBrick, Unknown, Unknown
Outside
- Exterior: Brick
- Roof: Unknown
- Foundation: Unknown
- Size: 50 × 110 ft
- Shape: Irregular
Parking1 Garage, Detached, Private
- Spaces: 1 Garage
- Garage: Detached
- Driveway: Private
Heating, water and powerForced air, gas, Central air, Municipal water
- Heating: Forced air, gas
- Cooling: Central air
- Water: Municipal water
- Sewer: Municipal sewer
Rent and termsRent $2,950 a month, Main, 2nd floor, Furnished
- Rent: $2,950 a month
- Space for rent: Main, 2nd floor
- Furnished: Furnished
- Lease: 12 months
- Paid: Monthly
- Deposit: Required
- Credit check: Required
- Employment letter: Required
- Rental application: Required
- References: Required
- Rental items: Hot water tank
IncludedStove, s/s fridge, s/s dishwasher, washer & dryer, sofa, dining table & chairs. furniture included except one cabinet., Internet, basement not included.
- Included: Stove, s/s fridge, s/s dishwasher, washer & dryer, sofa, dining table & chairs. furniture included except one cabinet.
- Not included: Internet, basement not included.
Listing detailsE11998591, Rented, Mar 3, 2025
- MLS® number: E11998591
- Status: Rented
- Listed on: Mar 3, 2025
- Days on market: 46
- Updated: Apr 18, 2025
- Possession: 2025-03-06 / Immediate
- Occupied by: Vacant
- Listing brokerage: MASTER`S CHOICE REALTY INC.
About this home
Main, 10 Wardencourt Drive, Scarborough (Tam O'Shanter-Sullivan), ON M1T 2H3
Countertop Range
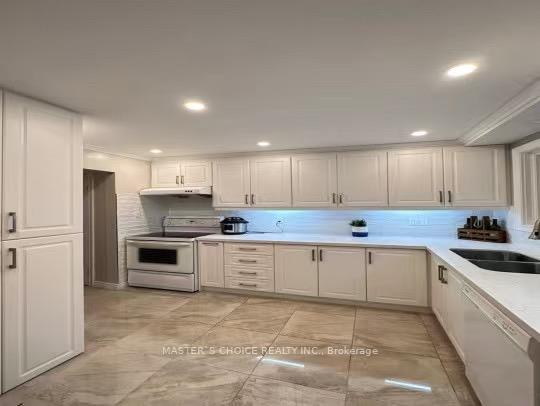
Great location in high demand Tam O'Shanter-Sullivan community. Upper and main only. Well-maintained interiors quipped with furniture. 3 bedrooms and 1 washroom on upper floor; a combined living & dinning room and a power room on the main floor. Kitchen w/modern cabinetry & quartz countertop. Public transit is a breeze with the TTC just minutes away by foot; banks, restaurants are nearby; steps to supermarket and close to Hwy 404/401.
Read more
Ask about this home
A HOMEH agent will answer your questions about this home.
Ask a question
Around this home
Sheppard/Warden
Errands
Parks
Schools
Daily convenience, out of 100, from the distances below
ParkBridlewood Park · 5 within 1 km9 min walk540 m
GroceryWarden Mart Dollar & Smoke Shop4 min walk270 m
SchoolPauline Johnson Junior Public School7 min walk450 m
PharmacyShoppers Drug Mart4 min walk232 m
Cafés & foodTim Hortons · 15 within 1 km4 min walk271 m
Gym & rec centreStephen Leacock Community Centre10 min walk640 m
LibraryToronto Public Library - Agincourt20 min walk1.2 km
WalkDriveStraight-line distance, open map data
Grocery0.3 km
Park0.5 km
Coffee0.3 km
Dining0.6 km
Gym1.0 km
Schools nearby
School rating, out of 10.
Pauline Johnson Junior Public Schoolelementary · Public · 0.5 km
5.2/10Fair
Bridlewood Junior Public Schoolelementary · Public · 0.6 km
8.5/10Excellent
Holy Spirit Catholic Schoolelementary · Catholic · 0.6 km
5.8/10Fair
Contact agent
Helpful calculators
Rent vs buy
Affordability
Mortgage
Down payment
Stress test
CMHC insurance
Your HOMEH agent

NimaHOMEH agent · Scarborough
"I would see it this week."
Ask Nima