

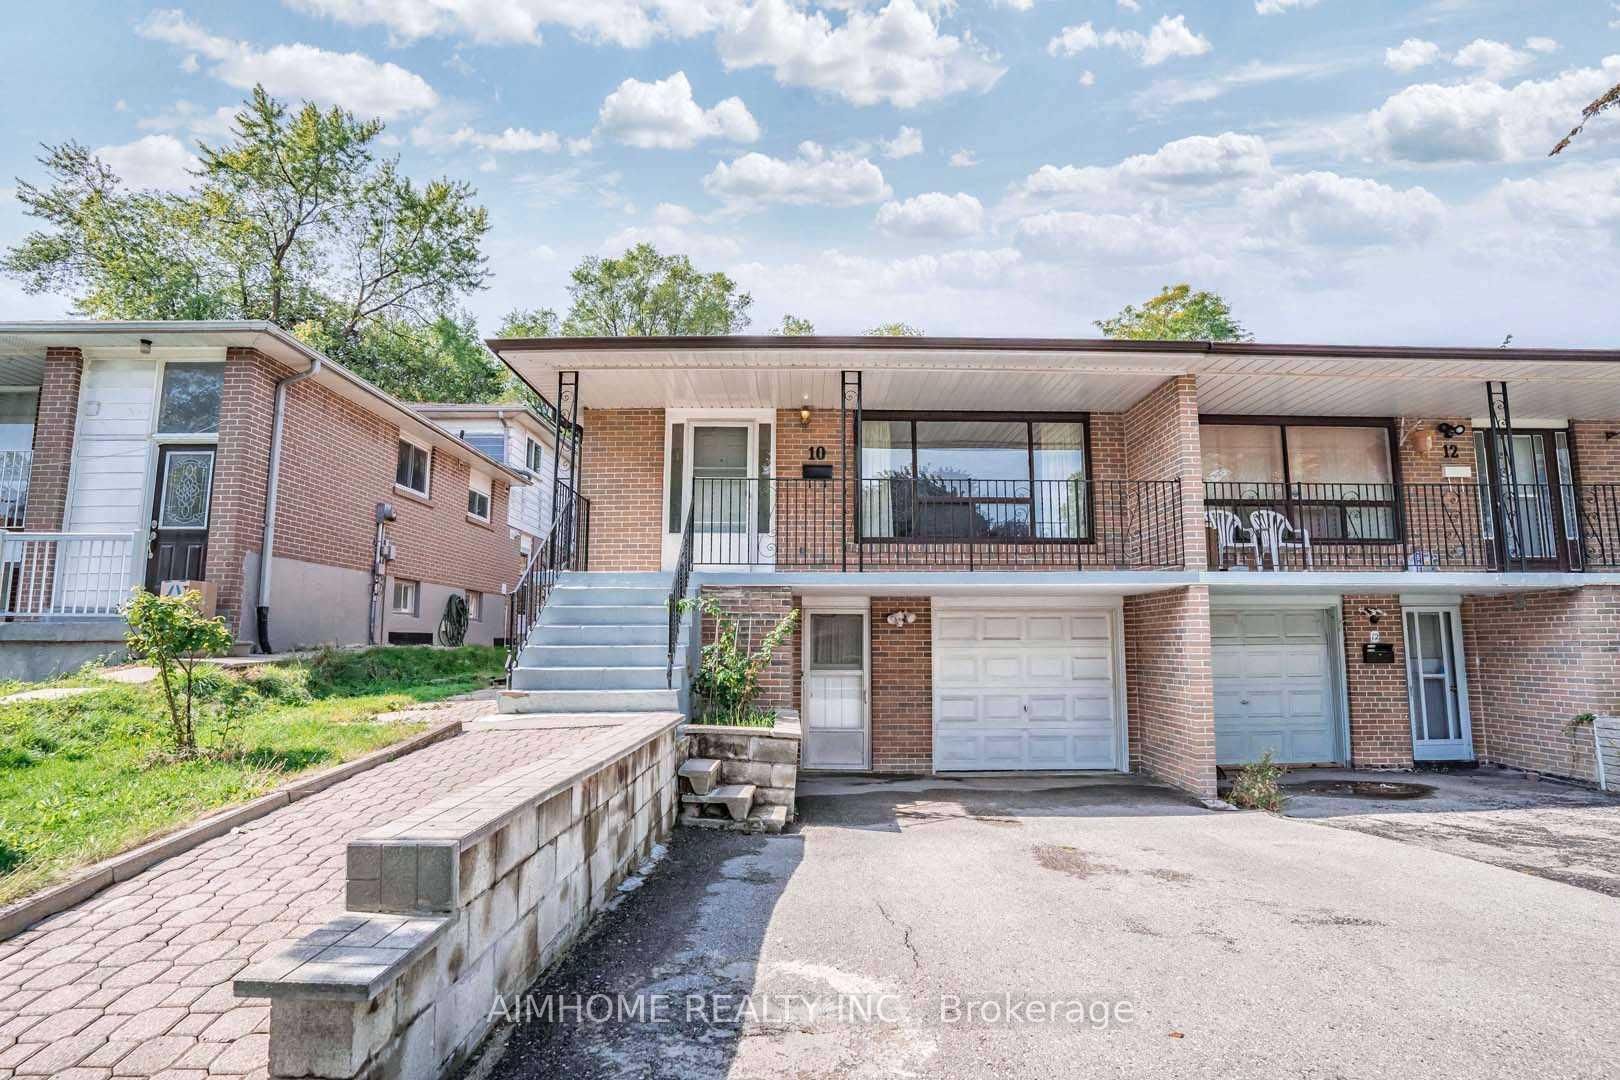
Bsmt, 10 Brigadoon Crescent
Bsmt, 10 Brigadoon Crescent
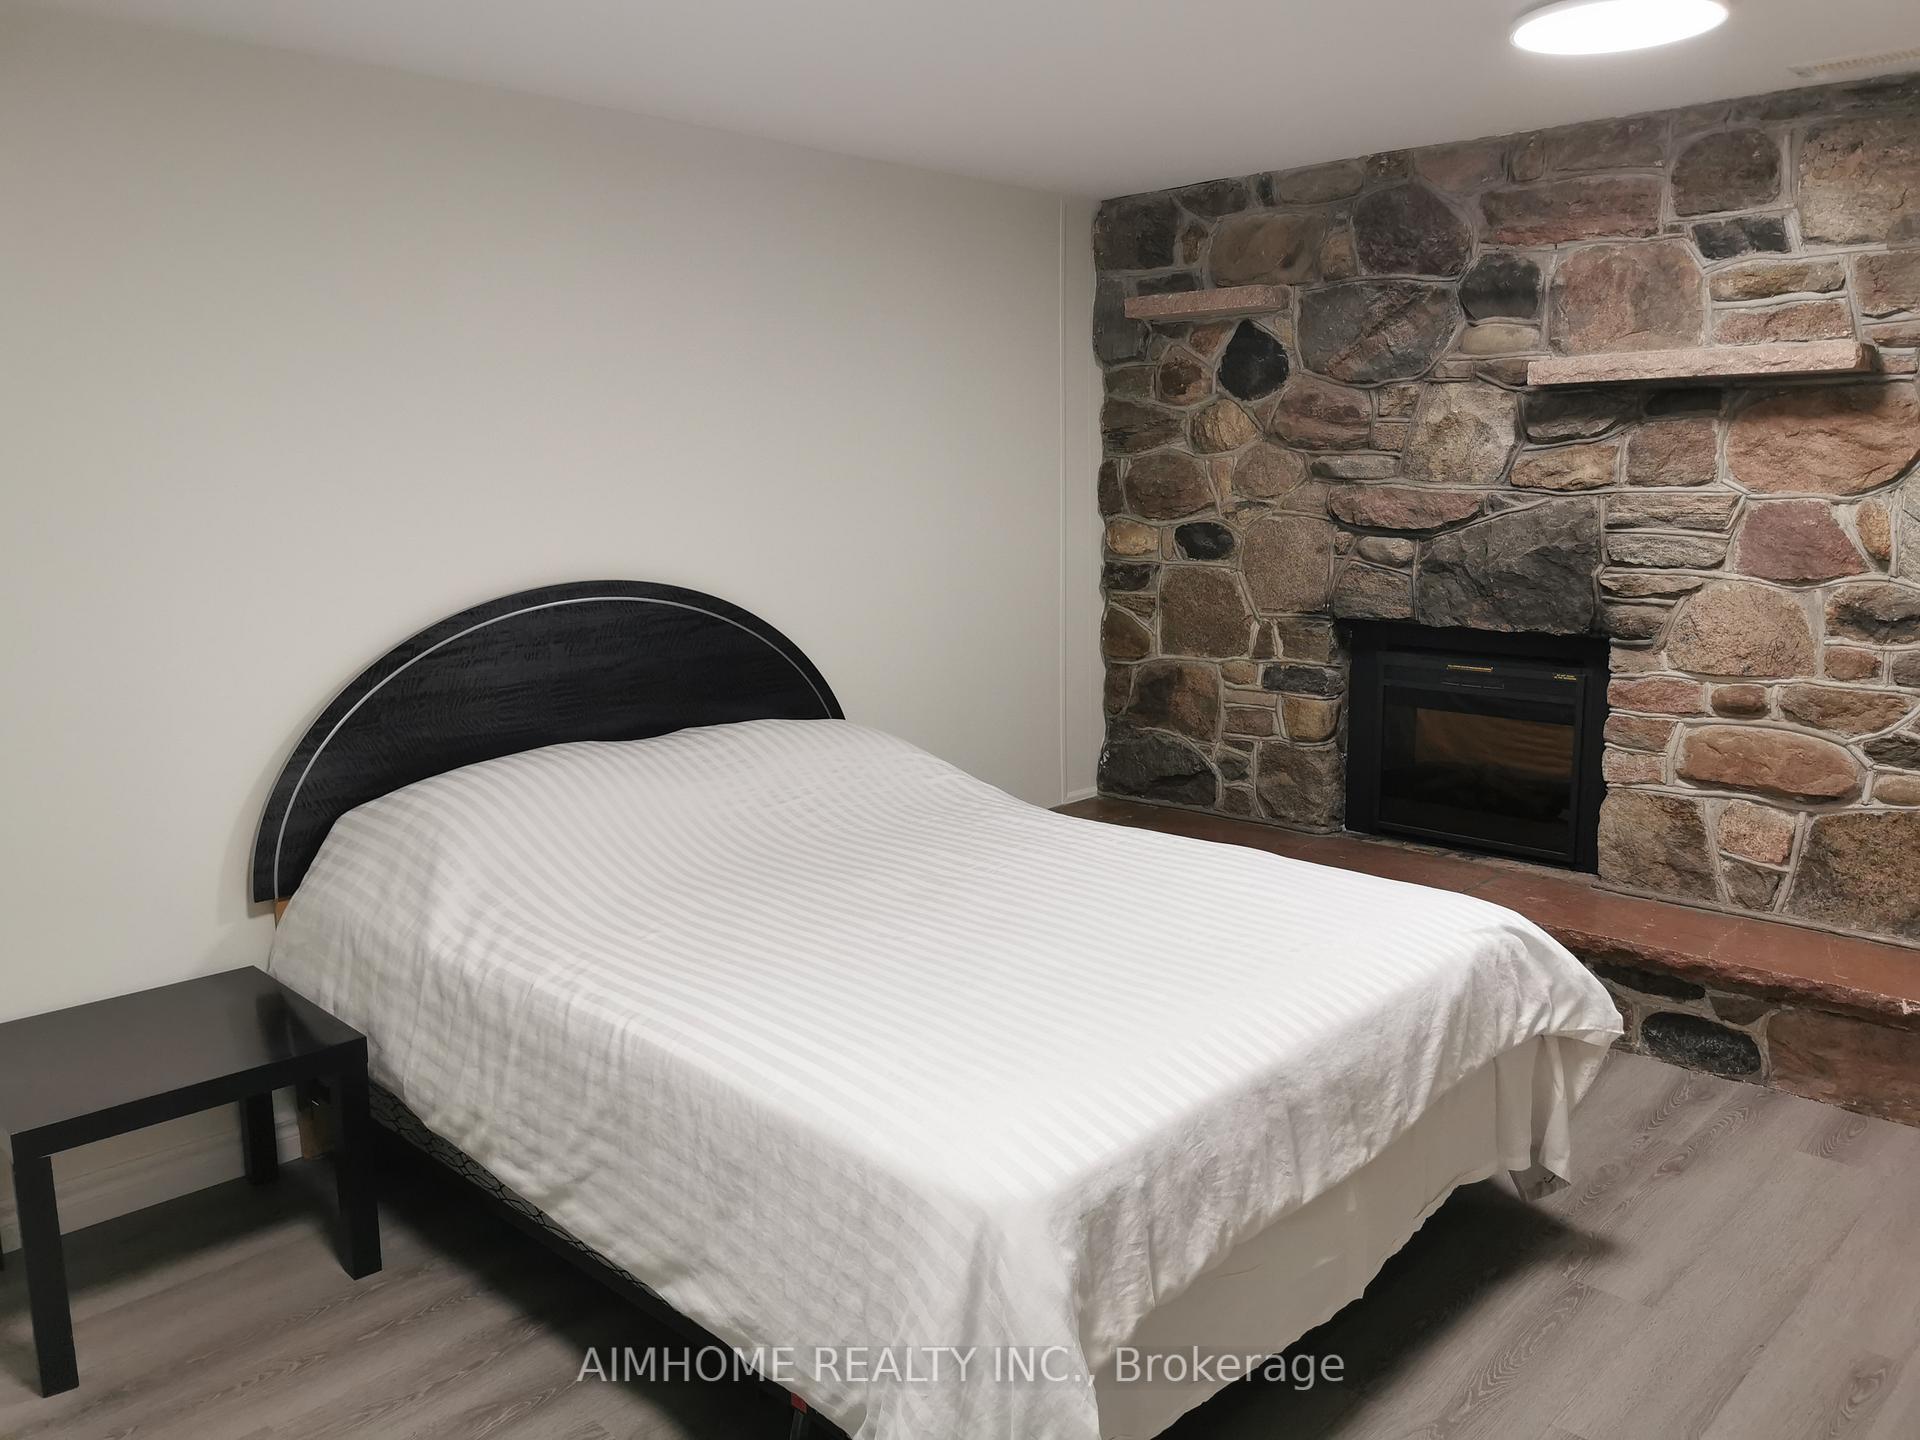 See all 14 photos
Property history
- $2,000TerminatedList: 2025-04-16|End: 2025-04-22|6 daysE12087697
Facts and features
- BasementApartment
- Lot size30 × 120 ft
- Lease term12 months
- FurnishedFurnished
- Fireplace
- Central air
The homeSemi-Detached, Bungalow, Age 51–99 years
- Type: Semi-Detached
- Style: Bungalow
- Age: 51–99 years
- Living space: 700–1,100 sq ft
- Basement: Apartment
InsideFireplace Yes, electric, Carpet free, In basement, ensuite, laundry room, sink, lower level
- Fireplace: Yes, electric
- Flooring: Carpet free
- Laundry: In basement, ensuite, laundry room, sink, lower level
- Features: In-law suite
- Rooms above ground: 6
- Bedrooms: 2
- Bathrooms: 2
- Kitchens: 1
Outside and lotBrick, Asphalt shingle, Concrete
- Exterior: Brick
- Roof: Asphalt shingle
- Foundation: Concrete
- Features: Paved yard, patio
- Size: 30 × 120 ft
- Shape: Rectangular
Parking1 Parking, Attached, Private
- Spaces: 1 Parking
- Garage: Attached
- Driveway: Private
Heating, water and powerForced air, gas, Central air, Municipal water
- Heating: Forced air, gas
- Cooling: Central air
- Water: Municipal water
- Sewer: Municipal sewer
Rent and termsRent $2,000 a month, Basement, Furnished
- Rent: $2,000 a month
- Space for rent: Basement
- Furnished: Furnished
- Lease: 12 months
- Paid: Monthly
- Rent includes: High speed internet, parking, snow removal, water
- Deposit: Required
- Credit check: Required
- Employment letter: Required
- Rental application: Required
- References: Required
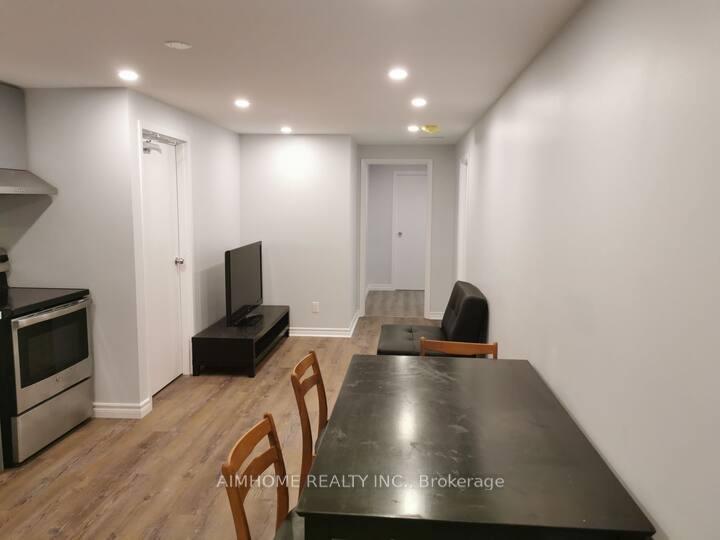
IncludedS/s fridge, s/s stove range with oven, b/i s/s dishwasher, range hood, microwave and washer&dryer. one parking spot is included.all elf and window coverings are included., Hydro, gas and hot water tank rental (1/3 portion); the furnitures includes: 1 queen size bed, 1 double size bed, one large study table and one small study table, 1 additional ikea closet, 1 large dining table with chairs, 1 dish drying shelf, 1 love chair, and 1 tv with bench (extra $200 monthly)
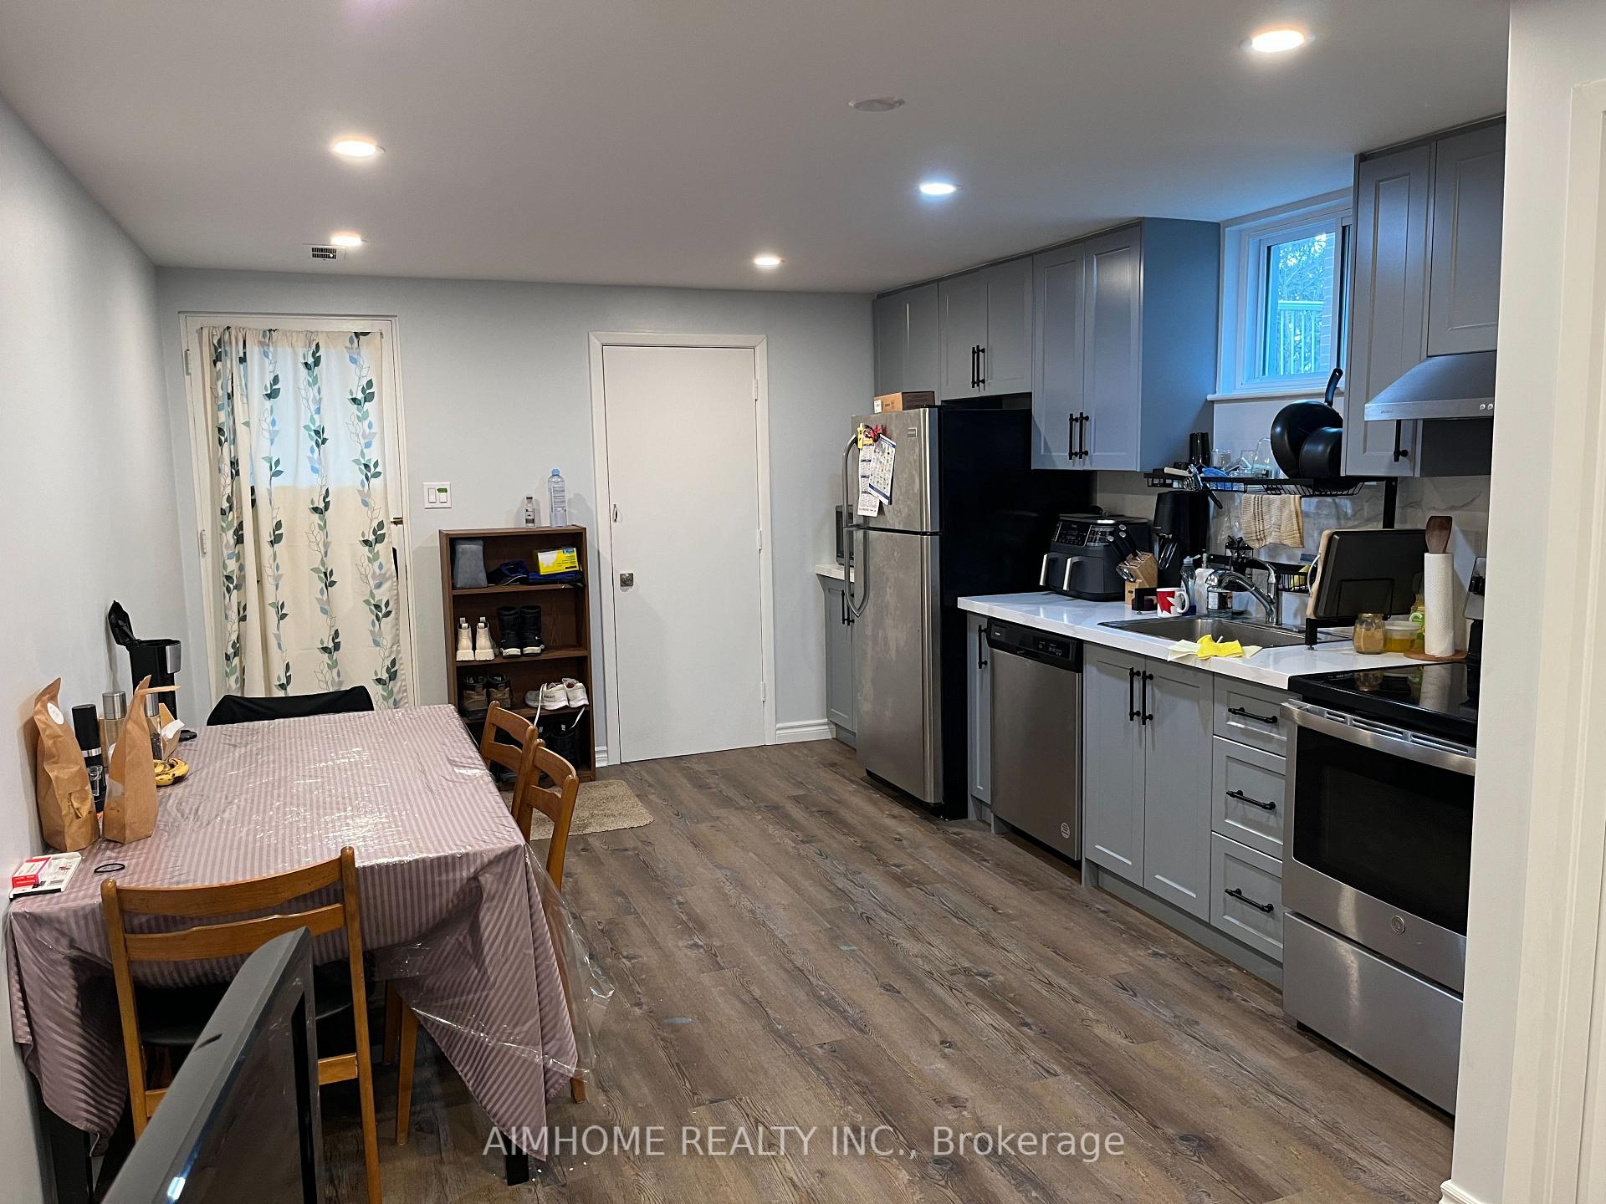
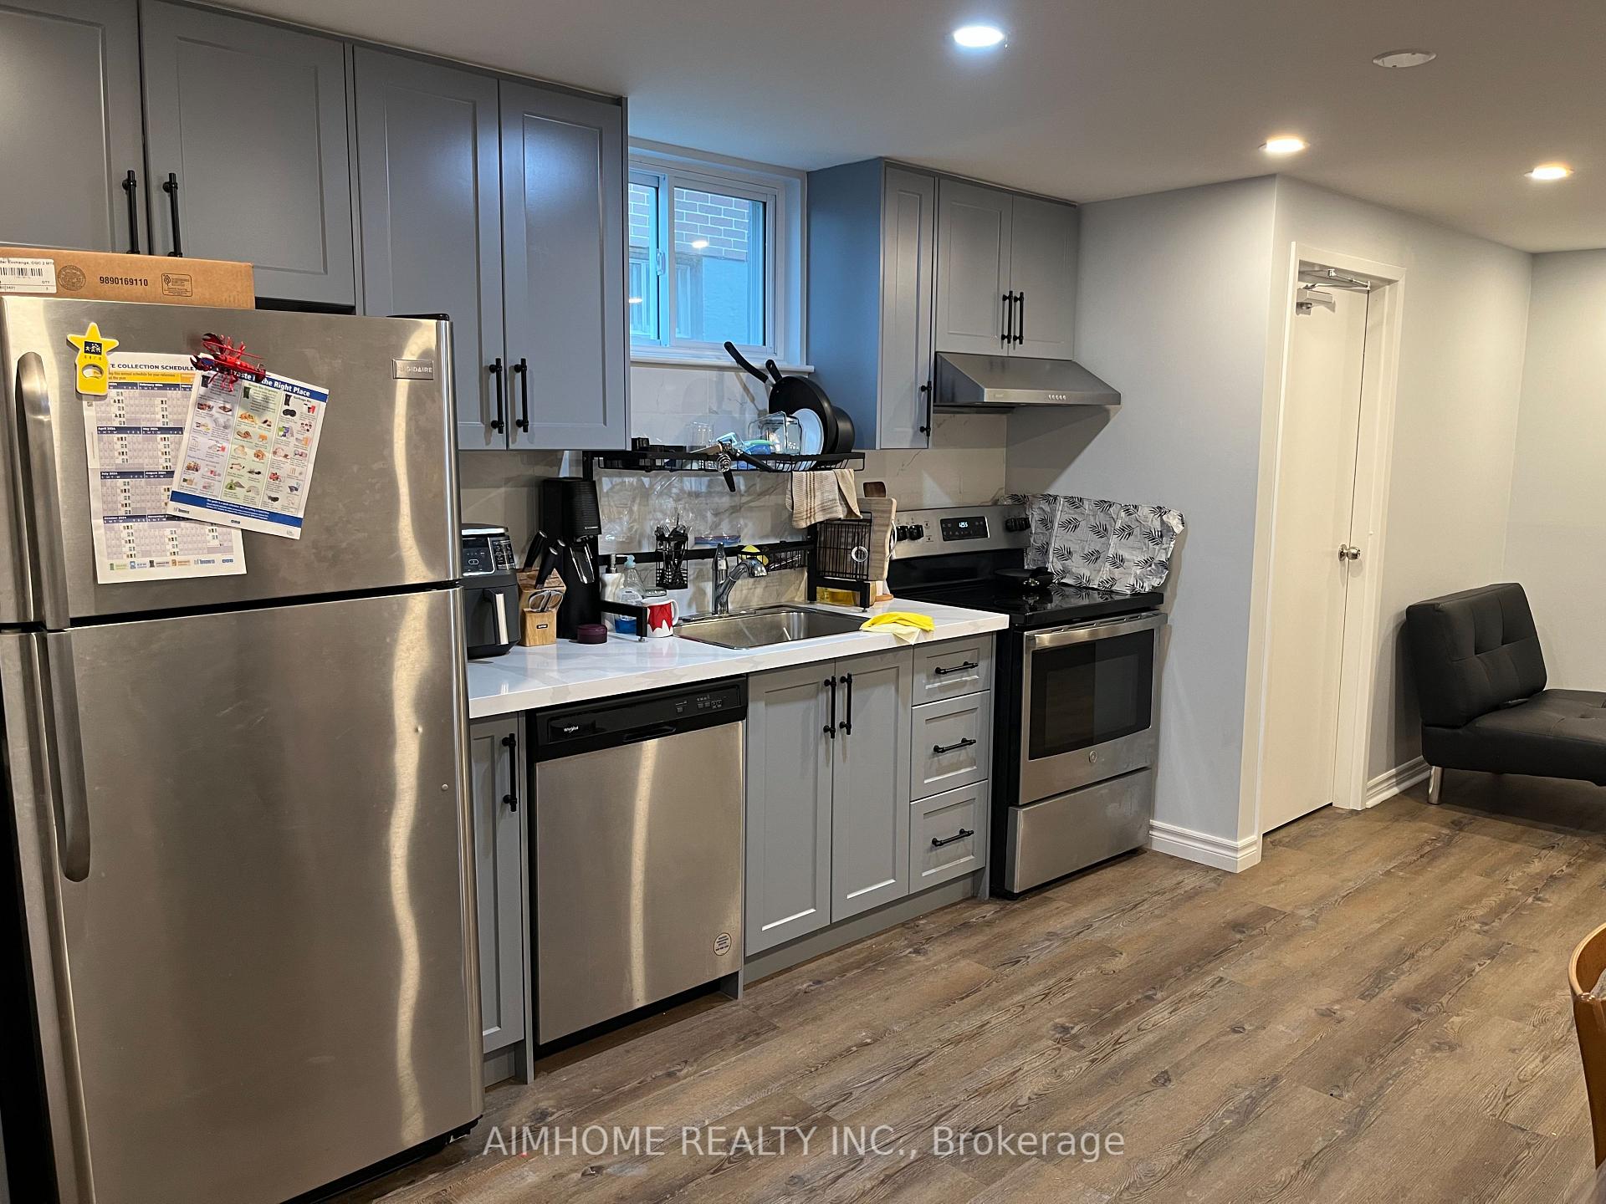
- Included: S/s fridge, s/s stove range with oven, b/i s/s dishwasher, range hood, microwave and washer&dryer. one parking spot is included.all elf and window coverings are included.
- Not included: Hydro, gas and hot water tank rental (1/3 portion); the furnitures includes: 1 queen size bed, 1 double size bed, one large study table and one small study table, 1 additional ikea closet, 1 large dining table with chairs, 1 dish drying shelf, 1 love chair, and 1 tv with bench (extra $200 monthly)
Listing detailsE12087697, Terminated, Apr 16, 2025
- MLS® number: E12087697
- Status: Terminated
- Listed on: Apr 16, 2025
- Days on market: 6
- Updated: Apr 22, 2025
- Possession: 2025-06-01 / 30-59 days
- Occupied by: Tenant
- Listing brokerage: AIMHOME REALTY INC.
About this home
Bsmt, 10 Brigadoon Crescent, Scarborough (L'Amoreaux), ON M1T 3C1
Stunning, fully renovated and furnished LEGAL walk-out basement apartment in the highly convenient L'Amoreaux neighborhood, just minutes to TTC and close to Hwy 401/404. Renovated and legalized in 2023, this modern unit features stainless steel appliances, elegant countertops, a spacious master bedroom with a 3-piece ensuite washroom and electric fireplace; comfortable second bedroom, an additional 3-piece bathroom, and a private laundry room with its own sink, no sharing with the landlord. High-end finishes throughout provide a stylish and comfortable living space. Rent includes internet and water/waste; tenants are responsible for 1/3 of hydro, gas, and hot water tank rental. One parking spot is also included. If need furnished unit, there will be additional $200/monthly for the furnitures.
Ask about this home
A HOMEH agent will answer your questions about this home.
Around this home
Daily convenience, out of 100, from the distances below
Schools nearby
School rating, out of 10.
Helpful calculators
Your HOMEH agent

"I would see it this week."