

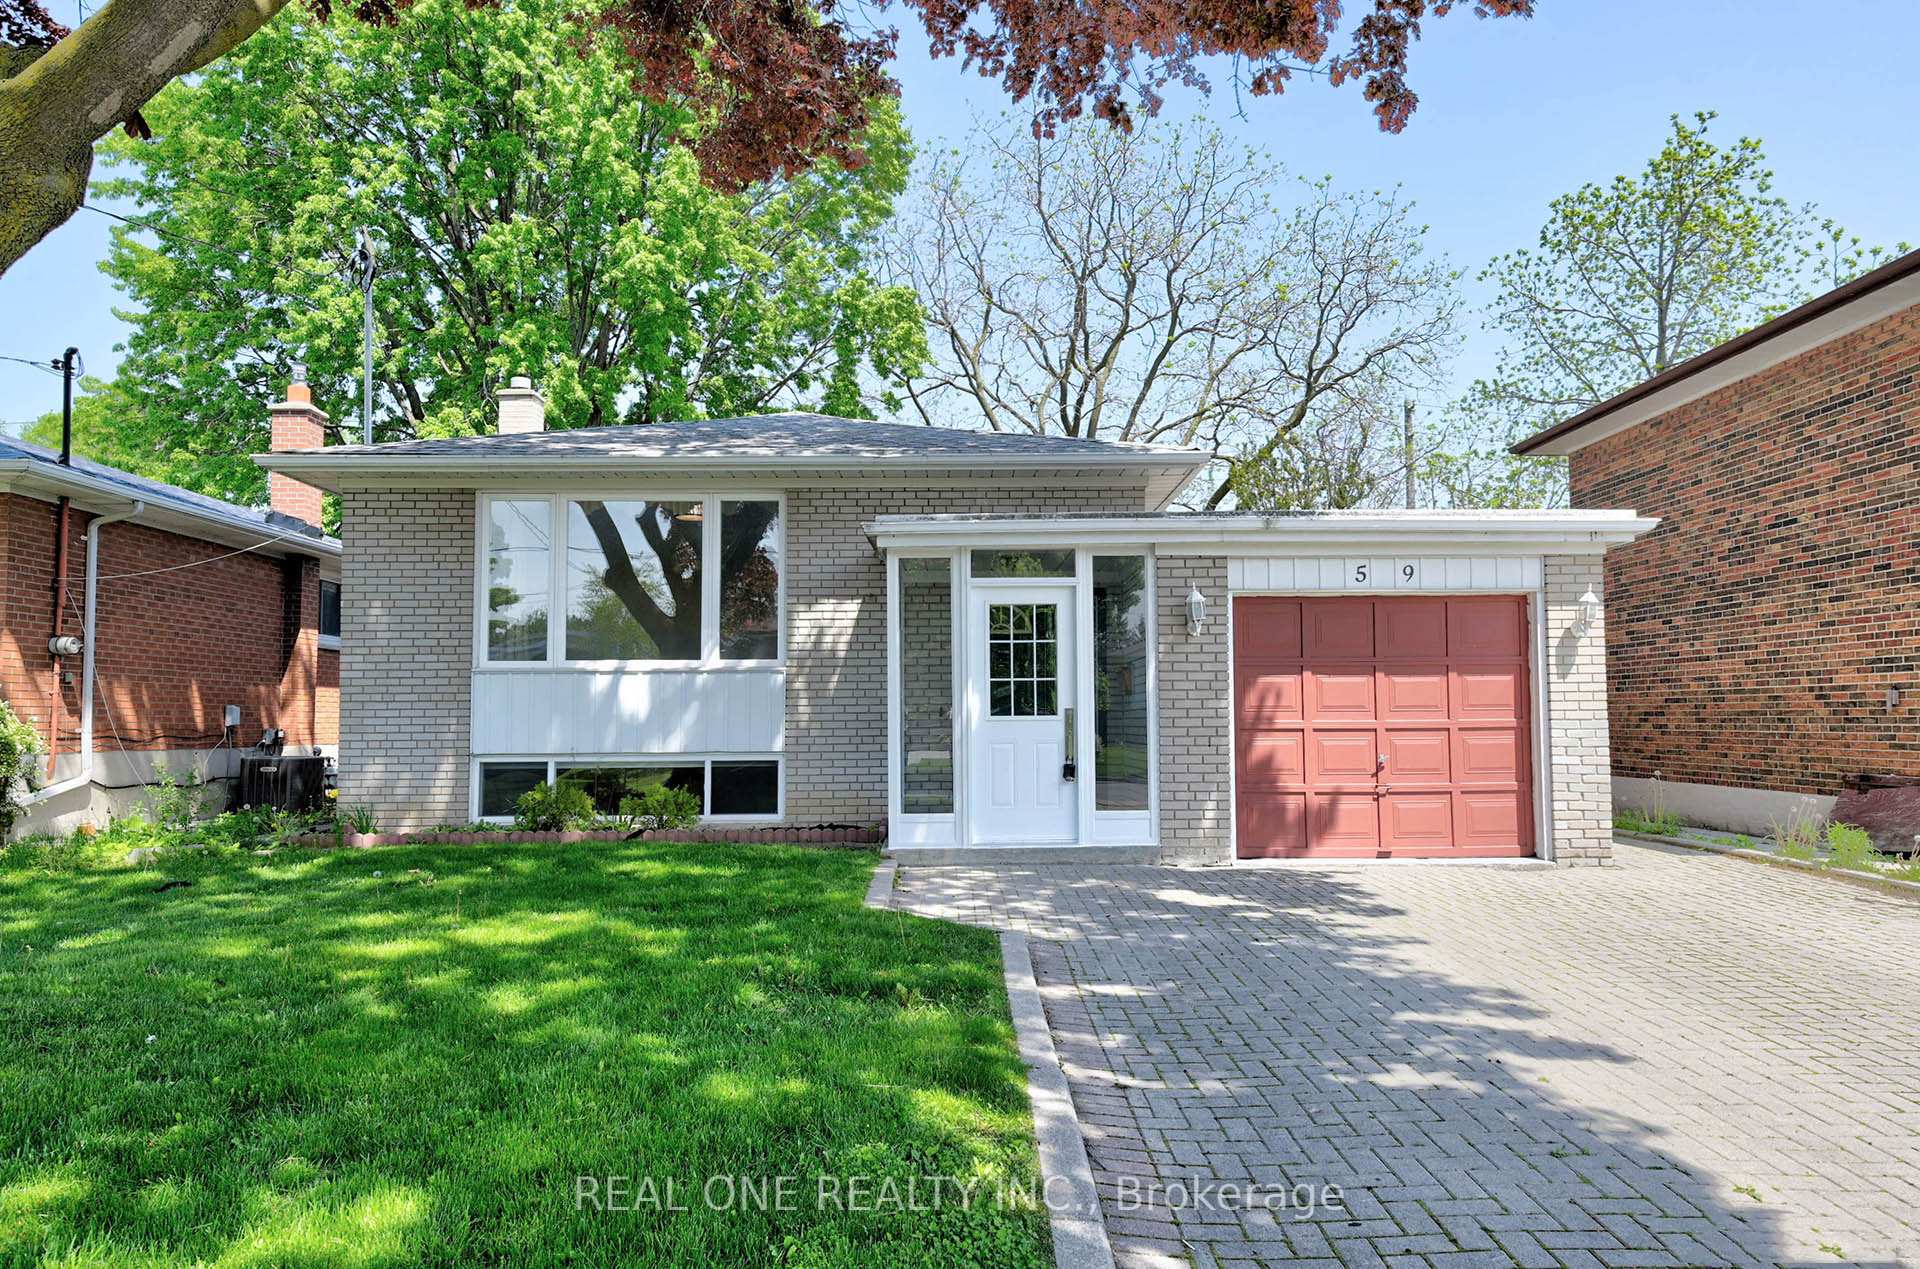
59 Sunmount Road
Detached Terminated
1/1759 Sunmount Road
Detached Terminated
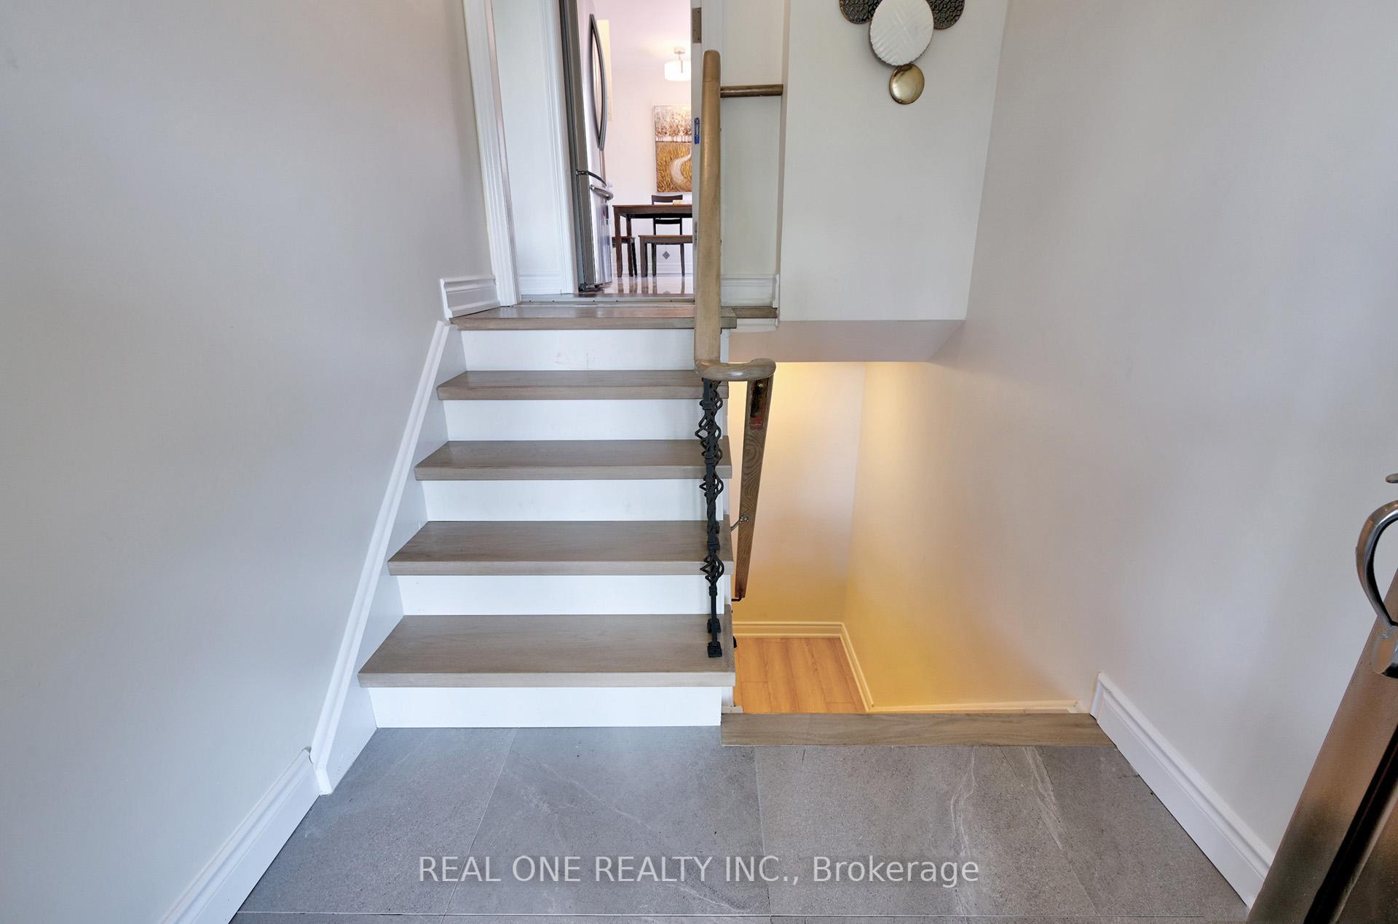
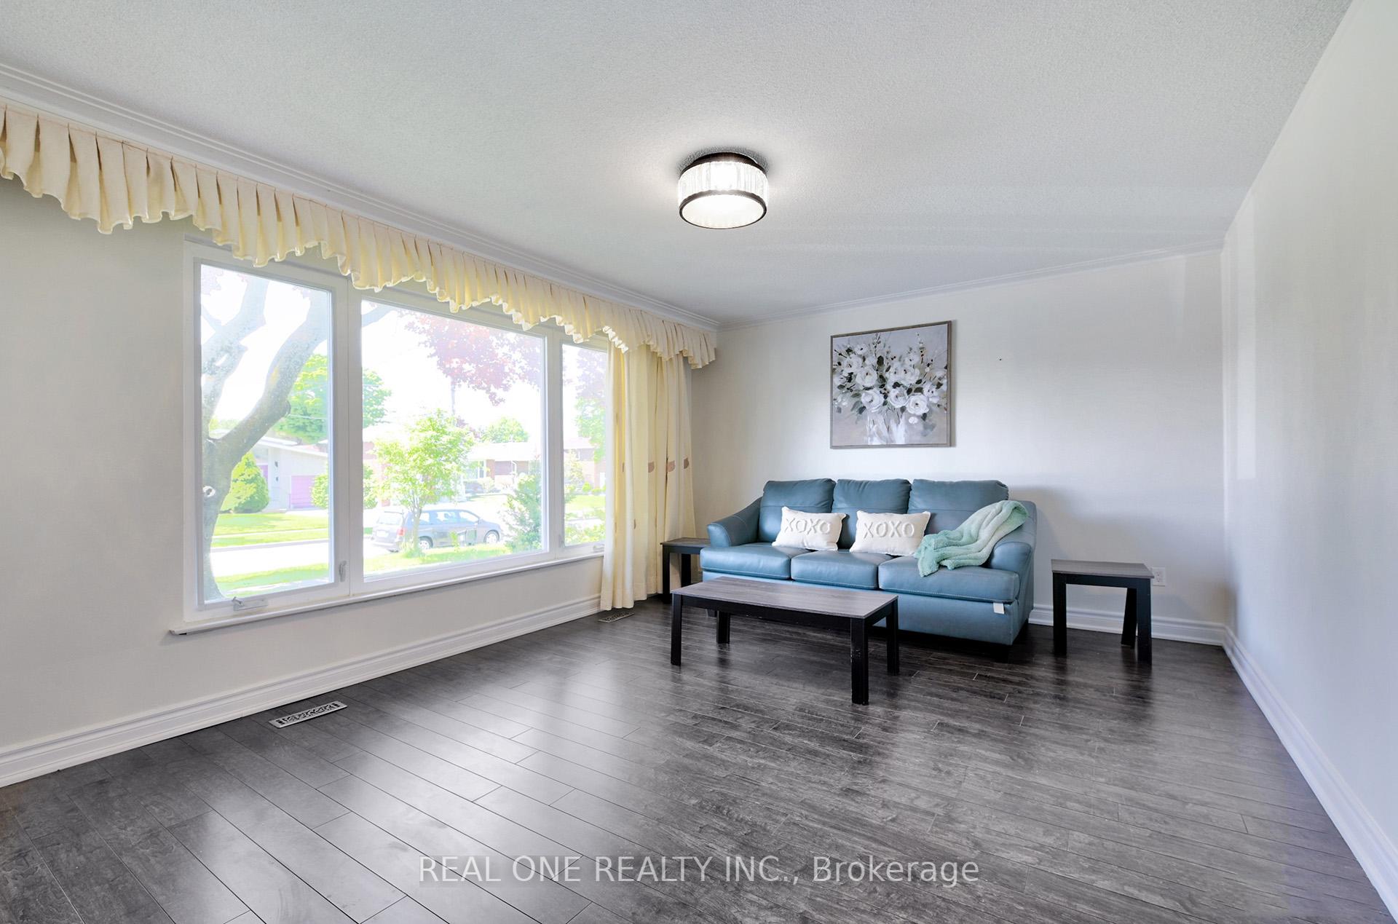
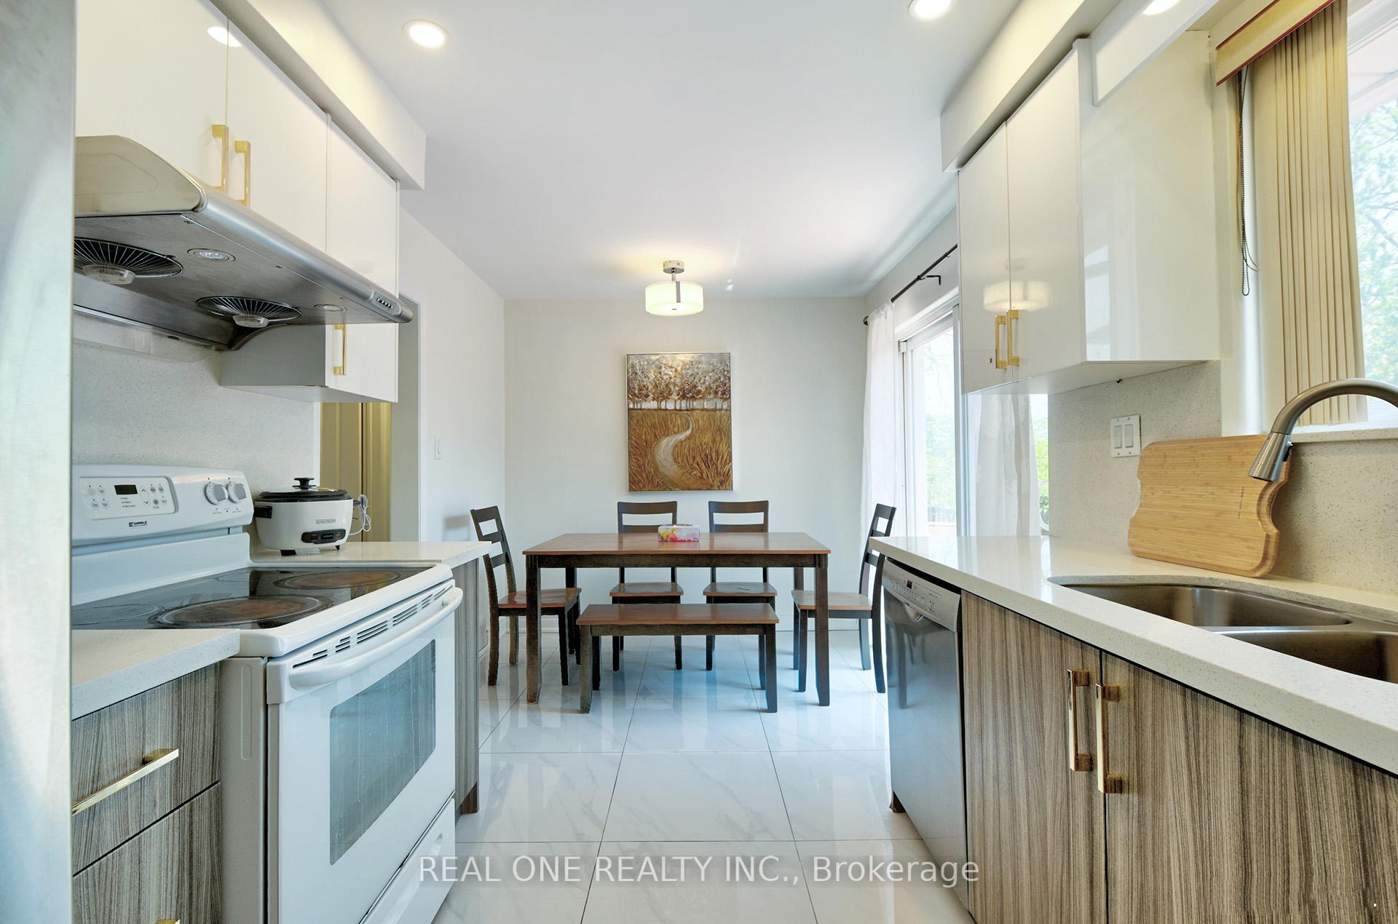
 See all 17 photos
4 Bedrooms
1 Bathroom
1 Garage
— sq.ft
Main Floor
— Unit
Property history
- $3,480TerminatedList: 2024-12-10|End: 2025-04-22|133 daysE11888082
Facts and features
- BasementNone
- Lot size45 × 150 ft
- Lease term12 months
- FurnishedFurnished
What stands out
- Hardwood floors
- Central air
The homeDetached, Bungalow, Basement None
- Type: Detached
- Style: Bungalow
- Basement: None
InsideHardwood, Ceramic, In bathroom, ensuite, main level, Primary bedroom - main floor
- Flooring: Hardwood, Ceramic
- Laundry: In bathroom, ensuite, main level
- Features: Primary bedroom - main floor
- Rooms above ground: 6
- Bedrooms: 4
- Bathrooms: 1
- Kitchens: 1
Outside and lotBrick, Shingles, Concrete block
Outside
- Exterior: Brick
- Roof: Shingles
- Foundation: Concrete block
- Features: Deck
- Other structures: Garden shed
- Size: 45 × 150 ft
Parking1 Garage, Attached, Private
- Spaces: 1 Garage
- Garage: Attached
- Driveway: Private
Heating, water and powerForced air, gas, Central air, Municipal water
- Heating: Forced air, gas
- Cooling: Central air
- Water: Municipal water
- Sewer: Municipal sewer
- Natural gas: No
- Hydro: No
- Cable: No
Rent and termsRent $3,480 a month, Main, Furnished
- Rent: $3,480 a month
- Space for rent: Main
- Furnished: Furnished
- Lease: 12 months
- Paid: Monthly
- Rent includes: Parking, high speed internet
- Deposit: Required
- Credit check: Required
- Employment letter: Required
- Rental application: Required
- References: Required
- Rental items: Hot water tank
IncludedGarage and driveway parking, high speed internet, existing furnitures., Hydro, water and gas
- Included: Garage and driveway parking, high speed internet, existing furnitures.
- Not included: Hydro, water and gas
NearbyPublic transit, school, place of worship, golf, hospital, park
- Close to: Public transit, school, place of worship, golf, hospital, park
Listing detailsE11888082, Terminated, Dec 10, 2024
- MLS® number: E11888082
- Status: Terminated
- Listed on: Dec 10, 2024
- Days on market: 133
- Updated: Apr 22, 2025
- Possession: 2024-12-10 / December 10, 2024
- Occupied by: Owner
- Listing brokerage: REAL ONE REALTY INC.
About this home
59 Sunmount Road, Scarborough (Tam O'Shanter-Sullivan), ON M1T 2A7
Primary Bedroom - Main FloorPublic TransitSchoolPlace Of WorshipGolfHospital
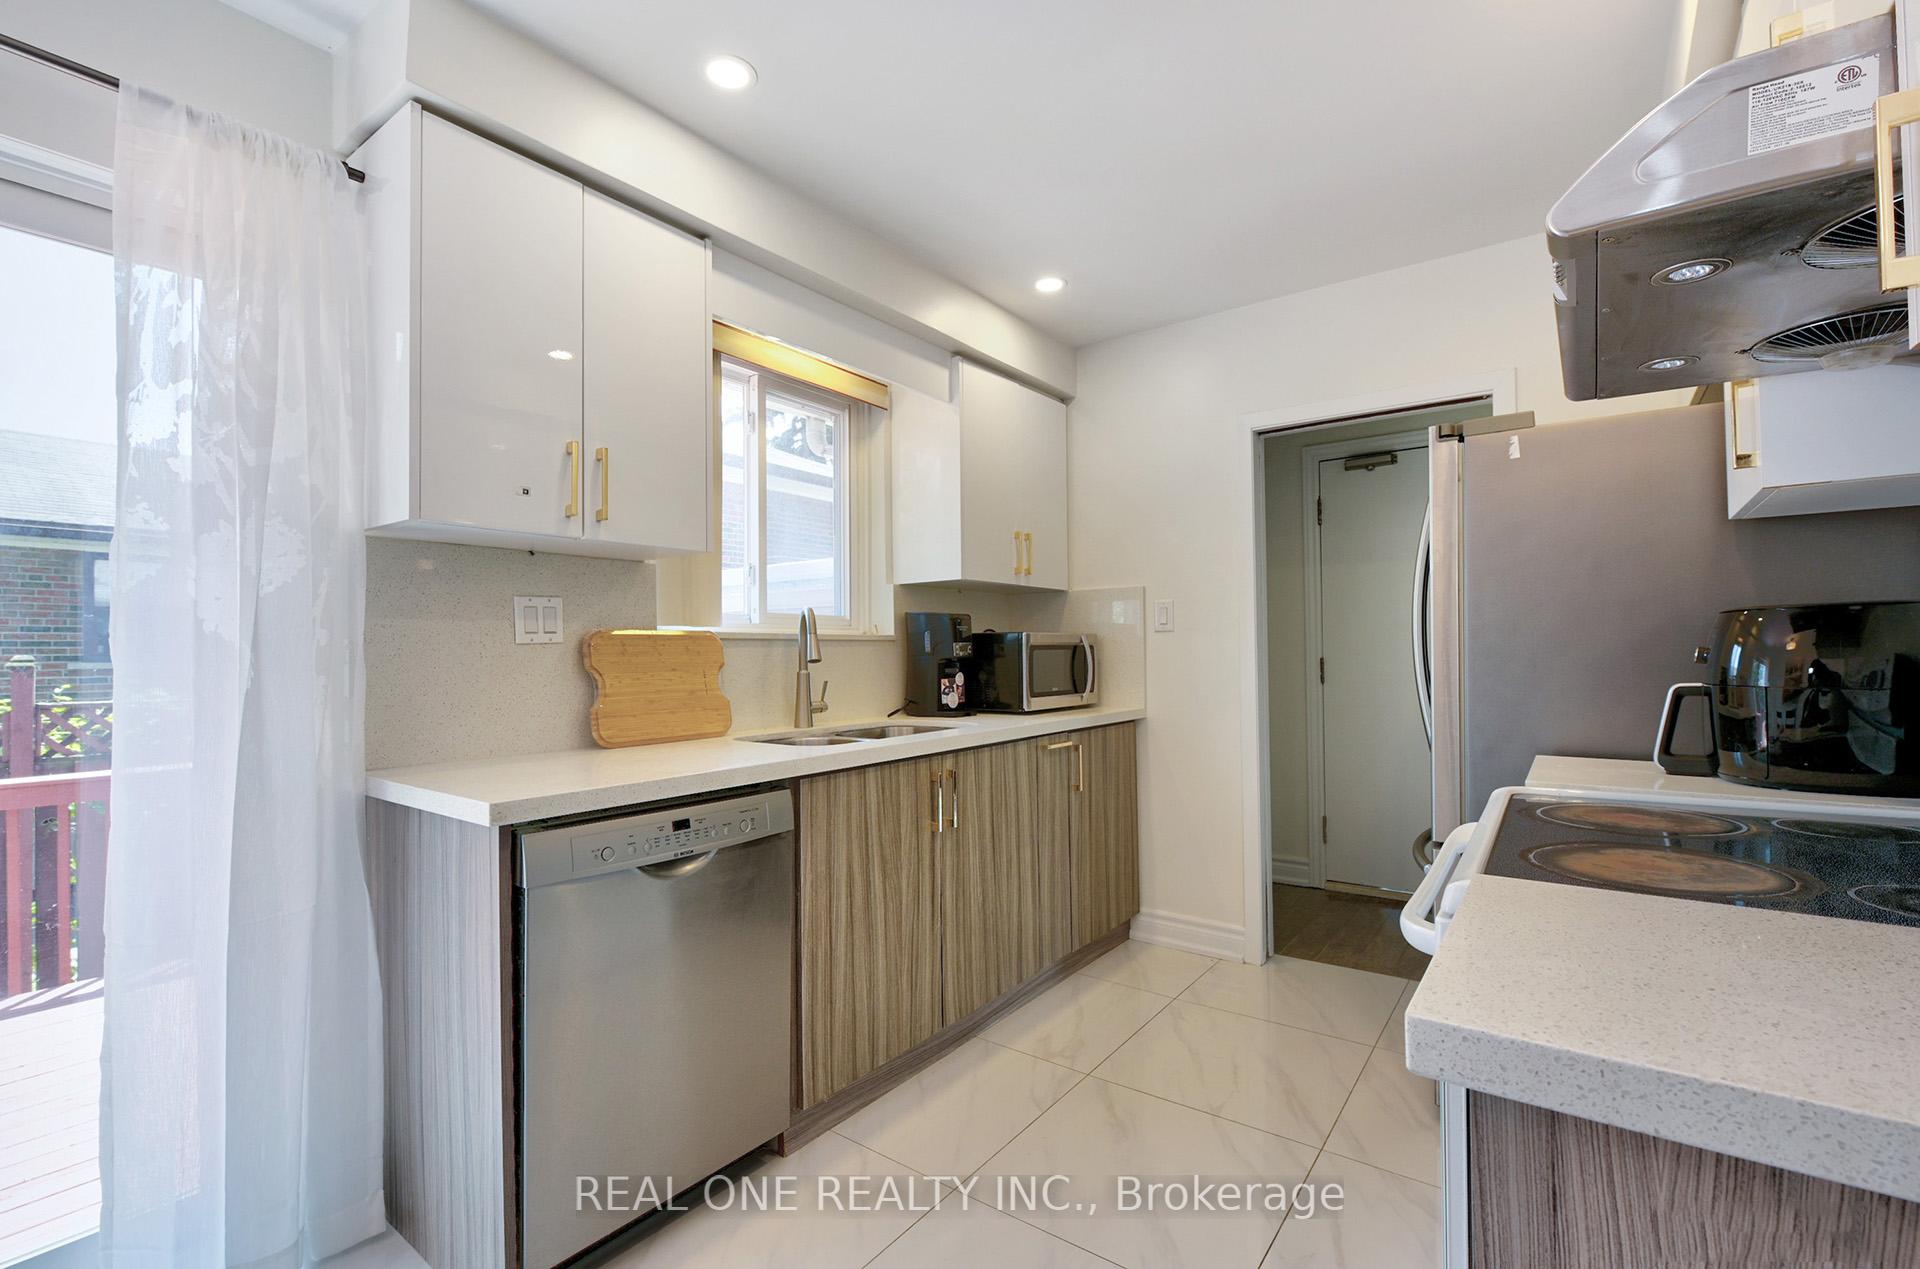
Renovated and Fully Furnished Bungalow, Main Floor, Bright and Spacious, 4 Bedrooms, 1 Bathroom, Walkout to 2 Decks, Beautiful and Well Maintained Backyard, Hardwood and Ceramic Floors, Upgraded Kitchen w/Granite Countertop & Modern Cabinets, plus Dining Area, Close to Schools, TTC, Hwy 401, Church, Hospital, Supermarket, Shopping Centres, Parks, etc.. Attached Garage and Driveway Parking, High Speed Internet Included. **EXTRAS** Fridge, Stove, Range Hood, Washer
Read more
Ask about this home
A HOMEH agent will answer your questions about this home.
Ask a question
Around this home
Birchmount and Sheppard
Errands
Parks
Schools
Daily convenience, out of 100, from the distances below
Parkjungle gym · 4 within 1 km5 min walk291 m
GroceryOn The Way6 min walk381 m
SchoolLynngate Junior Public School5 min walk300 m
PharmacySheppard Warden Pharmacy13 min walk808 m
Cafés & foodThe Royal Chinese Restaurant · 15 within 1 km6 min walk352 m
Gym & rec centreStephen Leacock Community Centre18 min walk1.1 km
LibraryToronto Public Library - Agincourt15 min walk906 m
WalkDriveStraight-line distance, open map data
Grocery0.4 km
Park0.3 km
Coffee0.8 km
Dining0.4 km
Gym1.3 km
Schools nearby
School rating, out of 10.
Lynngate Junior Public Schoolelementary · Public · 0.3 km
3.9/10Low
Inglewood Heights Junior Public Schoolelementary · Public · 0.4 km
6.4/10Fair
Holy Spirit Catholic Schoolelementary · Catholic · 0.5 km
5.8/10Fair
Contact agent
Helpful calculators
Rent vs buy
Affordability
Mortgage
Down payment
Stress test
CMHC insurance
Your HOMEH agent

NimaHOMEH agent · Scarborough
"I would see it this week."
Ask Nima