

Main, 34 Wishing Well Drive
Main, 34 Wishing Well Drive
 See all 18 photos
Property history
Facts and features
- BasementApartment
- Lot size45 × 113 ft
- Lease term12 months
- FurnishedUnfurnished
- Separate entrance
- Central air
The homeDetached, Bungalow, Apartment, separate entrance
- Type: Detached
- Style: Bungalow
- Basement: Apartment, separate entrance
InsideIn-suite laundry, Carpet free, Rooms above ground 6
- Laundry: In-suite laundry
- Features: Carpet free
- Rooms above ground: 6
- Bedrooms: 3
- Bathrooms: 1
- Kitchens: 1
Outside and lotBrick, Asphalt shingle, Concrete
- Exterior: Brick
- Roof: Asphalt shingle
- Foundation: Concrete
- Size: 45 × 112.5 ft
Parking1 Garage, Carport, Private
- Spaces: 1 Garage
- Garage: Carport
- Driveway: Private
Heating, water and powerWater, gas, Central air, Municipal water
- Heating: Water, gas
- Cooling: Central air
- Water: Municipal water
- Sewer: Municipal sewer
Rent and termsRent $3,000 a month, Main, Unfurnished
- Rent: $3,000 a month
- Space for rent: Main
- Furnished: Unfurnished
- Lease: 12 months
- Paid: Monthly
- Rent includes: Parking
- Deposit: Required
- Credit check: Required
- Employment letter: Required
- Rental application: Required
- References: Required
IncludedAll existing appliances., Tenant is responsible for all untilities, lawn care and snow removal.
- Included: All existing appliances.
- Not included: Tenant is responsible for all untilities, lawn care and snow removal.
Listing detailsE12017268, Rented, Mar 11, 2025
- MLS® number: E12017268
- Status: Rented
- Listed on: Mar 11, 2025
- Days on market: 45
- Updated: Apr 25, 2025
- Possession: Immediate
- Occupied by: Vacant
- Listing brokerage: RE/MAX PLUS CITY TEAM INC.
About this home
Main, 34 Wishing Well Drive, Scarborough (Tam O'Shanter-Sullivan), ON M1T 1J1
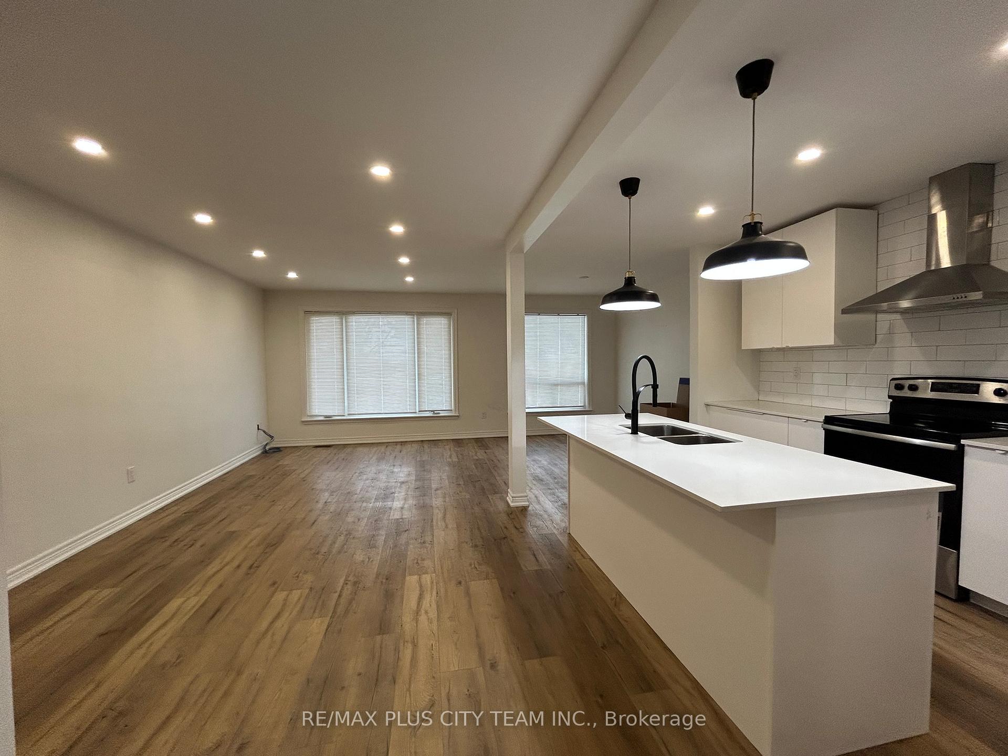
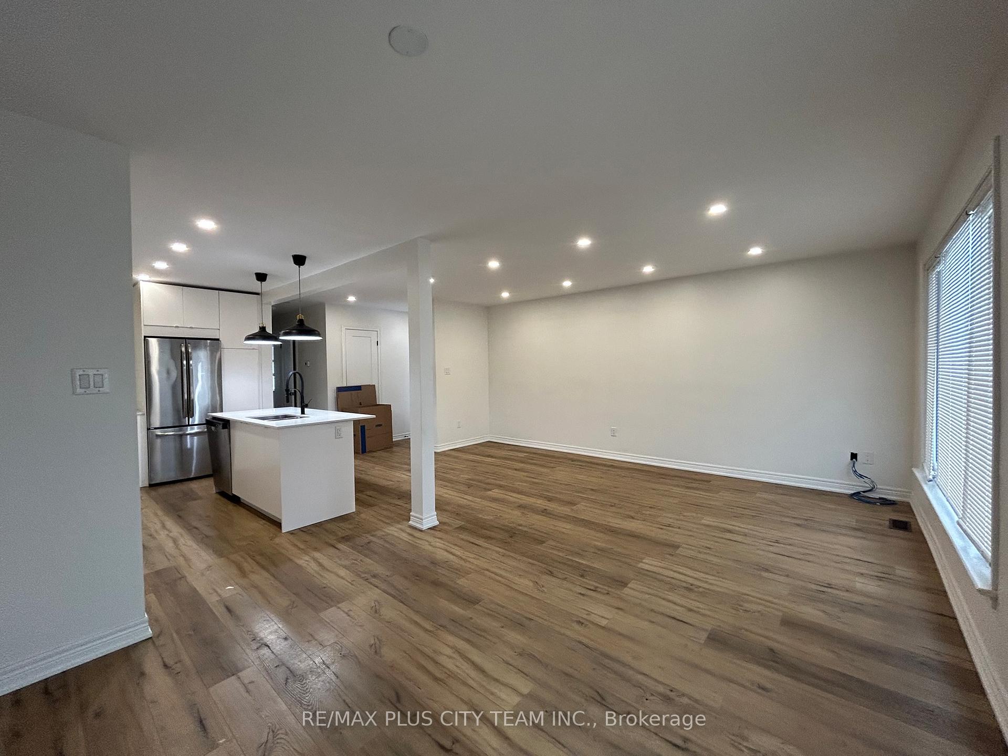
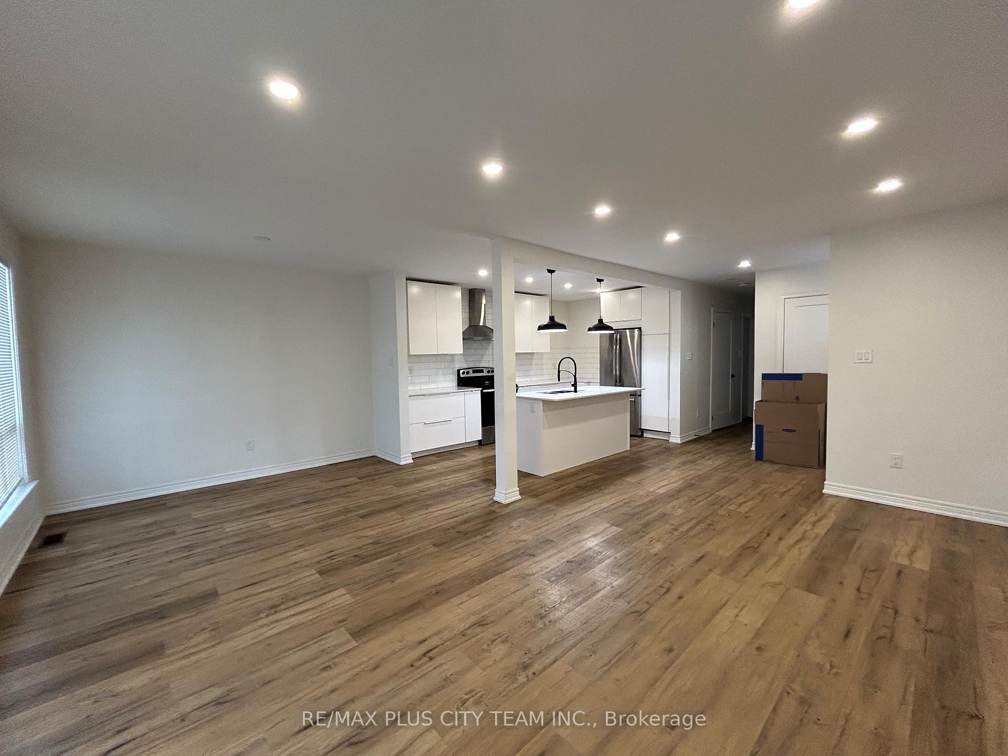
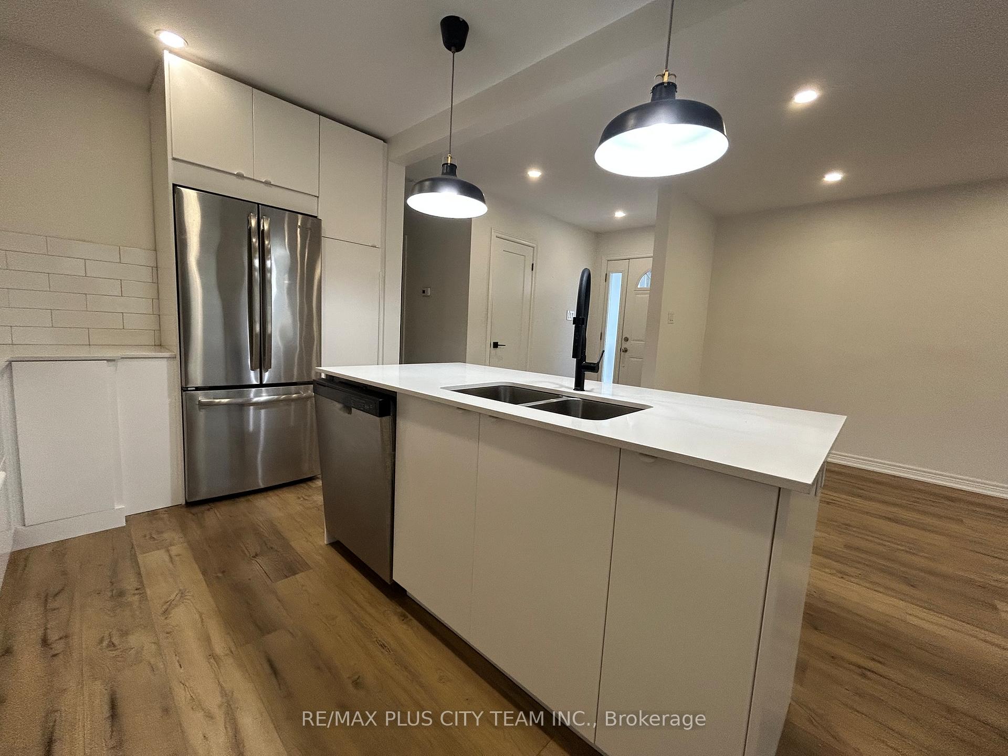
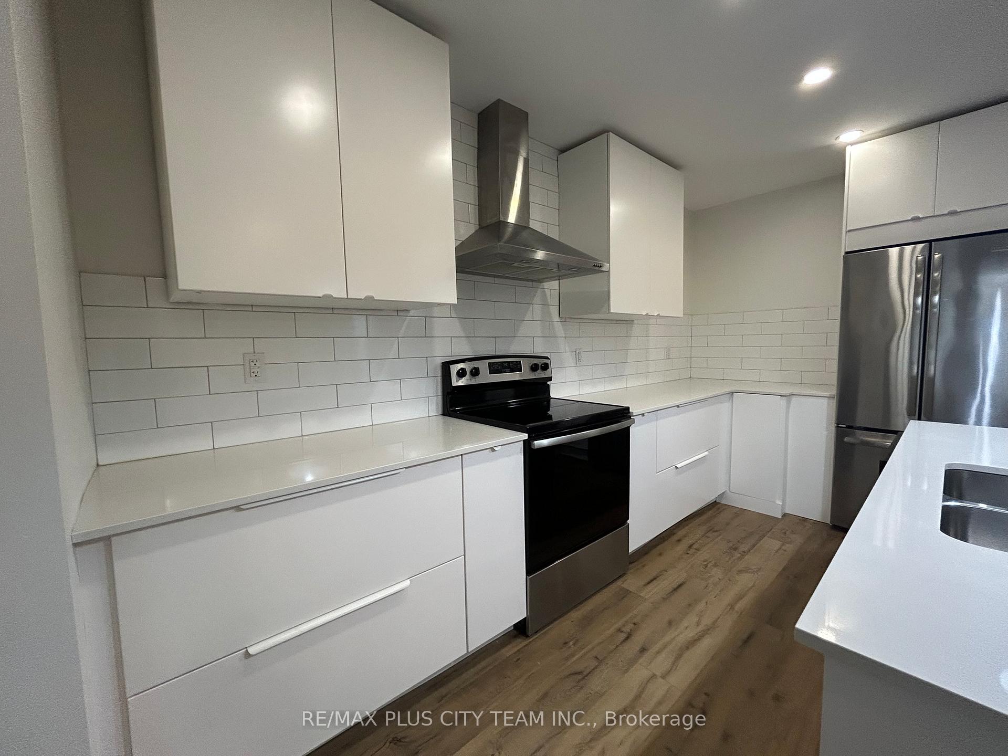
Welcome to your new home in this beautifully renovated 3-bedroom main-floor bungalow. Designed with comfort and style in mind, this bright and spacious home features a modern kitchen complete with sleek cabinetry, a dishwasher, and plenty of counter space to make meal prep a breeze. The private in-unit laundry adds convenience, while central air ensures year round comfort. Each bedroom is thoughtfully designed with generous closet space, offering plenty of room for storage. The large yard provides a perfect outdoor retreat for relaxation, gardening, or entertaining. Located in a highly desirable area, this home is just 5 minutes from grocery stores and 10 minutes from Fairview Mall and Sheppard subway station, making shopping and commuting effortless. With quick access to the DVP and Highway 401, youll enjoy seamless connectivity to the rest of the city.
Ask about this home
A HOMEH agent will answer your questions about this home.
Around this home
Daily convenience, out of 100, from the distances below
Schools nearby
School rating, out of 10.
Helpful calculators
Your HOMEH agent

"I would see it this week."