

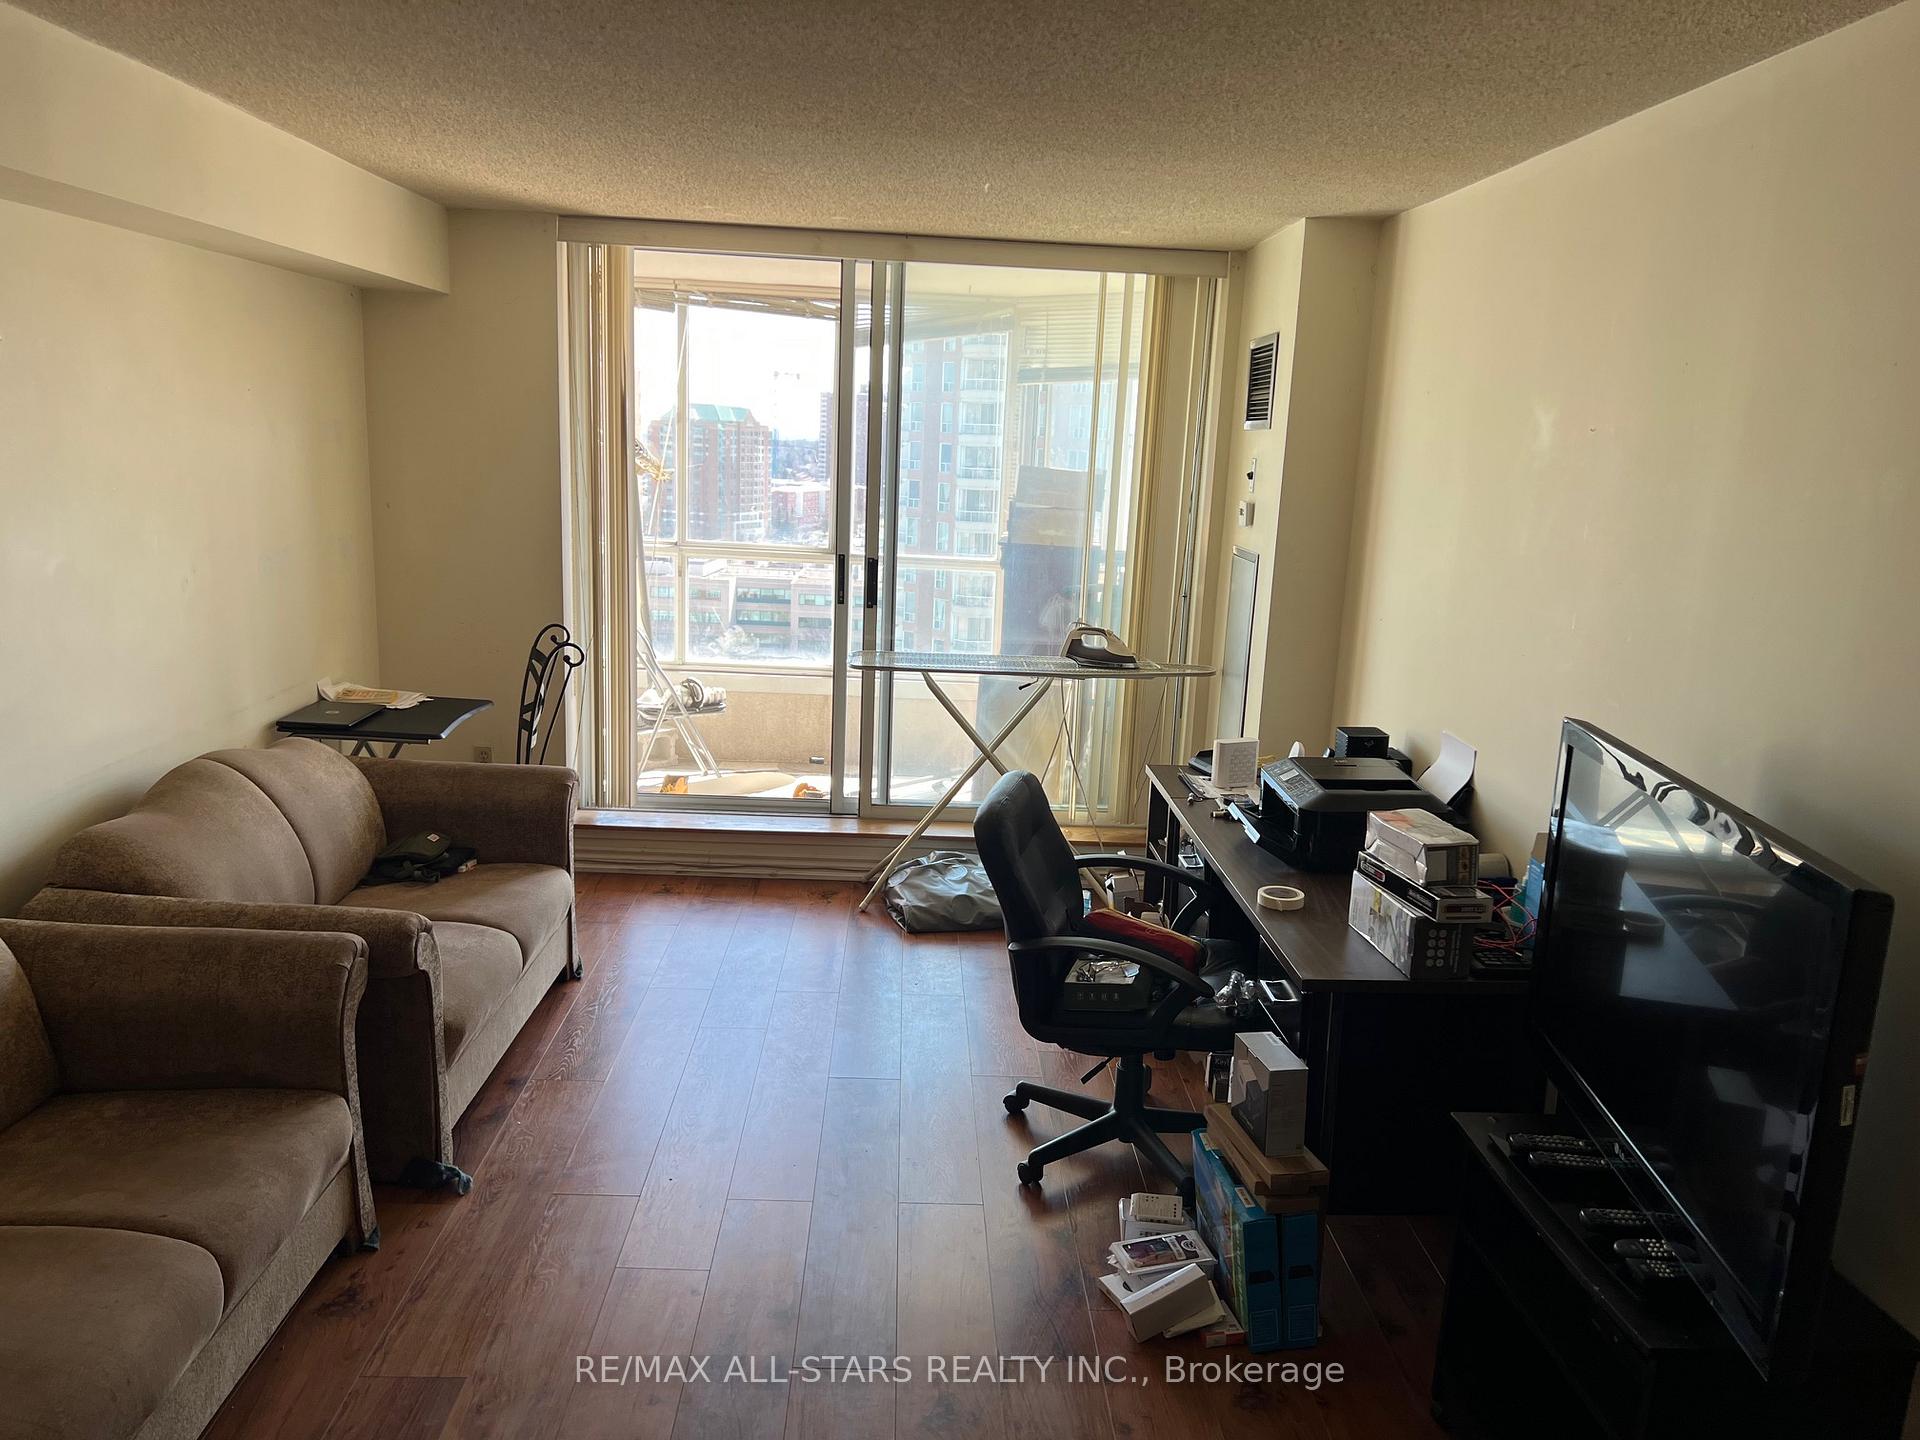
Unit 1610, 430 McLevin Avenue
Condo Apartment Terminated
1/5Unit 1610, 430 McLevin Avenue
Condo Apartment Terminated
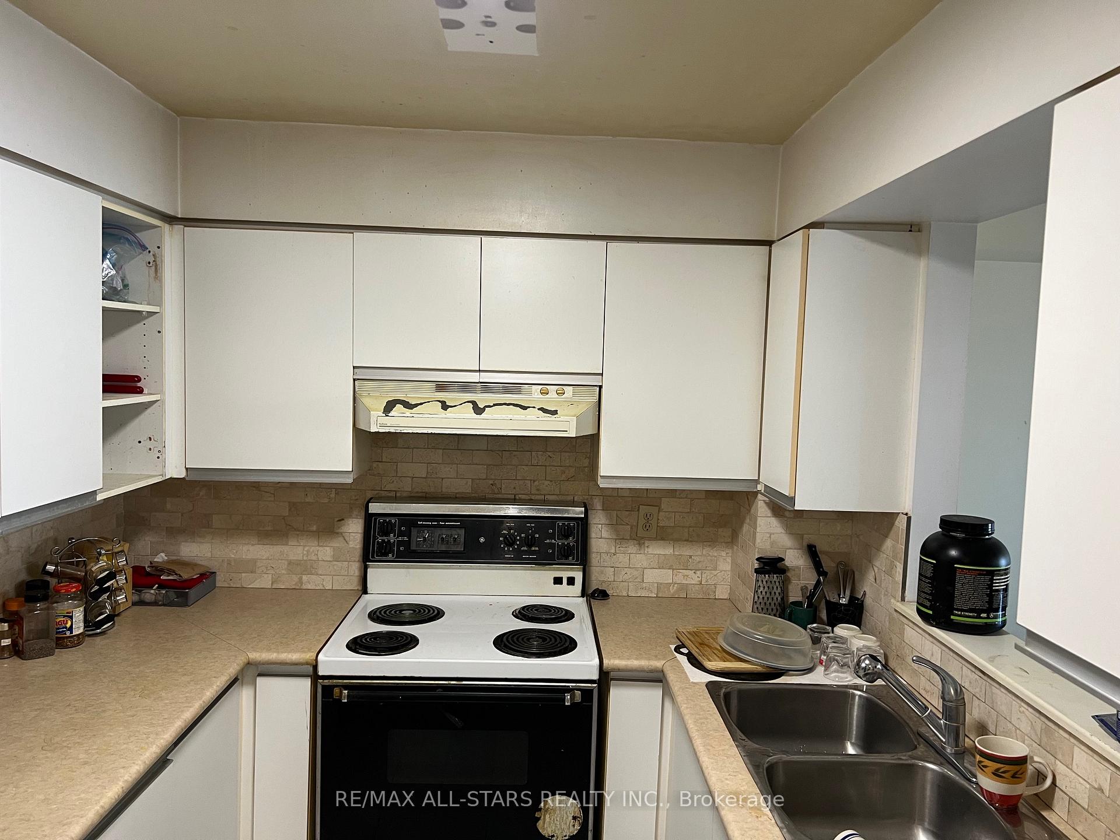
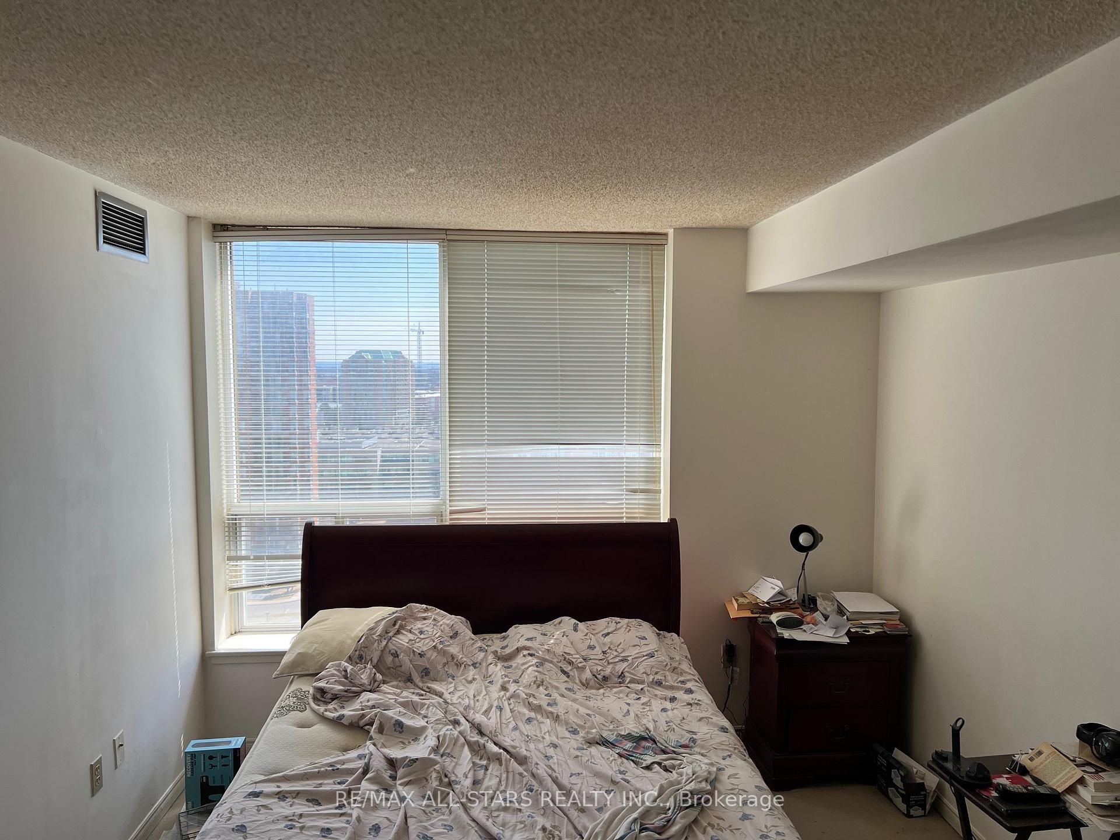
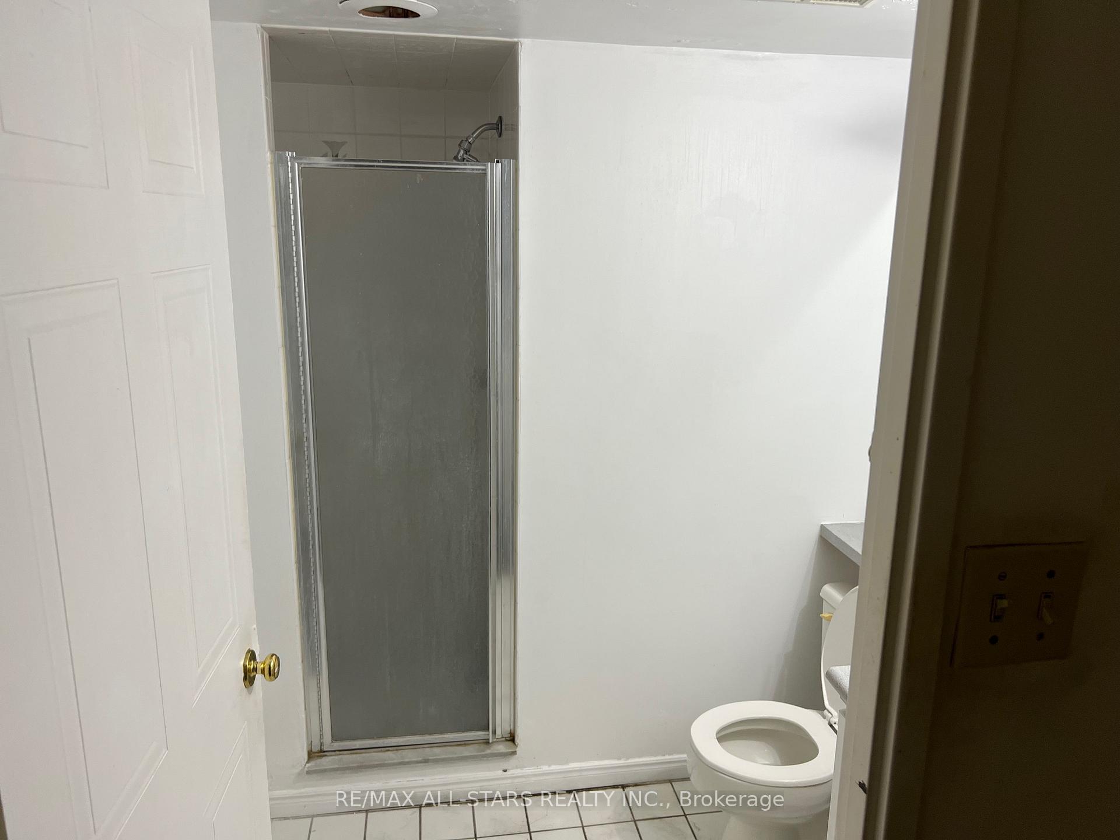
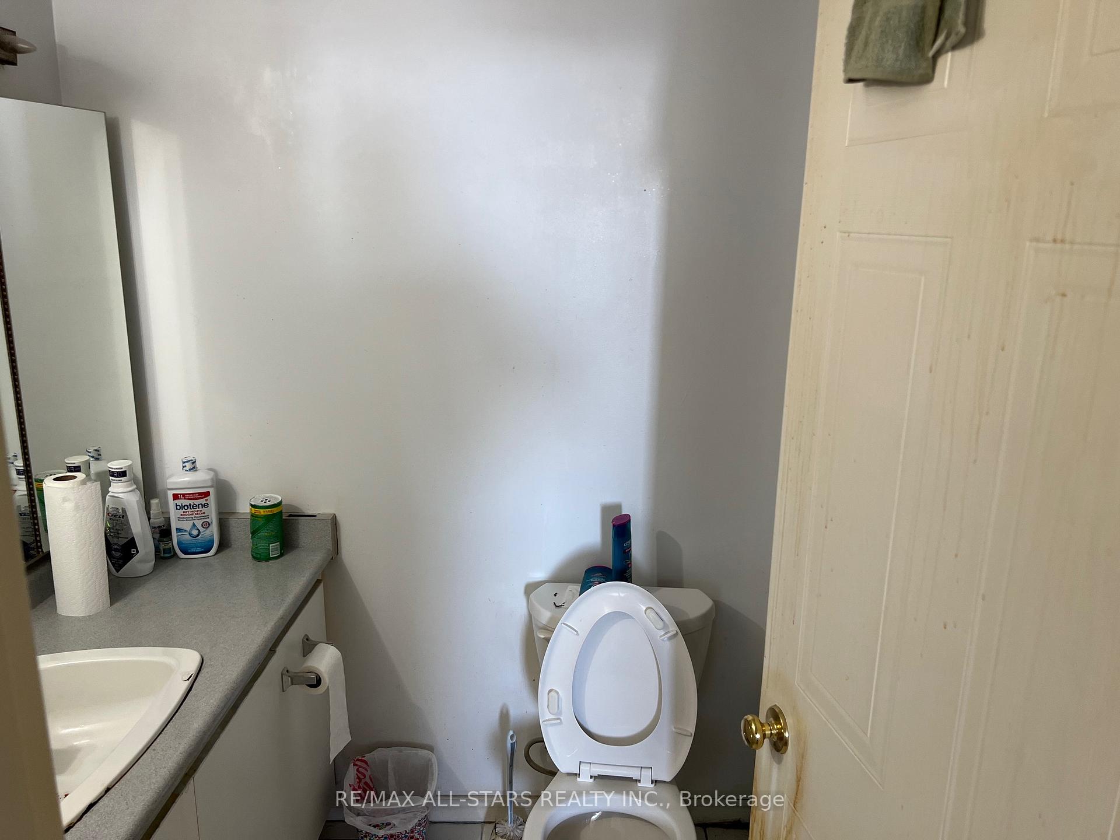 See all 5 photos
2+1 Bedrooms
2 Bathrooms
1 Parking
900–999 sq.ft
$553/mo
$1,352/yr
Property history
- $498,000TerminatedList: 2025-04-08|End: 2025-04-16|8 daysE12070114
Facts and features
- ExposureSouth
- LaundryIn-suite
- LockerOwned
- BalconyEnclosed
What stands out
- Central air
- Gym
- Indoor pool
- Party room/meeting room
The homeCondo Apartment, Apartment, 900–999 sq ft
- Type: Condo Apartment
- Style: Apartment
- Living space: 900–999 sq ft
- Basement: None
- Exposure: South
InsideCeramic, Broadloom, In-suite laundry, Auto garage door remote
- Flooring: Ceramic, Broadloom
- Laundry: In-suite laundry
- Features: Auto garage door remote
- Security: Concierge/security
- Rooms above ground: 6
- Bedrooms: 2 + 1 in the basement
- Bathrooms: 2
- Kitchens: 1
OutsideBrick, Enclosed
- Exterior: Brick
- Balcony: Enclosed
Parking and locker1 Parking, Underground, Parking type Owned
- Spaces: 1 Parking
- Garage: Underground
- Parking type: Owned
- Driveway: Underground
- Locker: Owned
- Locker number: 11
- Locker level: B2
BuildingMayfair on the Green III Condos, Storeys 18, Units 282
- Name: Mayfair on the Green III Condos
- Storeys: 18
- Units: 282
- Registered: 1991
- Condo corporation: 996
- Amenities: Gym, indoor pool, party room/meeting room, squash/racquet court, visitor parking
- Pets: Allowed
Heating, water and powerForced air, gas, Central air
- Heating: Forced air, gas
- Cooling: Central air
Costs and taxesTaxes $1,352 a year, Condo fee $553 a month, Heat included, water included, common elements included, building insurance included, parking included
- Taxes, 2024: $1,352 a year
- Condo fee: $553 a month
- Fee includes: Heat included, water included, common elements included, building insurance included, parking included
- HST: HST included in the price
Listing detailsE12070114, Terminated, Apr 8, 2025
- MLS® number: E12070114
- Status: Terminated
- Listed on: Apr 8, 2025
- Days on market: 8
- Updated: Apr 16, 2025
- Possession: 2025-06-30 / Flexible
- Occupied by: Owner
- Listing brokerage: RE/MAX ALL-STARS REALTY INC.
About this home
Unit 1610, 430 McLevin Avenue, Scarborough (Malvern), ON M1B 5P1
Auto Garage Door RemoteGymIndoor PoolParty Room/Meeting RoomSquash/Racquet CourtVisitor Parking
This property needs renovating, great layout with ample space. Low maintenance fee, well managed building.
Read more
Ask about this home
A HOMEH agent will answer your questions about this home.
Ask a question
Know more about Mayfair on the Green III Condos
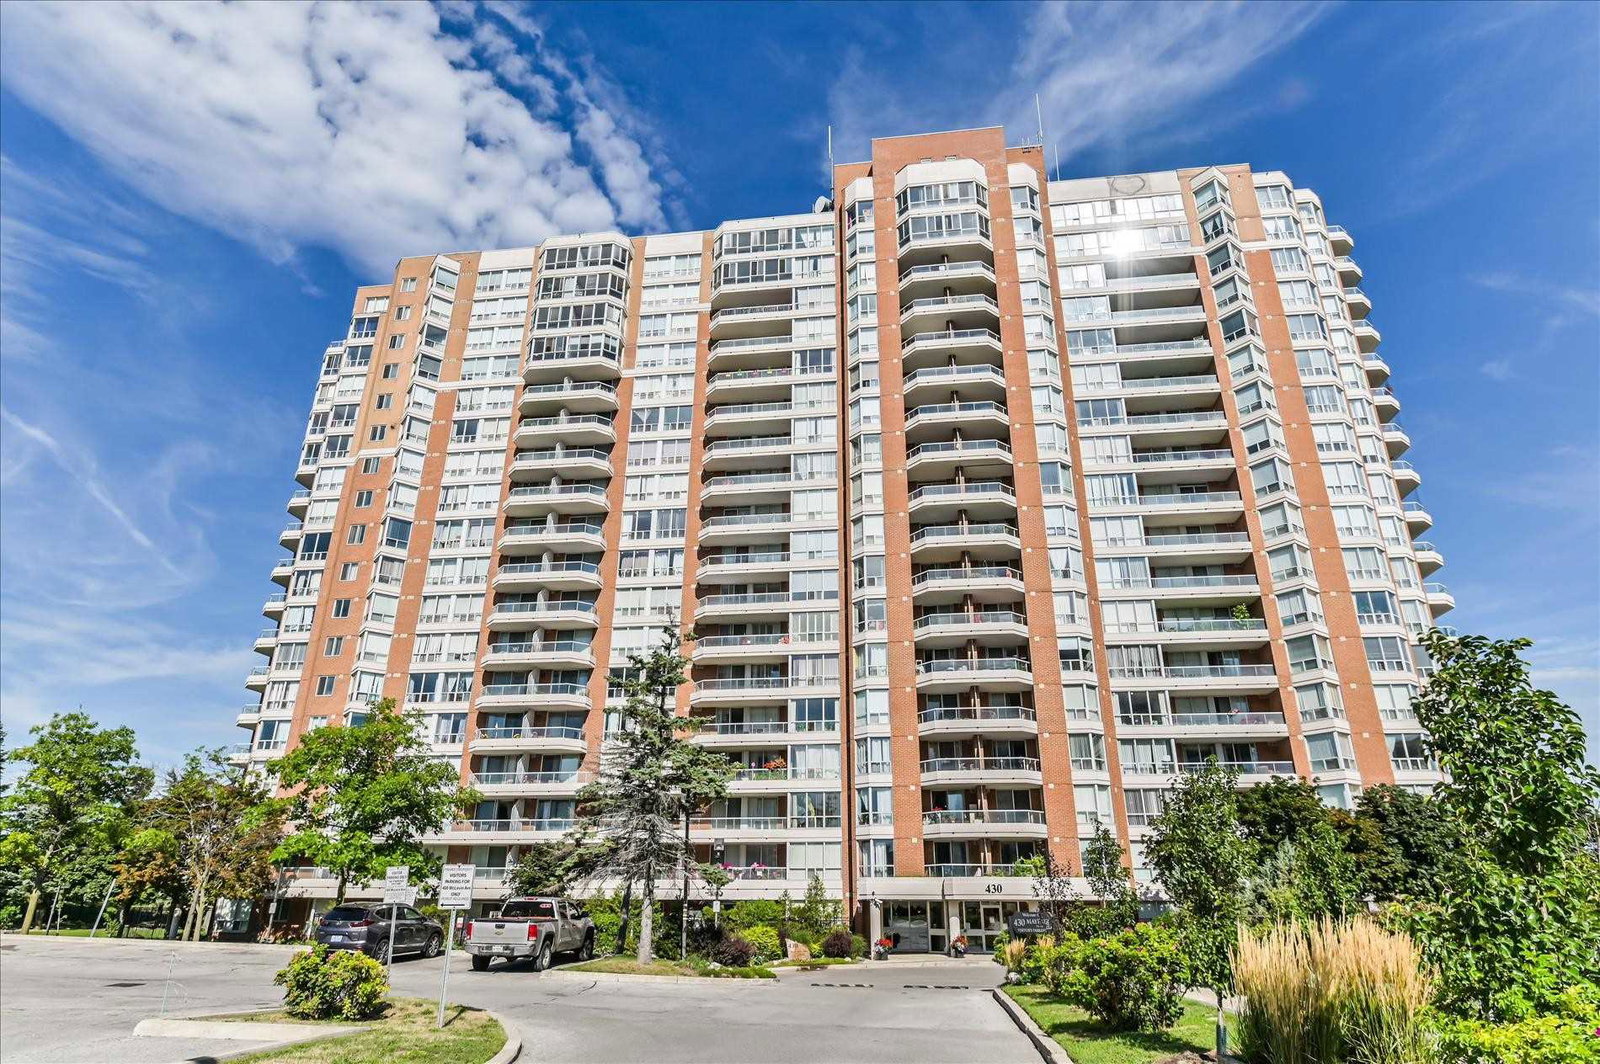
Condo building · 430 Mclevin Avenue
Mayfair on the Green III Condos is an 18-storey condo with 282 suites, built in 1991 by Korank Properties Limited. Right now 3 for sale are on the market here.
- 18storeys
- 282suites
- $490/sq ft
- 1991built
GymIndoor poolParty roomVisitor parking
No similar units for sale in Mayfair on the Green III Condos right now.
Thinking of selling your home?See what your home is worth today.
Around this home
NEILSON/MCLEVIN AVE
Errands
Parks
Schools
Daily convenience, out of 100, from the distances below
ParkNeilson Park · 8 within 1 km4 min walk258 m
GroceryNo Frills4 min walk276 m
SchoolSacred Heart Catholic School4 min walk250 m
PharmacyShoppers Drug Mart3 min walk163 m
Cafés & foodA&W · 15 within 1 km3 min walk209 m
Gym & rec centrePlanet Fitness8 min walk468 m
LibraryToronto Public Library - Malvern11 min walk657 m
WalkDriveStraight-line distance, open map data
Grocery0.3 km
Park0.3 km
Coffee0.5 km
Dining0.5 km
Gym0.5 km
Schools nearby
School rating, out of 10.
Sacred Heart Catholic Schoolelementary · Catholic · 0.3 km
6.9/10Good
St Gabriel Lalemant Catholic Schoolelementary · Catholic · 0.3 km
7.1/10Good
Mary Shadd Public Schoolelementary · Public · 0.6 km
5.9/10Fair
Contact agent
Helpful calculators
Mortgage
Affordability
Closing costs
Land transfer tax
Property tax
Down payment
CMHC insurance
Stress test
Cashback Rebate
Your HOMEH agent

NimaHOMEH agent · Scarborough
"I would see it this week."
Ask Nima
Keep exploring
You are here