
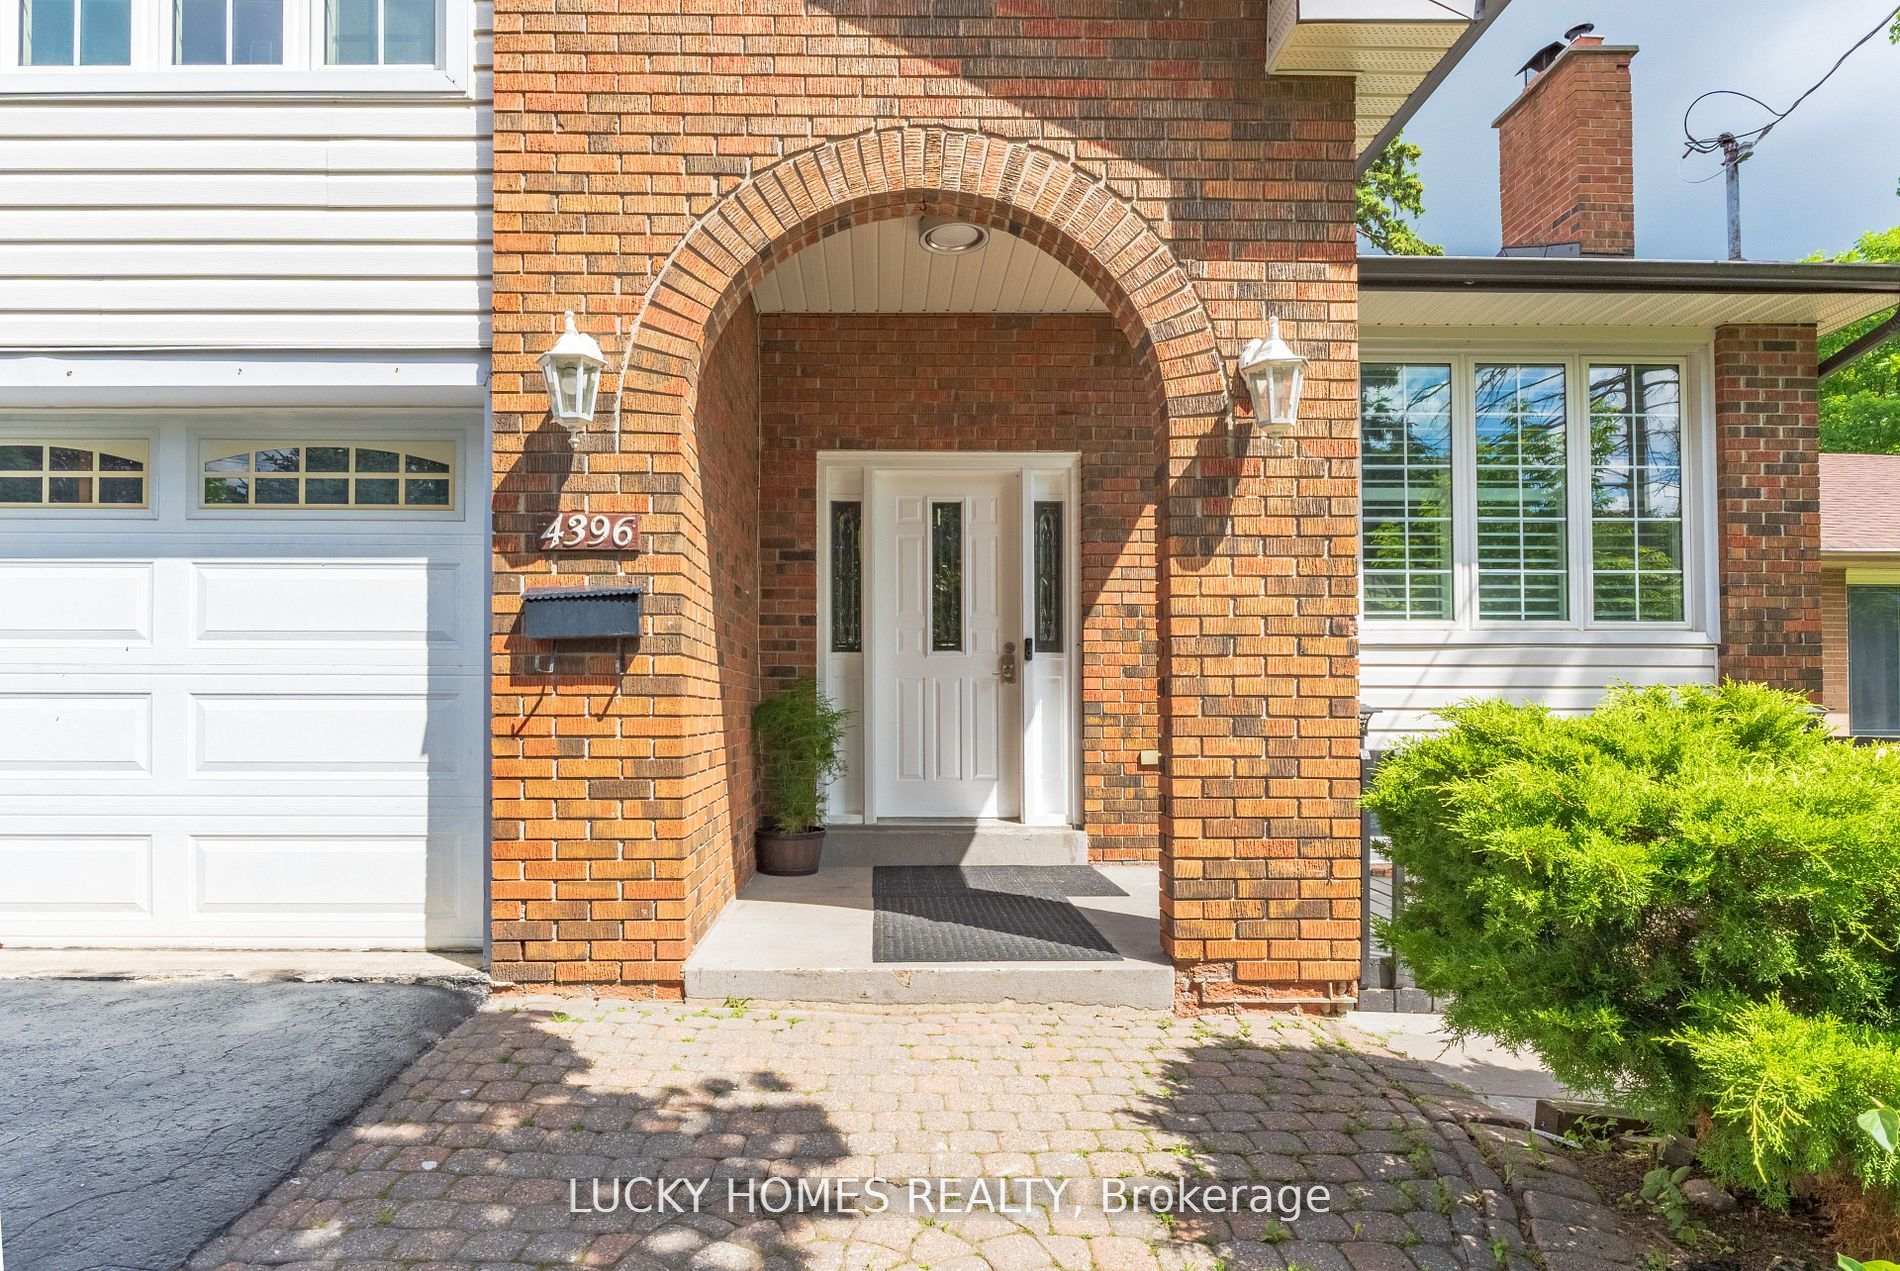
 See all 35 photos
Property history

This listing has ended. It is no longer available.
Property not available for sale or for rent.
Ask about this home
A HOMEH agent will answer your questions about this home.Ask HOMEH
About this home
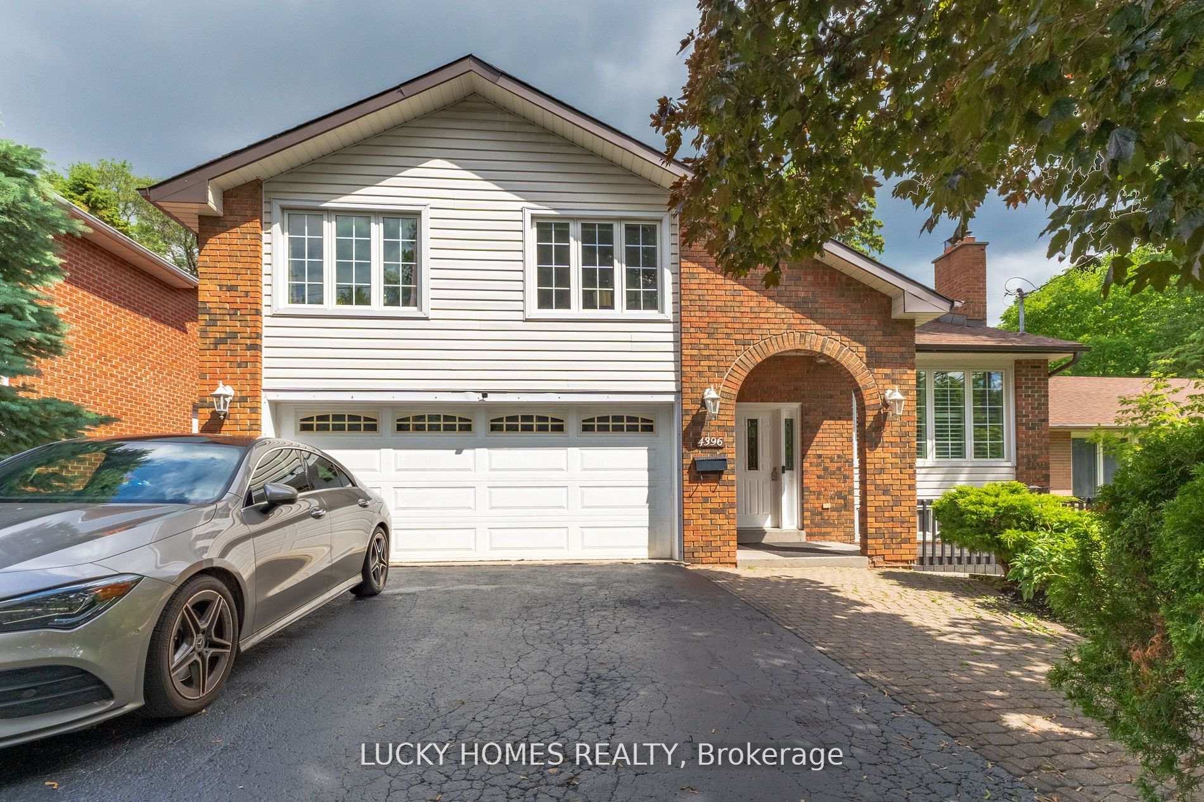
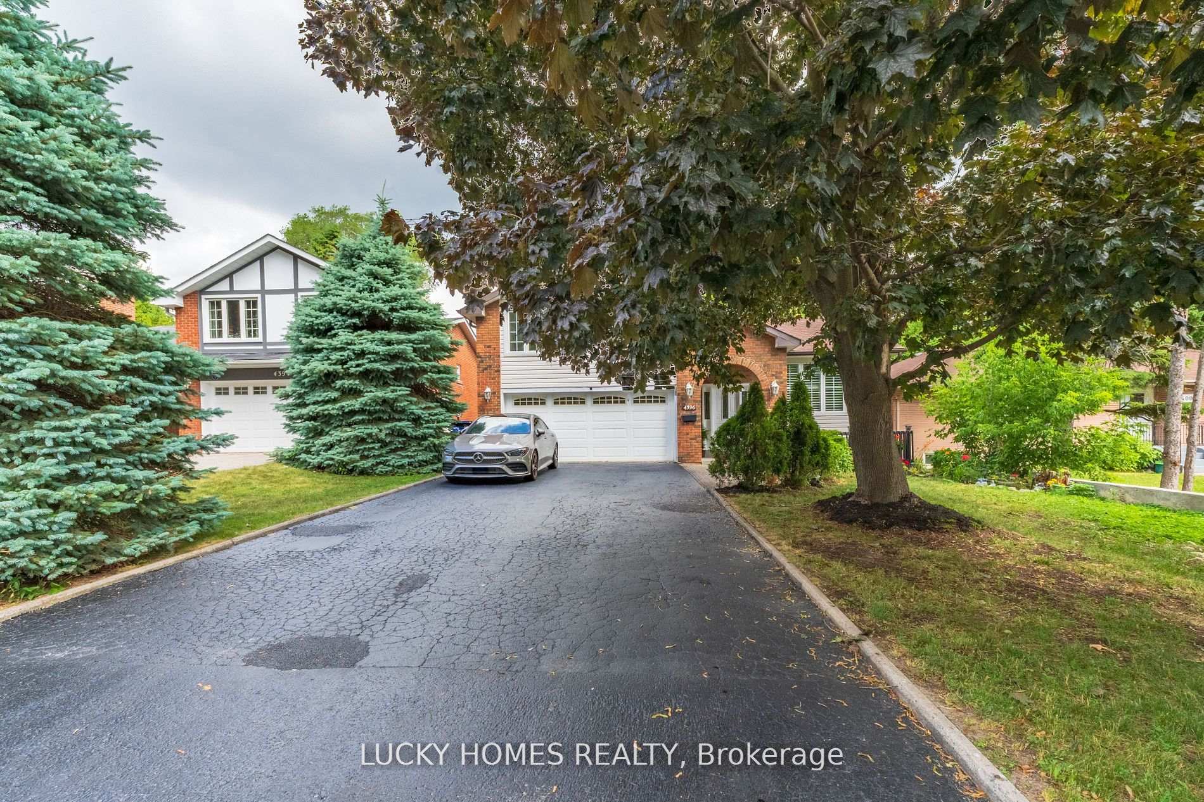
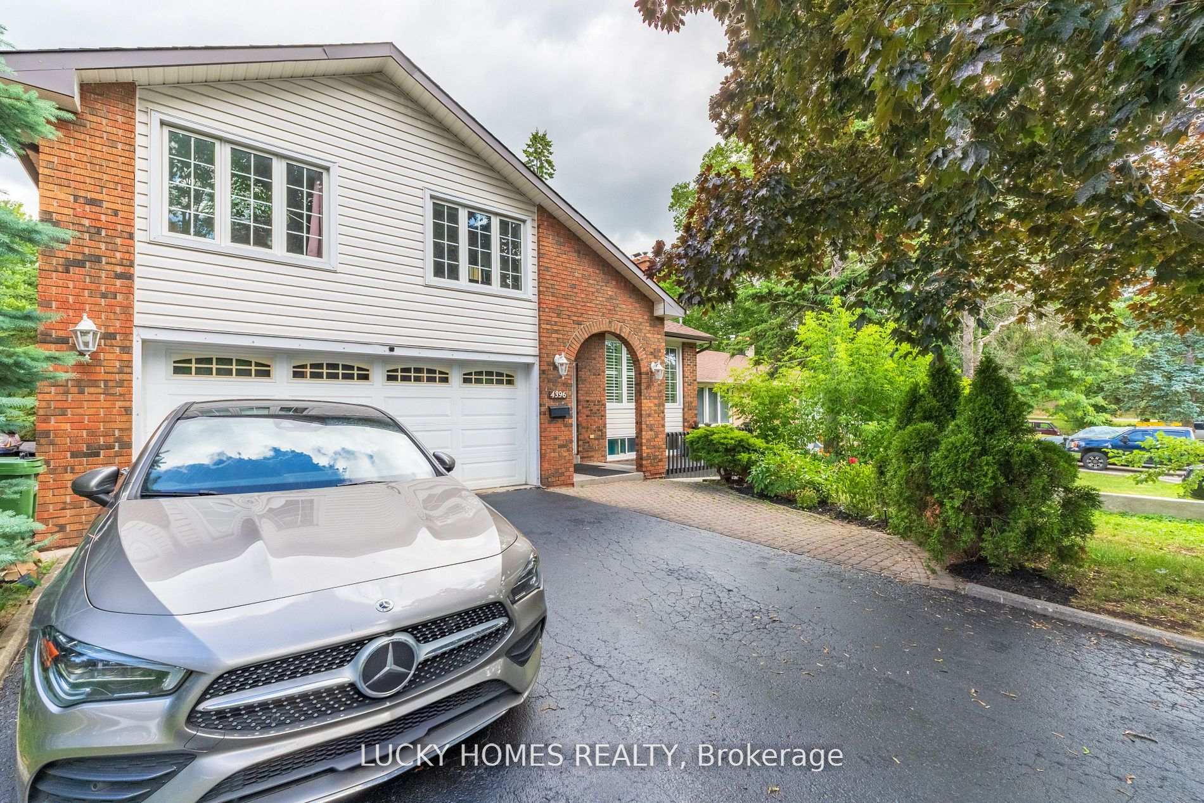
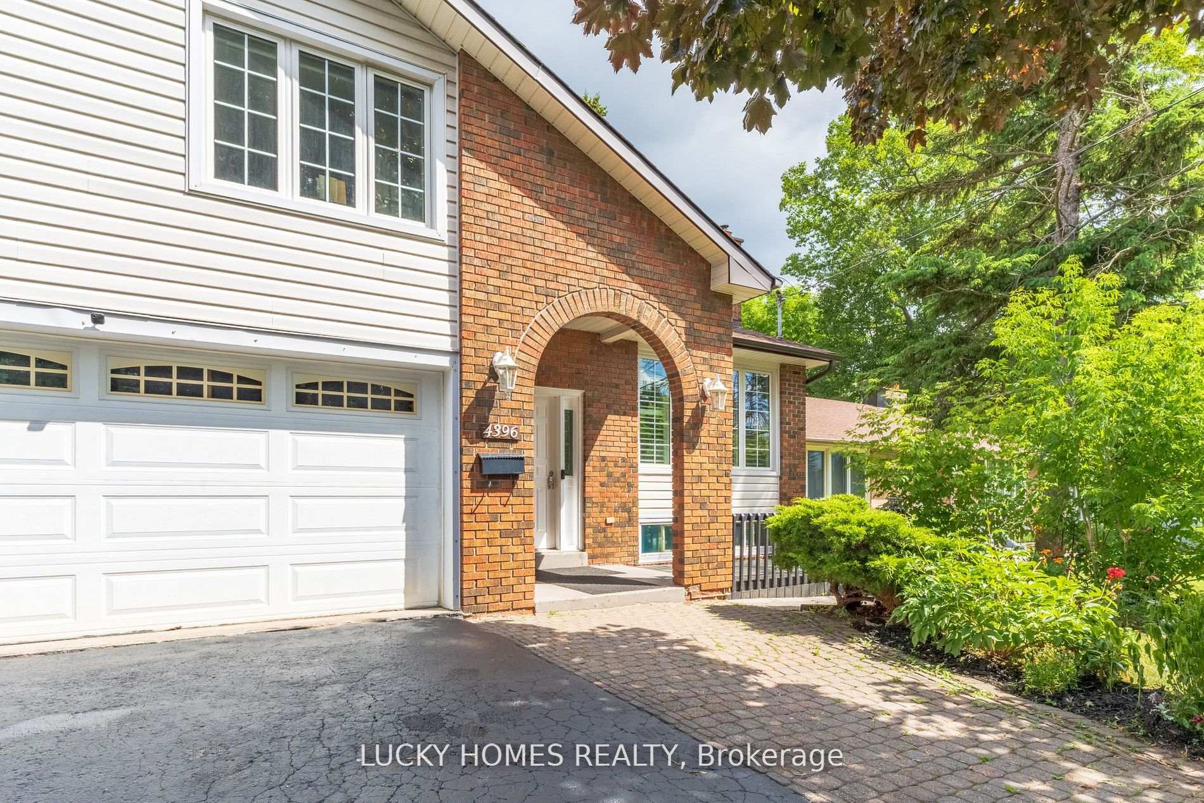
4396 Lawrence Avenue E, Scarborough
Discover this fully renovated 3-bed, 3-bath detached side-split in Toronto's sought-after West Hill community, boasting over $120,000 in recent upgrades and a rare 50 x 129 ft lot. Featuring a bright open-concept living/dining area with hardwood floors, pot lights, and a cozy fireplace, a modern kitchen with stainless steel appliances, and a primary suite with private balcony and ensuite, this home offers style and comfort at every turn. The mostly above-ground walk-out basement adds 2 bedrooms, a second kitchen, and a family room with gas fireplace opening to a sun-filled south-facing backyard ideal for multigenerational living. With a new roof (2024), upgraded windows, and a prime location steps to TTC, minutes to Rouge Hill GO, shopping, schools, and the scenic Port Union Waterfront Park, plus easy access to downtown Toronto, this move-in-ready gem delivers the perfect balance of modern living, convenience, and community charm.
Facts & features
Ask about this home
A HOMEH agent will answer your questions about this home.
Rooms
10 rooms · 3 bathrooms
- Living room17′3″ × 12′206 sq.ft.
- Dining room11′4″ × 10′5″118 sq.ft.
- Kitchen12′4″ × 10′10″133 sq.ft.
- Bedroom15′5″ × 12′185 sq.ft.
- Bedroom 214′9″ × 10′10″160 sq.ft.
- Bedroom 311′10″ × 9′10″116 sq.ft.
- Bedroom 427′11″ × 15′7″435 sq.ft.
- Bedroom 527′11″ × 15′7″435 sq.ft.
- Kitchen10′6″ × 9′8″102 sq.ft.
- Laundry8′6″ × 8′6″73 sq.ft.
Around this home
Schools nearby
School rating, out of 10.
Listing details
Helpful tools
Your HOMEH agent
"I would see it this week."
Ask HOMEH about this home
Price, neighbourhood, monthly cost. Ask anything.
HOMEH Intelligent Agent is an AI, not a licensed representative. Check anything important with your agent.