

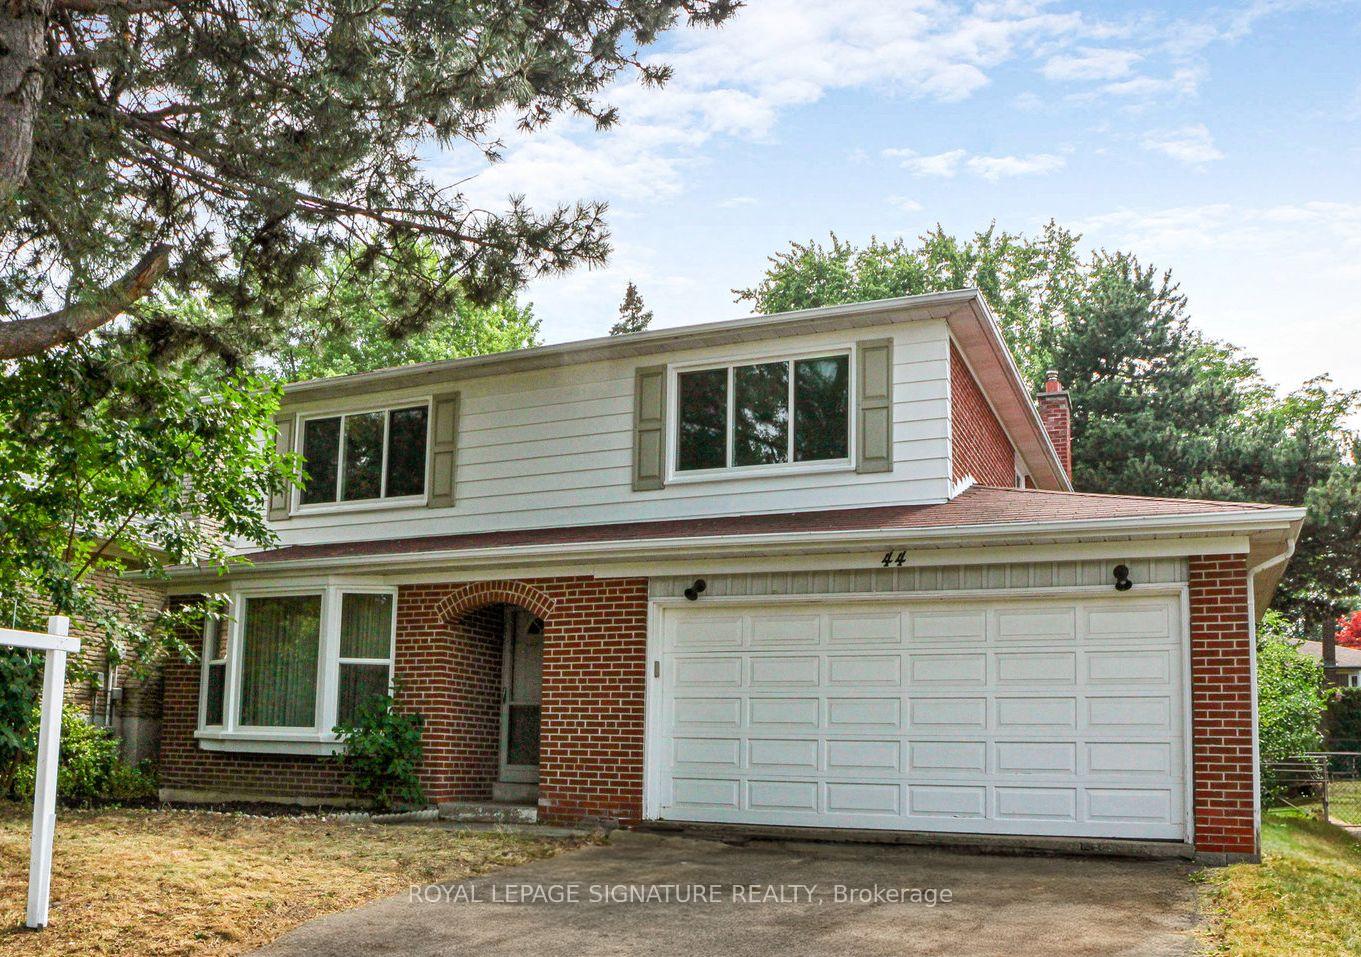
44 Deepdale Drive
44 Deepdale Drive
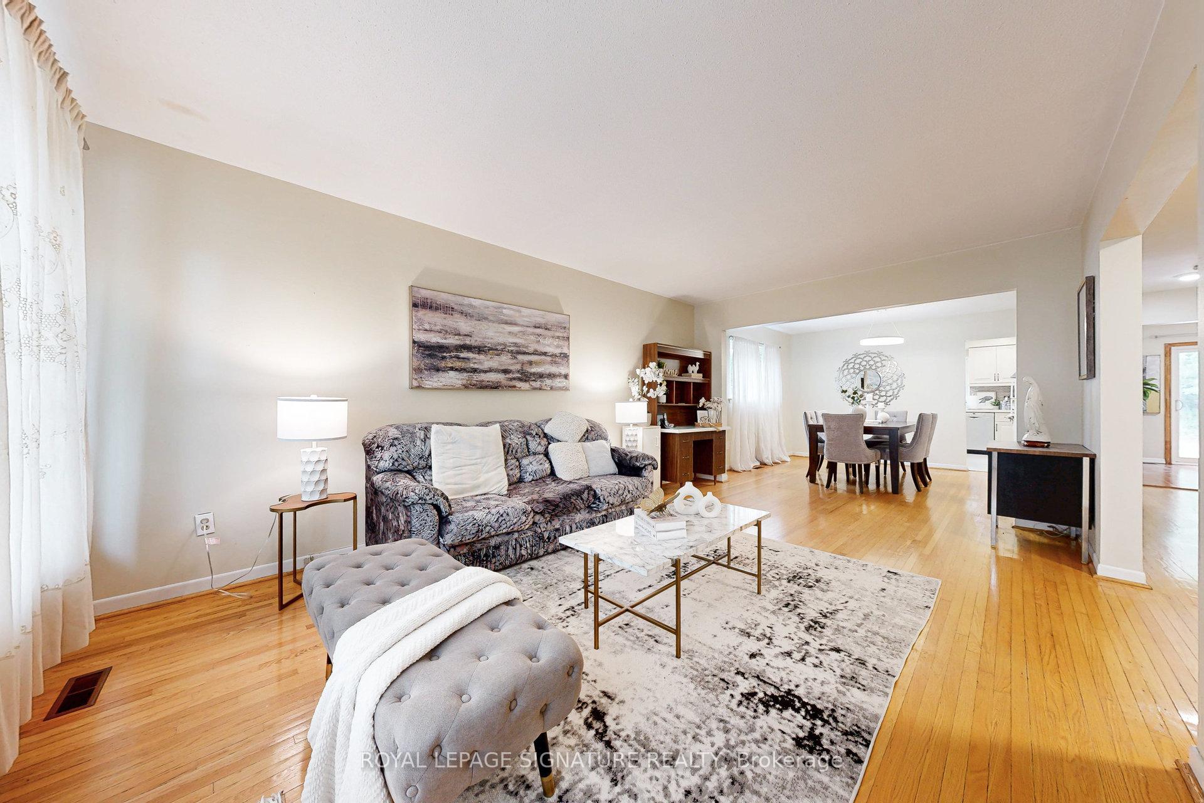
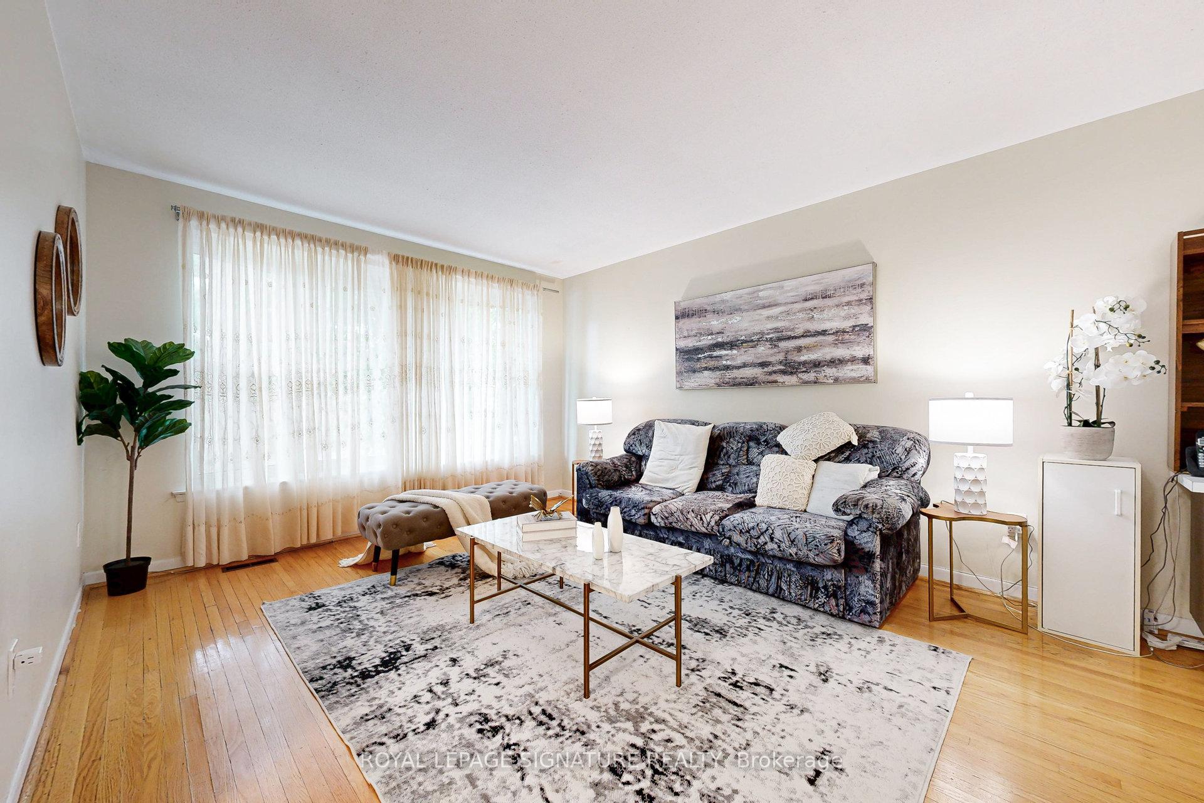
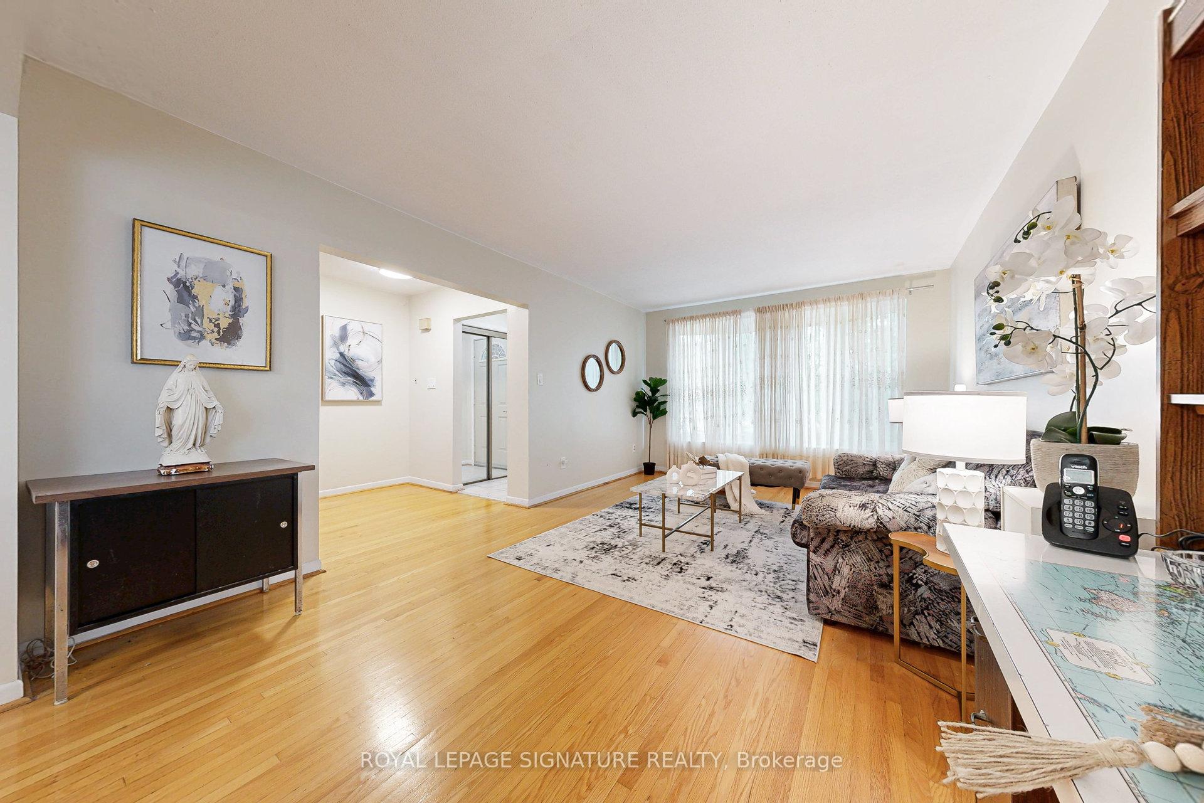
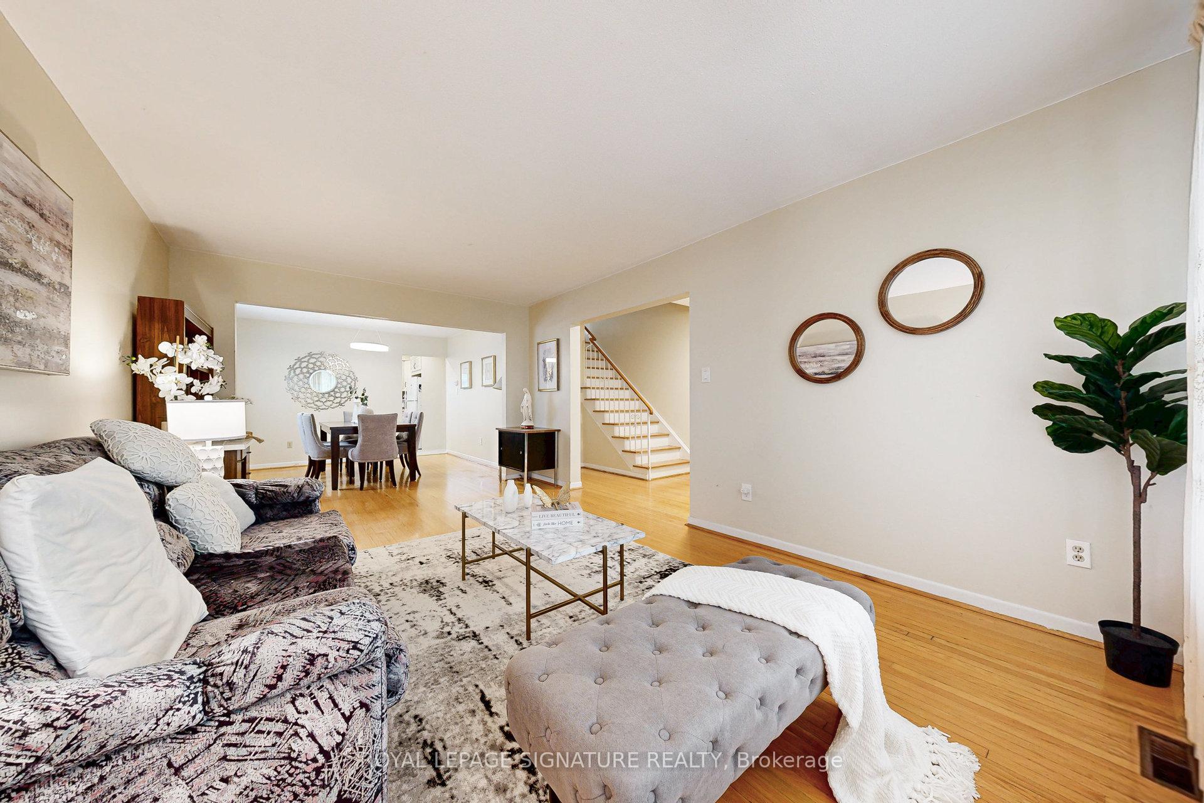 See all 35 photos
Property history
Facts and features
- BasementFinished
- Water, sewerMunicipal
- HeatingForced air
- CoolingCentral air
- Fireplace
- Central air
The homeDetached, 2-storey, 2,000–2,500 sq ft
- Type: Detached
- Style: 2-storey
- Living space: 2,000–2,500 sq ft
- Basement: Finished
InsideFireplace Yes, Main level, Carpet free, water heater
- Fireplace: Yes
- Laundry: Main level
- Features: Carpet free, water heater
- Rooms above ground: 9
- Rooms in the basement: 1
- Bedrooms: 5 + 1 in the basement
- Bathrooms: 3
- Kitchens: 1
- Family room: Yes
Outside and lotBrick, Asphalt shingle, Concrete block
- Exterior: Brick
- Roof: Asphalt shingle
- Foundation: Concrete block
- Size: 50 × 120 ft
Parking2 Garage, Attached
- Spaces: 2 Garage
- Garage: Attached
Heating, water and powerForced air, gas, Central air, Municipal water
- Heating: Forced air, gas
- Cooling: Central air
- Water: Municipal water
- Sewer: Municipal sewer
Costs and taxesTaxes $5,873 a year, HST included in the price
- Taxes, 2025: $5,873 a year
- HST: HST included in the price
Included in the saleAll window coverings, all existing appliances, all existing light fixtures,
- Included: All window coverings, all existing appliances, all existing light fixtures,
Listing detailsE12321294, Sold, Jul 31, 2025
- MLS® number: E12321294
- Status: Sold
- Listed on: Jul 31, 2025
- Days on market: 14
- Updated: Aug 14, 2025
- Possession: Flexible
- Occupied by: Owner
- Listing brokerage: ROYAL LEPAGE SIGNATURE REALTY
About this home
44 Deepdale Drive, Scarborough (Agincourt North), ON M1S 2N5
Rarely Offered FIVE [5] Bedroom Detached Home Lovingly Cared For By The Same Owners For The Last 35 Years! True Two [2] Car Garage With An Impressive Lot Size Of 50 Feet Wide By 120 Feet Deep. Master Bedroom Has It's Own Full Ensuite Washroom And All Bedrooms Have A Generous Size. Original Oak Hardwood Floors Through Out The Entire Property. A Real Family Room With A Fireplace And Walk Out To The Back Yard. Recent Updates To Windows (2025), Furnace (2018), Air Conditioning (2020), And Recent Remodels Of Second Floor Bathrooms, Finished Basement, And Kitchen. This House Is Waiting For Your Touch To Make It Your Own And Has The Space For A Large Family. Very Few 5 Bedroom Homes Ever Come To The Market. Main Floor Laundry. Side Exit On The Main Floor! Huge 2 Car Attached Garage. Tons Of Space In The Finished Basement With Potlights. This Home Is Located Steps To Shopping, TTC, Schools, Parks, Highways Go, Restaurants, And Many More Amenities And Located In The Highly Desirable Agincourt Neighbourhood. Do No Miss Your Chance To Own This One Since It Is A Rare Find To Come Across A 5 Bedroom Home!
Ask about this home
A HOMEH agent will answer your questions about this home.
Around this home
Daily convenience, out of 100, from the distances below
Schools nearby
School rating, out of 10.
Helpful calculators
Your HOMEH agent

"I would see it this week."