

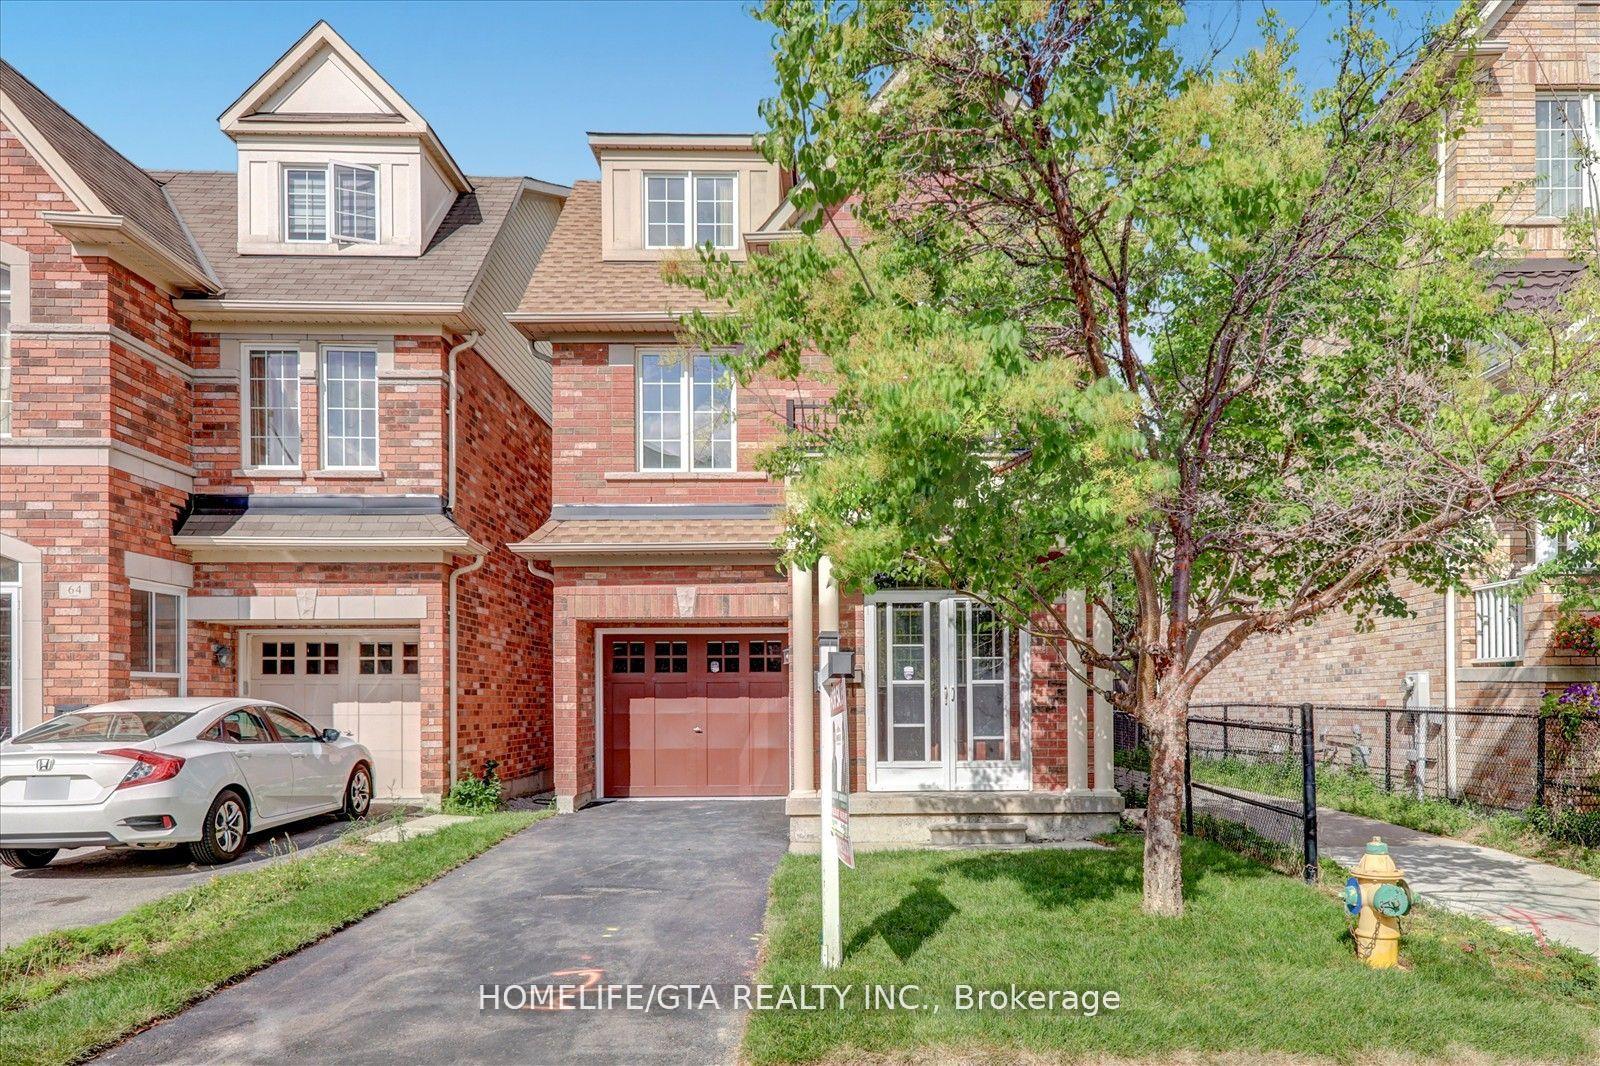
62 Wyper Square
62 Wyper Square
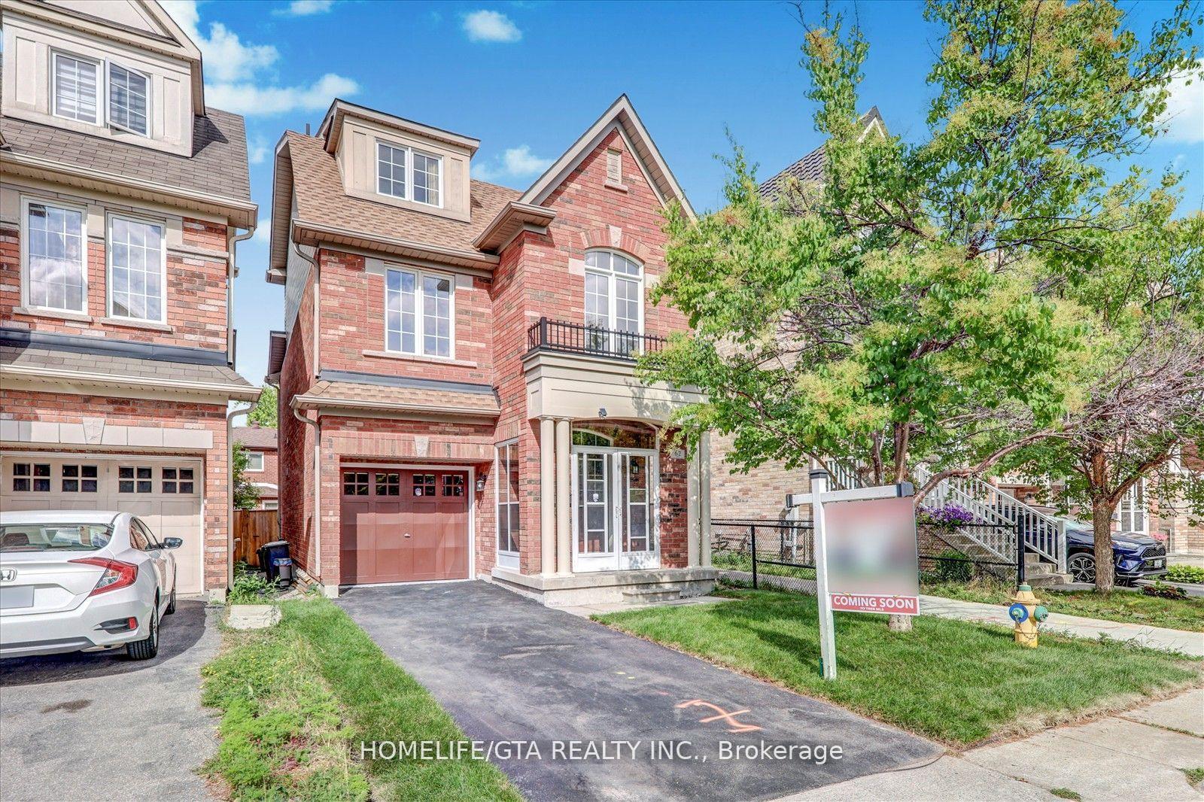
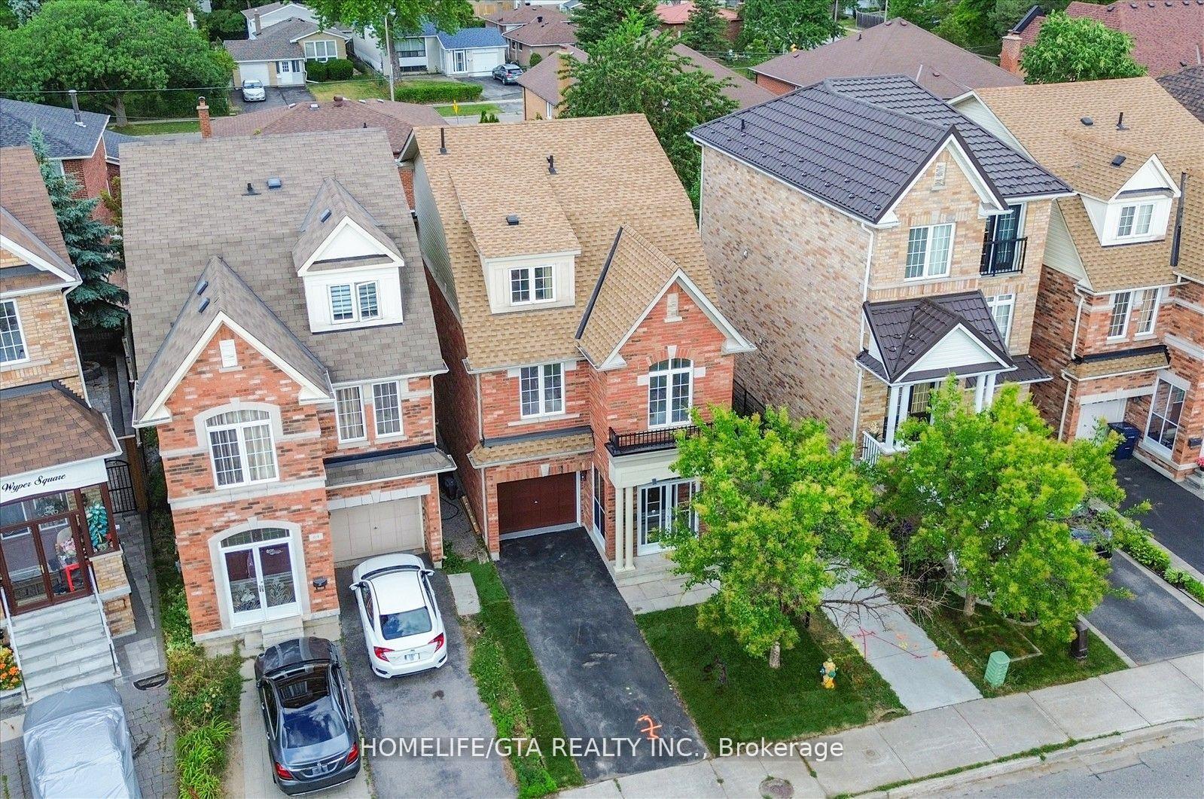
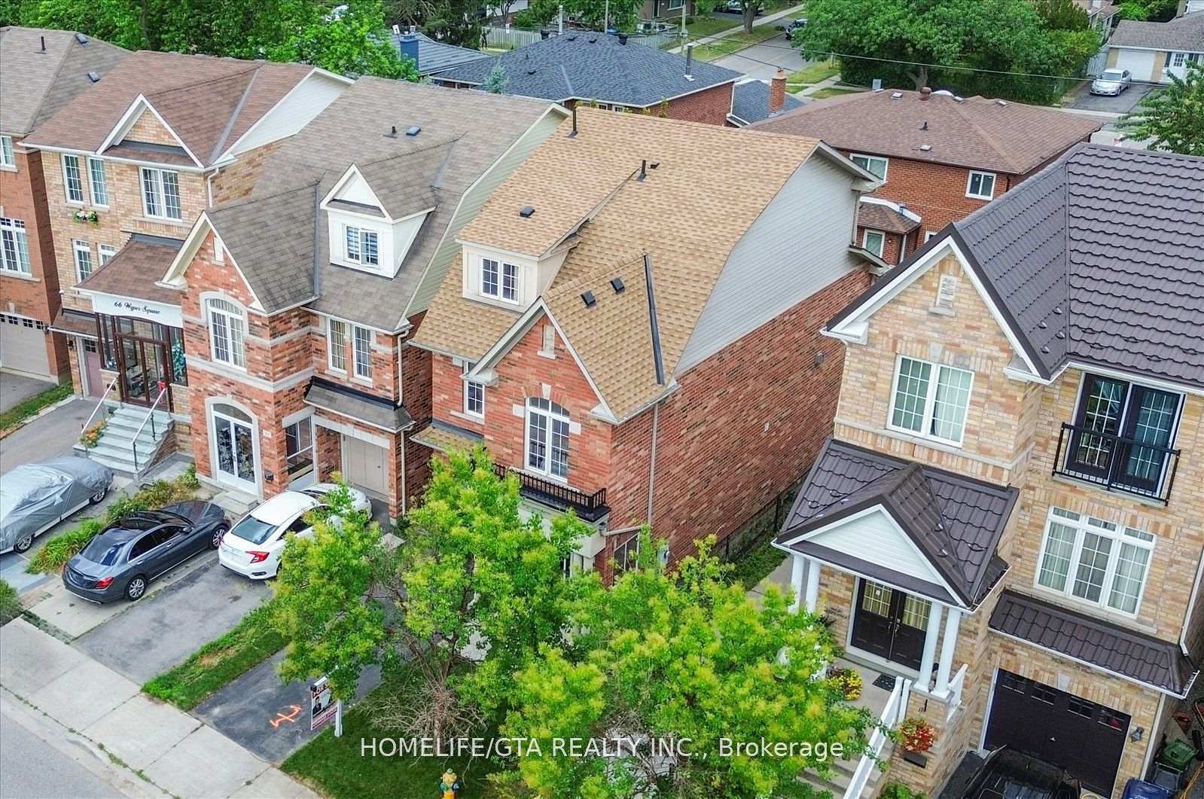
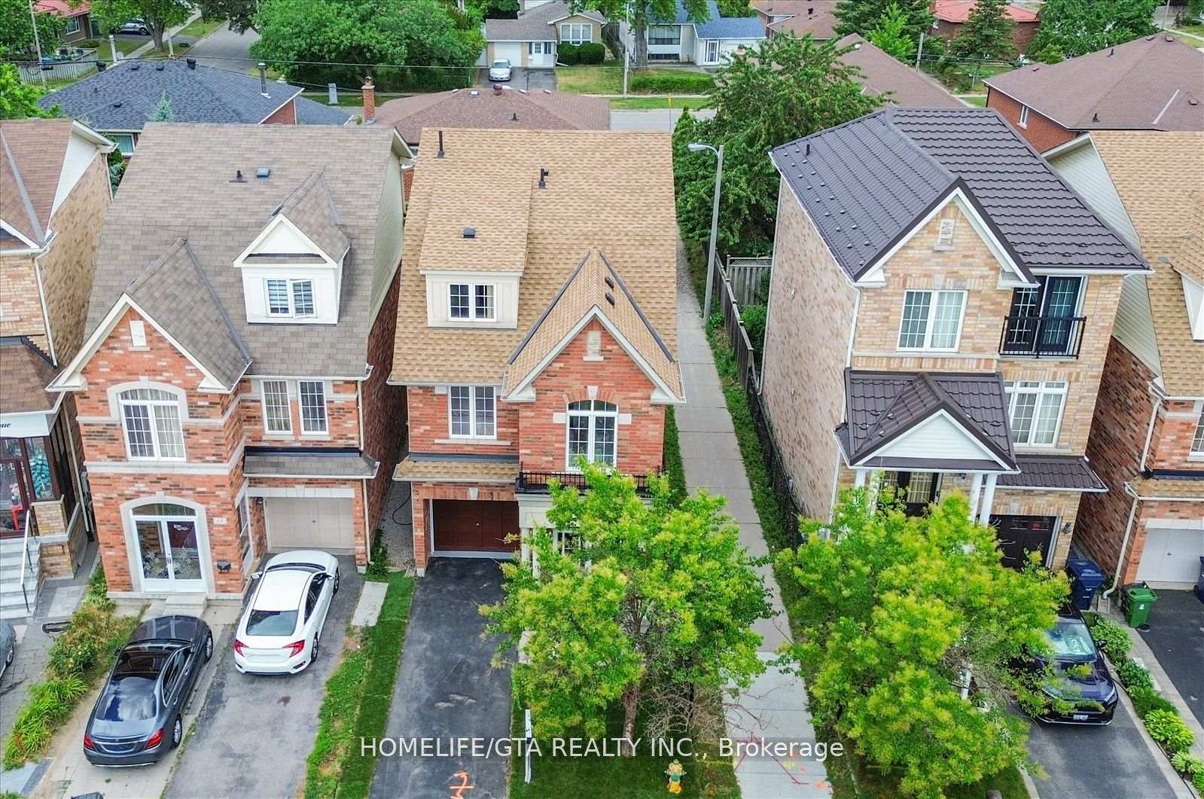 See all 40 photos
Property history
Facts and features
- BasementFinished
- Age of home6–15 years
- Water, sewerMunicipal
- HeatingForced air
- Hardwood floors
- Fireplace
- Central air
The homeDetached, 3-storey, Age 6–15 years
- Type: Detached
- Style: 3-storey
- Age: 6–15 years
- Living space: 2,000–2,500 sq ft
- Basement: Finished
InsideFireplace Yes, Hardwood, Ceramic, Carpet free
- Fireplace: Yes
- Flooring: Hardwood, Ceramic
- Features: Carpet free
- Rooms above ground: 9
- Bedrooms: 4
- Bathrooms: 4
- Kitchens: 1
- Family room: Yes
Outside and lotBrick, other, Asphalt shingle, Brick
- Exterior: Brick, other
- Roof: Asphalt shingle
- Foundation: Brick
- Size: 24.61 × 88.5 ft
Parking1 Garage, Built-in, Private
- Spaces: 1 Garage
- Garage: Built-in
- Driveway: Private
Heating, water and powerForced air, gas, Central air, Municipal water
- Heating: Forced air, gas
- Cooling: Central air
- Water: Municipal water
- Sewer: Municipal sewer
Costs and taxesTaxes $5,408 a year, HST included in the price
- Taxes, 2024: $5,408 a year
- HST: HST included in the price
Included in the saleNew fridge (2024), stove, washer, dryer, built-in dishwasher, all electrical light fixtures wall mounted garage door opener, newer roof (2024), hot water tank (own - 2021), water softener (2023), central air condition (2022
- Included: New fridge (2024), stove, washer, dryer, built-in dishwasher, all electrical light fixtures wall mounted garage door opener, newer roof (2024), hot water tank (own - 2021), water softener (2023), central air condition (2022
NearbyPlace of worship, public transit, school
- Close to: Place of worship, public transit, school
Listing detailsE12327411, Sold, Aug 6, 2025
- MLS® number: E12327411
- Status: Sold
- Listed on: Aug 6, 2025
- Days on market: 28
- Updated: Sep 3, 2025
- Possession: Immediate
- Occupied by: Vacant
- Listing brokerage: HOMELIFE/GTA REALTY INC.
About this home
62 Wyper Square, Scarborough (Agincourt South-Malvern West), ON M1S 0B3
Please Watch Virtual Tour!!Location, Location, Location, Stunning Fully Detached, 2008 Built, 4 Bedrms, 4 Washrms, Eat In Kitchen W/ Back Splash, Breakfast Bar, W/O To Deck & Back Yard, 9 Ft Ceiling On Main, Huge Master Brm W/Sitting Area, W/I Closet & 5Pc Ensuite W/Jacuzzi, Double Dr Entry,Direct Access To Garage, Enclosed Porch,Hardwood Flr Through Out &Laminte In The Bmts, Large Cooler Room (Walk To St.Elizabeth Catholic & White Haven Junior P.S, Minutes To Agincort High School,Stc & 401And Close to Future Subway at McCowan/Sheppard
Ask about this home
A HOMEH agent will answer your questions about this home.
Around this home
Daily convenience, out of 100, from the distances below
Schools nearby
School rating, out of 10.
Helpful calculators
Your HOMEH agent

"I would see it this week."