

293 Pitfield Road
293 Pitfield Road
 See all 36 photos
Property history
Facts and features
- BasementFinished
- Water, sewerMunicipal
- HeatingForced air
- CoolingCentral air
- Hardwood floors
- Fireplace
- Central air
The homeDetached, Backsplit 5, 2,000–2,500 sq ft
- Type: Detached
- Style: Backsplit 5
- Living space: 2,000–2,500 sq ft
- Basement: Finished, crawl space
InsideFireplace Yes, family room, Hardwood, Ceramic, Parquet, Main level
- Fireplace: Yes, family room
- Flooring: Hardwood, Ceramic, Parquet
- Laundry: Main level
- Features: Other, water heater owned
- Rooms above ground: 9
- Rooms in the basement: 1
- Bedrooms: 5
- Bathrooms: 3
- Kitchens: 1
- Family room: Yes
Outside and lotBrick front, aluminum siding, Asphalt shingle, Concrete
- Exterior: Brick front, aluminum siding
- Roof: Asphalt shingle
- Foundation: Concrete
- Other structures: Garden shed
- Size: 50 × 120 ft
Parking2 Garage, Attached
- Spaces: 2 Garage
- Garage: Attached
Heating, water and powerForced air, gas, Central air, Municipal water
- Heating: Forced air, gas
- Cooling: Central air
- Water: Municipal water
- Sewer: Municipal sewer
Costs and taxesTaxes $5,829 a year, HST included in the price
- Taxes, 2025: $5,829 a year
- HST: HST included in the price
Included in the saleS/s fridge, s/s stove, s/s built-in diswasher, washer and dryer, hot water tank (owned) all electric light fixtures.
- Included: S/s fridge, s/s stove, s/s built-in diswasher, washer and dryer, hot water tank (owned) all electric light fixtures.
NearbyFenced yard, park, public transit, school
- Close to: Fenced yard, park, public transit, school
Listing detailsE12343432, Sold, Aug 14, 2025
- MLS® number: E12343432
- Status: Sold
- Listed on: Aug 14, 2025
- Days on market: 12
- Updated: Aug 26, 2025
- Possession: 2025-09-01 / 30-59 days
- Occupied by: Vacant
- Listing brokerage: MASTER`S TRUST REALTY INC.
About this home
293 Pitfield Road, Scarborough (Agincourt South-Malvern West), ON M1S 1Z2
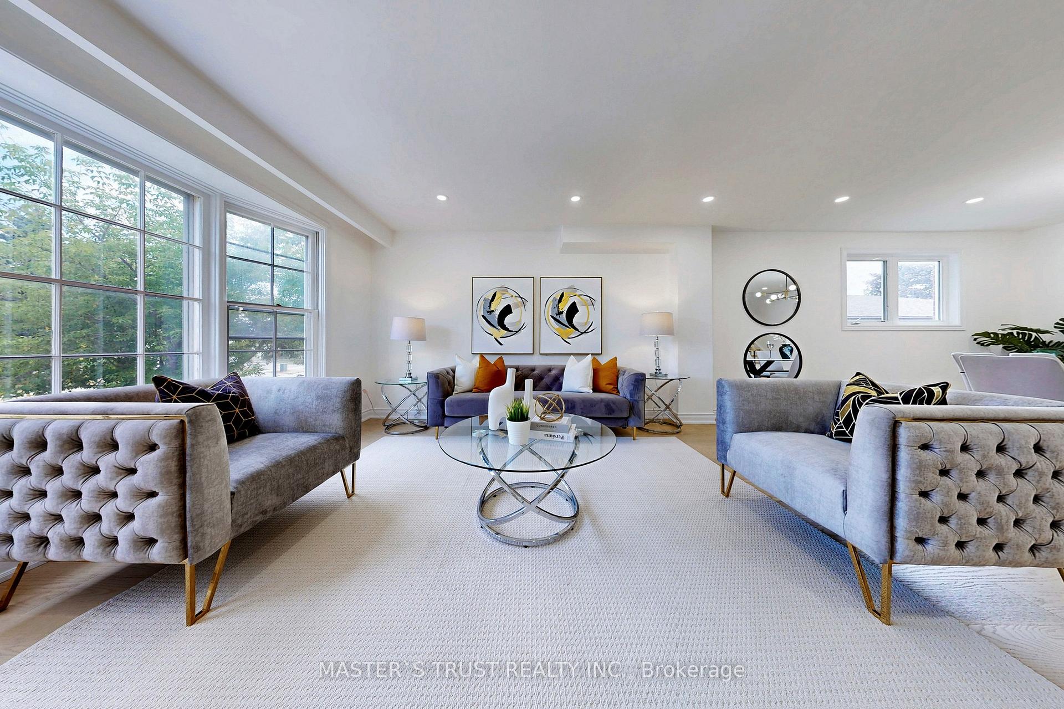
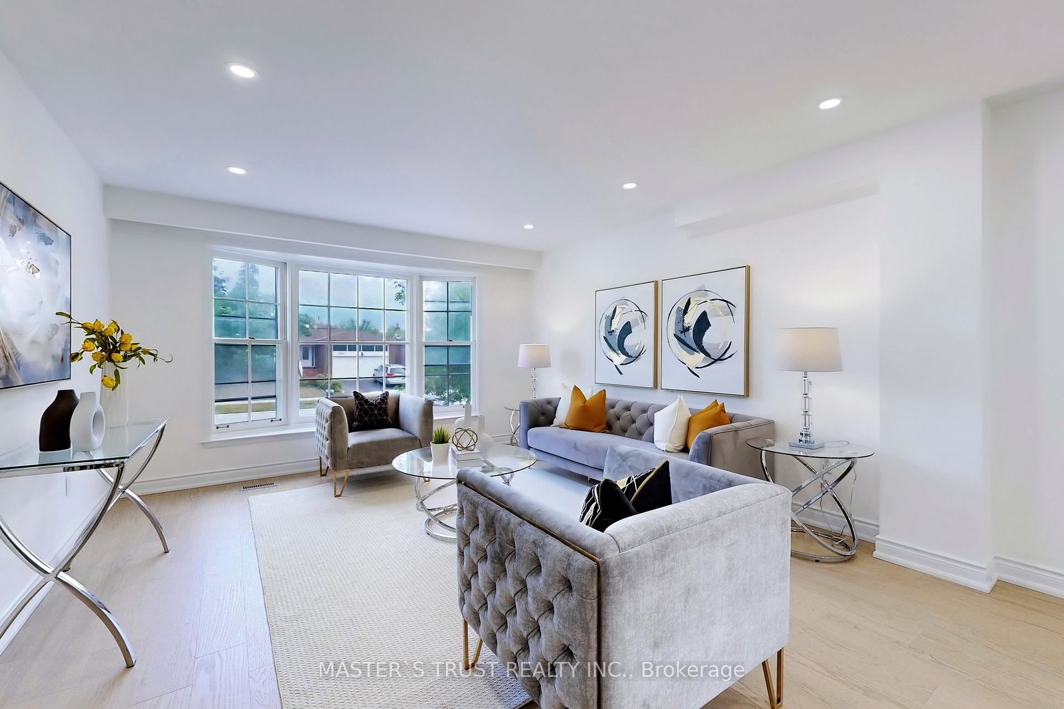
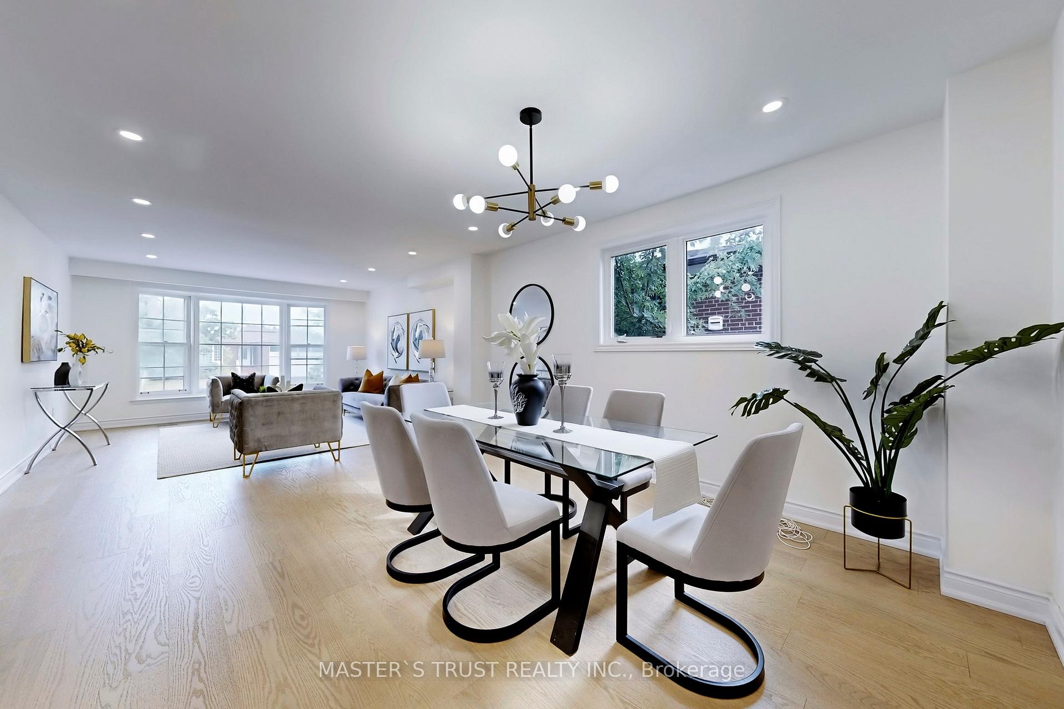
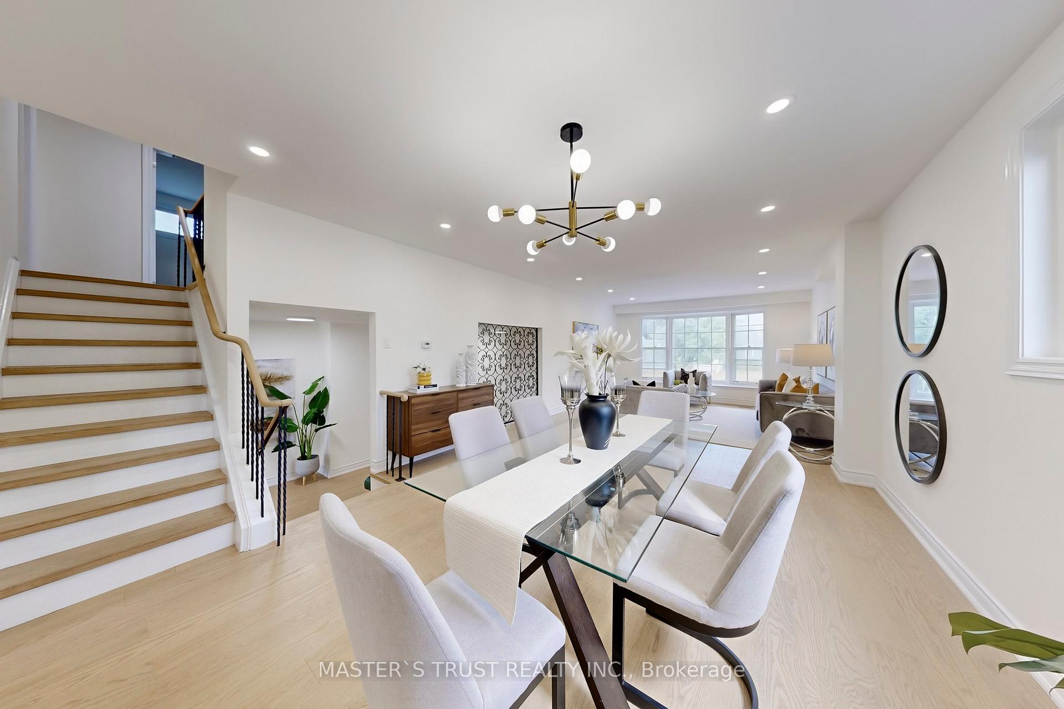
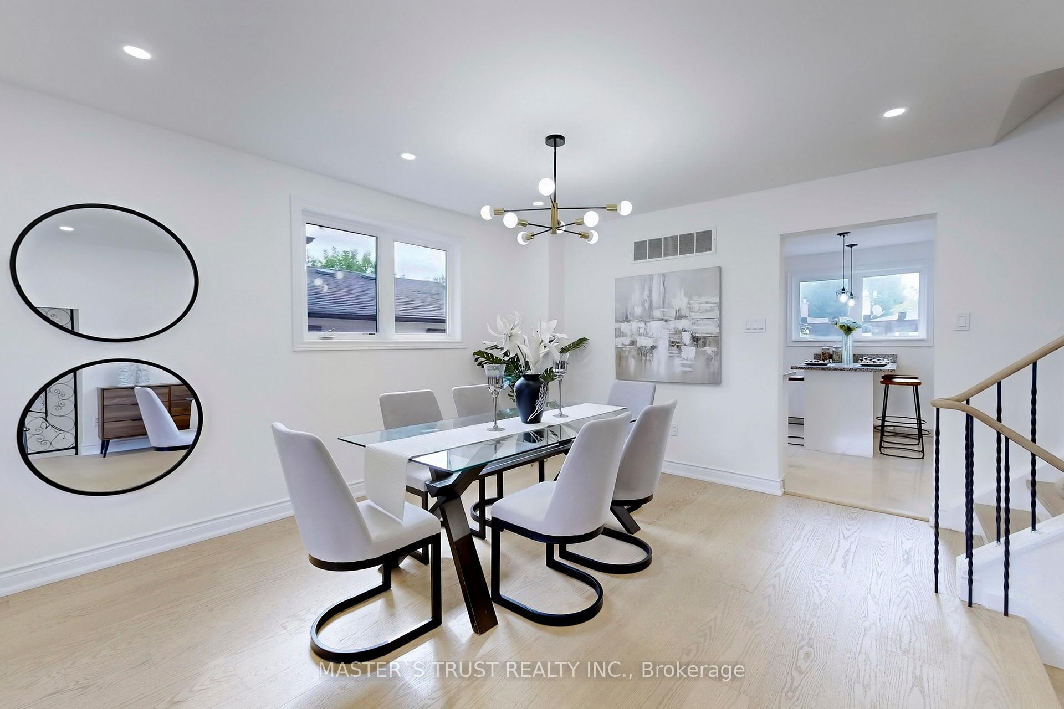
Rarely Offered 5 Level Sidesplit Detached House In Highly Desirable Agincourt Community, Family Friendly Neiboughhood. This Stunning 5 Bedrooms Gem Sits on Premier Lot Size Of 50 Feet Wide By 120 Feet Deep. Functional Layout...Step Into This Bright & Spacious Family Home You Are Embraced By An Unparalleled Comfort The Moment You Enter...Seamless Openness From Front To Back. Spacious Foyer Leads To Open Concept Living Room Combined With Formal Dinning Room Boasts Large Bay Window Foods The Space With Lots Of Natural Lights. Huge Family Room Features A Fireplace Walk Out To Beautiful Landscaped Back Yard. Modern Kitchen With Granite Counter Top & Ceramic Backsplash, Stylish Side Island, Stainless Steel Appliances. Large Primely Bedroom With Double Closets, All Bedrooms Have A Generous Size. Seperation Of Bedrooms On Upper Level Ideal For Growing Familes And Multigenerations Living. Finished Basement With Recreation Room And Plenty Of Crawl Space For Extra Storage. $$$ Spent On Upgrades, New Hardwood Floors Throughout Main And Second Floor, New Hardwood Staircases, Smooth Ceiling And Modern Pot Lights (New), Freshly Painted Walls, Electric Panel (New) New Light Fixtures, Many More Upgrades...AC (2019) Roof (2017) Kitchen And All Washrooms (2016). High Ranking Schools: Agincourt Collegiate Institute And Cd Farquharson Public School. Walk To Shoppings, Ttc, Schools, Parks. it's perfectly located near the upcoming Scarborough Subway Extension, GO Station. Mins To Hwy 401 And Scarborough Town Center. This Move-In Ready Propery Provides Perfect Blend Of Comfort And Convenience. Do Not Miss Out On This incredible Opportunity To Own Your Dream Home...A Must See!!
Ask about this home
A HOMEH agent will answer your questions about this home.
Around this home
Daily convenience, out of 100, from the distances below
Schools nearby
School rating, out of 10.
Helpful calculators
Your HOMEH agent

"I would see it this week."