

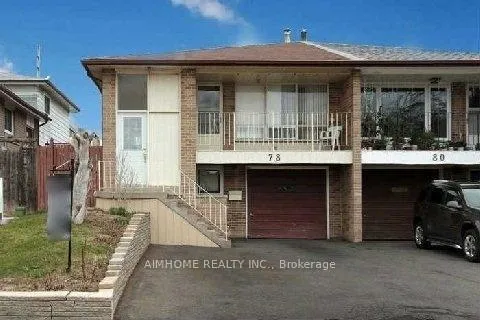
Bsmt, 78 Glenstroke Drive
Semi-Detached Suspended
1/2Bsmt, 78 Glenstroke Drive
Semi-Detached Suspended
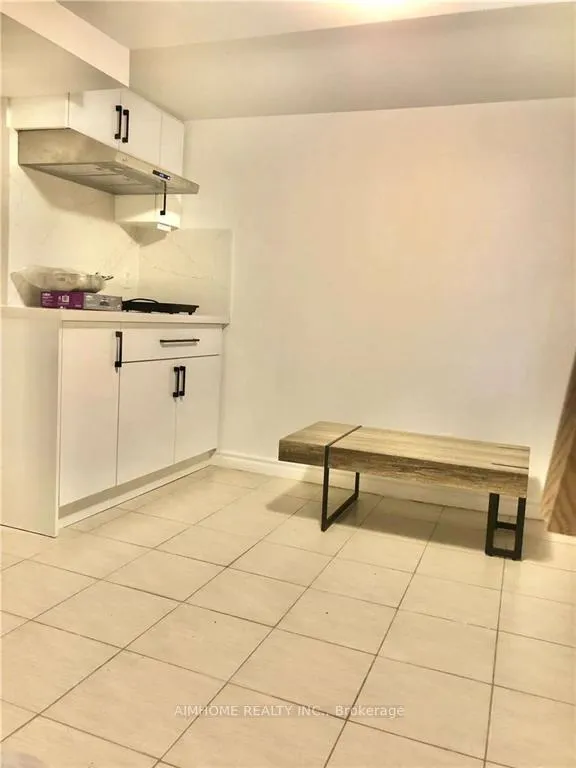 See all 2 photos
2 Bedrooms
1 Bathroom
0 Garage
<700 sq.ft
Basement
— Unit
Property history
- $1,440SuspendedList: 2025-10-22|End: 2026-01-12|82 daysE12482451
Facts and features
- BasementFinished
- Lease term12 months
- FurnishedPartially
- LaundryIn area
The homeSemi-Detached, 2-storey, Under 700 sq ft
- Type: Semi-Detached
- Style: 2-storey
- Living space: Under 700 sq ft
- Basement: Finished
- Special designation: Other
InsideIn area, Other, Rooms above ground 3
- Laundry: In area
- Features: Other
- Rooms above ground: 3
- Bedrooms: 2
- Bathrooms: 1
- Kitchens: 1
Outside and lotBrick, Other, Other
- Exterior: Brick
- Roof: Other
- Foundation: Other
ParkingBuilt-in, Private
- Garage: Built-in
- Driveway: Private
Heating, water and powerForced air, gas, Other, Municipal water
- Heating: Forced air, gas
- Cooling: Other
- Water: Municipal water
- Sewer: Municipal sewer
Rent and termsRent $1,440 a month, Basement, Partially
- Rent: $1,440 a month
- Space for rent: Basement
- Furnished: Partially
- Lease: 12 months
- Rent includes: Water, hydro, heat
Listing detailsE12482451, Suspended, Oct 22, 2025
- MLS® number: E12482451
- Status: Suspended
- Listed on: Oct 22, 2025
- Days on market: 82
- Updated: Jan 12, 2026
- Possession: 2025-10-25 / Immediate
- Occupied by: Owner
- Listing brokerage: AIMHOME REALTY INC.
About this home
Bsmt, 78 Glenstroke Drive, Scarborough (Agincourt South-Malvern West), ON M1S 2Z9
Other
*2Br 1Ws, No Parking* Live In The Heart Of Agincrt,This Very Well Maintained Home Boasts Hrdwd Flrs Thruout,Bright & Spacious W/4 Bdrms,Wonderful Lrg Fam Rm W/Fireplc + W/O To Custom Sunrm + Prvt Yrd,Steps To Ttc & Shopping(Towne Cntr) + All Amenities,Walking Dist. To Elementary Schls & 1 Bus Ride To Prime Agincrt Collegiate
Read more
Ask about this home
A HOMEH agent will answer your questions about this home.
Ask a question
Around this home
Mccowan Rd/Sheppard Ave.
Errands
Parks
Schools
Daily convenience, out of 100, from the distances below
ParkWhite Haven Park · 1 within 1 km7 min walk458 m
GrocerySunstore Convenience2 min walk105 m
SchoolAfzal Islamic Montessori & Academy5 min walk300 m
PharmacyMain Drug Mart11 min walk650 m
Cafés & foodTim Hortons · 15 within 1 km2 min walk112 m
Gym & rec centreWorld Gym13 min walk823 m
LibraryToronto Public Library - Burrows Hall22 min walk1.3 km
WalkDriveStraight-line distance, open map data
Grocery0.1 km
Park0.5 km
Coffee0.1 km
Dining0.1 km
Gym0.8 km
Schools nearby
School rating, out of 10.
Afzal Islamic Montessori & Academyelementary · Private · 0.3 km
—
St Elizabeth Seton Catholic Schoolelementary · Catholic · 0.4 km
—
White Haven Junior Public Schoolelementary · Public · 0.5 km
6.2/10Fair
Contact agent
Helpful calculators
Rent vs buy
Affordability
Mortgage
Down payment
Stress test
CMHC insurance
Your HOMEH agent

NimaHOMEH agent · Scarborough
"I would see it this week."
Ask Nima