

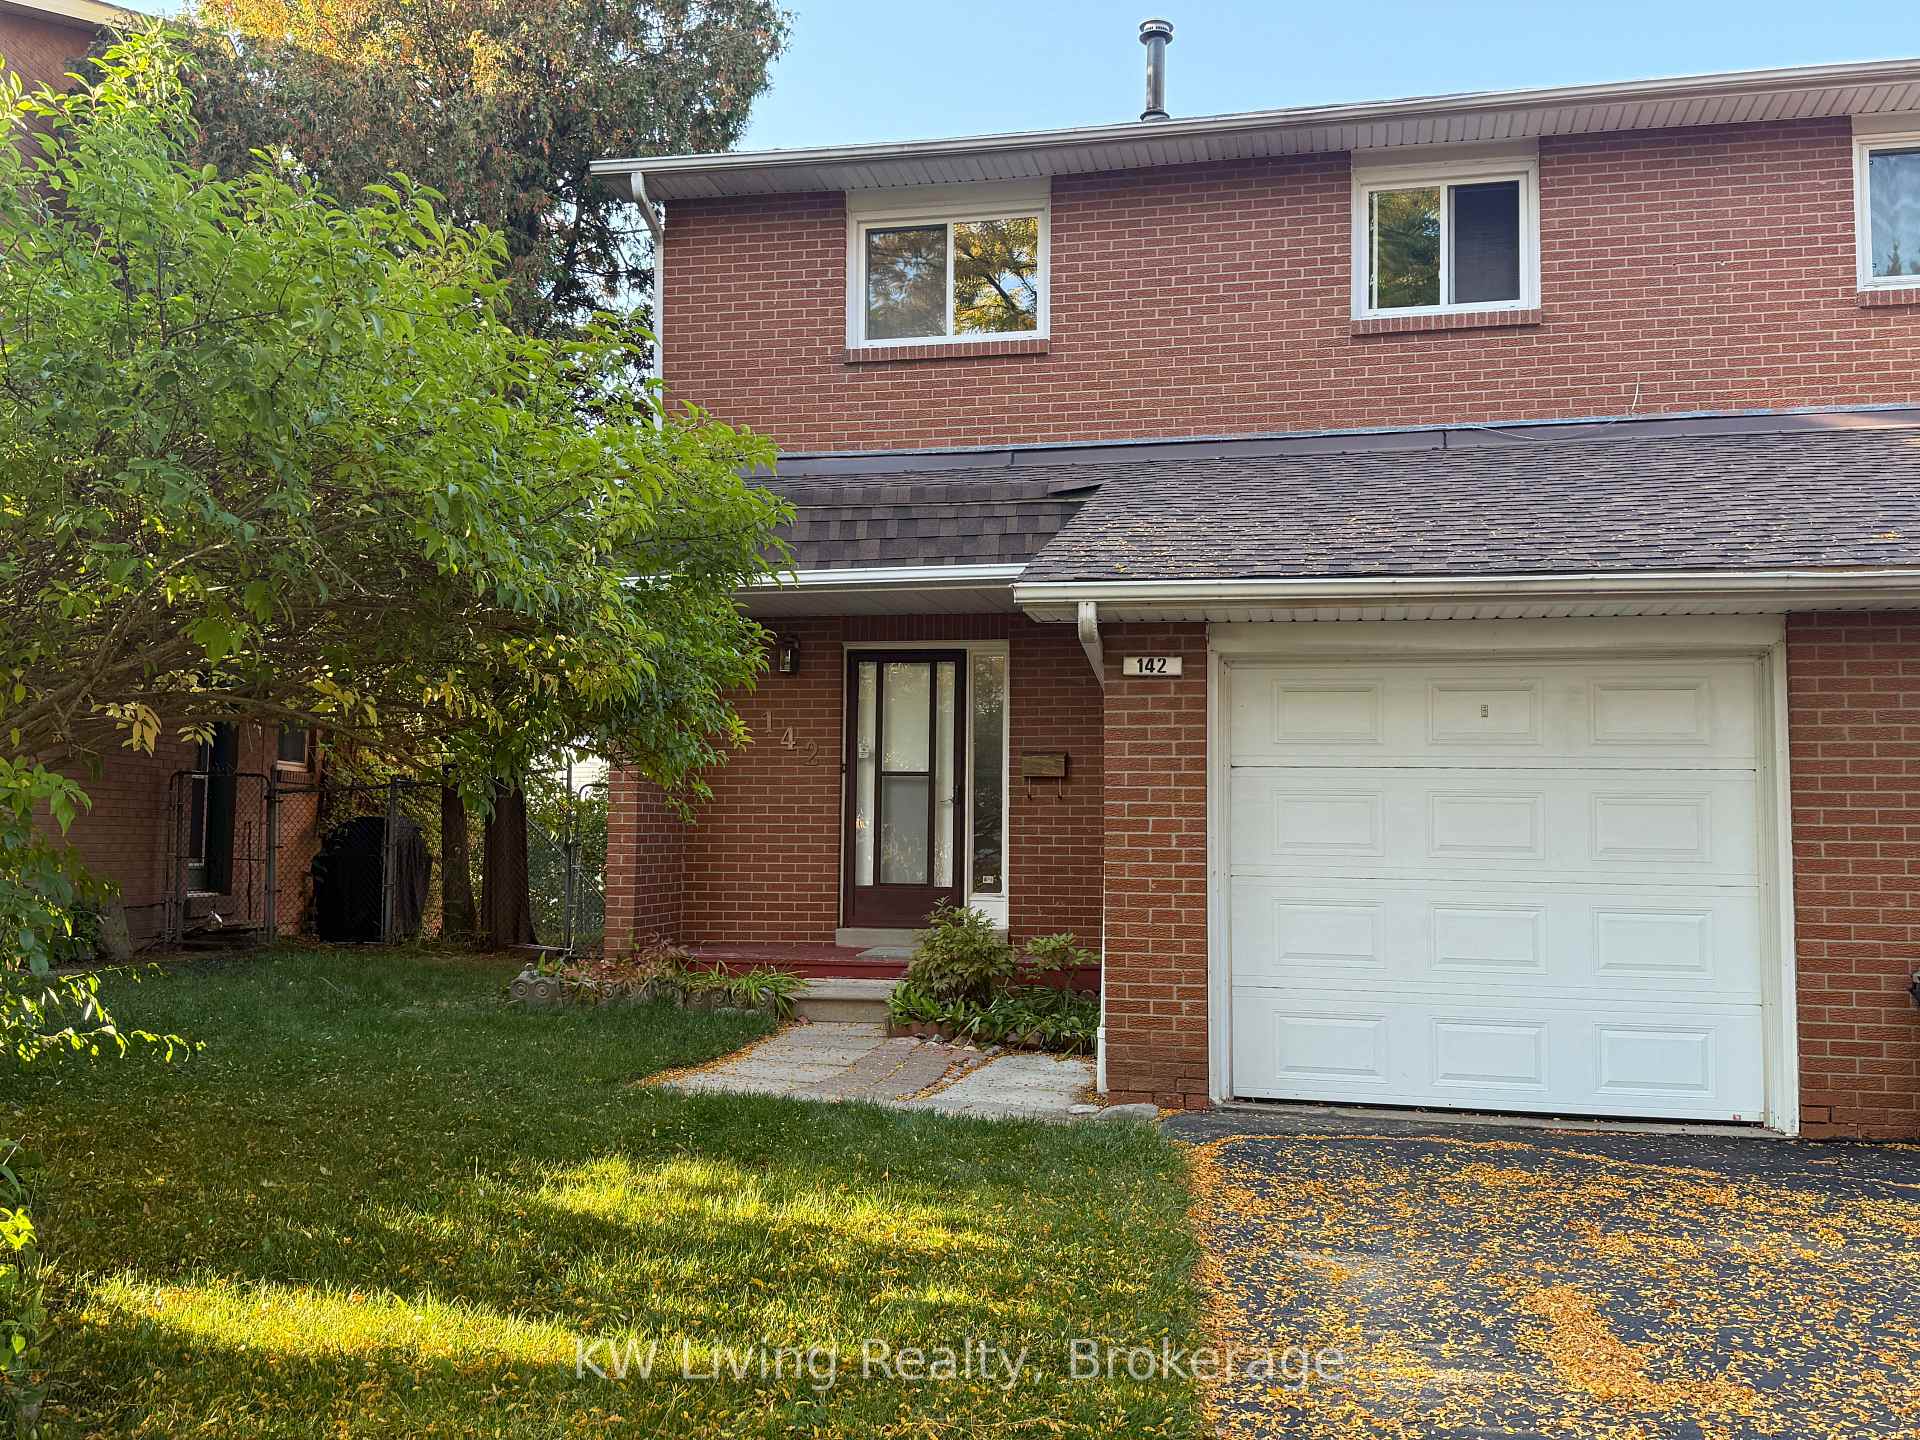
142 Alexmuir Boulevard
142 Alexmuir Boulevard
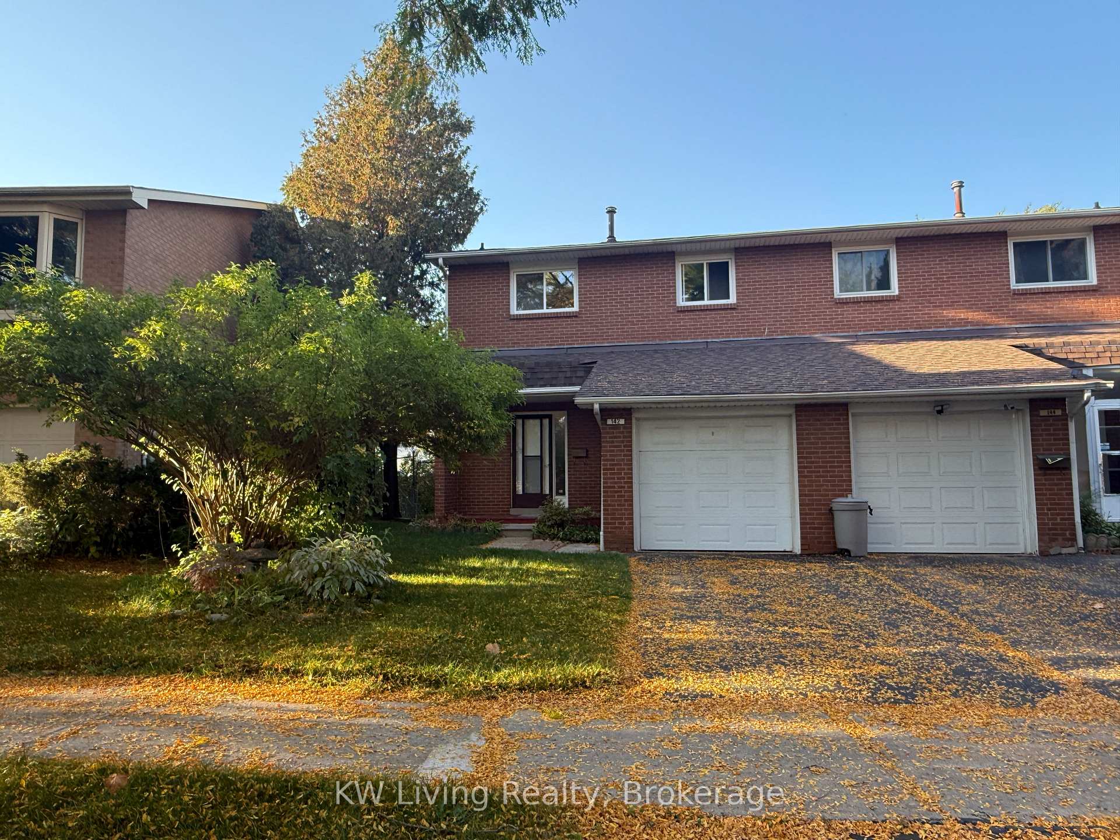
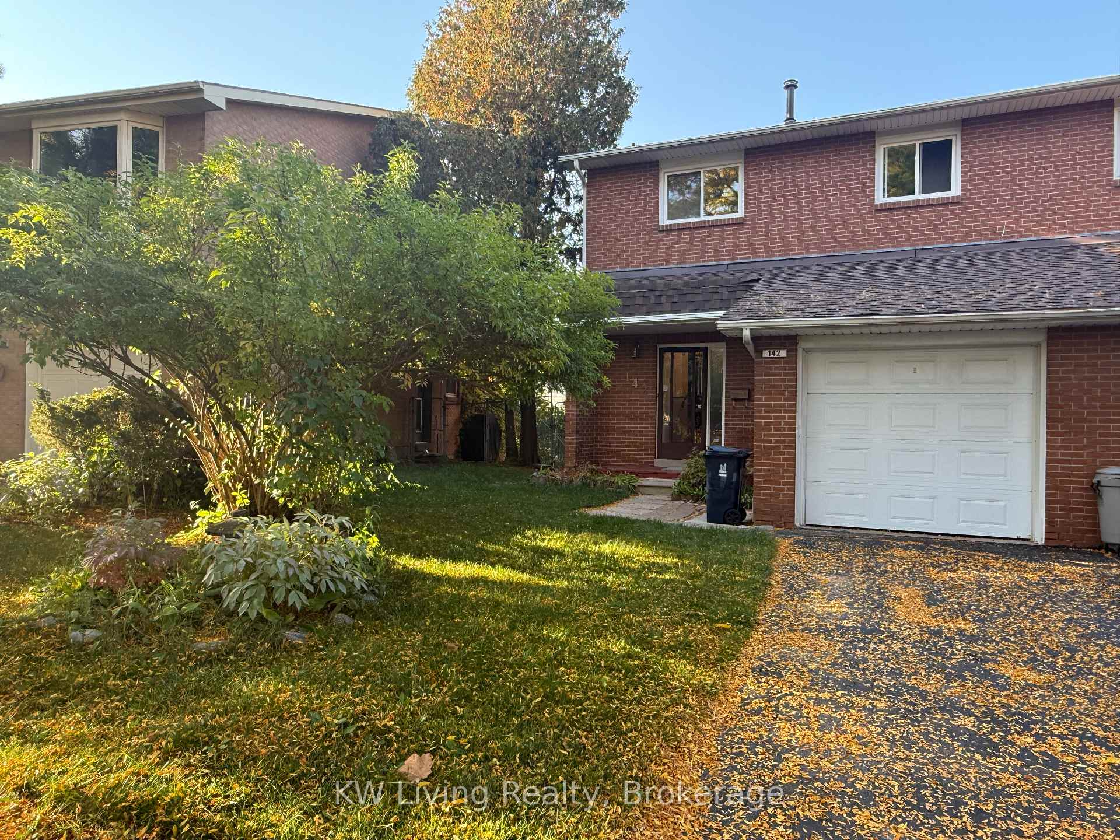
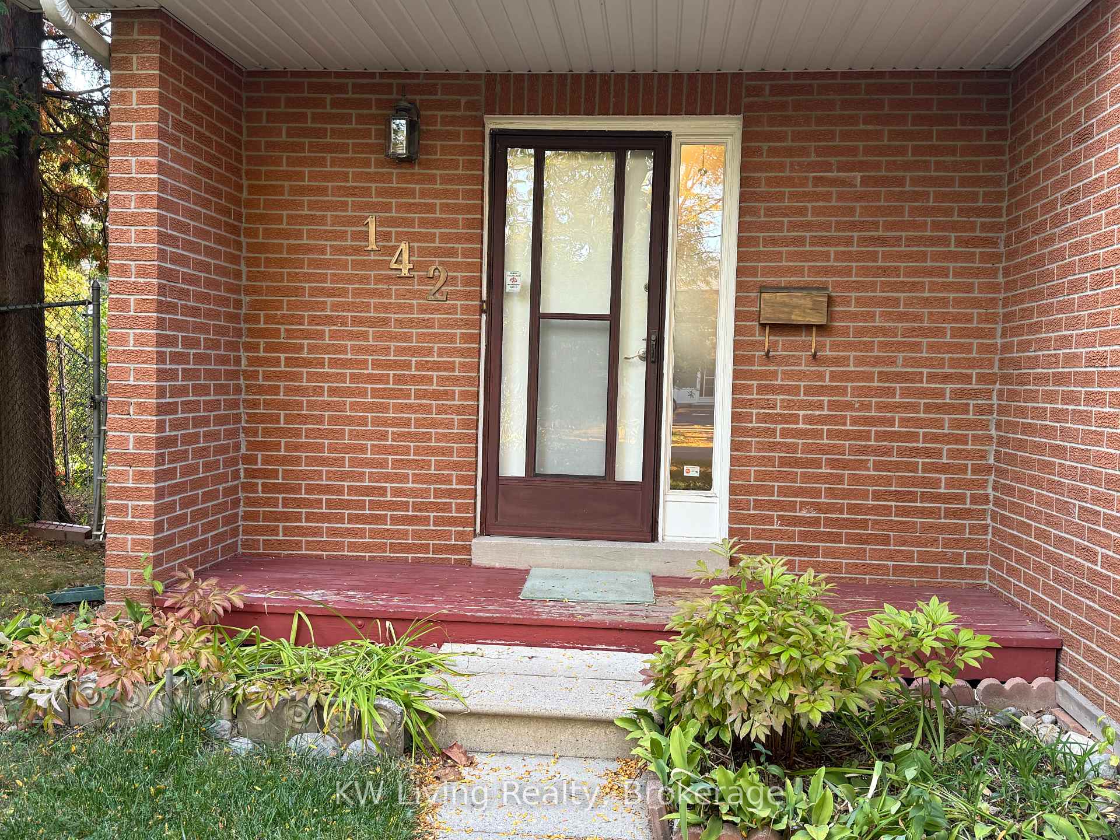
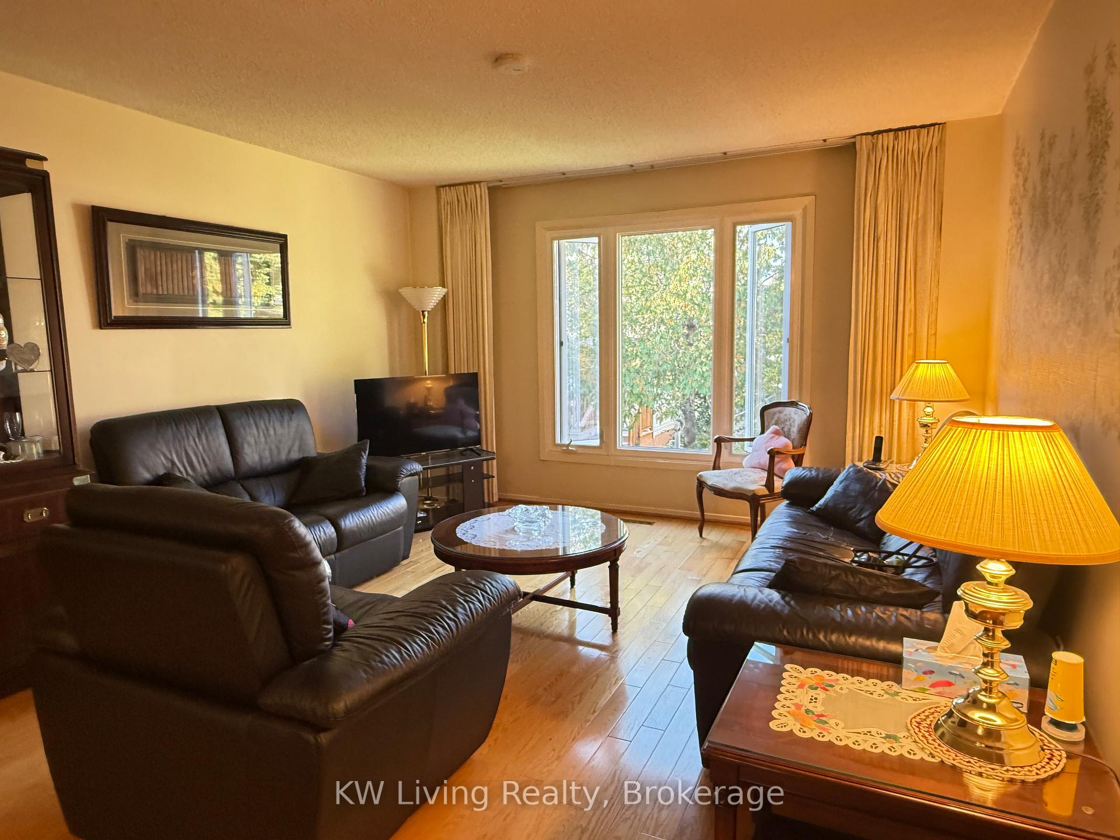 See all 40 photos
Property history
Facts and features
- BasementWalk-out
- Water, sewerMunicipal
- Lot shapePie
- HeatingForced air
- Second kitchen
- Separate entrance
- Hardwood floors
- Central air
The homeSemi-Detached, 2-storey, 1,500–2,000 sq ft
- Type: Semi-Detached
- Style: 2-storey
- Living space: 1,500–2,000 sq ft
- Basement: Finished with walk-out, separate entrance
InsideHardwood, Ceramic, Broadloom, Vinyl, Lower level, Auto garage door remote
- Flooring: Hardwood, Ceramic, Broadloom, Vinyl
- Laundry: Lower level
- Features: Auto garage door remote
- Rooms above ground: 7
- Bedrooms: 4 + 1 in the basement
- Bathrooms: 3
- Kitchens: 2
Outside and lotBrick, Unknown, Unknown
- Exterior: Brick
- Roof: Unknown
- Foundation: Unknown
- Size: 27.16 × 106.3 ft
- Shape: Pie
Parking1 Garage, Attached, Private
- Spaces: 1 Garage
- Garage: Attached
- Driveway: Private
Heating, water and powerForced air, gas, Central air, Municipal water
- Heating: Forced air, gas
- Cooling: Central air
- Water: Municipal water
- Sewer: Municipal sewer
Costs and taxesTaxes $4,442 a year, HST No HST, Hot water tank
- Taxes, 2025: $4,442 a year
- HST: No HST
- Rental items: Hot water tank
Included in the saleFridge, stove, washer, dryer, range hood, all existing window coverings and electric light fixtures.
- Included: Fridge, stove, washer, dryer, range hood, all existing window coverings and electric light fixtures.
NearbyFenced yard, park, public transit, school, school bus route
- Close to: Fenced yard, park, public transit, school, school bus route
Listing detailsE12455234, Sold, Oct 9, 2025
- MLS® number: E12455234
- Status: Sold
- Listed on: Oct 9, 2025
- Days on market: 26
- Updated: Nov 4, 2025
- Possession: Flexible
- Occupied by: Owner
- Listing brokerage: KW Living Realty
About this home
142 Alexmuir Boulevard, Scarborough (Agincourt North), ON M1V 1K9
Bright and Spacious 4-bedrooms Semi-detached home at Prime location of Agincourt North in Scarborough. Large irregular pie-shaped lot with lots of outdoor space. Finished Walk-out basement with functional layout for more living space and potential rental income. Comfortable and roomy. Living room and dining room like detached home. Spacious kitchen with breakfast area. Single garage with automatic garage door opener. Close To School, Parks, Shops, restaurants and Pacific Mall. Easy Access To TTC, Go Train and Hwy 401.
Ask about this home
A HOMEH agent will answer your questions about this home.
Around this home
Daily convenience, out of 100, from the distances below
Schools nearby
School rating, out of 10.
Helpful calculators
Your HOMEH agent

"I would see it this week."