

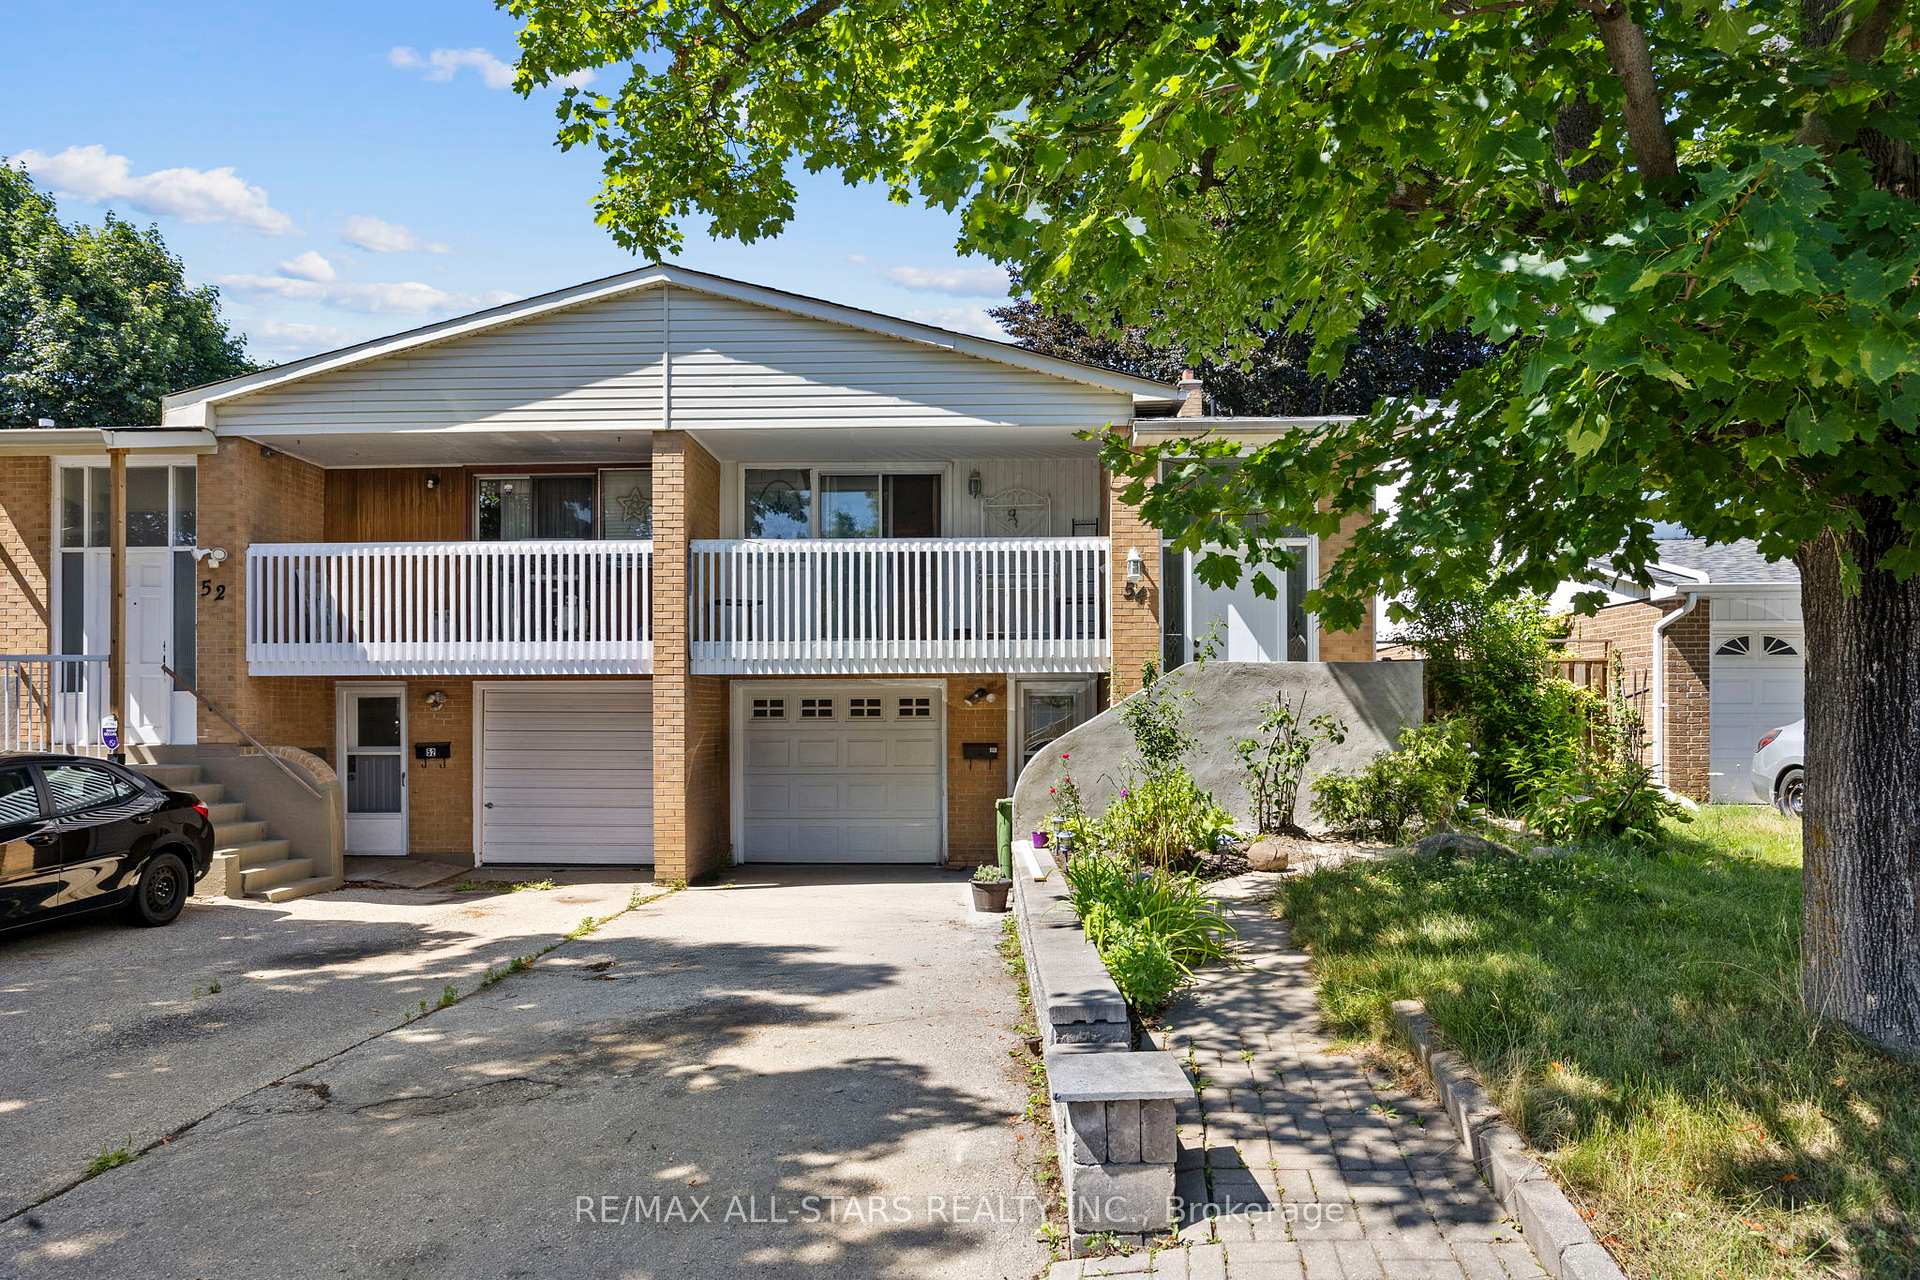
54 Kennaley Crescent E
54 Kennaley Crescent E
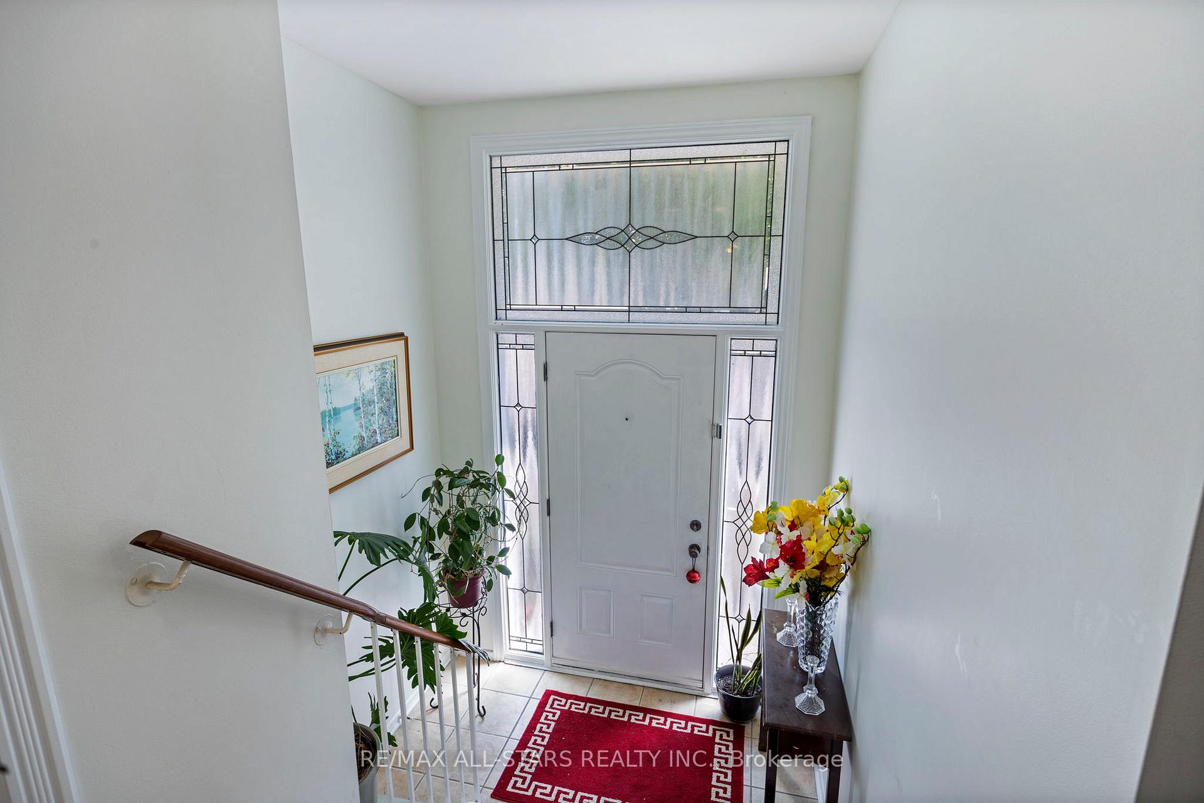
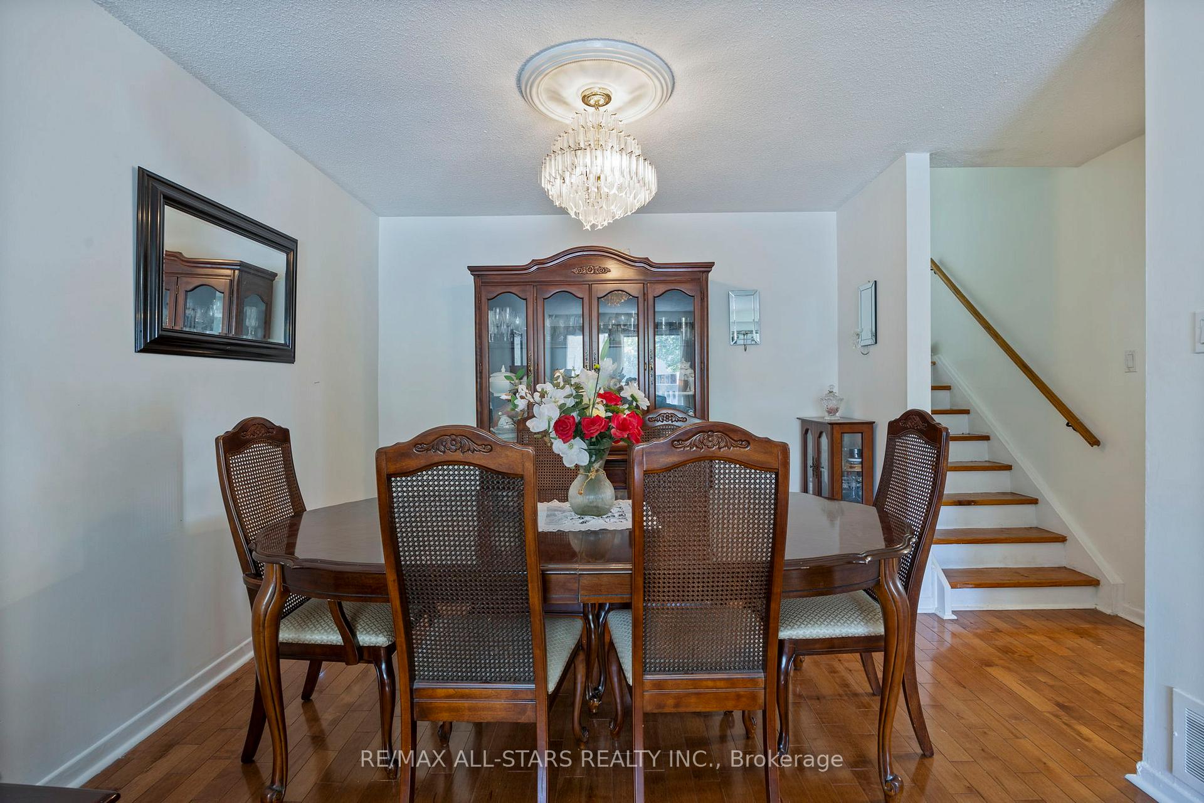
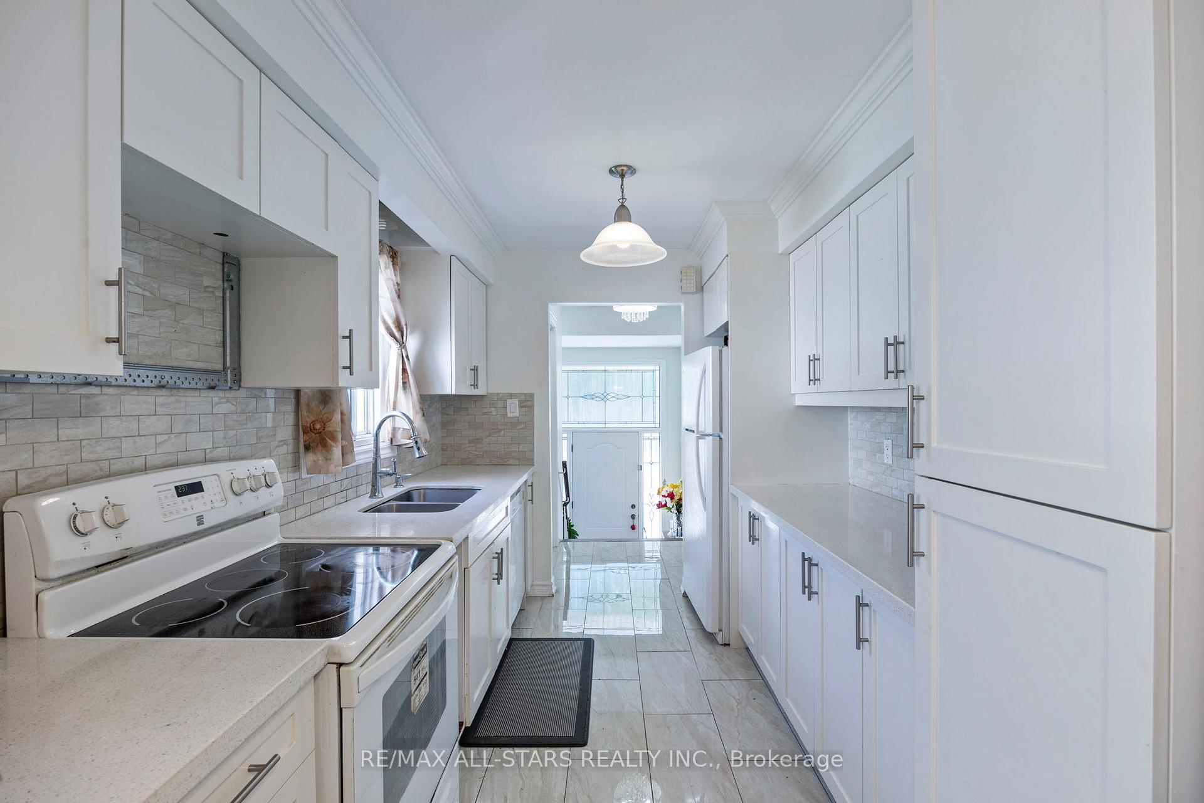
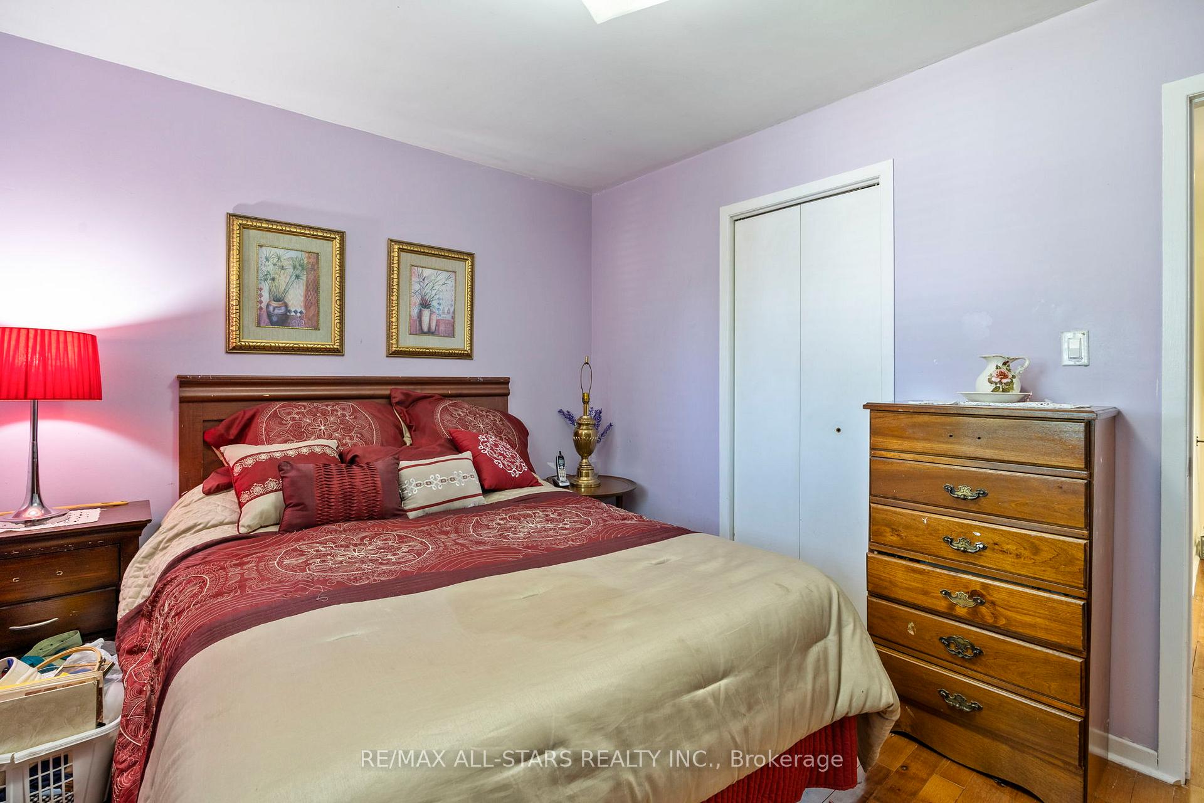 See all 12 photos
Property history
Facts and features
- BasementWalk-out
- Water, sewerMunicipal
- HeatingFan coil
- CoolingCentral air
- Second kitchen
- Separate entrance
- Hardwood floors
- Fireplace
- Central air
The homeSemi-Detached, Backsplit 5, 1,500–2,000 sq ft
- Type: Semi-Detached
- Style: Backsplit 5
- Living space: 1,500–2,000 sq ft
- Basement: Finished with walk-out, separate entrance
- View: Clear
InsideFireplace Yes, Hardwood, Ceramic, Other
- Fireplace: Yes
- Flooring: Hardwood, Ceramic
- Features: Other
- Security: Carbon monoxide detectors, other
- Rooms above ground: 9
- Rooms in the basement: 1
- Bedrooms: 4 + 1 in the basement
- Bathrooms: 3
- Kitchens: 2
- Family room: Yes
Outside and lotBrick, Shingles, Other
- Exterior: Brick
- Roof: Shingles
- Foundation: Other
- Size: 30 × 100 m
Parking1 Garage, Built-in, Private
- Spaces: 1 Garage
- Garage: Built-in
- Driveway: Private
Heating, water and powerFan coil, gas, Central air, Municipal water
- Heating: Fan coil, gas
- Cooling: Central air
- Water: Municipal water
- Sewer: Municipal sewer
- Natural gas: Yes
- Hydro: Yes
- Cable: Yes
- Telephone: Yes
Costs and taxesTaxes $4,235 a year, HST included in the price, Hwt (if rented)
- Taxes, 2024: $4,235 a year
- HST: HST included in the price
- Rental items: Hwt (if rented)
Included in the saleFridge, stove, washer, dryer built in dishwasher all existing window coverings and elf's,
- Included: Fridge, stove, washer, dryer built in dishwasher all existing window coverings and elf's,
Listing detailsE12432872, Sold, Sep 29, 2025
- MLS® number: E12432872
- Status: Sold
- Listed on: Sep 29, 2025
- Days on market: 38
- Updated: Nov 6, 2025
- Possession: Flexible
- Occupied by: Owner+tenant
- Listing brokerage: RE/MAX ALL-STARS REALTY INC.
About this home
54 Kennaley Crescent E, Scarborough (Agincourt North), ON M1V 1L7
Welcome to 54 Kennaley Cres this spacious 5 level Semi-Detached in family Friendly neighborhood Boast 5 bedrooms 3 Baths, lot size 3000 Sq. Ft. featuring hardwood floor pot lights, brick exterior with attached garage and private driveway. A generous size principal room on the main level ideal for large gatherings, cozy family room with fireplace on ground level ready for entertainment with walk-out to deck and fenced backyard. Shopping Centre, Sky City shopping center, Woodside Square Short Walk to schools Parks, Churches & amenities a must see.
Ask about this home
A HOMEH agent will answer your questions about this home.
Around this home
Daily convenience, out of 100, from the distances below
Schools nearby
School rating, out of 10.
Helpful calculators
Your HOMEH agent

"I would see it this week."