

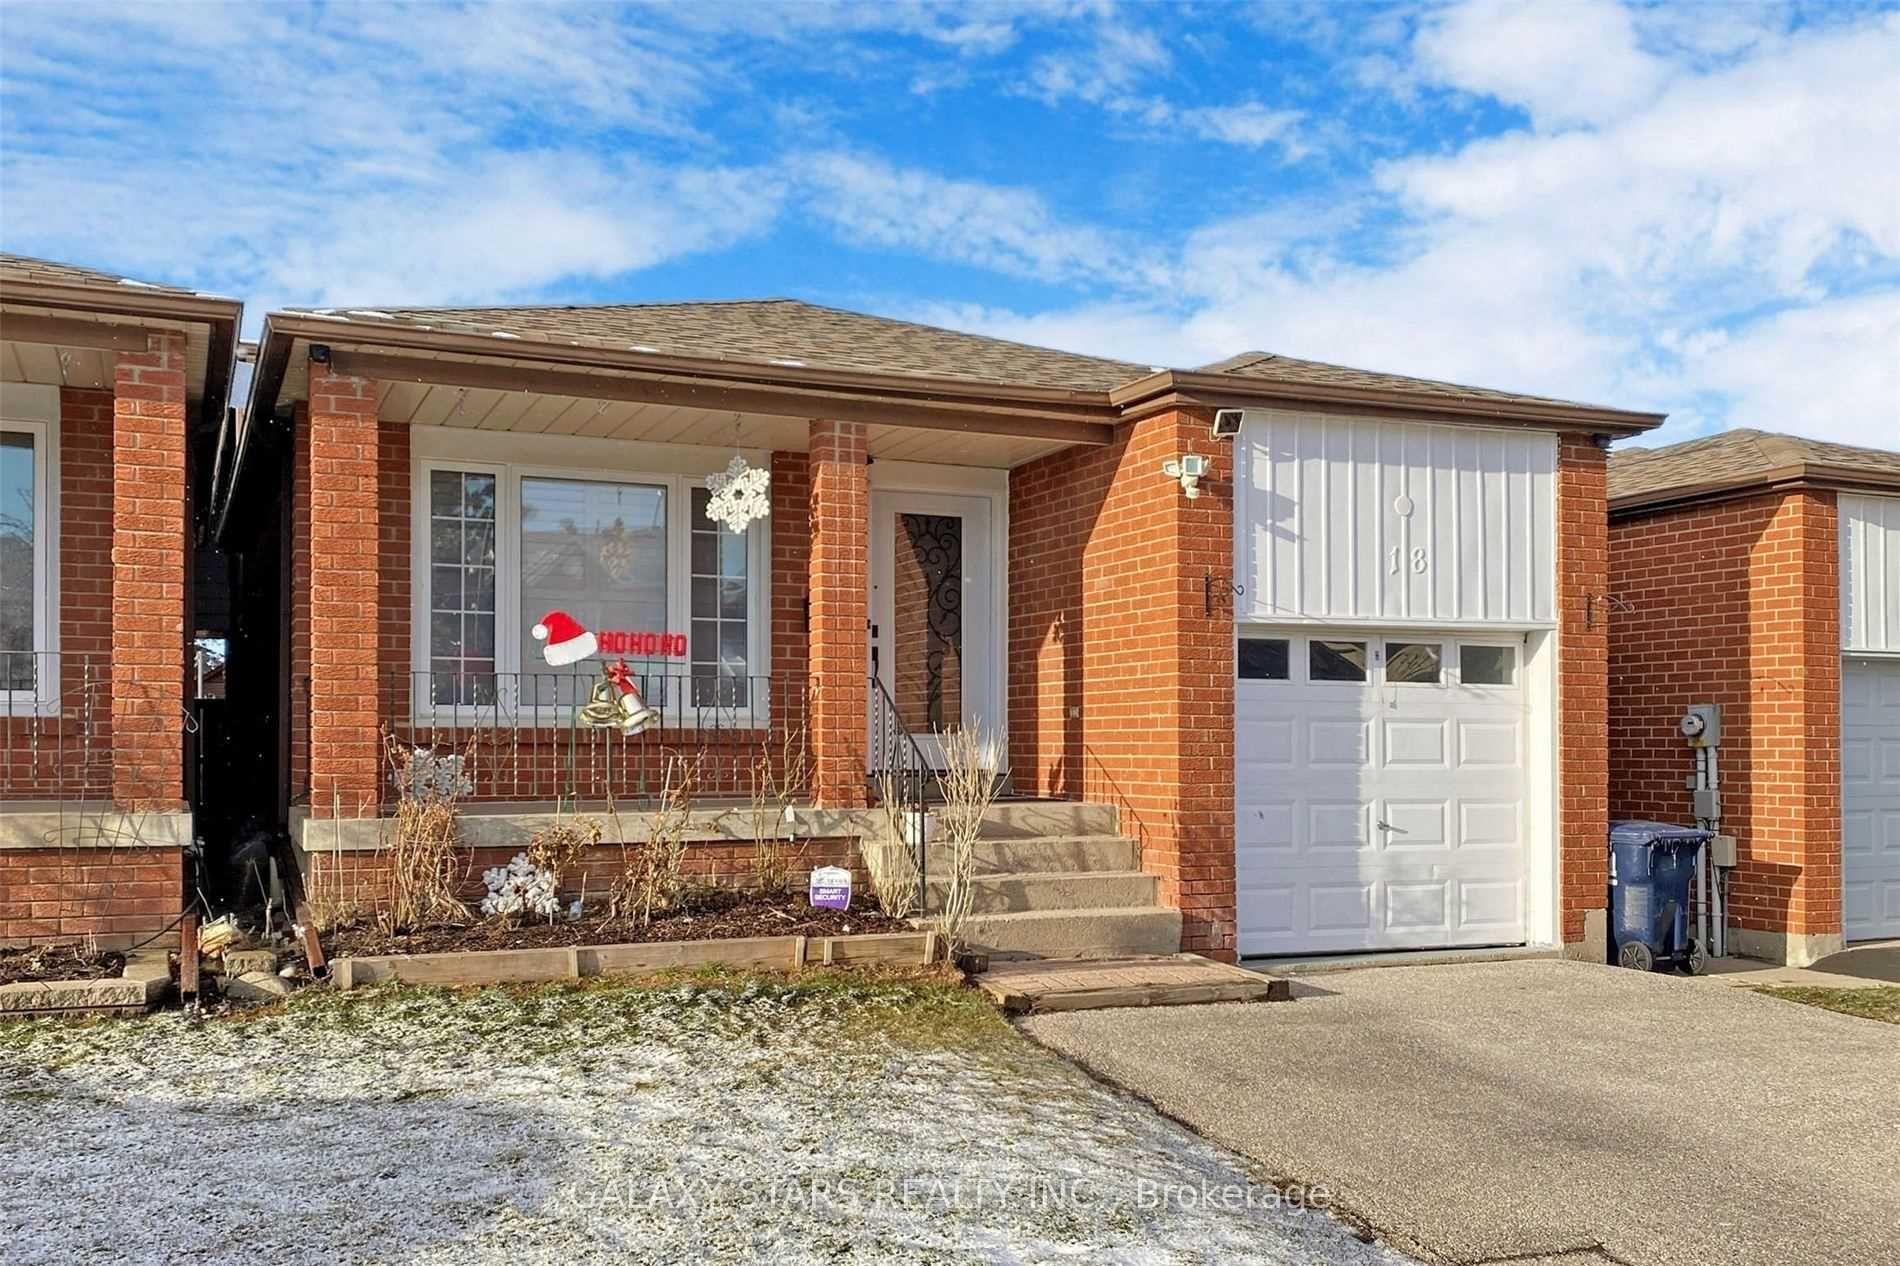
18 Radwell Crescent
Detached Terminated
1/1718 Radwell Crescent
Detached Terminated
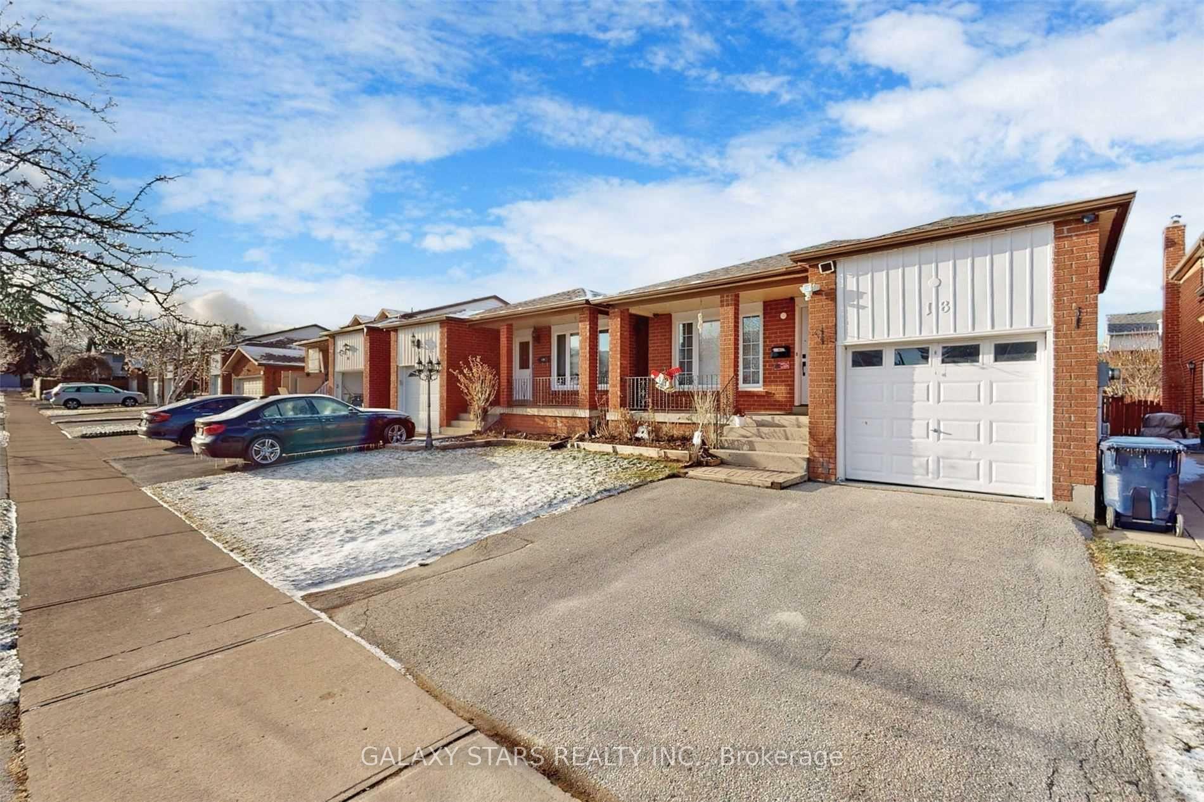
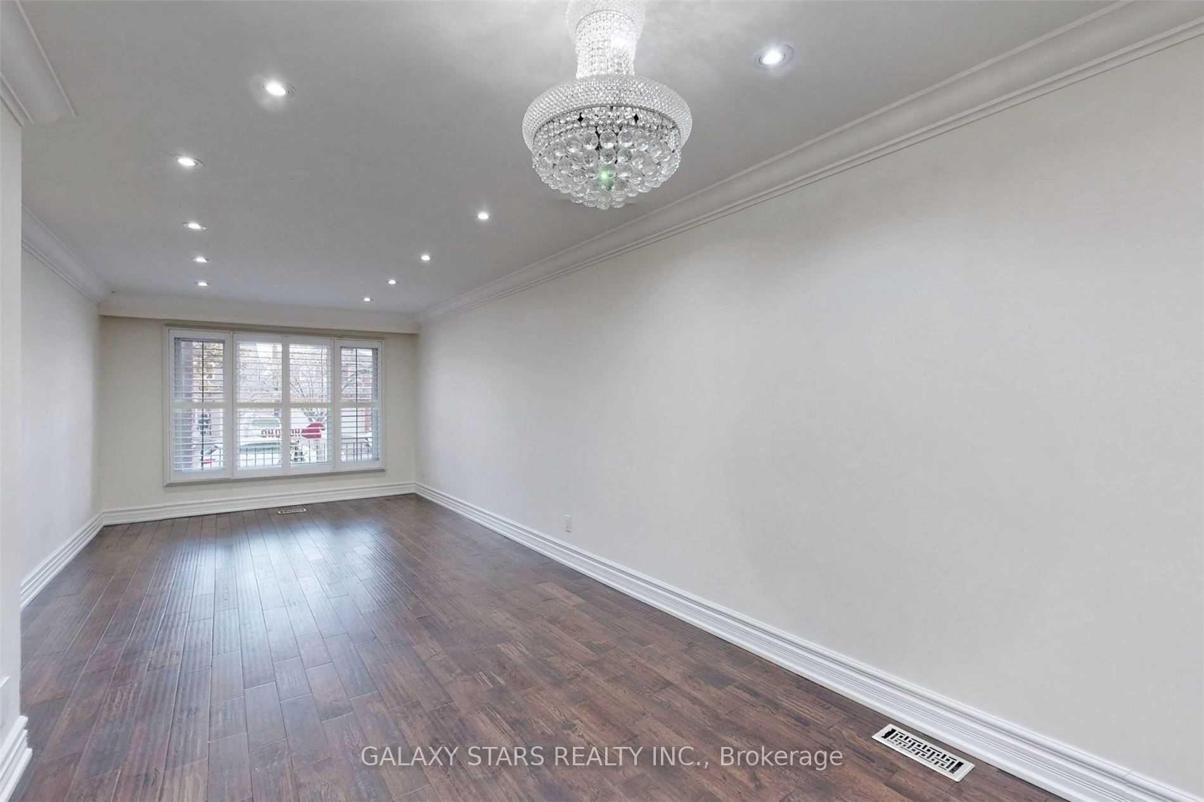
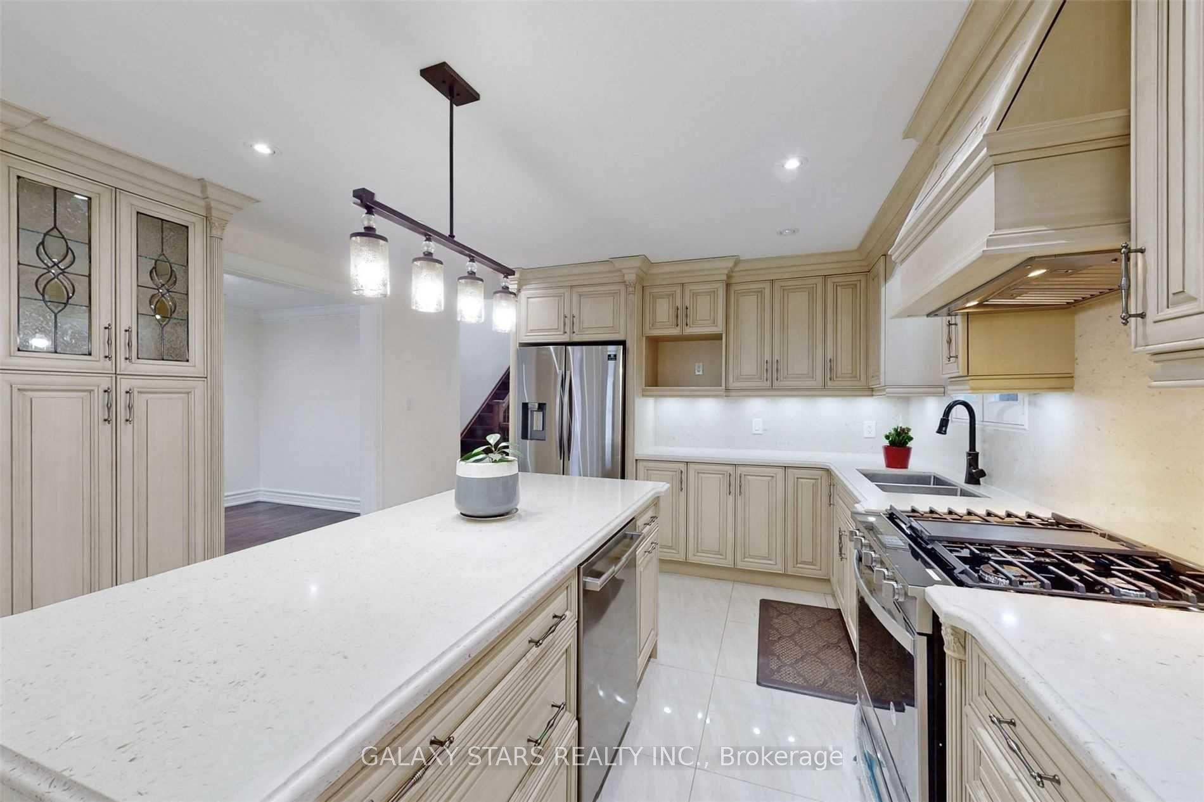
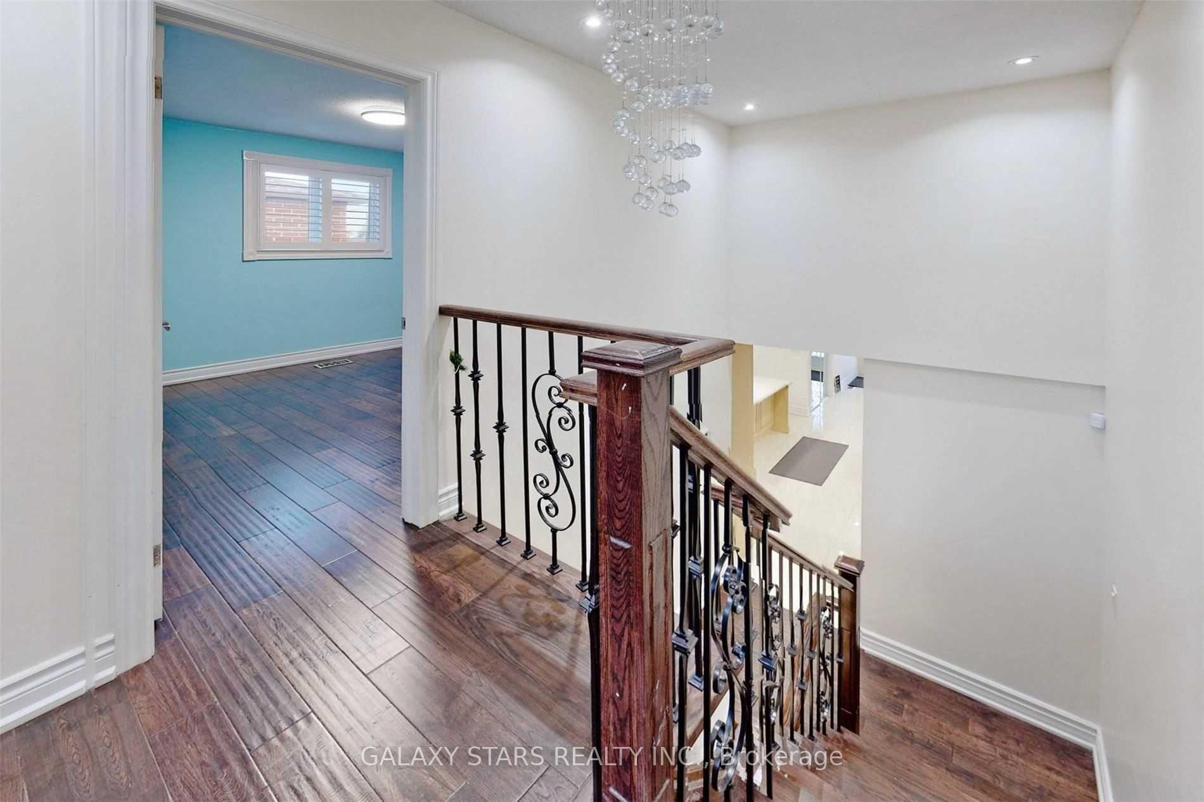 See all 17 photos
3 Bedrooms
2 Bathrooms
1 Garage
1.5K–2K sq.ft
Main, 2nd Fl…
— Unit
Property history
- $3,000TerminatedList: 2025-11-24|End: 2025-11-28|4 daysE12572468
Facts and features
- BasementOther
- Lot size31 × 107 ft
- Lease term12 months
- FurnishedUnfurnished
What stands out
- Central air
The homeDetached, 2-storey, 1,500–2,000 sq ft
- Type: Detached
- Style: 2-storey
- Living space: 1,500–2,000 sq ft
- Basement: Other
InsideIn-suite laundry, Carpet free, Rooms above ground 7
- Laundry: In-suite laundry
- Features: Carpet free
- Rooms above ground: 7
- Bedrooms: 3
- Bathrooms: 2
- Kitchens: 1
- Family room: Yes
Outside and lotBrick, Asphalt shingle, Concrete
Outside
- Exterior: Brick
- Roof: Asphalt shingle
- Foundation: Concrete
- Size: 31 × 107.11 ft
Parking1 Garage, Attached, Private
- Spaces: 1 Garage
- Garage: Attached
- Driveway: Private
Heating, water and powerForced air, gas, Central air, Municipal water
- Heating: Forced air, gas
- Cooling: Central air
- Water: Municipal water
- Sewer: Municipal sewer
Rent and termsRent $3,000 a month, Main, 2nd floor, Unfurnished
- Rent: $3,000 a month
- Space for rent: Main, 2nd floor
- Furnished: Unfurnished
- Lease: 12 months
- Paid: Monthly
- Rent includes: Central air conditioning, parking
- Deposit: Required
- Credit check: Required
- Employment letter: Required
- Rental application: Required
- References: Required
- Rental items: Hot water heater.
IncludedStainless steel appliances, washer & dryer, electrical light fixtures, california shutters. hardwood flooring throughout. upgraded kitchen.
- Included: Stainless steel appliances, washer & dryer, electrical light fixtures, california shutters. hardwood flooring throughout. upgraded kitchen.
Listing detailsE12572468, Terminated, Nov 24, 2025
- MLS® number: E12572468
- Status: Terminated
- Listed on: Nov 24, 2025
- Days on market: 4
- Updated: Nov 28, 2025
- Possession: Immediate
- Occupied by: Vacant
- Listing brokerage: GALAXY STARS REALTY INC.
About this home
18 Radwell Crescent, Scarborough (Milliken), ON M1V 2J5
Carpet Free
Bright Spacious And Beautifully Renovated Detached House Located In Prestigious Port Royal Area. Steps Away From Midland/Steles, French Immersion School. Walking Distance To St.Rene Catholic School, Ttc, Restaurants, Shopping, Library & Go Station.
Read more
Ask about this home
A HOMEH agent will answer your questions about this home.
Ask a question
Around this home
Steels/ Midland
Errands
Parks
Schools
Daily convenience, out of 100, from the distances below
ParkPort Royal Park · 2 within 1 km5 min walk287 m
GroceryFragrant Bakery10 min walk638 m
SchoolSt Rene Goupil Catholic School2 min walk140 m
PharmacyiHealth Pharmacy20 min walk1.2 km
Cafés & foodStarbucks · 15 within 1 km7 min walk460 m
Gym & rec centrePlanet Fitness17 min walk1.0 km
LibraryToronto Public Library - Goldhawk Park18 min walk1.1 km
WalkDriveStraight-line distance, open map data
Grocery0.6 km
Park0.3 km
Coffee0.5 km
Dining0.5 km
Gym1.0 km
Schools nearby
School rating, out of 10.
St Rene Goupil Catholic Schoolelementary · Catholic · 0.1 km
—
Milliken Public Schoolelementary · Public · 0.4 km
6.8/10Good
Port Royal Public Schoolelementary · Public · 0.6 km
7.3/10Good
Contact agent
Helpful calculators
Rent vs buy
Affordability
Mortgage
Down payment
Stress test
CMHC insurance
Your HOMEH agent

KimHOMEH agent · Scarborough
"I would see it this week."
Ask Kim