

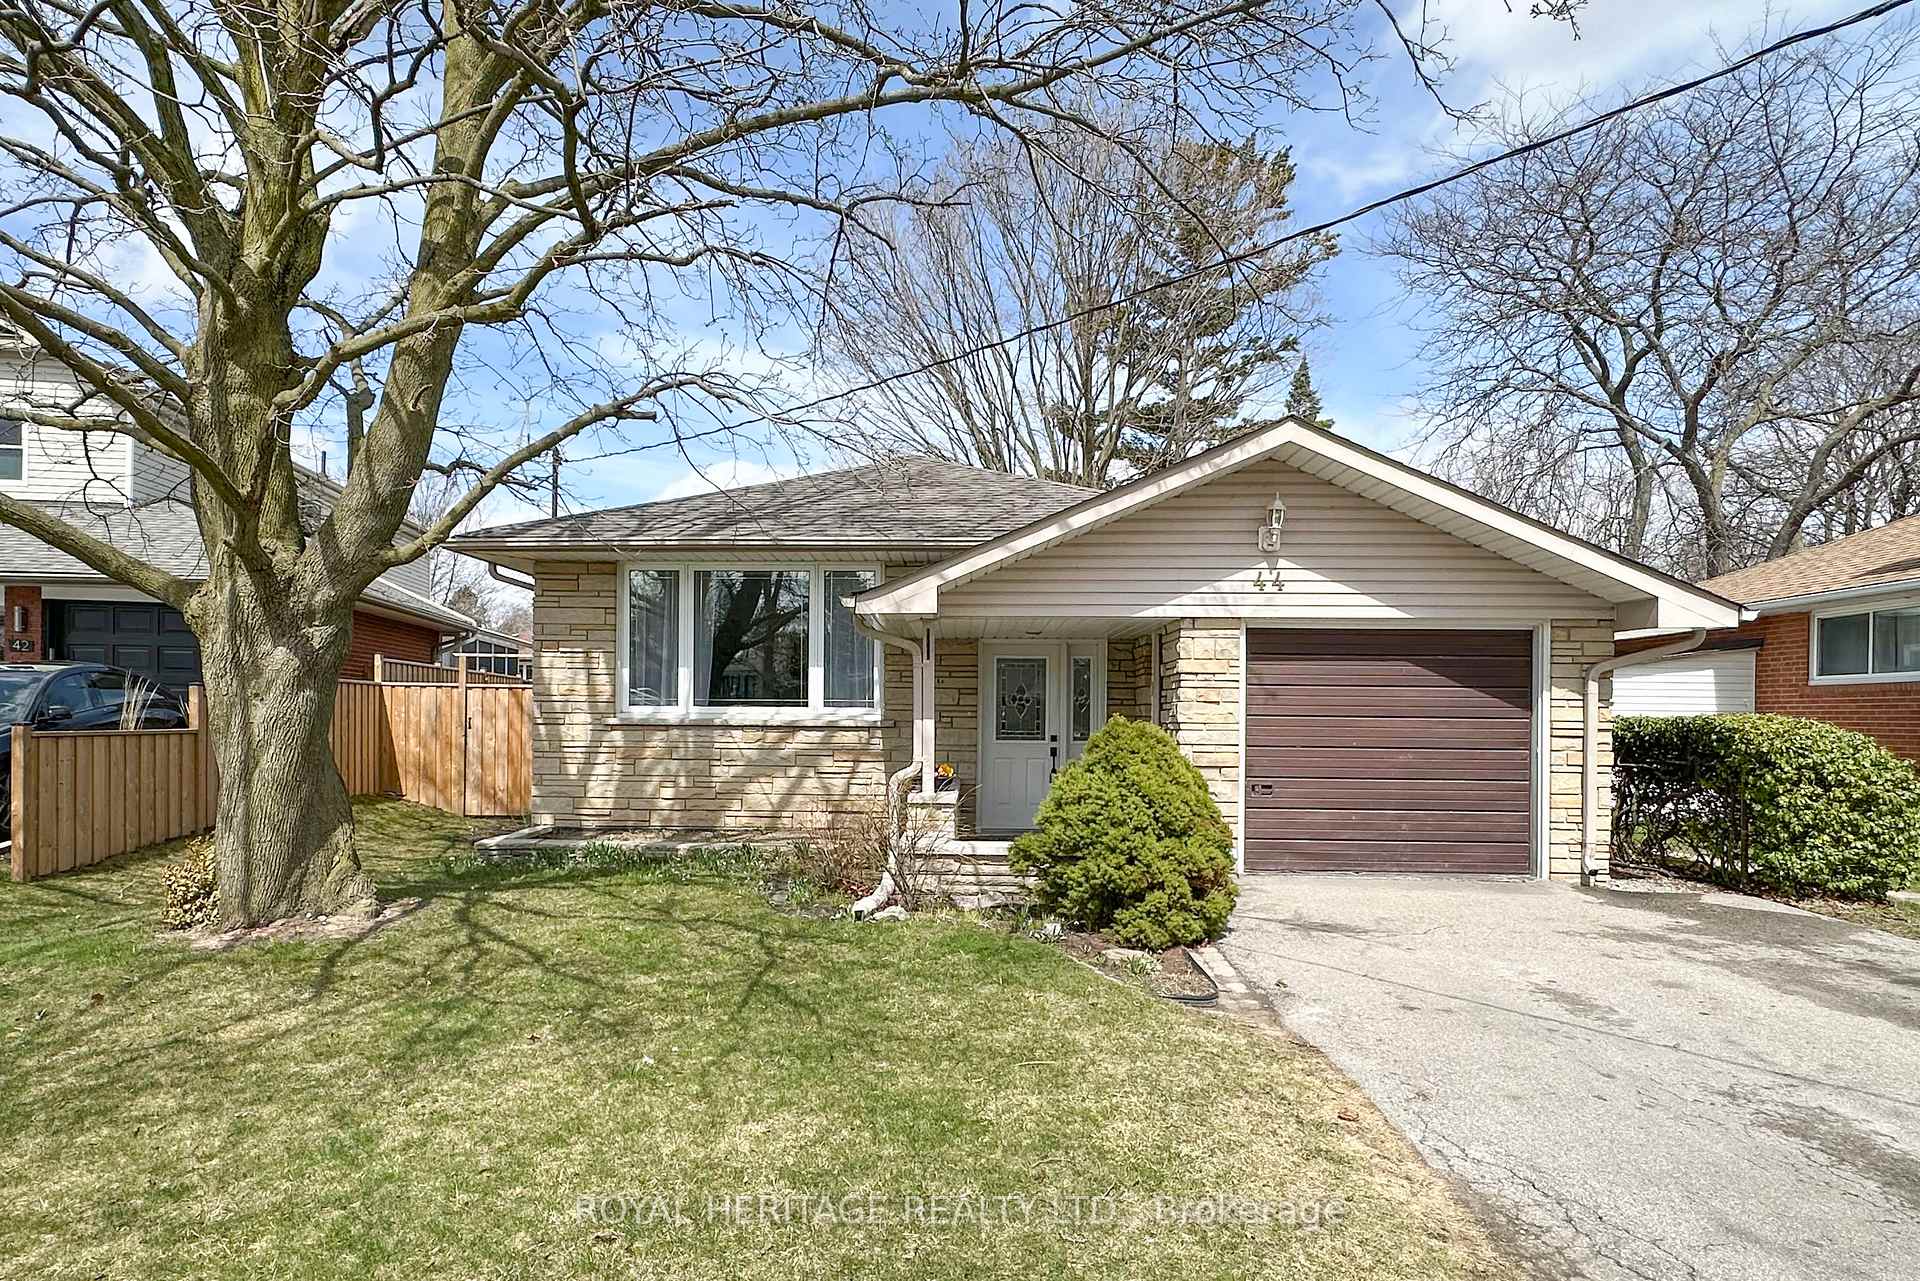
44 Fordover Drive
44 Fordover Drive
 See all 24 photos
Property history
Facts and features
- BasementFinished
- Water, sewerMunicipal
- HeatingForced air
- CoolingCentral air
- Hardwood floors
- Central air
The homeDetached, Bungalow, 1,100–1,500 sq ft
- Type: Detached
- Style: Bungalow
- Living space: 1,100–1,500 sq ft
- Basement: Finished, full
InsideHardwood, Vinyl, Built-in oven, in-law capability, primary bedroom - main floor, water heater, water meter, Rooms above ground 7
- Flooring: Hardwood, Vinyl
- Features: Built-in oven, in-law capability, primary bedroom - main floor, water heater, water meter
- Rooms above ground: 7
- Rooms in the basement: 4
- Bedrooms: 3 + 2 in the basement
- Bathrooms: 2
- Kitchens: 1
- Family room: Yes
Outside and lotBrick, Asphalt shingle, Concrete block
- Exterior: Brick
- Roof: Asphalt shingle
- Foundation: Concrete block
- Features: Porch, year round living, deck
- Other structures: Garden shed
- Size: 42 × 124.75 ft
Parking1 Garage, Attached, Private double
- Spaces: 1 Garage
- Garage: Attached
- Driveway: Private double
Heating, water and powerForced air, gas, Central air, Municipal water
- Heating: Forced air, gas
- Cooling: Central air
- Water: Municipal water
- Sewer: Municipal sewer
- Natural gas: Yes
- Hydro: Yes
Costs and taxesTaxes $4,406 a year, HST included in the price, Hot water tank
- Taxes, 2024: $4,406 a year
- HST: HST included in the price
- Rental items: Hot water tank
Included in the saleStainless steel gas stove, dishwasher, fridge and accessory drink fridge. basement fridge, newer washing machine and dryer. gas bbq. existing light fixtures., Staging items including but not limited to drapes and blinds. iron fence around vegetable garden.
- Included: Stainless steel gas stove, dishwasher, fridge and accessory drink fridge. basement fridge, newer washing machine and dryer. gas bbq. existing light fixtures.
- Not included: Staging items including but not limited to drapes and blinds. iron fence around vegetable garden.
NearbyPark, place of worship, school, fenced yard, public transit
- Close to: Park, place of worship, school, fenced yard, public transit
Listing detailsE12086127, Sold, Apr 16, 2025
- MLS® number: E12086127
- Status: Sold
- Listed on: Apr 16, 2025
- Days on market: 11
- Updated: Apr 27, 2025
- Possession: Flexible
- Occupied by: Owner
- Listing brokerage: ROYAL HERITAGE REALTY LTD.
About this home
44 Fordover Drive, Scarborough (Guildwood), ON M1E 1V1
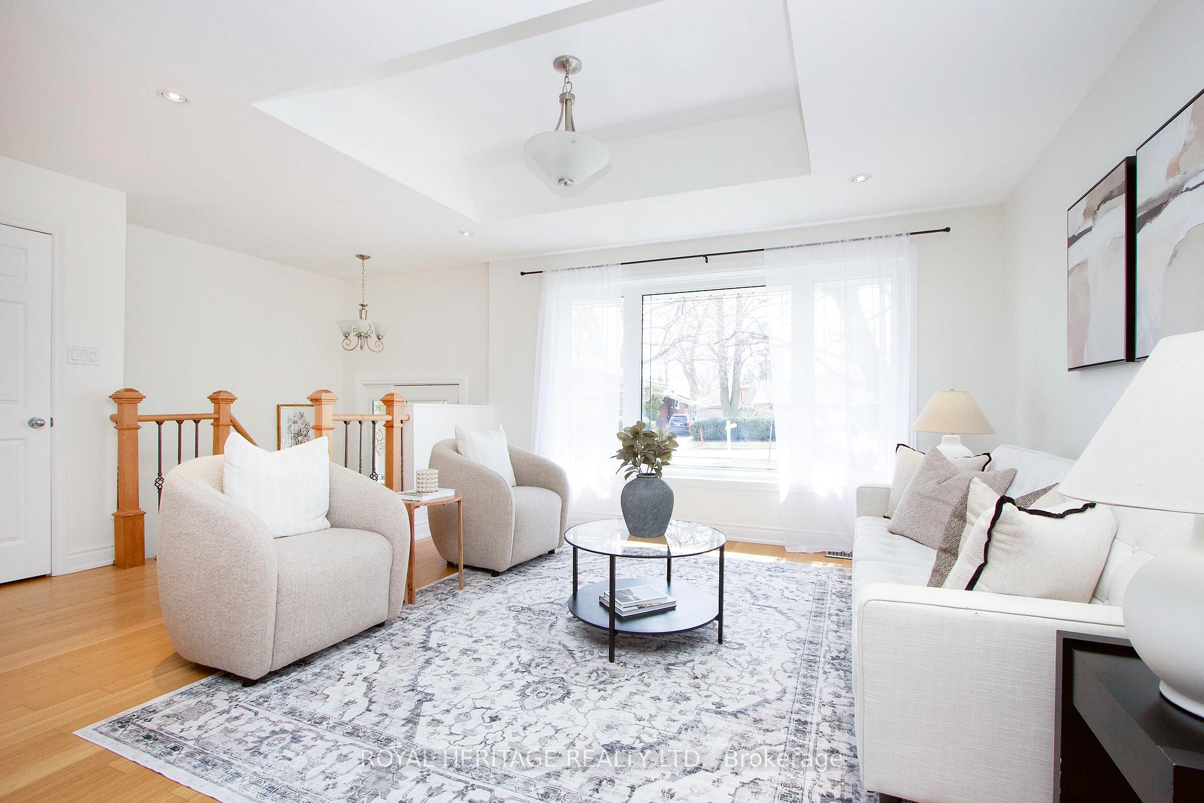
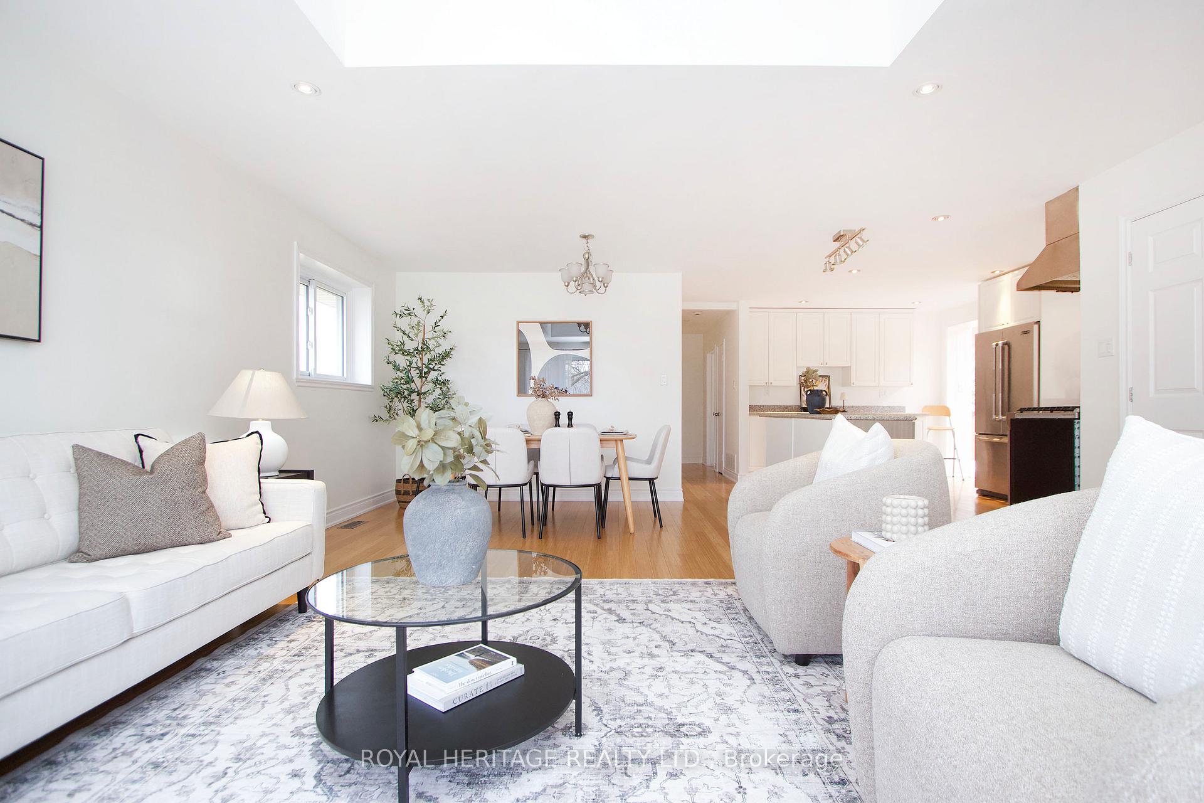
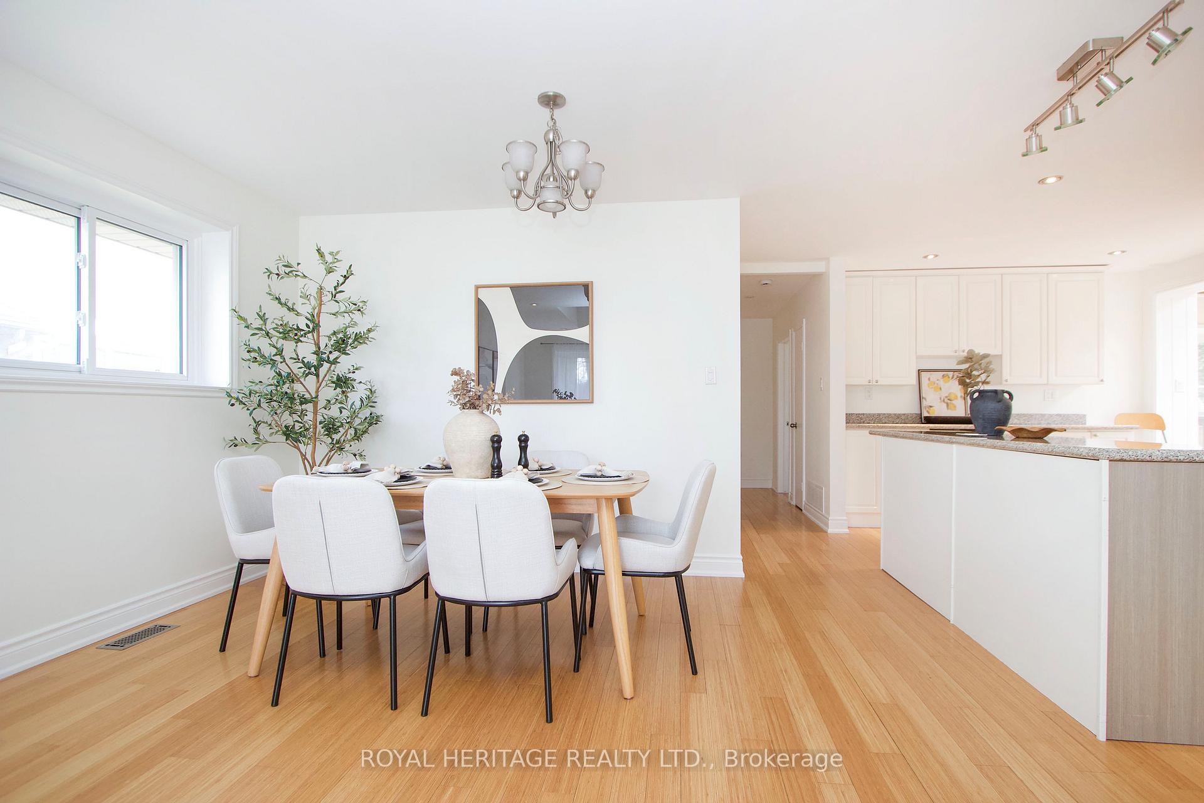
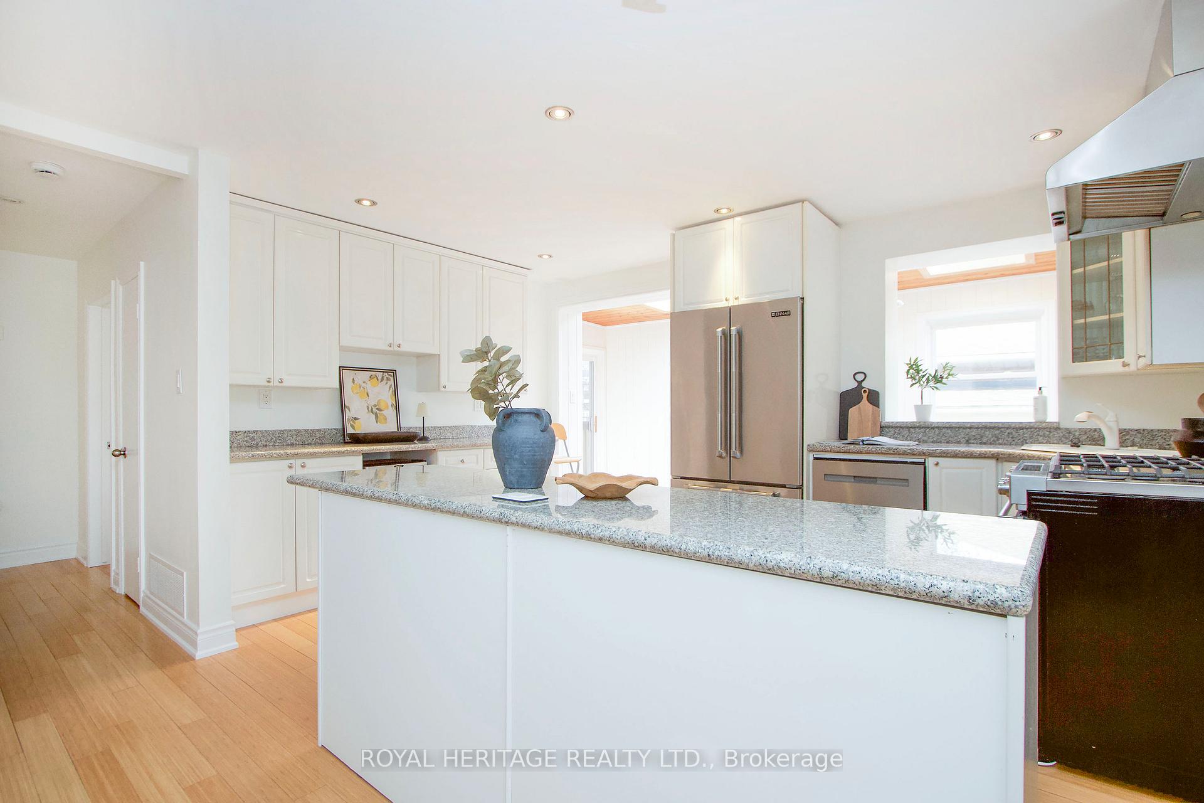
Nestled in the Prestigious Guildwood Community, this Elegantly Appointed Home Offers Refined Living just Moments from the Tranquil Shores of Grey Abbey Park. Step into Stylish, Sunlit Living in this Beautifully Updated Home, Where Bamboo Floors and Pot Lights create a Warm Contemporary Feel Throughout. The Open Concept Layout Feature a Generous Living Area, a Dedicated Dining Space and a Sleek Kitchen with Granite Island Perfect for Casual Meals or Gatherings. Three Spacious Bedrooms Offer a Comfortable Retreat, Blending Functionality with Modern Charm. Walkout from the Primary Room to a Large Two-Tiered Deck Overlooking a Generously Sized, Recently Fenced'22 Yard with a Diverse Vegetable Garden & Space for Kids to Play. The Home Offers an Inviting Sunroom bathed in Natural Light with 2 Large Skylights '23 that Create a Warm and Airy Ambiance throughout the Day and Offers Seamless Access to the Backyard, Making it Perfect for Indoor-Outdoor Living. Step out to the Deck where a Gas Barbecue Awaits, Ideal for Entertaining or Casual Weekend Grilling. Expanded Living Space on The Lower Level offers Excellent In Law Potential Featuring a Spacious Family Room, a Well-Equipped Kitchenette, a 4PC Washroom and 2 Updated Bedrooms-Ideal for Extended Family, Guests, or a Private Suite Setup. This is a very Family Friendly Community offering Top-Rated Schools and Breathtaking Trails by Lake Ontario. Only Minutes from the TTC and Go Station. Tucked Away on a Quiet Street This Home Offers Peace, Privacy, and a True Sense of Community. Don't Miss this One.
Ask about this home
A HOMEH agent will answer your questions about this home.
Around this home
Daily convenience, out of 100, from the distances below
Schools nearby
School rating, out of 10.
Helpful calculators
Your HOMEH agent

"I would see it this week."