

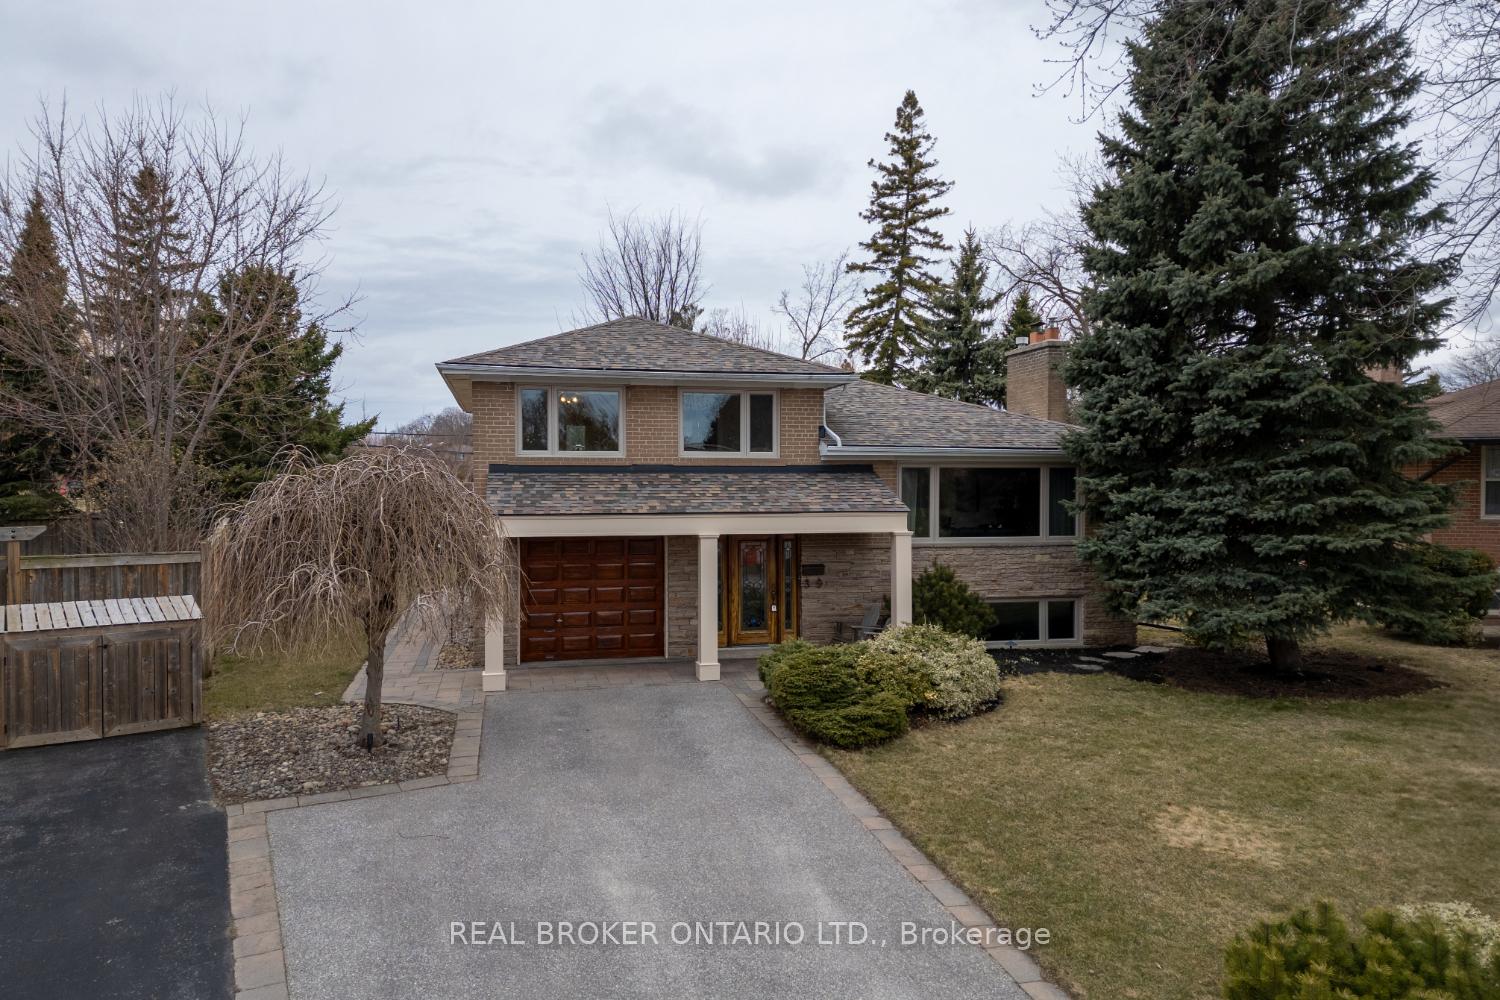
39 Somerdale Square
39 Somerdale Square
 See all 40 photos
Property history
Facts and features
- BasementFinished
- Water, sewerMunicipal
- HeatingForced air
- CoolingCentral air
- Hardwood floors
- Fireplace
- Central air
The homeDetached, Sidesplit 4, 1,500–2,000 sq ft
- Type: Detached
- Style: Sidesplit 4
- Living space: 1,500–2,000 sq ft
- Basement: Finished
InsideFireplace Yes, wood, natural gas, Tile, Hardwood, Broadloom, Lower level
- Fireplace: Yes, wood, natural gas
- Flooring: Tile, Hardwood, Broadloom
- Laundry: Lower level
- Features: Storage, water heater owned
- Rooms above ground: 8
- Bedrooms: 4
- Bathrooms: 2
- Kitchens: 1
Outside and lotBrick, stone, Asphalt shingle, Unknown
- Exterior: Brick, stone
- Roof: Asphalt shingle
- Foundation: Unknown
- Size: 41.56 × 105 ft
Parking1 Garage, Attached, Private
- Spaces: 1 Garage
- Garage: Attached
- Driveway: Private
Heating, water and powerForced air, gas, Central air, Municipal water
- Heating: Forced air, gas
- Cooling: Central air
- Water: Municipal water
- Sewer: Municipal sewer
Costs and taxesTaxes $5,386 a year, HST No HST, N/a
- Taxes, 2024: $5,386 a year
- HST: No HST
- Rental items: N/a
Included in the saleFridge, stove, dishwasher, washer, dryer, irrigation system, wardrobes in basement x2, piano, garden pond + pump (as is), shelving in garage, gas hot water tank., Microwave, chest freezer in basement
- Included: Fridge, stove, dishwasher, washer, dryer, irrigation system, wardrobes in basement x2, piano, garden pond + pump (as is), shelving in garage, gas hot water tank.
- Not included: Microwave, chest freezer in basement
Listing detailsE12059912, Sold, Apr 3, 2025
- MLS® number: E12059912
- Status: Sold
- Listed on: Apr 3, 2025
- Days on market: 19
- Updated: Apr 22, 2025
- Possession: Flexible
- Occupied by: Owner
- Listing brokerage: REAL BROKER ONTARIO LTD.
About this home
39 Somerdale Square, Scarborough (Guildwood), ON M1E 1M9
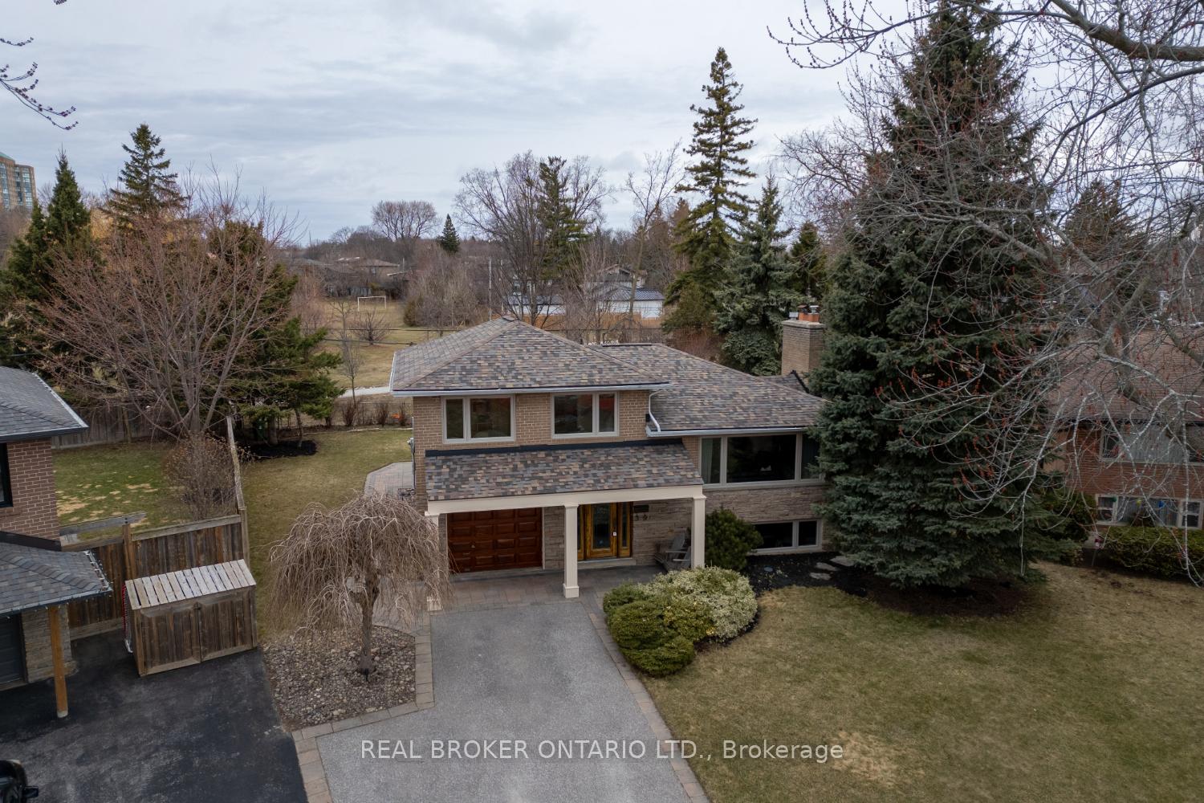
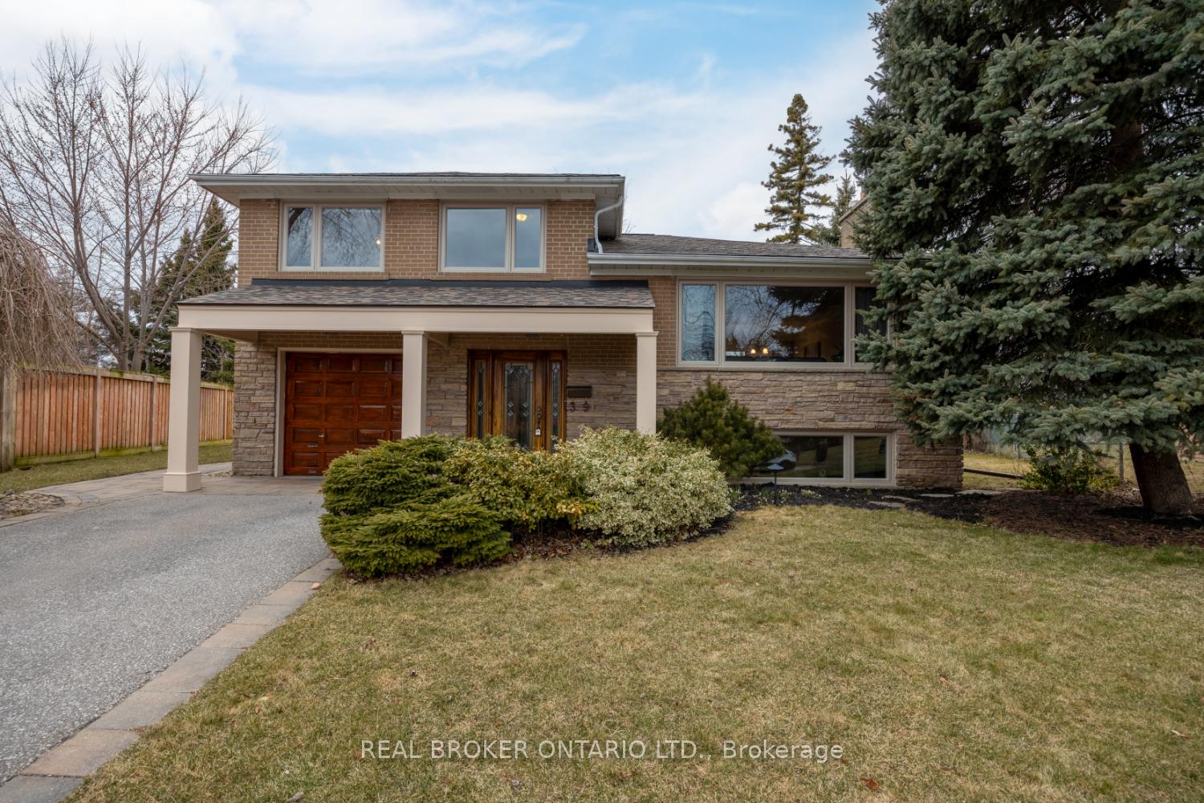
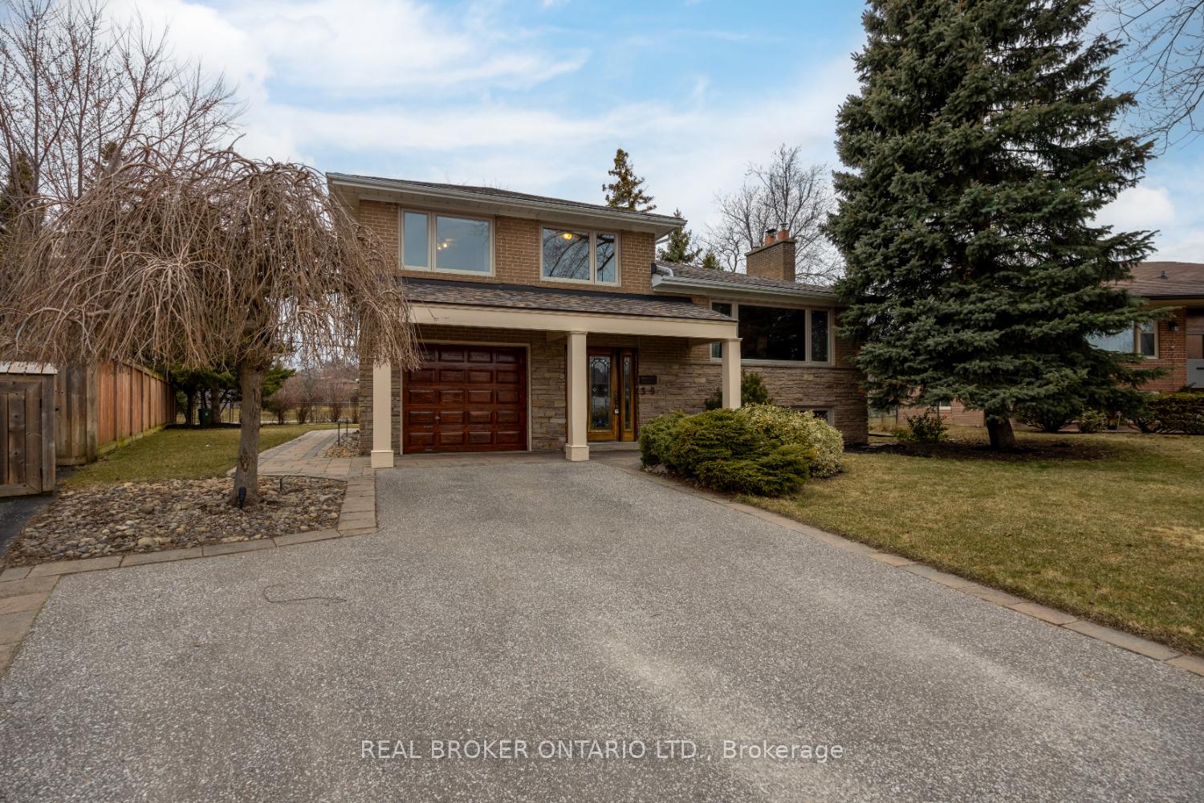
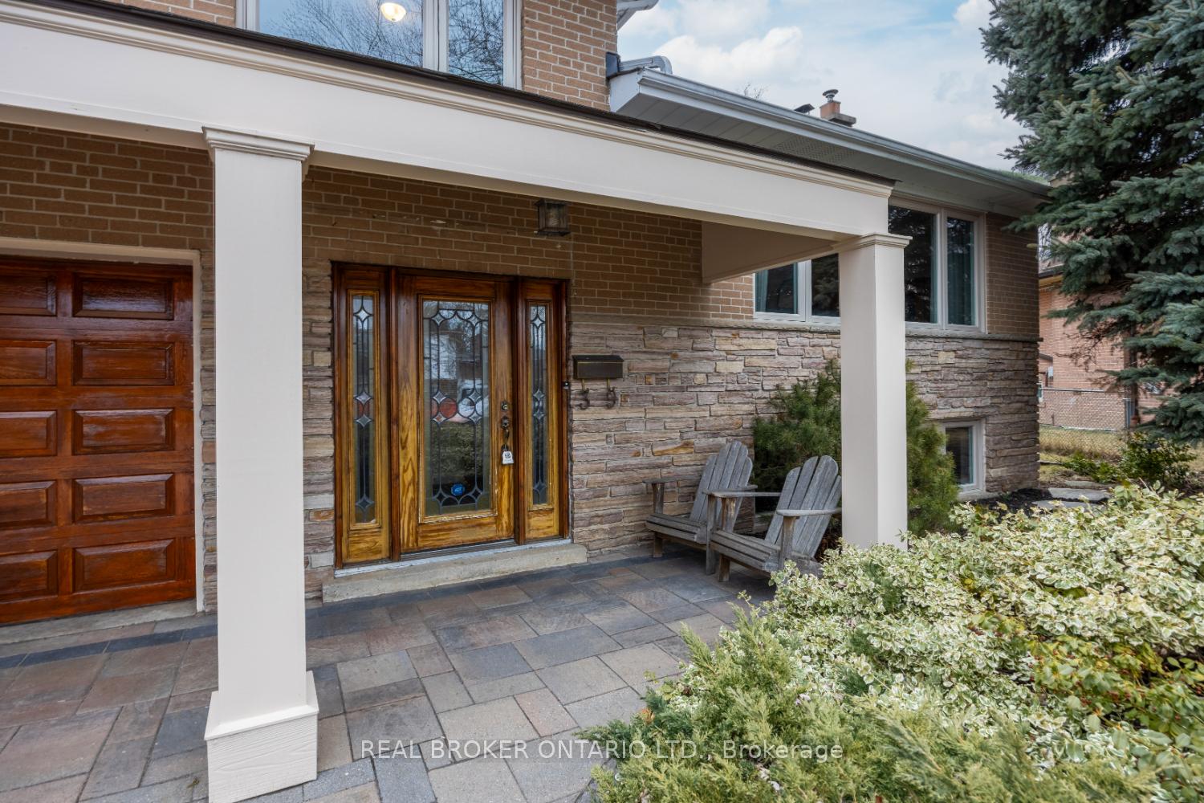
In a sought after location, just a short walk from the Guildwood GO Station, this beautifully designed side-split home offers a functional layout with thoughtful details throughout. Tranquility surrounds the backyard as it backs onto serene park space with mature trees and walking trails. A covered front porch welcomes you to the lower level and features elegant tile flooring, a large foyer, and lots of built-in shoe storage. This level also hosts a spacious bedroom with a large picture window, a walkout to the backyard patio, and a private 3-piece ensuite. Ascending to the main floor, you'll find rich hardwood flooring and a bright living room filled with natural light from a large picture window. A textured ceiling, crown molding, and a wood-burning fireplace, with a stone mantel, add warmth and character. Overlooking the living room, the dining area offers seamless indoor-outdoor living with a walkout to the deck. The kitchen impresses with tile flooring, a tile backsplash, slate countertops, pot lighting, and a serving bar/island. The upper level features three generously sized bedrooms, including the primary, all with large picture windows and closets. A 4-piece bath, with built-in cabinets, a slate countertop, and a soaker jet tub with a glass surround completes this level. The basement provides additional living space with a bright rec room, a large above-grade window, hardwood flooring, and a gas fireplace. The backyard features a composite deck, a patio, and an irrigation system for the gardens. With its prime location near parks, schools, transit and amenities this home offers the perfect blend of comfort and convenience.
Ask about this home
A HOMEH agent will answer your questions about this home.
Around this home
Daily convenience, out of 100, from the distances below
Schools nearby
School rating, out of 10.
Helpful calculators
Your HOMEH agent

"I would see it this week."