

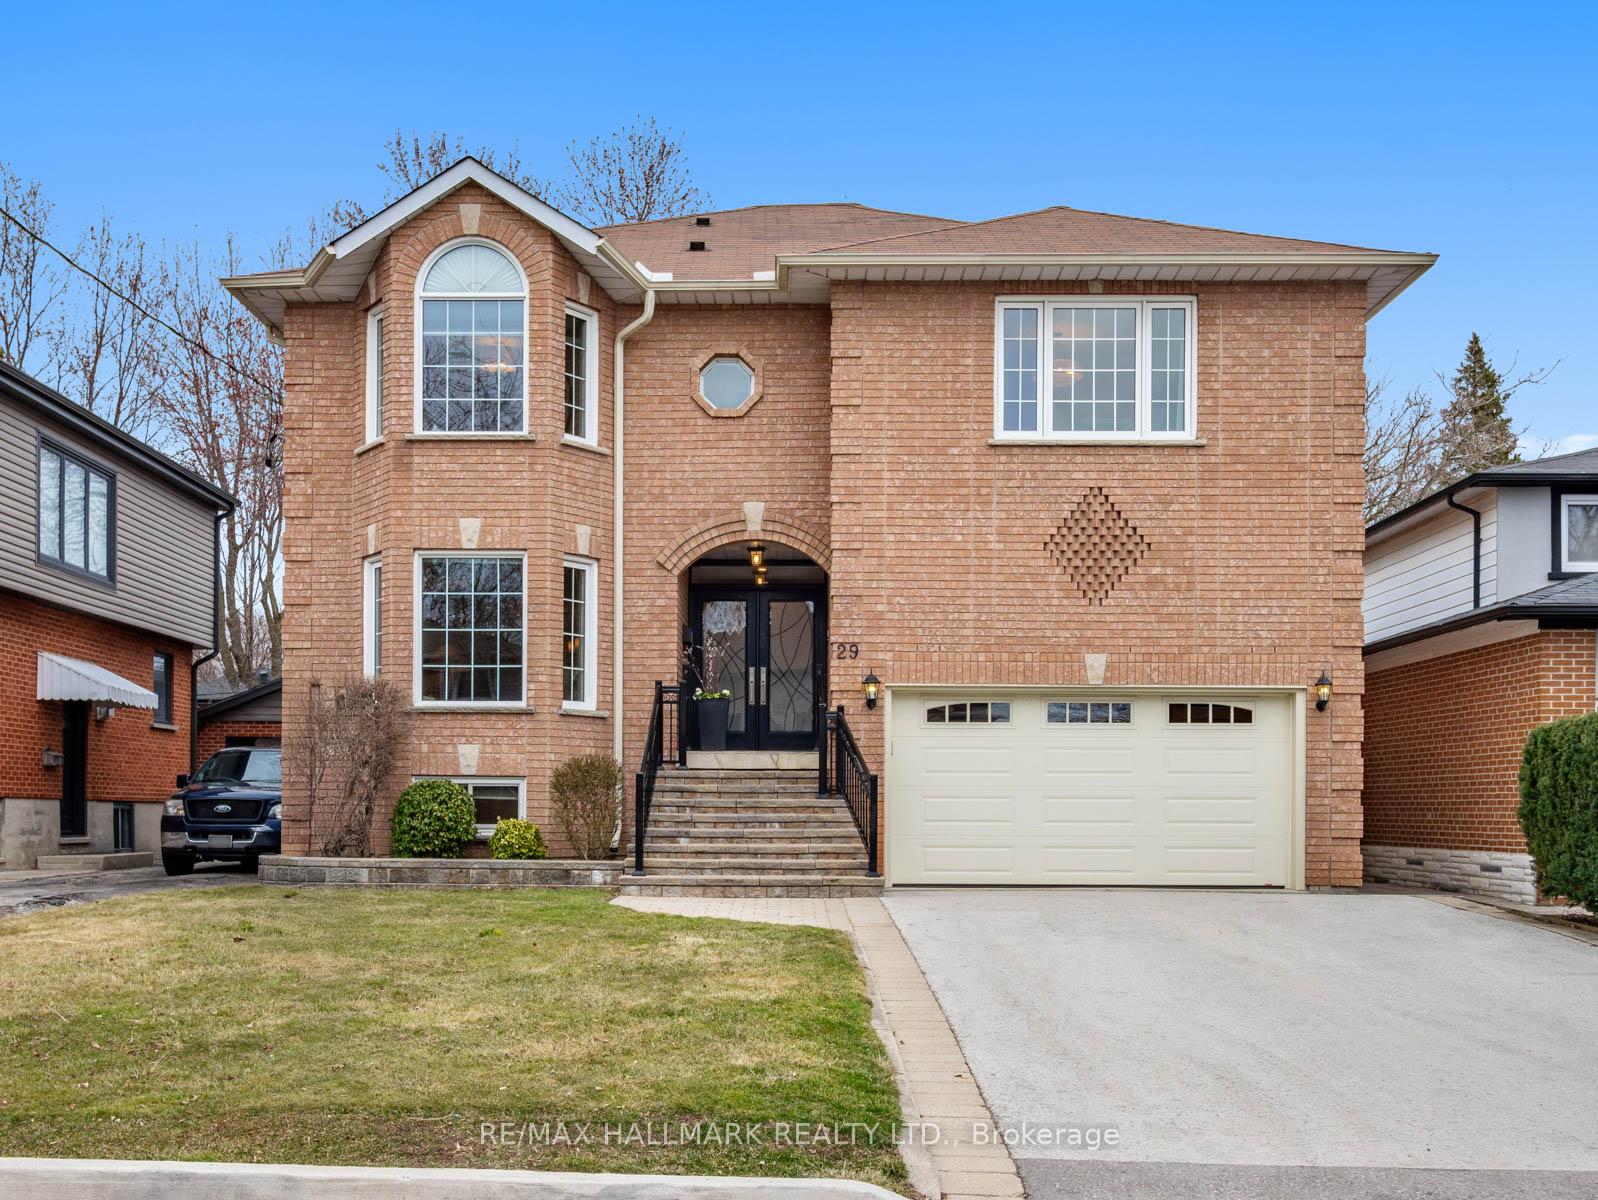
29 St Quentin Avenue
29 St Quentin Avenue
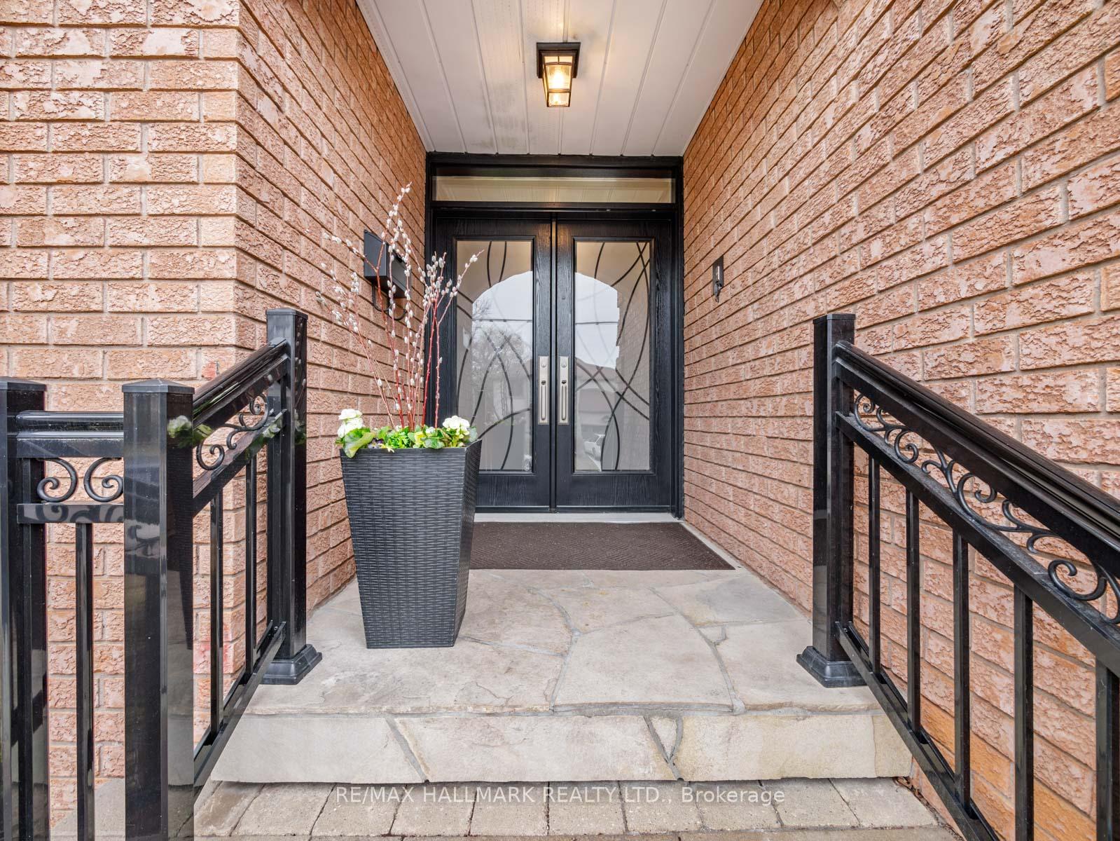
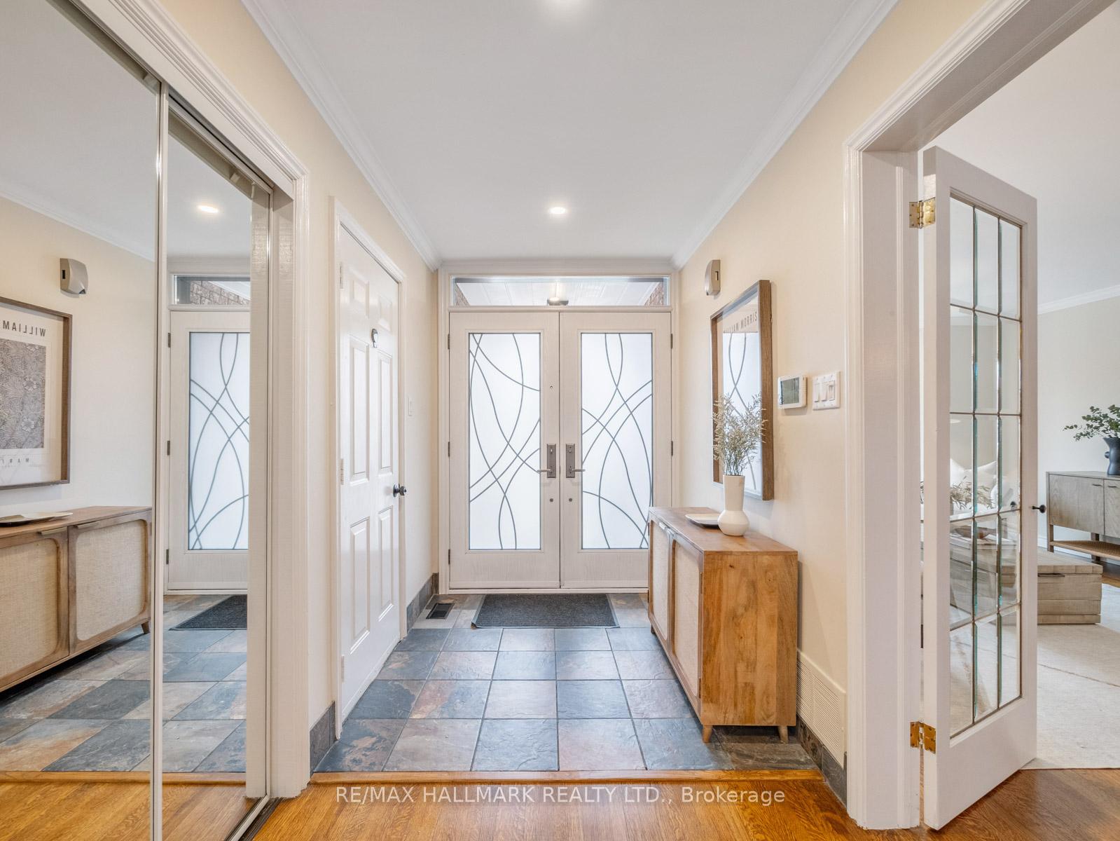
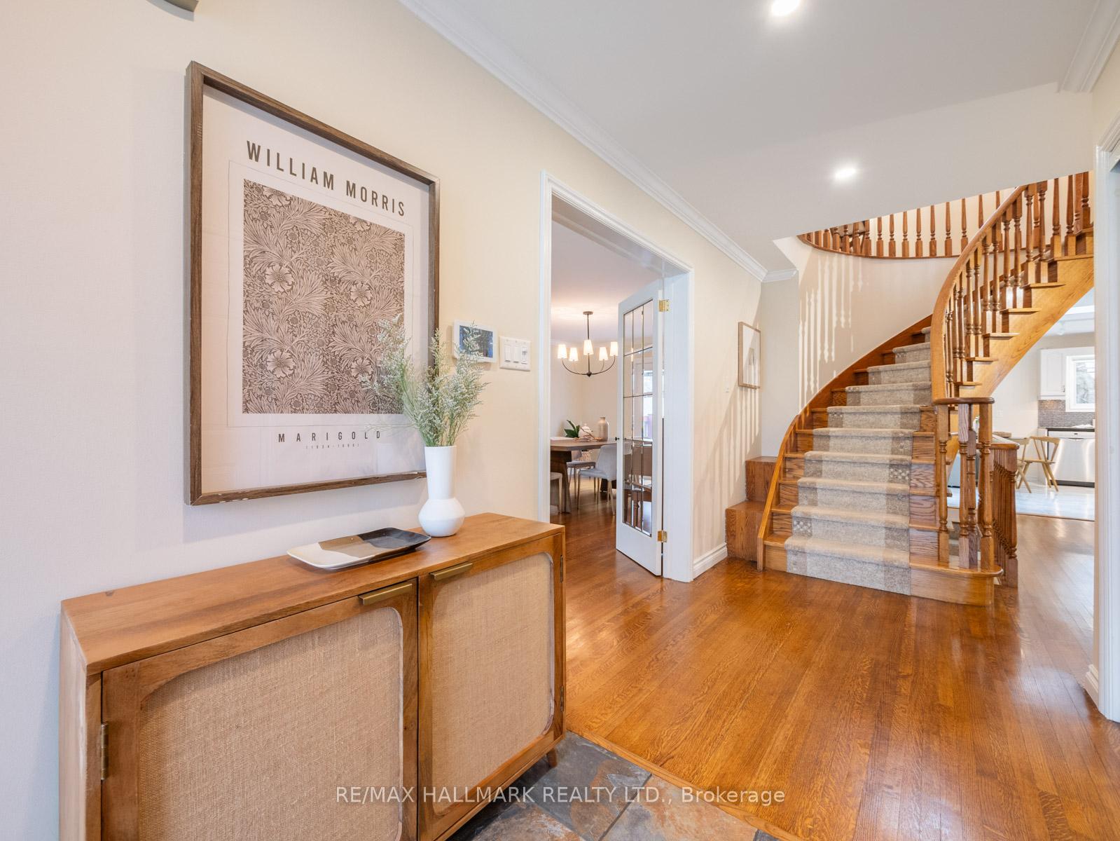
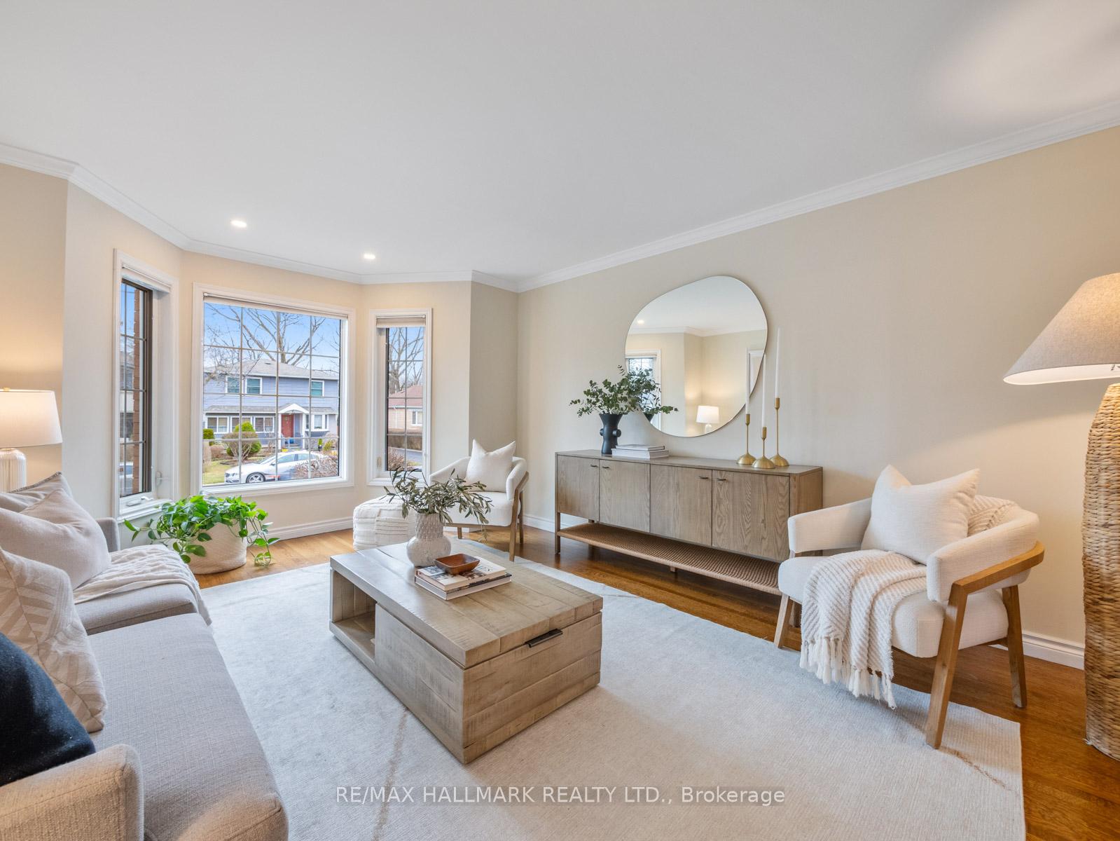 See all 50 photos
Property history
Facts and features
- BasementApartment
- Water, sewerMunicipal
- HeatingForced air
- CoolingCentral air
- Second kitchen
- Hardwood floors
- Fireplace
- Central air
The homeDetached, 2-storey, 2,500–3,000 sq ft
- Type: Detached
- Style: 2-storey
- Living space: 2,500–3,000 sq ft
- Basement: Apartment
InsideFireplace Yes, natural gas, Tile, Hardwood, Broadloom, Upper level
- Fireplace: Yes, natural gas
- Flooring: Tile, Hardwood, Broadloom
- Laundry: Upper level
- Features: Other
- Rooms above ground: 9
- Rooms in the basement: 4
- Bedrooms: 4 + 2 in the basement
- Bathrooms: 4
- Kitchens: 2
- Family room: Yes
Outside and lotBrick, Asphalt shingle, Block
- Exterior: Brick
- Roof: Asphalt shingle
- Foundation: Block
- Size: 44 × 135 ft
Parking1 Garage, Built-in, Private double
- Spaces: 1 Garage
- Garage: Built-in
- Driveway: Private double
Heating, water and powerForced air, gas, Central air, Municipal water
- Heating: Forced air, gas
- Cooling: Central air
- Water: Municipal water
- Sewer: Municipal sewer
Costs and taxesTaxes $7,782 a year, HST included in the price
- Taxes, 2025: $7,782 a year
- HST: HST included in the price
Listing detailsE12054112, Sold, Apr 1, 2025
- MLS® number: E12054112
- Status: Sold
- Listed on: Apr 1, 2025
- Days on market: 17
- Updated: Apr 18, 2025
- Possession: Flexible
- Occupied by: Owner
- Listing brokerage: RE/MAX HALLMARK REALTY LTD.
About this home
29 St Quentin Avenue, Scarborough (Cliffcrest), ON M1M 2M7
Spacious & Updated Family Home in the Heart of the Bluffs! Nestled in the sought-after Bluffs neighborhood, this beautifully updated detached home offers a perfect blend of space, style, and versatility. With 4+2 bedrooms, 4 bathrooms, and a finished basement with a separate entrance, this home is ideal for families, multi-generational living, or investment potential. Step inside to find gleaming hardwood floors that flow throughout the main and upper levels, creating a warm and inviting atmosphere. The chef-inspired eat-in kitchen is a showstopper, featuring stone countertops, stainless steel appliances, and a skylight that bathes the space in natural light. Adjacent to the kitchen, the open-concept family room boasts a cozy gas fireplace, perfect for relaxing evenings. The main floor also includes spacious living and dining rooms, ideal for entertaining. Upstairs, the primary suite offers a private retreat with a walk-in closet and a luxurious 5-piece ensuite. Three additional bedrooms are generously sized and share a well-appointed 4-piece bathroom.The fully finished basement is a standout feature, designed as a separate 2-bedroom suite complete with its own eat-in kitchen, large living room with a gas fireplace, and a full bathroom. An excellent option for extended family or potential rental income. Outside, enjoy the benefits of a 1.5-car garage, offering secure parking plus ample storage space with direct access into the home. Situated in the Bluffs, this home is just minutes from parks, top-rated schools, scenic trails, transit, and shopping, with easy access to the Scarborough Bluffs and waterfront. Dont miss this incredible opportunity. Schedule your showing today!
Ask about this home
A HOMEH agent will answer your questions about this home.
Around this home
Daily convenience, out of 100, from the distances below
Schools nearby
School rating, out of 10.
Helpful calculators
Your HOMEH agent

"I would see it this week."