

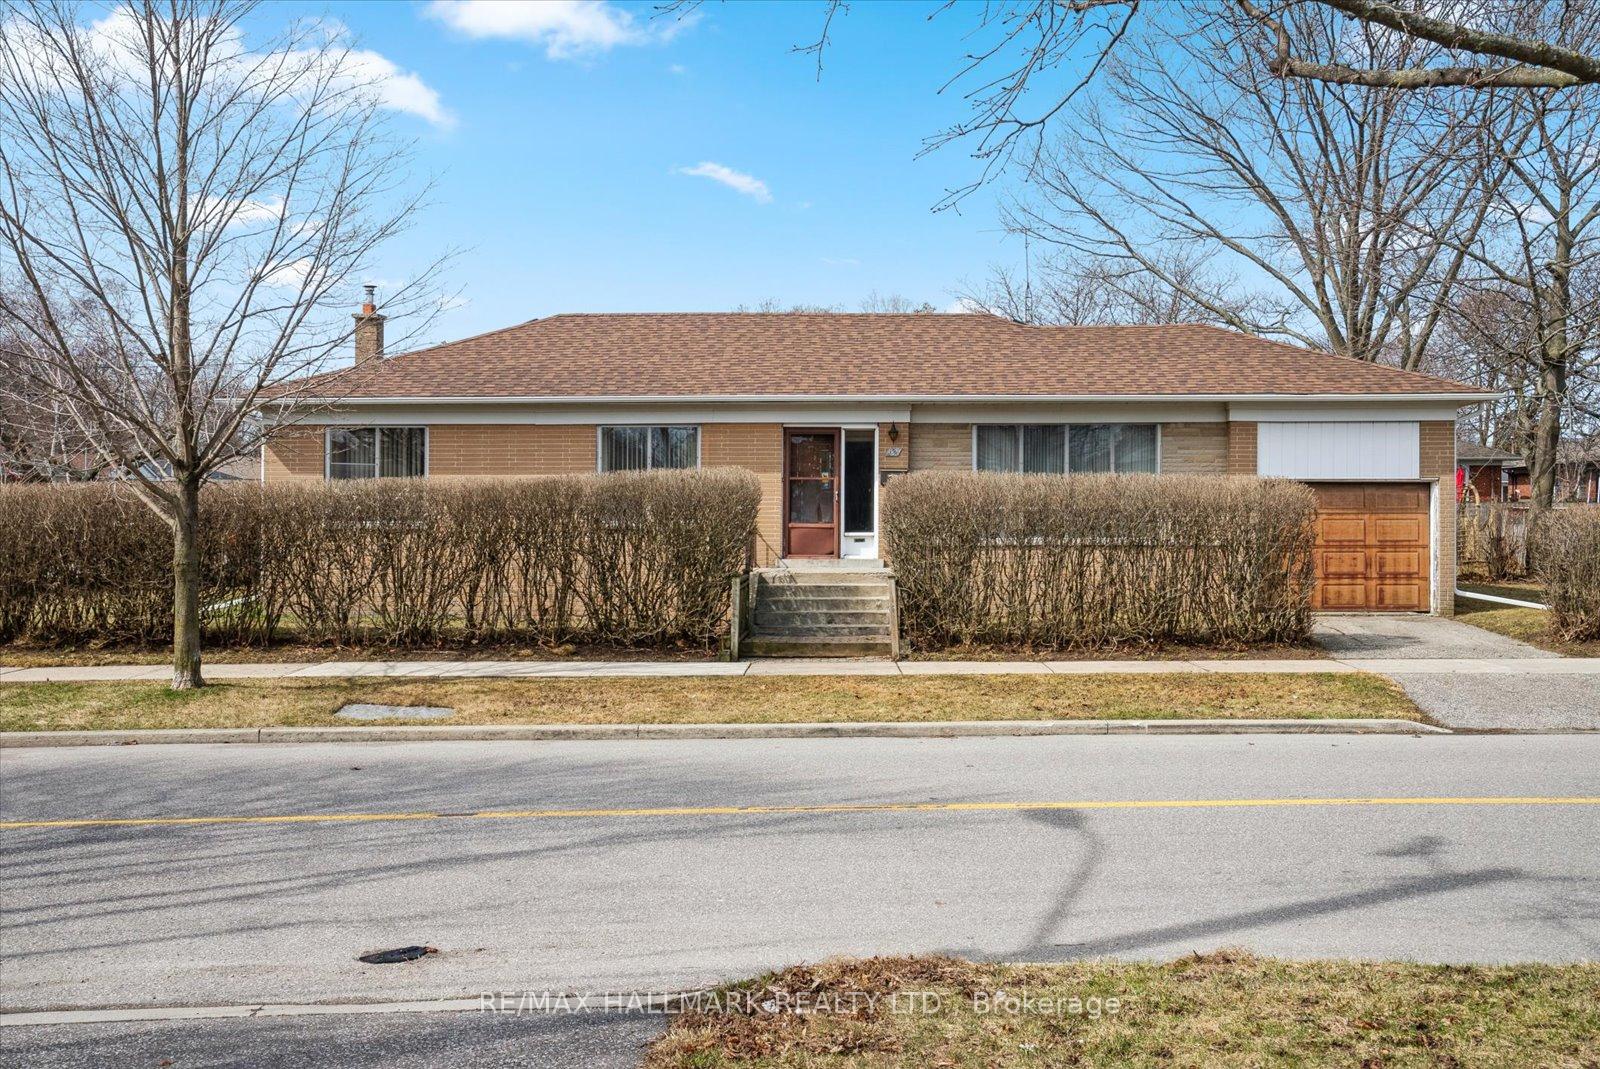
254 Chine Drive
254 Chine Drive
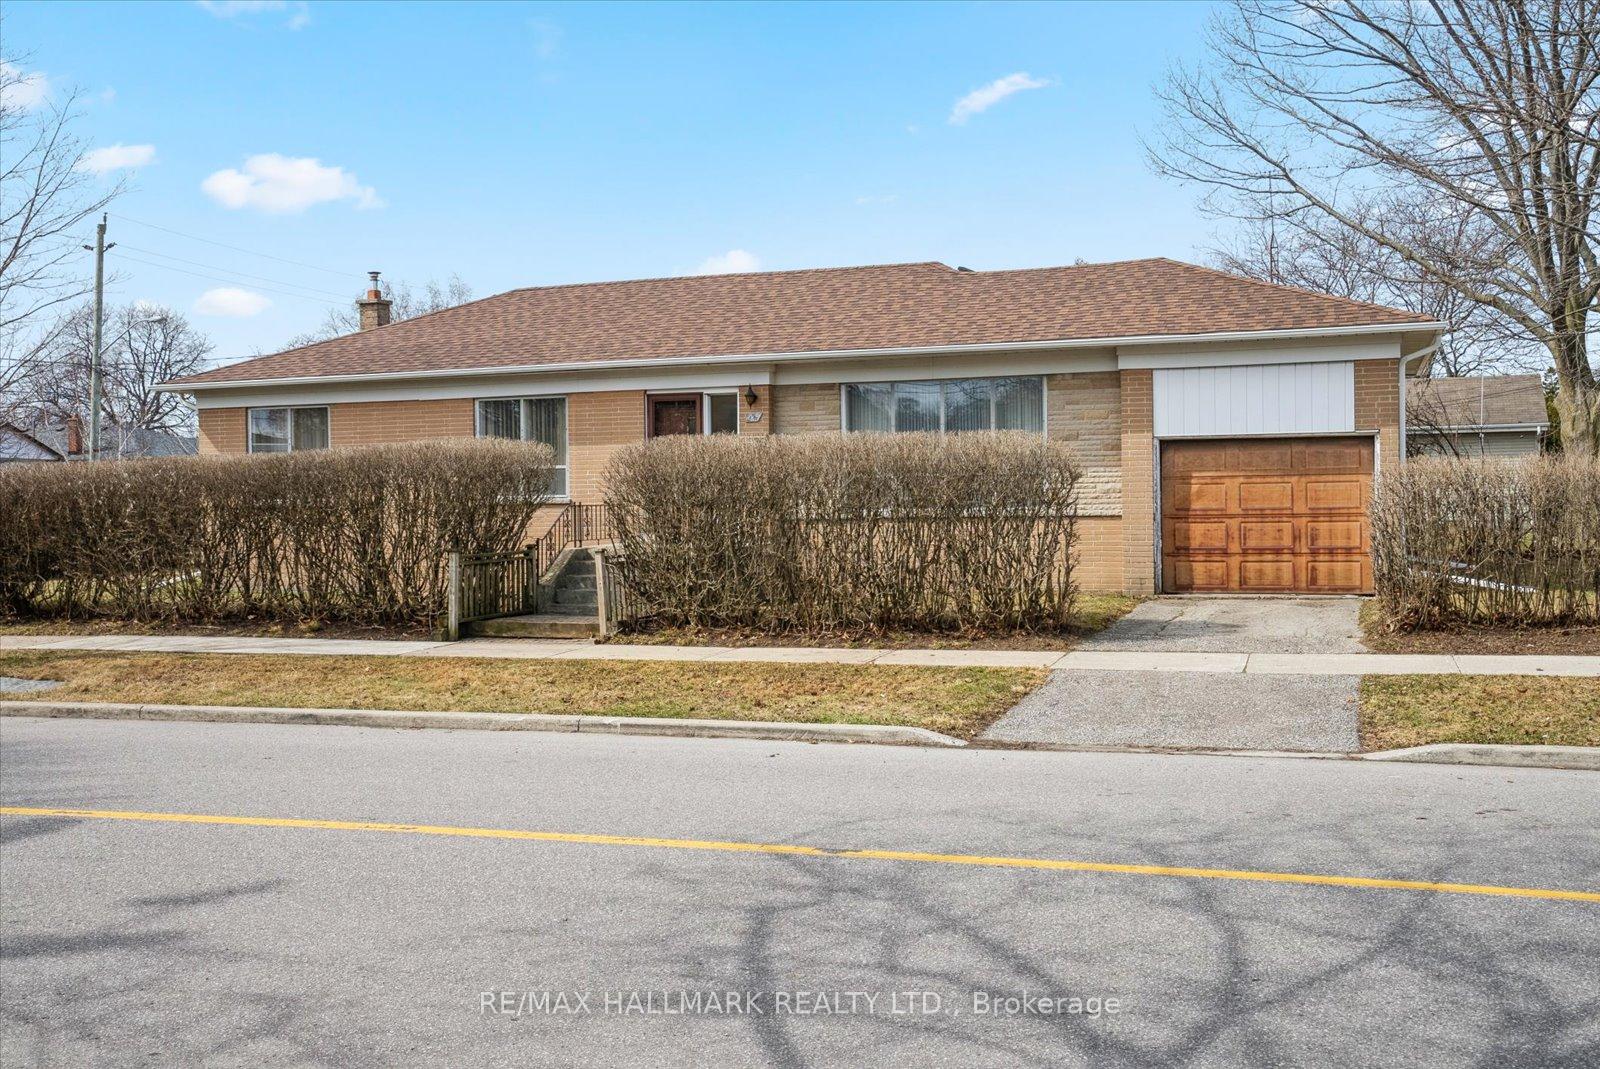
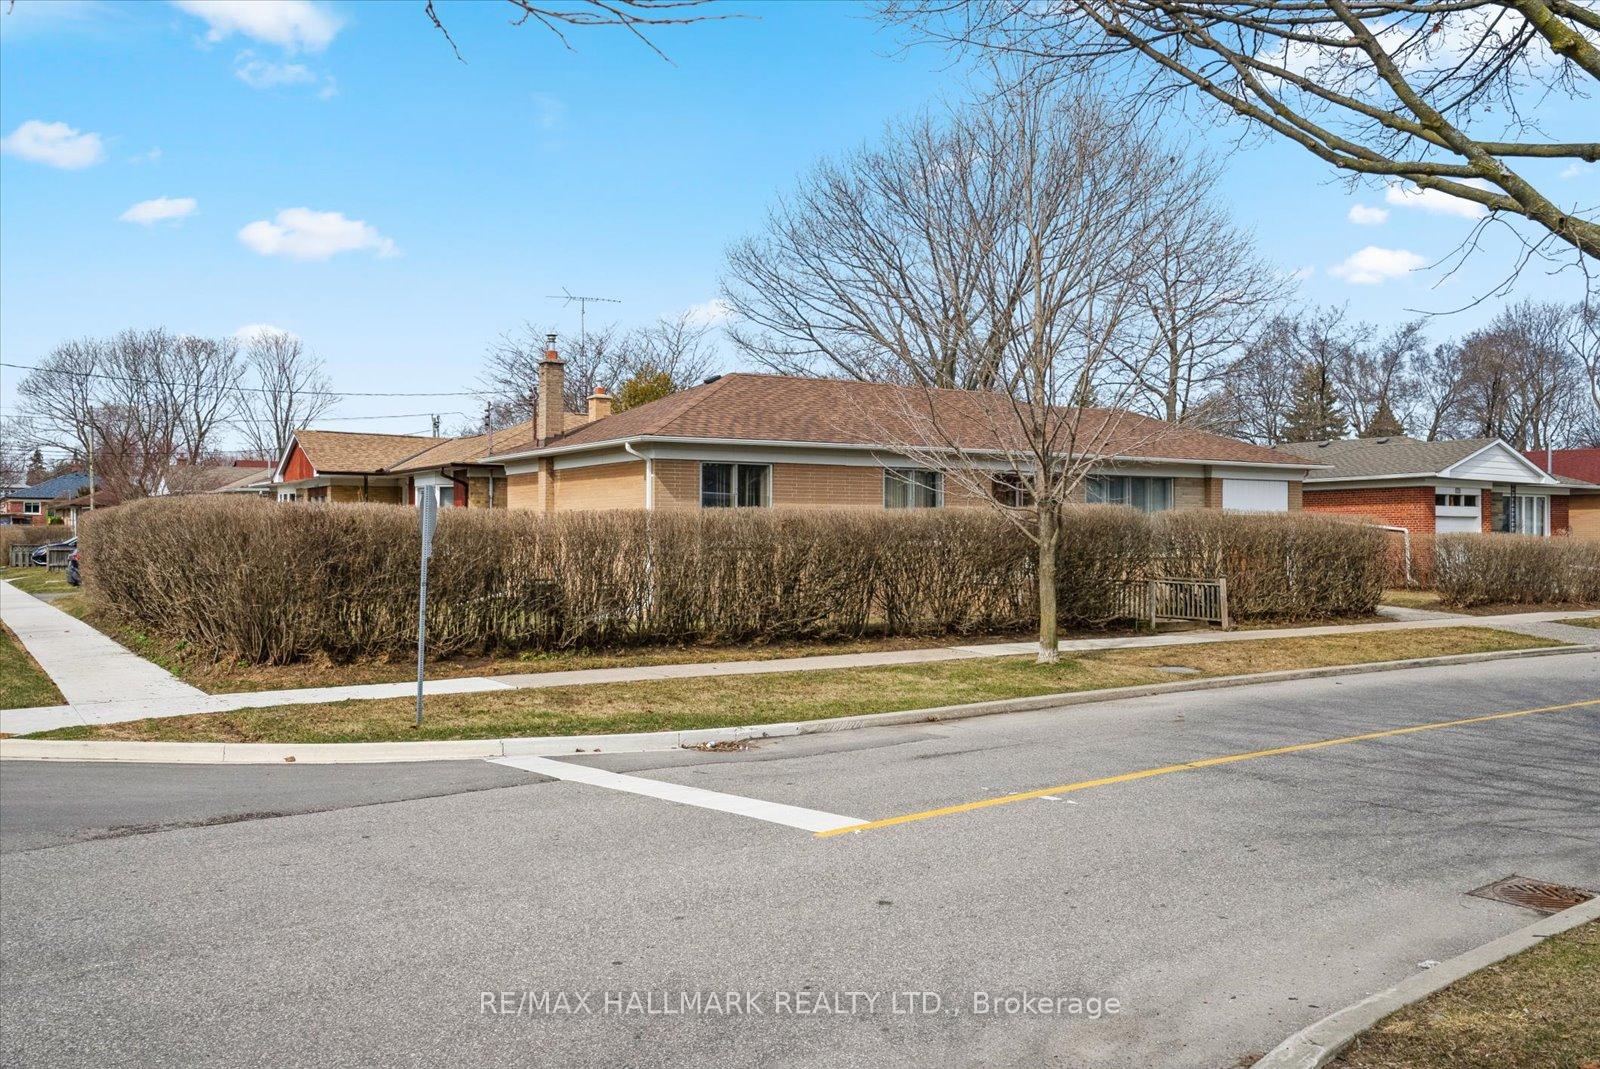
 See all 38 photos
Property history
Facts and features
- BasementPart finished
- Water, sewerMunicipal
- HeatingForced air
- CoolingCentral air
- Separate entrance
- Central air
The homeDetached, Bungalow, 1,100–1,500 sq ft
- Type: Detached
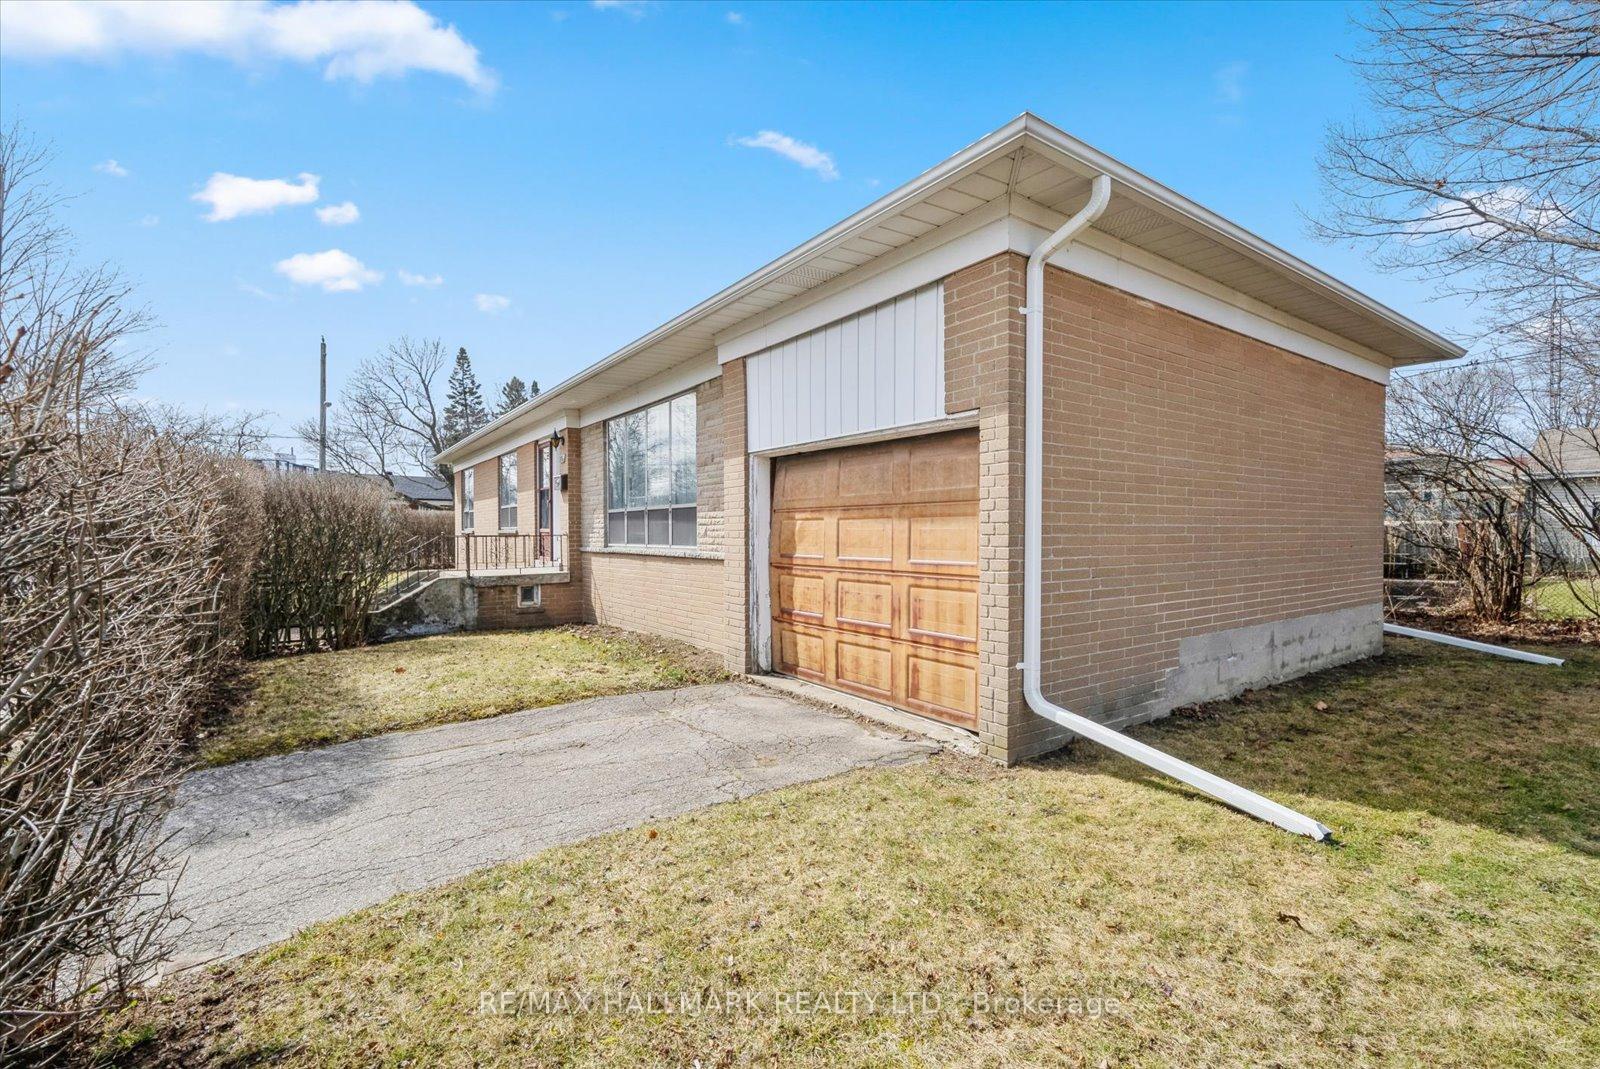
- Style: Bungalow
- Living space: 1,100–1,500 sq ft
- Basement: Partially finished, separate entrance
InsideBroadloom, Vinyl, Rooms above ground 6, Rooms in the basement 3
- Flooring: Broadloom, Vinyl
- Rooms above ground: 6
- Rooms in the basement: 3
- Bedrooms: 3
- Bathrooms: 1
- Kitchens: 1
Outside and lotBrick, Asphalt shingle, Concrete block
- Exterior: Brick
- Roof: Asphalt shingle
- Foundation: Concrete block
- Size: 49.51 × 111.58 ft
- Zoning: Residential
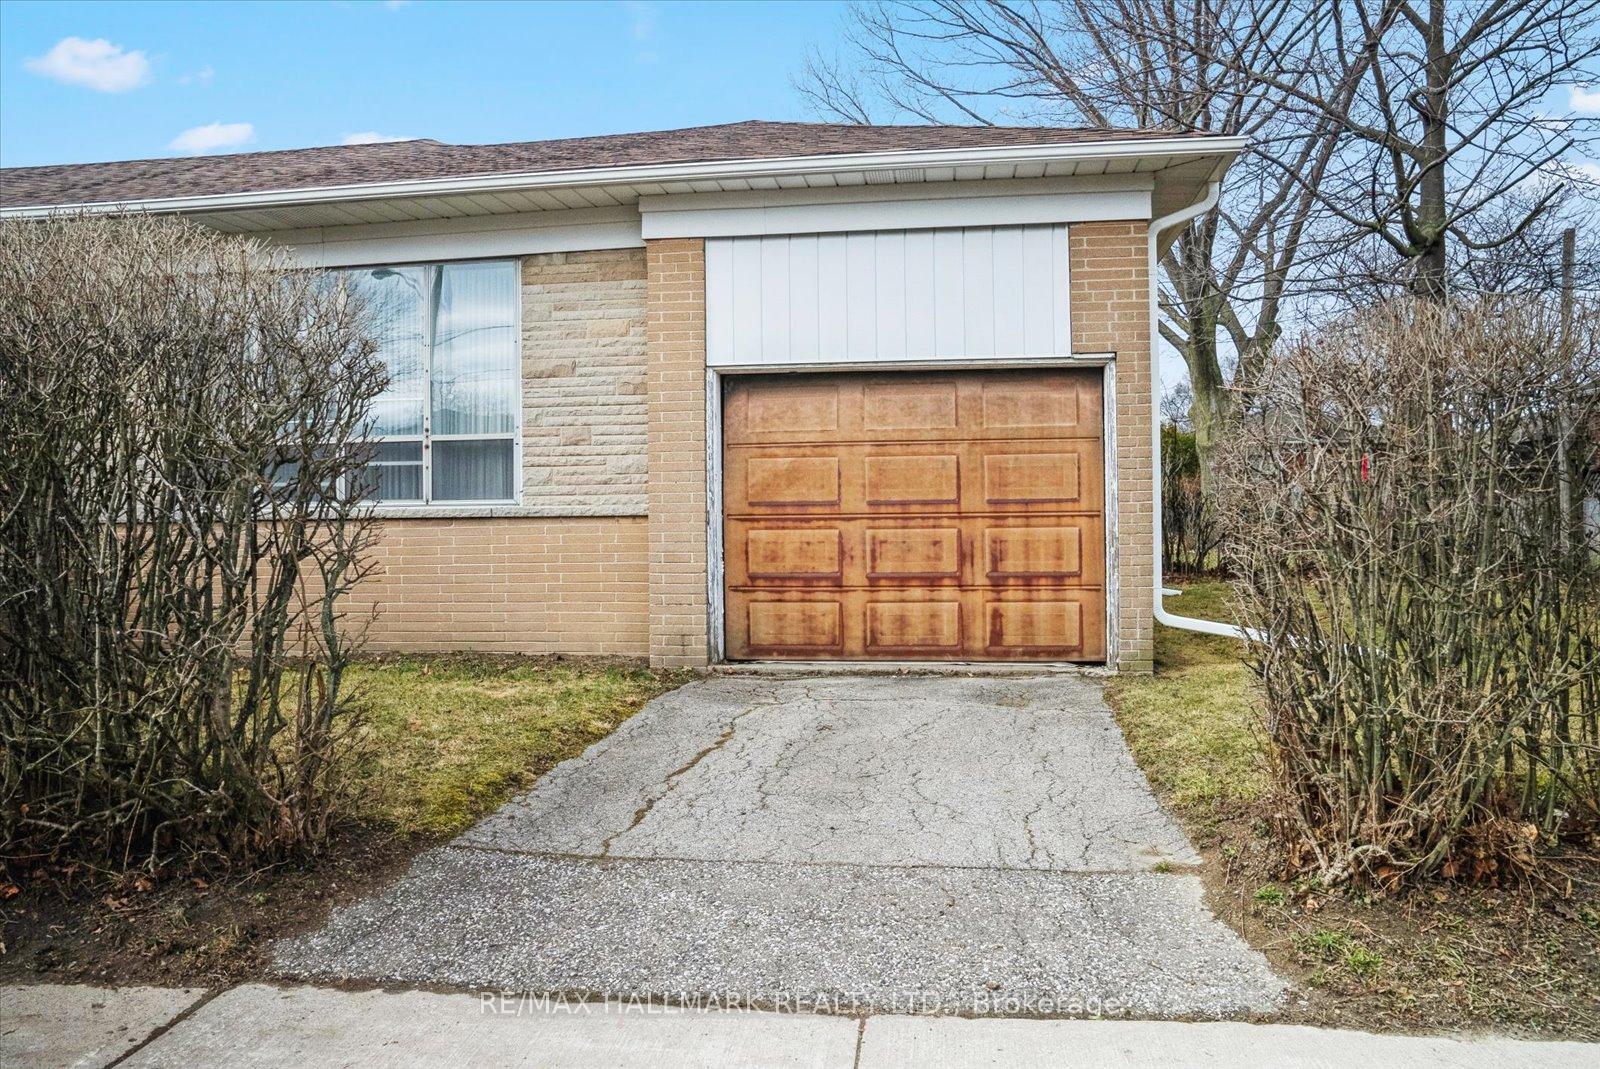
Parking1 Garage, Attached, Private
- Spaces: 1 Garage
- Garage: Attached
- Driveway: Private
Heating, water and powerForced air, oil, Central air, Municipal water
- Heating: Forced air, oil
- Cooling: Central air
- Water: Municipal water
- Sewer: Municipal sewer
Costs and taxesTaxes $4,063 a year, HST included in the price, Hot water tank
- Taxes, 2025: $4,063 a year
- HST: HST included in the price
- Rental items: Hot water tank
Included in the saleFridge, stove, washer, dryer, all window coverings, all electric light fixtures, storms and screens, broadloom w/laid, oil furnace and equipment, sump pump and equipment.
- Included: Fridge, stove, washer, dryer, all window coverings, all electric light fixtures, storms and screens, broadloom w/laid, oil furnace and equipment, sump pump and equipment.
Listing detailsE12074832, Sold, Apr 10, 2025
- MLS® number: E12074832
- Status: Sold
- Listed on: Apr 10, 2025
- Days on market: 8
- Updated: Apr 18, 2025
- Possession: 2025-05-16 / 30-59 days
- Occupied by: Partial
- Listing brokerage: RE/MAX HALLMARK REALTY LTD.
About this home
254 Chine Drive, Scarborough (Cliffcrest), ON M1M 2L8
Location, Location! Welcome to the heart of the sought-after Chine Drive area. This classic all-brick bungalow with an attached garage is nestled in one of the most desirable pockets of the Scarborough Bluffs. An ideal opportunity for renovators or buyers looking to customize a spacious layout to their personal taste. Featuring three generously sized bedrooms, an open-concept L-shaped living and dining area, and a full four-piece bath. A separate rear entrance leads to a partially finished basement with a large open area offering excellent potential for additional living space or an in-law suite. Recent updates include a newer roof and upgraded electrical panel. Enjoy a convenient lifestyle with walking distance to the GO Station, TTC, top-rated schools, and easy access to downtown and beautiful Bluffer's Park.
Ask about this home
A HOMEH agent will answer your questions about this home.
Around this home
Daily convenience, out of 100, from the distances below
Schools nearby
School rating, out of 10.
Helpful calculators
Your HOMEH agent

"I would see it this week."