

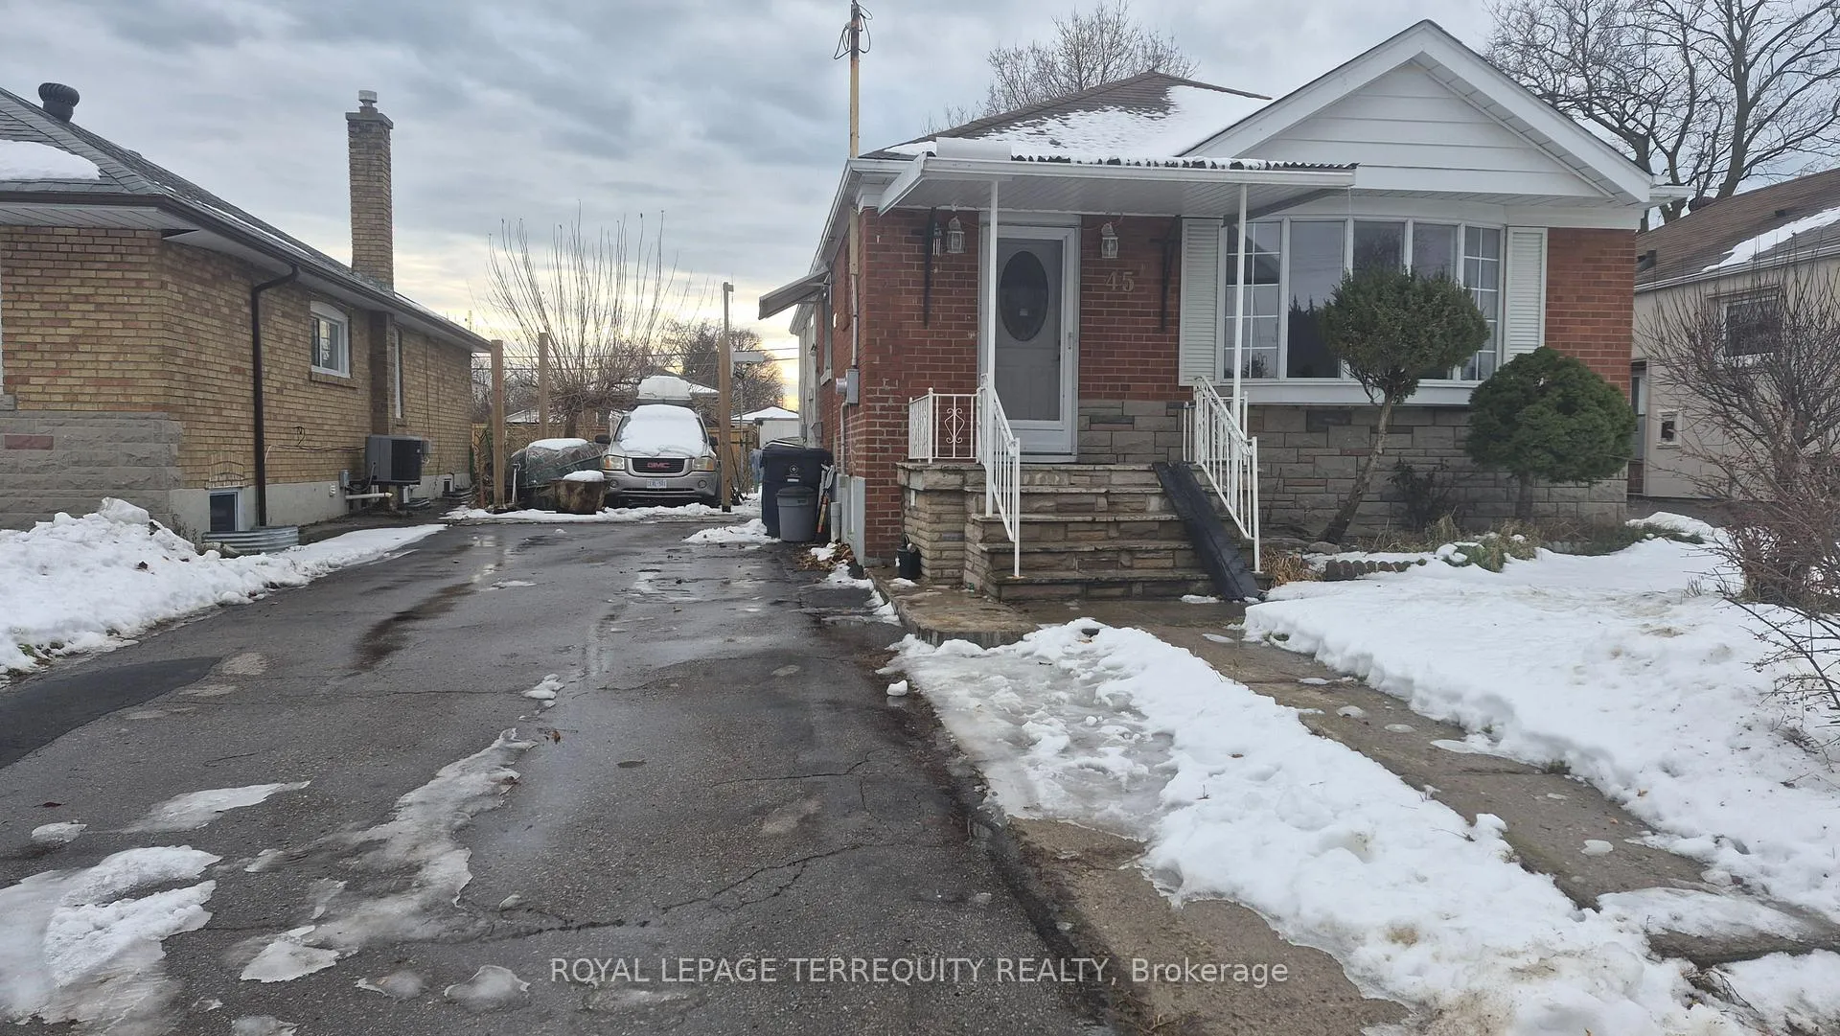
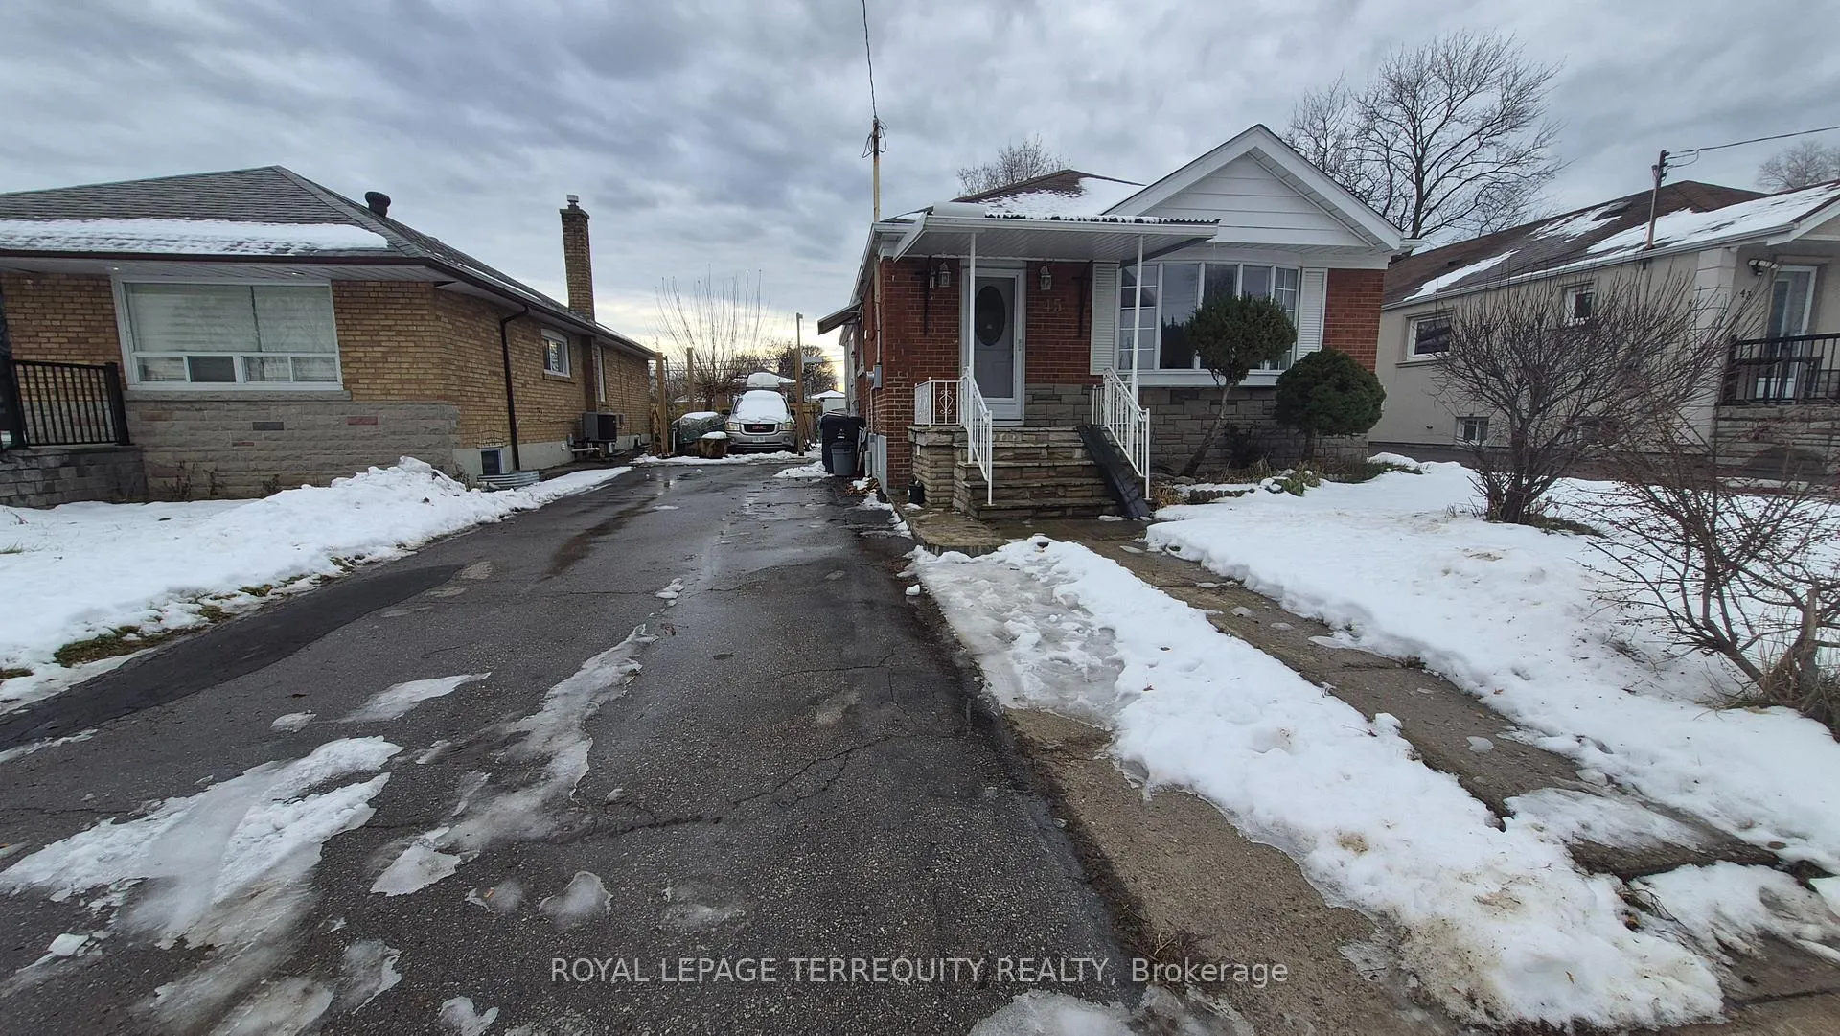
45 Forbes Road
Detached Sold
1/1945 Forbes Road
Detached Sold
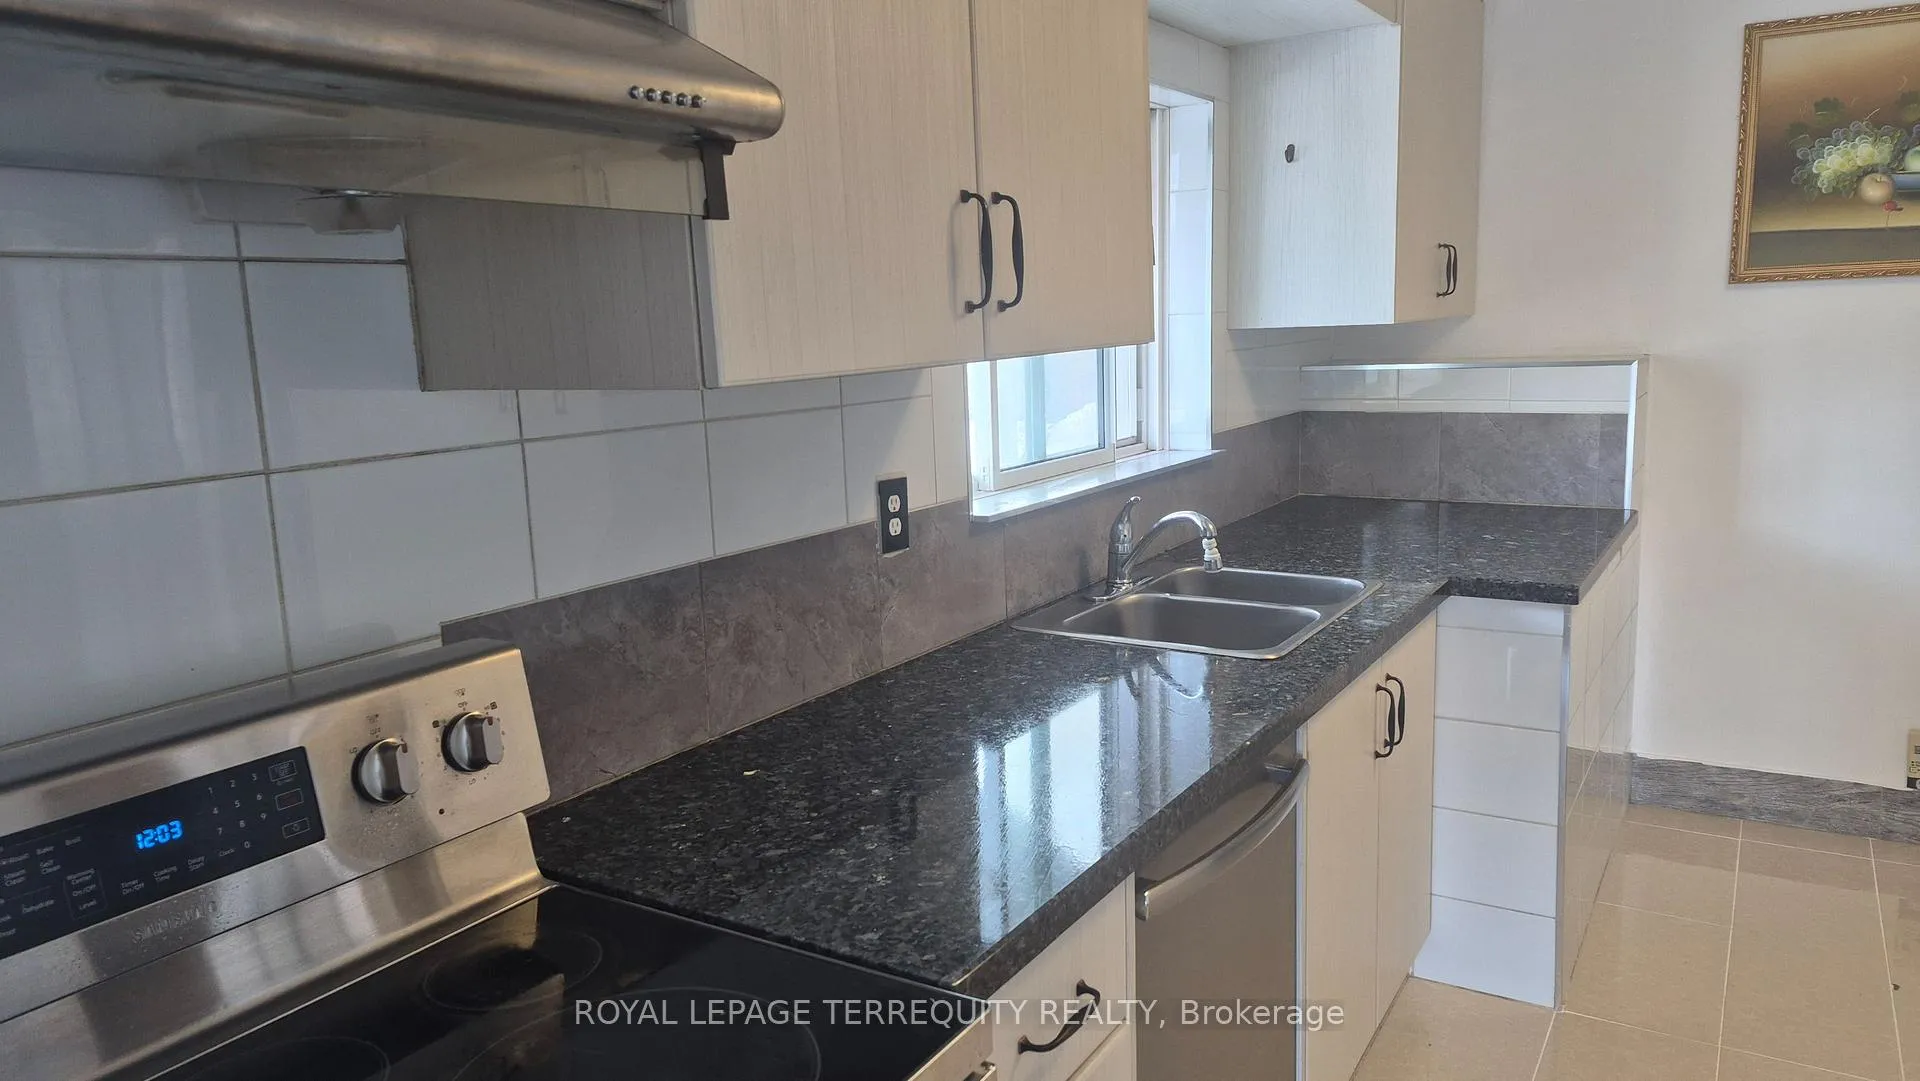 See all 19 photos
3+3 Bedrooms
3 Bathrooms
0 Garage
700–1.1K sq.ft
45×120 ft
$4,366/yr
Property history
Facts and features
- BasementApartment
- Water, sewerMunicipal
- HeatingForced air
- CoolingCentral air
What stands out
- 3 kitchens
- Separate entrance
- Hardwood floors
- Central air
The homeDetached, Bungalow, 700–1,100 sq ft
- Type: Detached
- Style: Bungalow
- Living space: 700–1,100 sq ft
- Basement: Apartment, separate entrance, finished
InsideCeramic, Hardwood, In-law suite, water heater, water meter, Rooms above ground 6
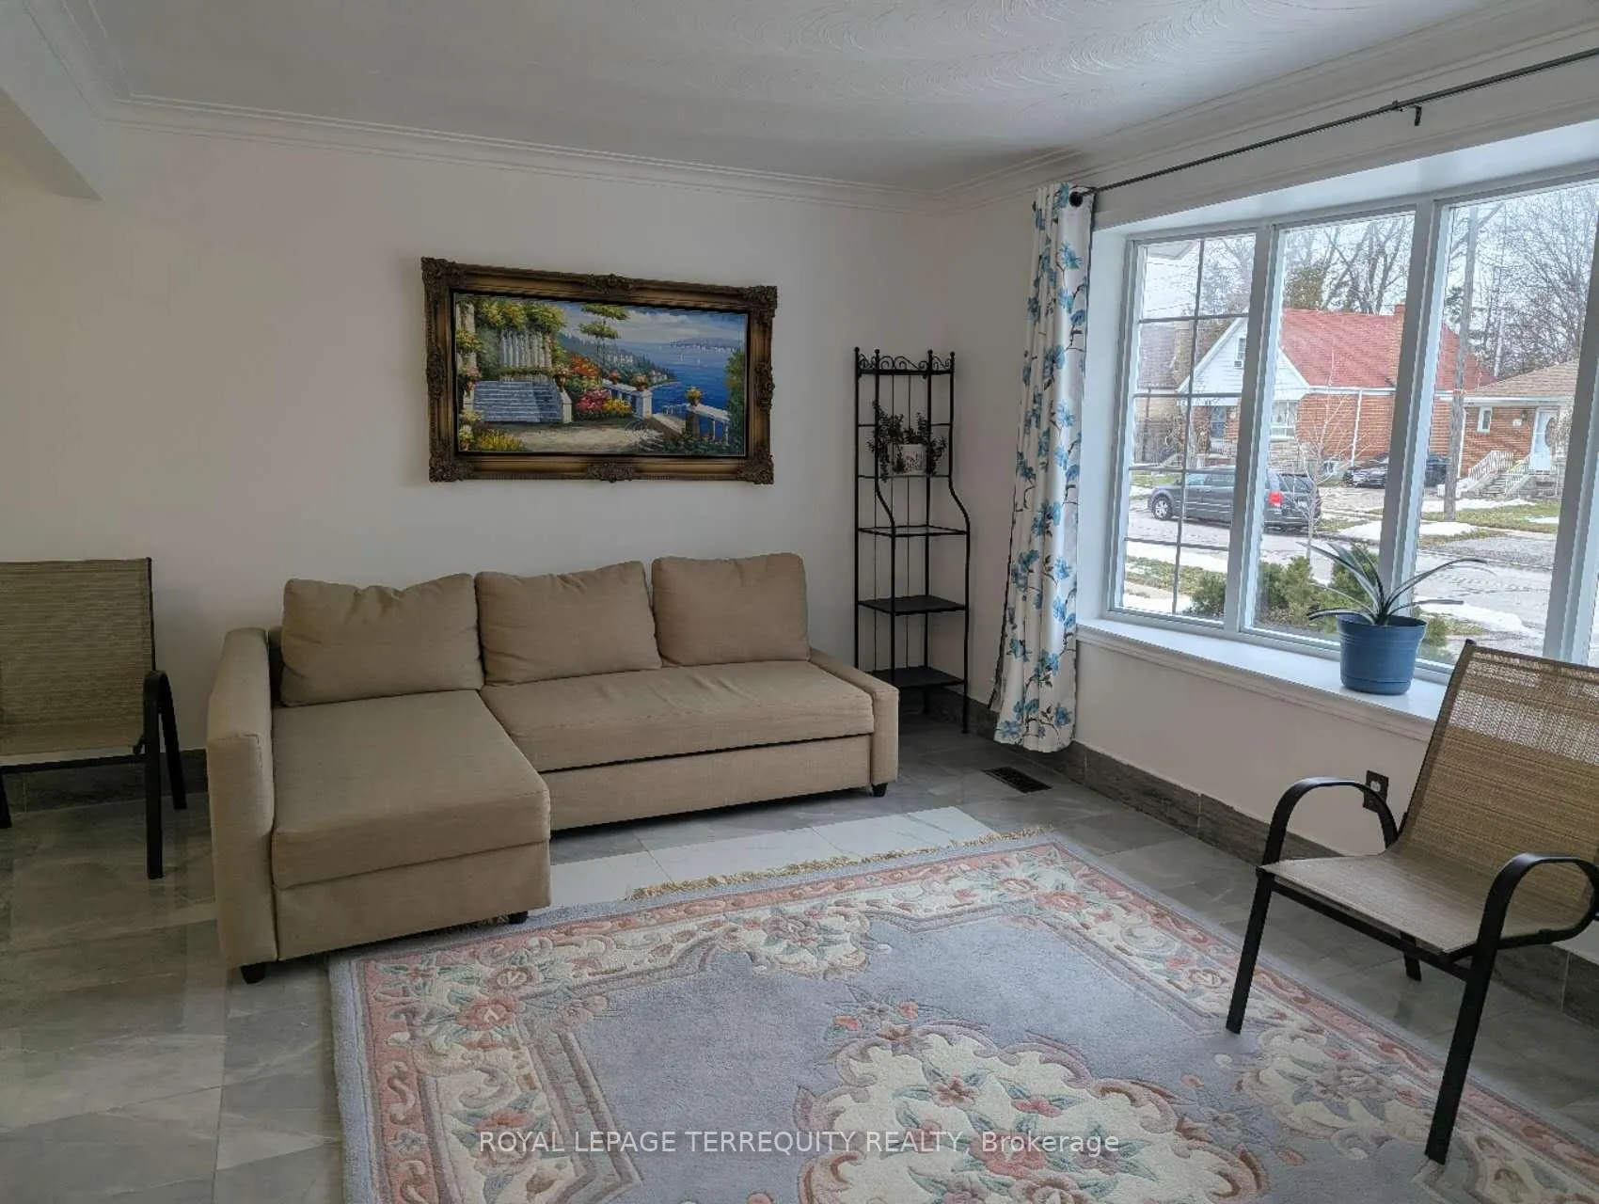
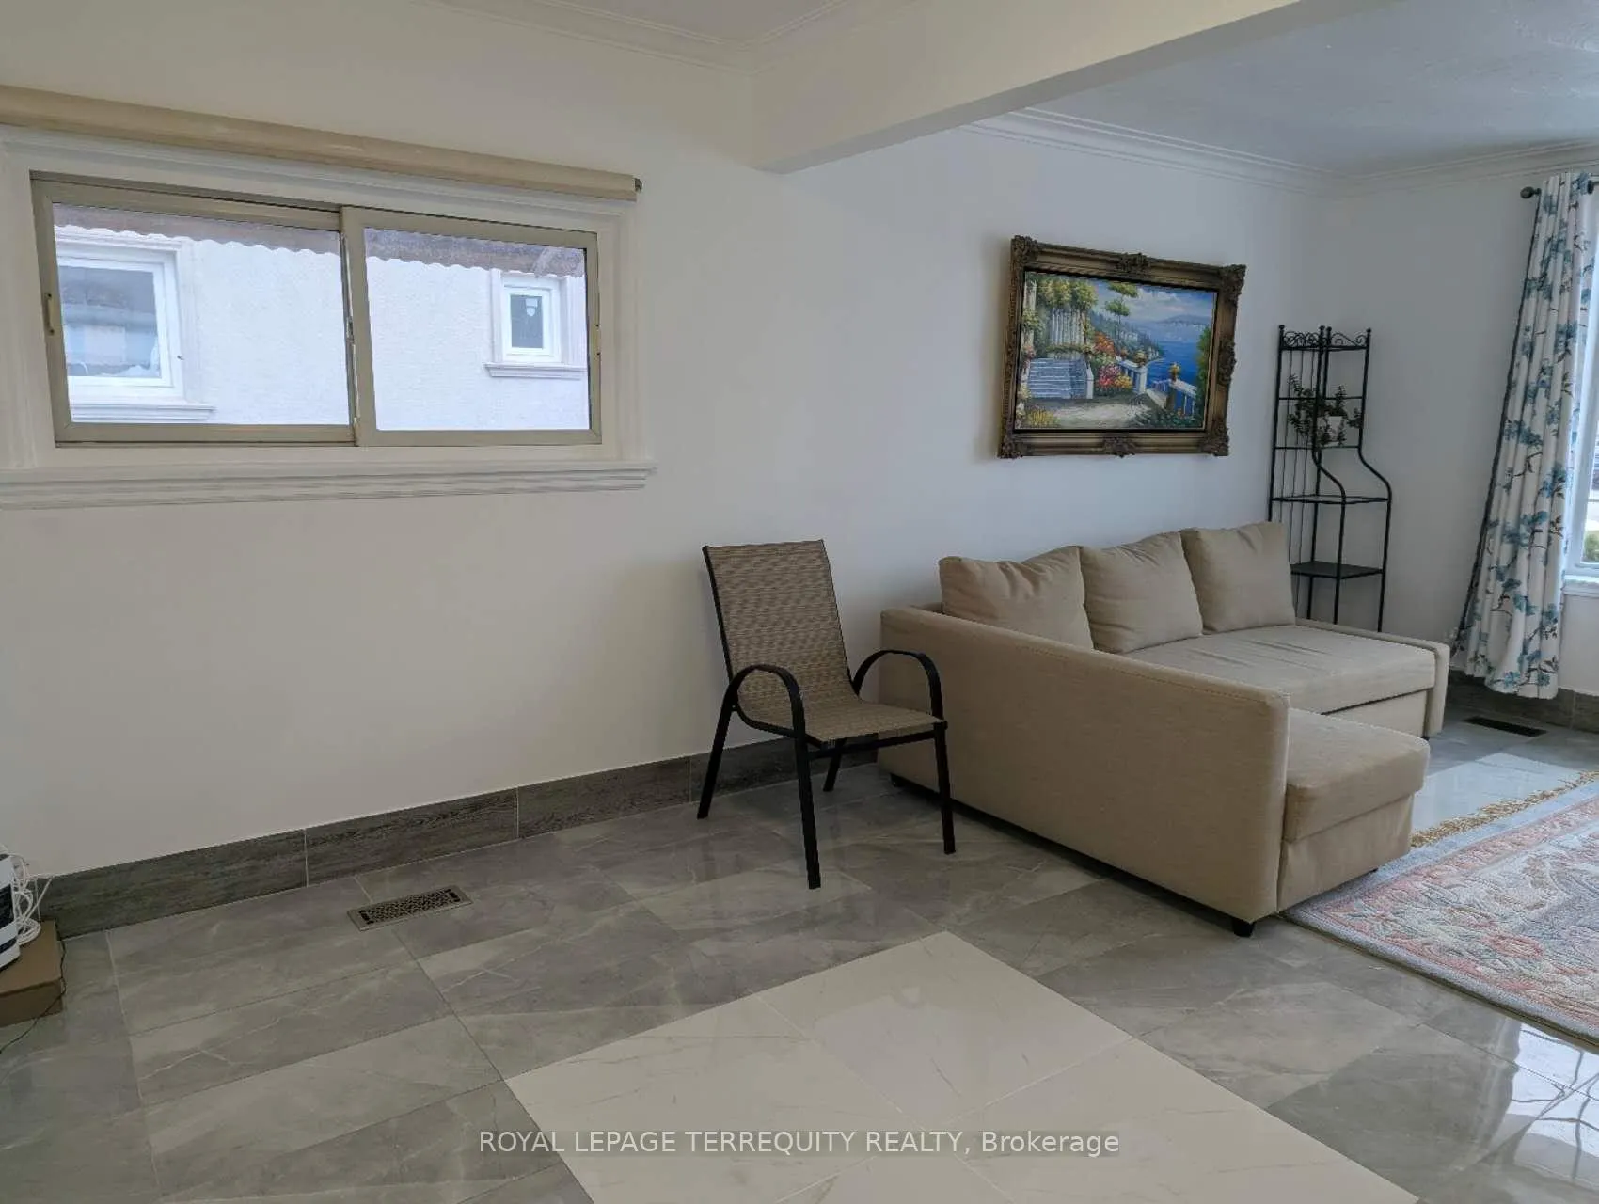
- Flooring: Ceramic, Hardwood
- Features: In-law suite, water heater, water meter
- Rooms above ground: 6
- Rooms in the basement: 3
- Bedrooms: 3 + 3 in the basement
- Bathrooms: 3
- Kitchens: 3
Outside and lotBrick, Shingles, Concrete block
Outside
- Exterior: Brick
- Roof: Shingles
- Foundation: Concrete block
- Other structures: Garden shed
- Size: 45 × 120 ft
Parking8 Parking, Private double
- Spaces: 8 Parking
- Driveway: Private double
Heating, water and powerForced air, gas, Central air, Municipal water
- Heating: Forced air, gas
- Cooling: Central air
- Water: Municipal water
- Sewer: Municipal sewer
Costs and taxesTaxes $4,366 a year, HST included in the price, Hot water tank
- Taxes, 2025: $4,366 a year
- HST: HST included in the price
- Rental items: Hot water tank
- Under contract: Hot water tank-gas
Included in the saleFridge, stove, dishwasher, washer, dryer, window coverings, elfs
- Included: Fridge, stove, dishwasher, washer, dryer, window coverings, elfs
Listing detailsE12684184, Sold, Jan 10, 2026
- MLS® number: E12684184
- Status: Sold
- Listed on: Jan 10, 2026
- Days on market: 13
- Updated: Jan 23, 2026
- Possession: Immediate
- Occupied by: Vacant
- Listing brokerage: ROYAL LEPAGE TERREQUITY REALTY
About this home
45 Forbes Road, Scarborough (Dorset Park), ON M1P 1L1
In-Law SuiteWater HeaterWater Meter
Newly Renovated Bungalow In High Demand Area. Rarely Available 2 Separate Units In Basement. Rarely Wider Lot, Double Driveway Can Park 8 Cars. Renovated Kitchen & Bath. Granite Counter. Newer Engineer Hardwood Floor. Newer Stainless Steel Appliances. Newer Furnace (2020), Newer Windows. Close To TTC, Subway, Shopping, Schools, Parks, 401, & More.
Read more
Ask about this home
A HOMEH agent will answer your questions about this home.
Ask a question
Thinking of selling your home?See what your home is worth today.
Around this home
Kennedy / Lawrence
Errands
Parks
Schools
Daily convenience, out of 100, from the distances below
ParkLawrence-Kennedy Parkette · 2 within 1 km14 min walk837 m
GroceryCake House Bakery7 min walk459 m
SchoolDorset Park Public School8 min walk510 m
PharmacyShoppers Drug Mart11 min walk684 m
Cafés & foodKairali · 15 within 1 km2 min walk108 m
Gym & rec centreMcGregor Park Community Centre13 min walk803 m
LibraryToronto Public Library - McGregor Park13 min walk771 m
WalkDriveStraight-line distance, open map data
Grocery0.5 km
Park0.8 km
Coffee0.3 km
Dining0.1 km
Gym1.0 km
Schools nearby
School rating, out of 10.
Dorset Park Public Schoolelementary · Public · 0.5 km
4.0/10Low
St Lawrence Catholic Schoolelementary · Catholic · 0.6 km
6.2/10Fair
Strides-Churchill 2secondary · Public · 0.7 km
—
Contact agent
Helpful calculators
Mortgage
Affordability
Closing costs
Land transfer tax
Property tax
Down payment
CMHC insurance
Stress test
Cashback Rebate
Your HOMEH agent

NimaHOMEH agent · Scarborough
"I would see it this week."
Ask Nima