

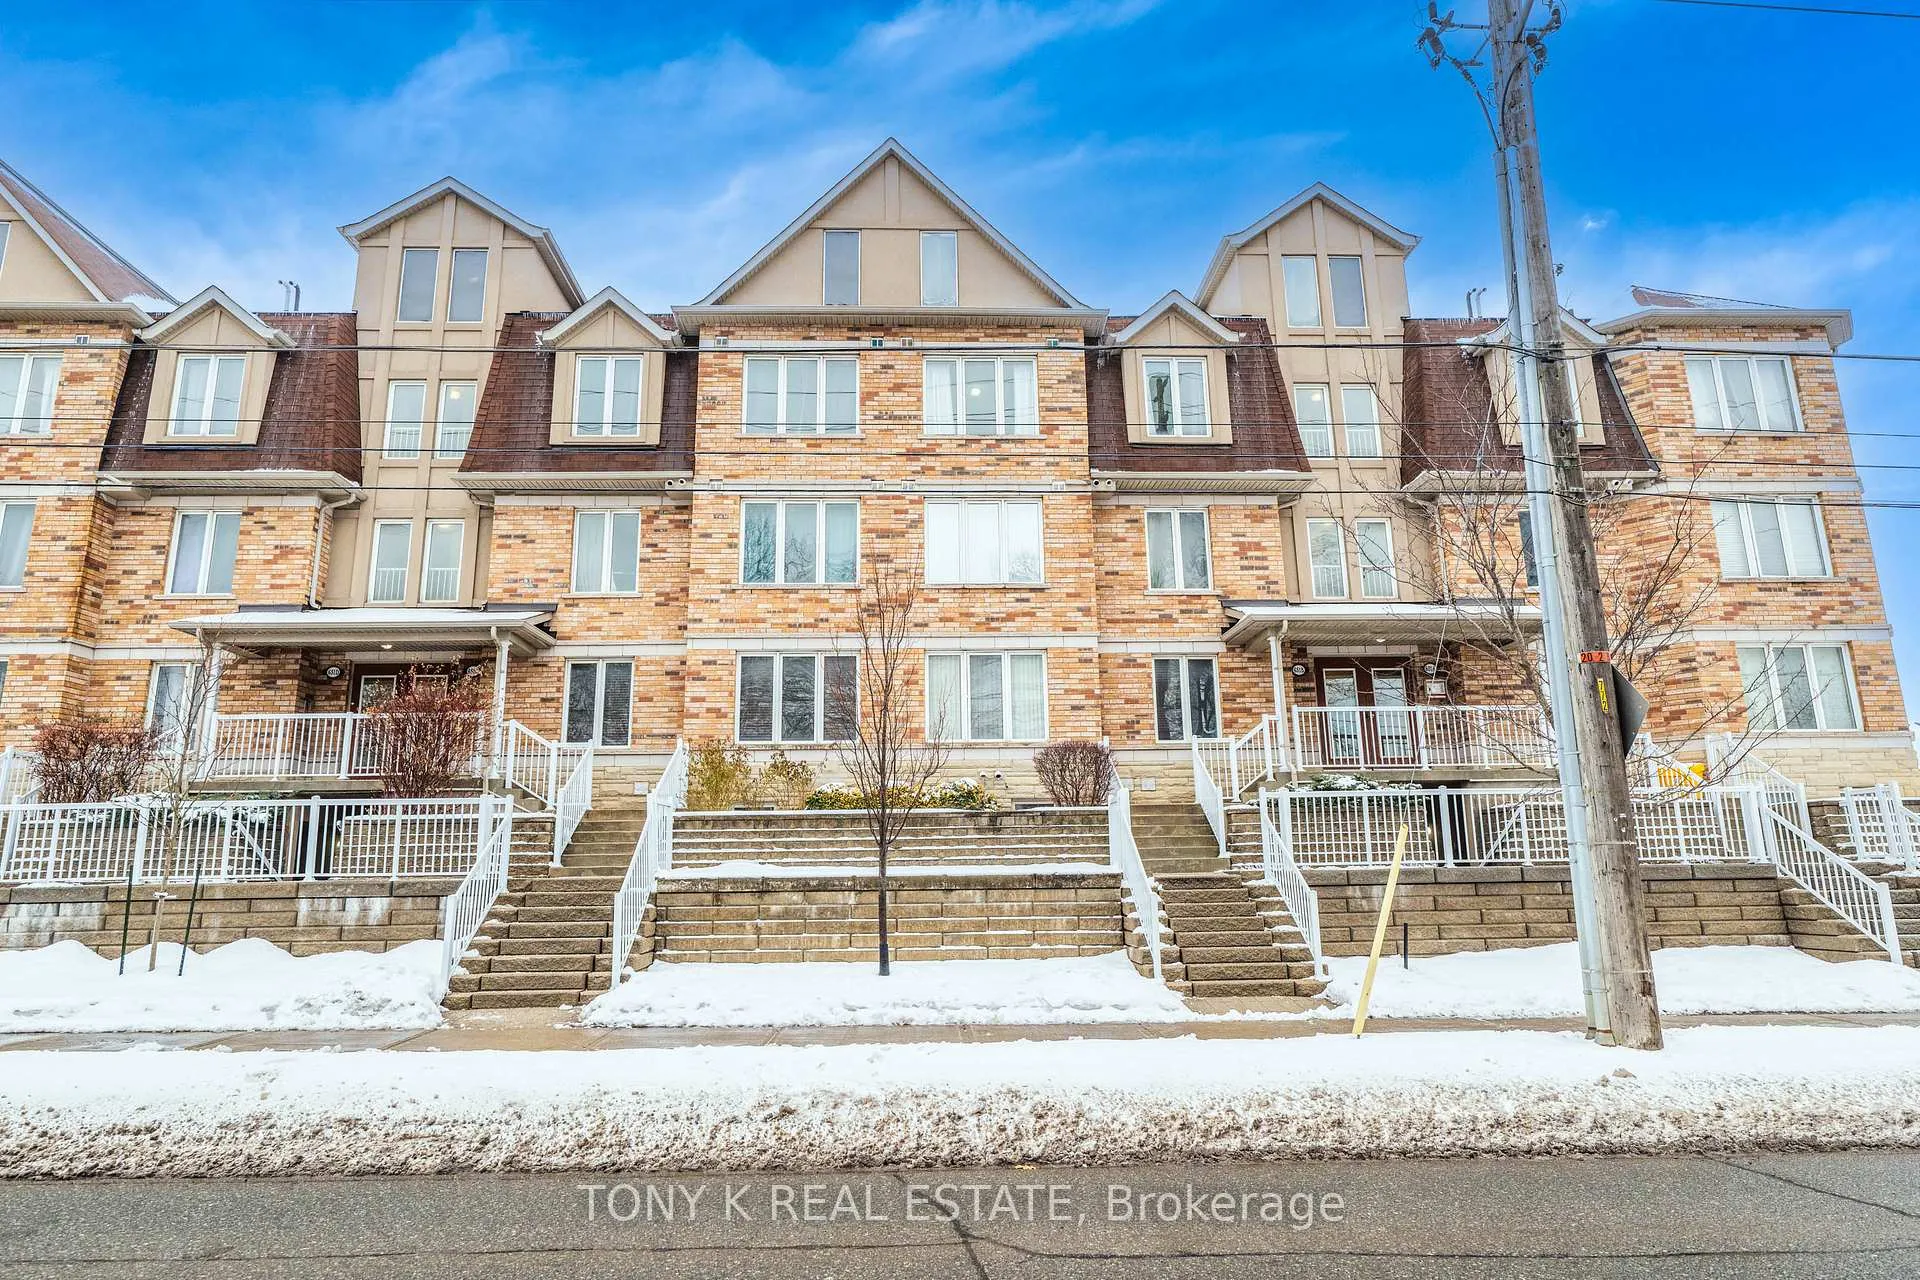
Unit 36, 651 B Warden Avenue
Unit 36, 651 B Warden Avenue
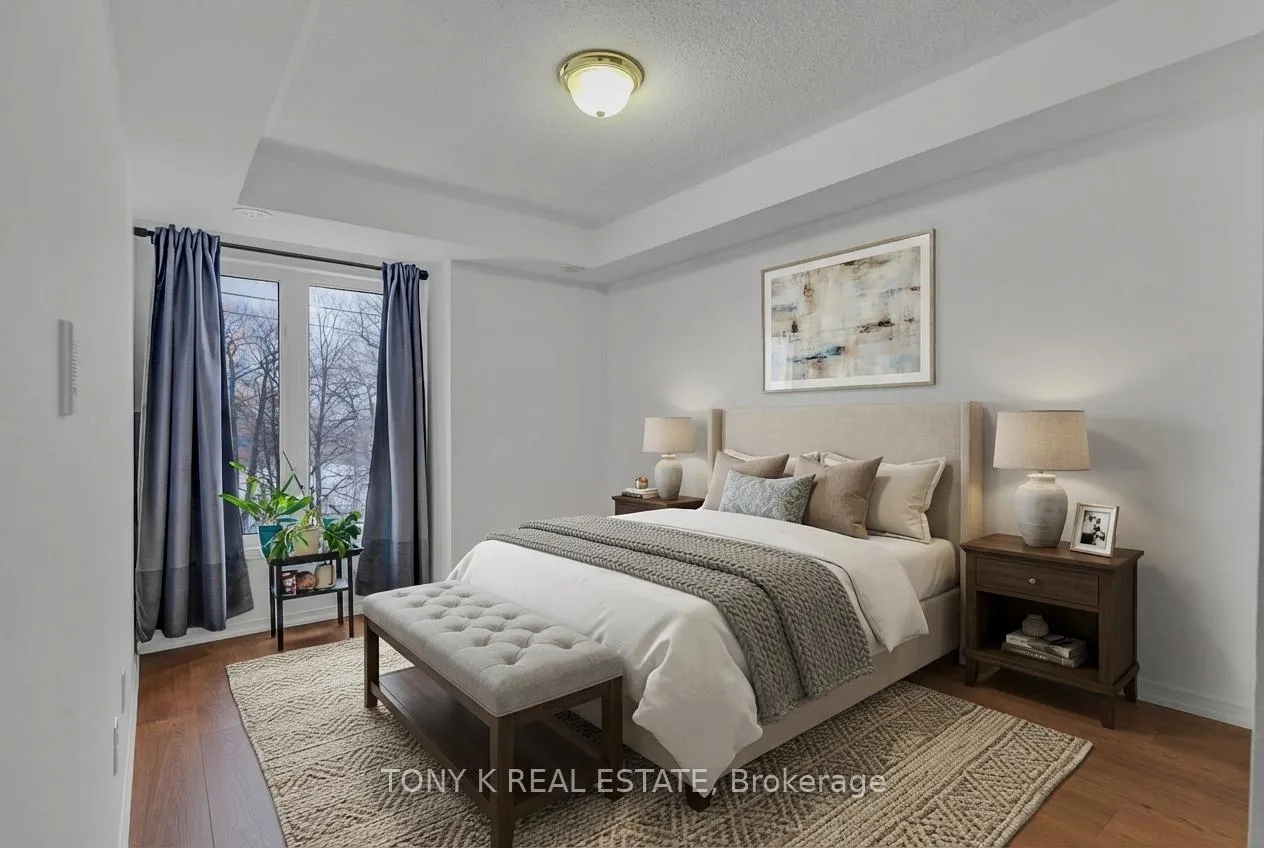
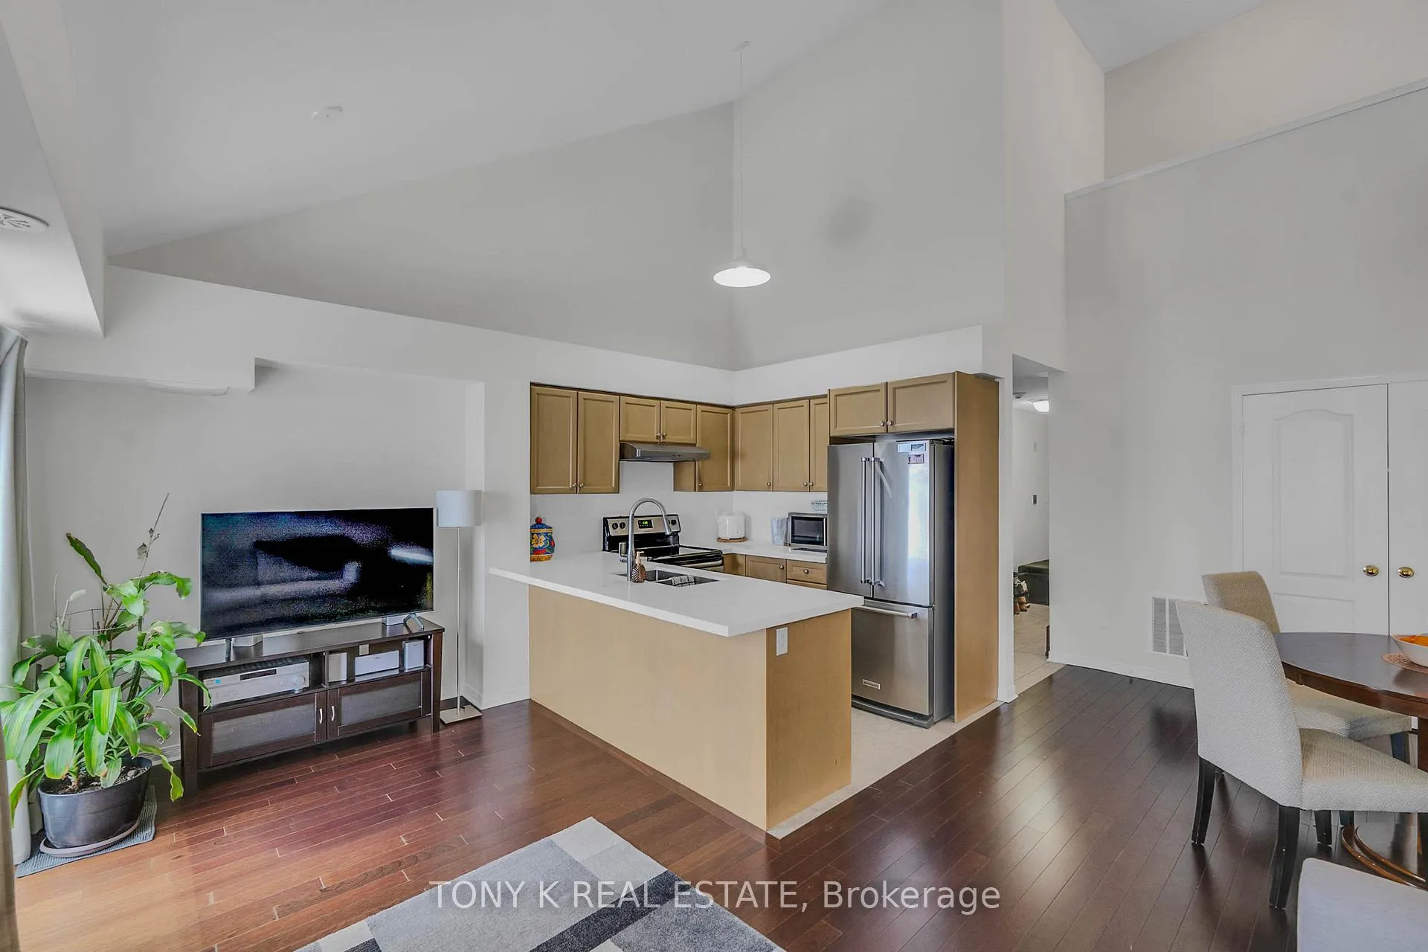
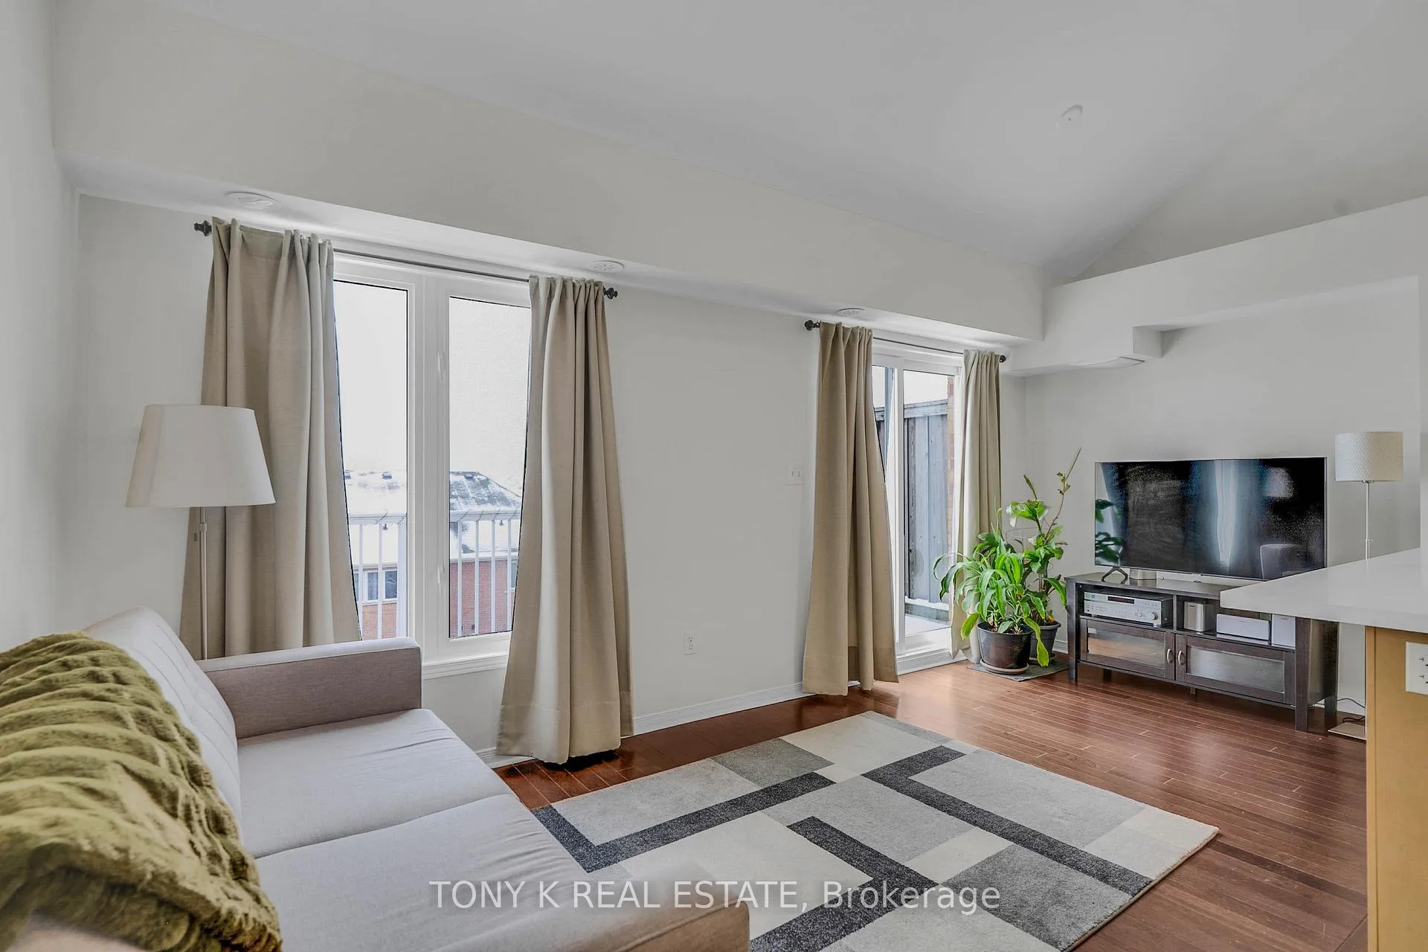
 See all 14 photos
Property history
Facts and features
- BasementNone
- Age of home11–15 years
- ExposureWest
- LaundryEnsuite
- Hardwood floors
- Central air
The homeCondo Townhouse, Stacked townhouse, Age 11–15 years
- Type: Condo Townhouse
- Style: Stacked townhouse
- Age: 11–15 years
- Living space: 1,200–1,399 sq ft
- Basement: None
- Exposure: West
- Waterfront: None
InsideHardwood, Ensuite, main level, Air exchanger, intercom, storage area lockers, water heater
- Flooring: Hardwood
- Laundry: Ensuite, main level
- Features: Air exchanger, intercom, storage area lockers, water heater
- Rooms above ground: 9
- Bedrooms: 3 + 1 in the basement
- Bathrooms: 2
- Kitchens: 1
OutsideBrick, Unknown, Unknown
- Exterior: Brick
- Roof: Unknown
- Foundation: Unknown
- Balcony: Terrace
Parking and locker3 Parking (1 garage + 2 drive), Built-in, Parking type Owned
- Spaces: 3 Parking (1 garage + 2 drive)
- Garage: Built-in
- Parking type: Owned
- Driveway: Private
- Locker: Exclusive
- Locker level: Main floor
BuildingThe Balsam II Townhomes, Storeys 3, Units 30
- Name: The Balsam II Townhomes
- Storeys: 3
- Units: 30
- Registered: 2012
- Condo corporation: 2241
- Pets: Allowed
Heating, water and powerForced air, gas, Central air
- Heating: Forced air, gas
- Cooling: Central air
Costs and taxesTaxes $2,956 a year, Condo fee $724 a month, Common elements included, building insurance included, water included, parking included
- Taxes, 2025: $2,956 a year
- Condo fee: $724 a month
- Fee includes: Common elements included, building insurance included, water included, parking included
- HST: HST included in the price
- Rental items: Hot water tank @ $106 every 3 months. garbage bins (medium size) @ $93 every 3 months
Included in the saleElectricla light fixtures, stainless steel refrigerator, stove, built in range hood, built-in dishwasher, white fridge in garage, stacked washer and dryer, alarm system and intercom, gas furnace & equipment & central air conditioning system, Not included None.
- Included: Electricla light fixtures, stainless steel refrigerator, stove, built in range hood, built-in dishwasher, white fridge in garage, stacked washer and dryer, alarm system and intercom, gas furnace & equipment & central air conditioning system
- Not included: None.
Listing detailsE12673896, Sold, Jan 7, 2026
- MLS® number: E12673896
- Status: Sold
- Listed on: Jan 7, 2026
- Days on market: 37
- Updated: Feb 13, 2026
- Possession: 2026-04-10 / 60-89 days
- Occupied by: Owner
- Listing brokerage: TONY K REAL ESTATE
About this home
Unit 36, 651 B Warden Avenue, Scarborough (Clairlea-Birchmount), ON M1L 0E8
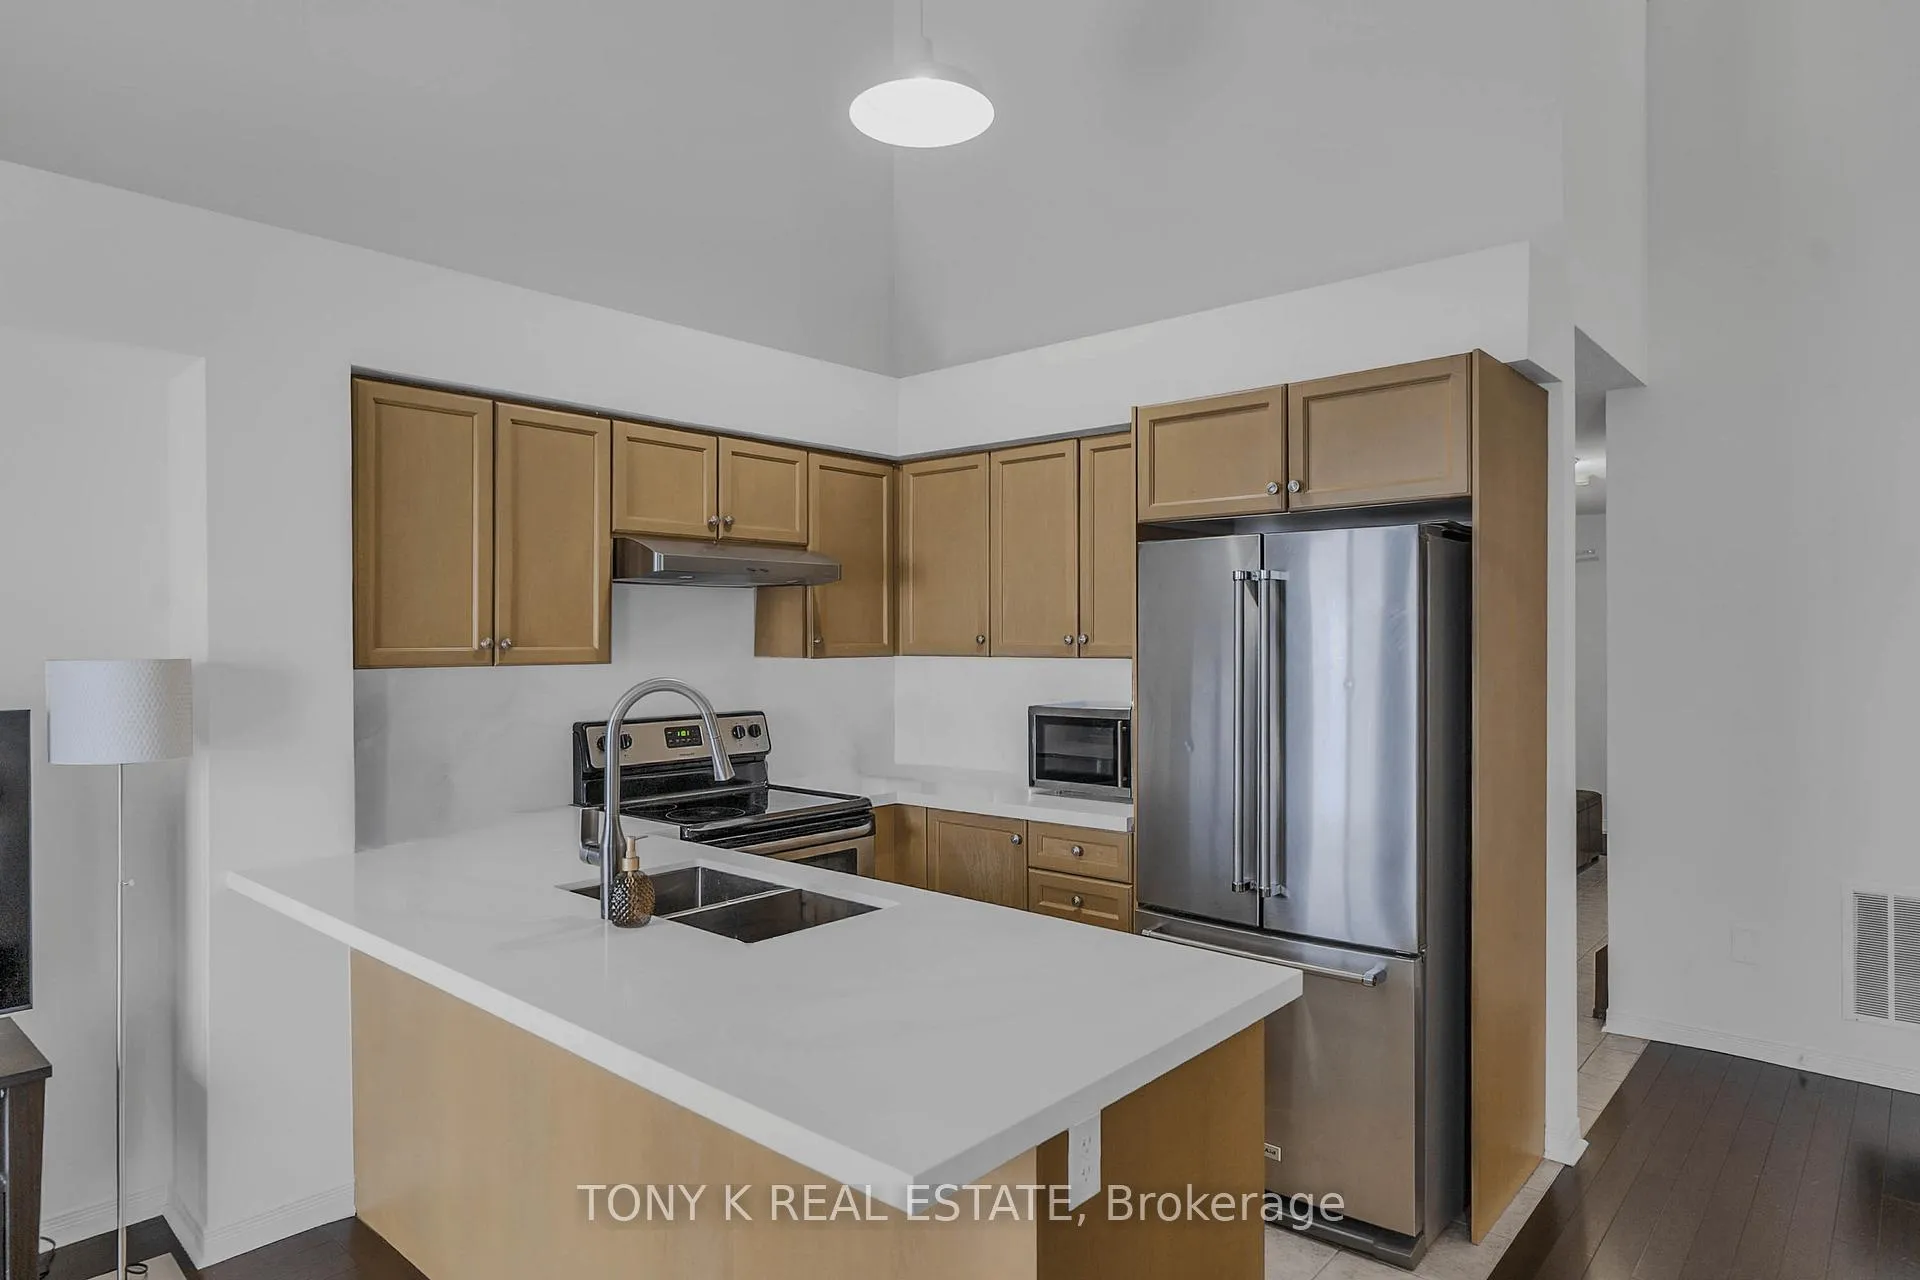
This well-maintained townhouse offers a smart and functional layout with 3 bedrooms plus a den, ideal for first-time buyers looking for space to grow. With 3 total parking spaces, including a private single-car garage and a 2-car driveway, along with an exclusive personal storage locker with solid walls, the home delivers everyday convenience. The open-concept living, dining, and kitchen area features soaring 13+ ft ceilings and large windows that fill the space with natural light, creating a bright and comfortable living environment. Enjoy a private and spacious rooftop patio, perfect for BBQs, relaxing, or entertaining, along with an additional walk-out from the dining area through large double sliding glass doors to a private balcony, ideal for morning coffee or winding down at the end of the day. Recent updates include new quartz countertops with a seamless matching backsplash and two updated full bathrooms, making the home move-in ready. Located in a safe, quiet, and welcoming community, this home is a hidden gem in the sought-after Clairlea-Birchmount neighbourhood and is especially well-suited for first-time home buyers. One of the newest communities near Warden & St. Clair, it is within walking distance to Warden Subway and minutes to schools of all levels and boards, supermarkets, Seafood City, Eglinton Town Centre, Cineplex, restaurants, fitness centres, and more. A great opportunity to own in a convenient location while enjoying comfort, functionality, and peace of mind.
Ask about this home
A HOMEH agent will answer your questions about this home.
Know more about The Balsam II Townhomes
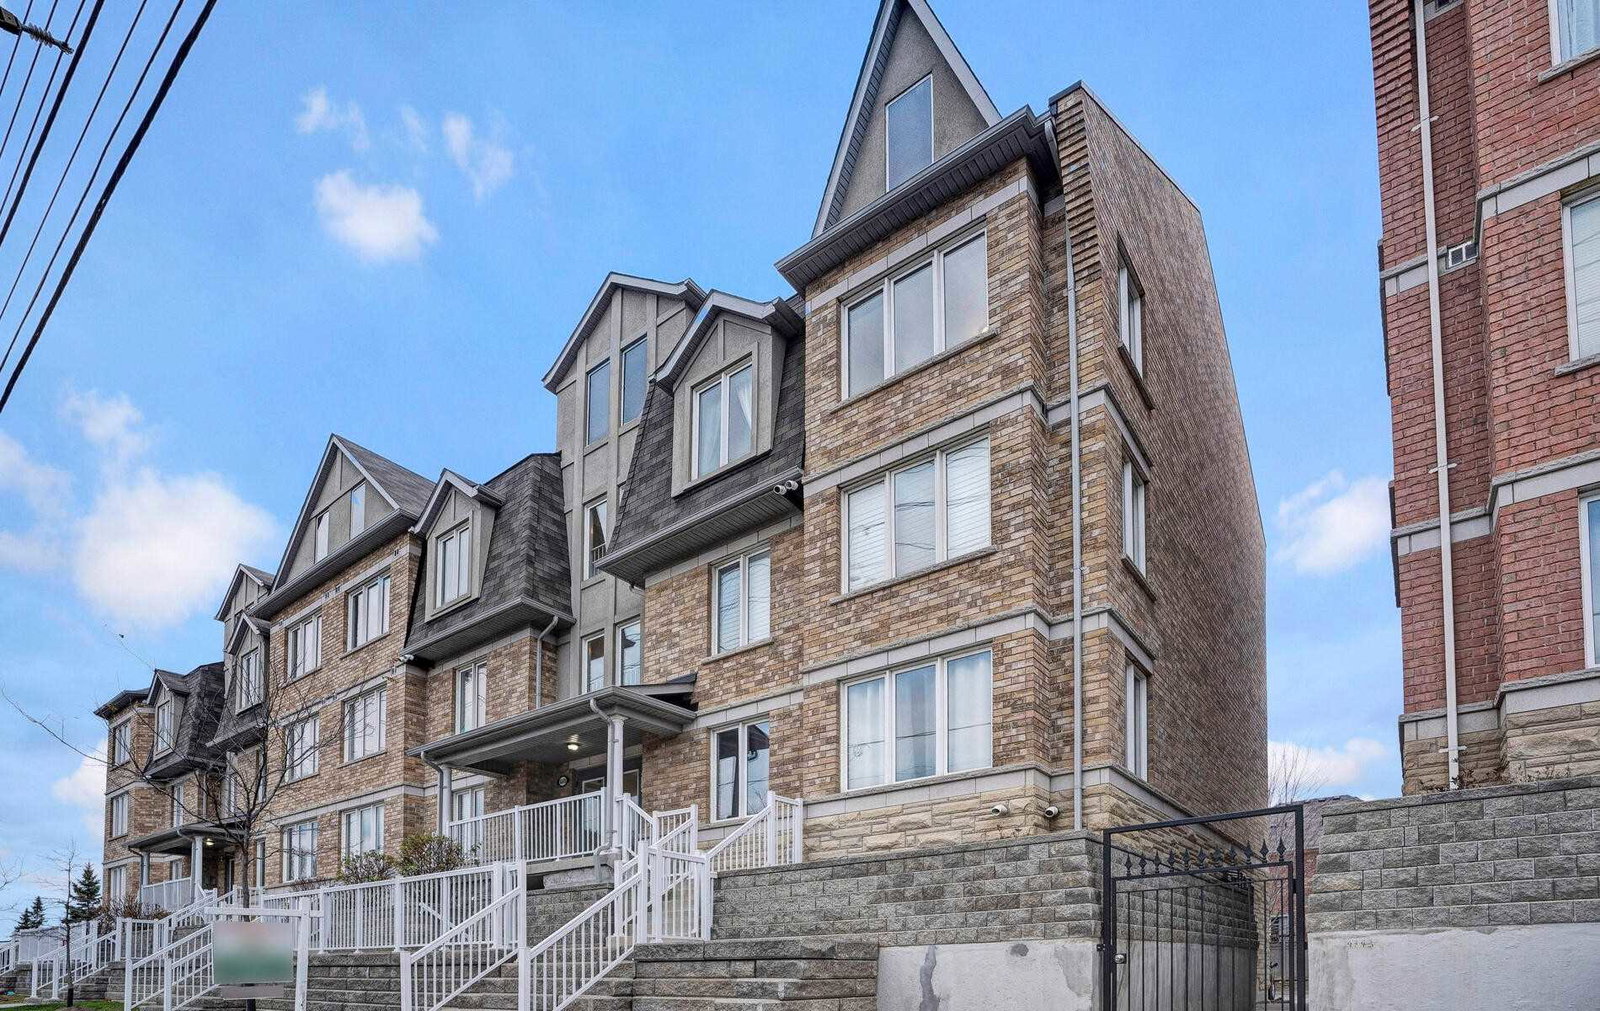
Condo building · 655D Warden Ave
The Balsam II Townhomes is a 3-storey condo with 30 suites, built in 2012 by Purple Stone Homes Inc. No units are on the market here right now.
- 3storeys
- 30suites
- $469/sq ft
- 2012built
No similar units for sale in The Balsam II Townhomes right now.
Around this home
Daily convenience, out of 100, from the distances below
Schools nearby
School rating, out of 10.
Helpful calculators
Your HOMEH agent

"I would see it this week."