

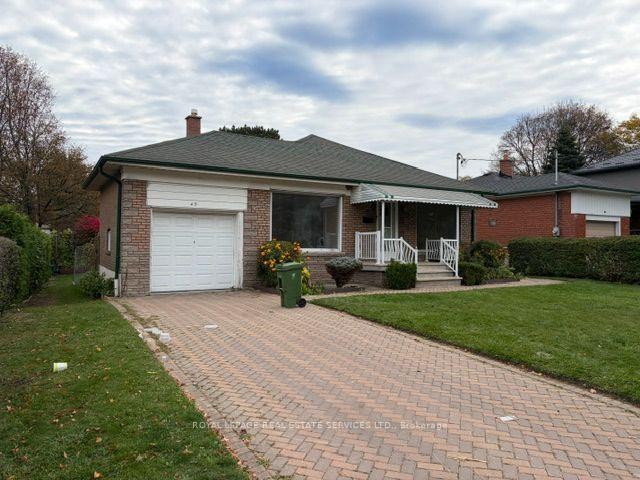
45 Markham Road
Detached For Sale
1/2545 Markham Road
Detached For Sale
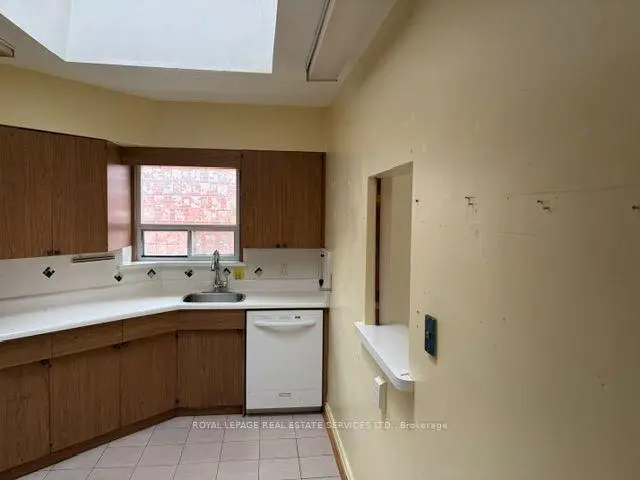 See all 25 photos
Listed for:Listed 15 days ago
$749,000
Hestimate*: $727,000▼ 3%3+1 Bedrooms
2 Bathrooms
1 Garage
1.1K–1.5K sq.ft
62×140 ft
$5,149/yr
Facts and features
- BasementPart finished
- Price per sq ft~$576
- Water, sewerMunicipal
- HeatingForced air
What stands out
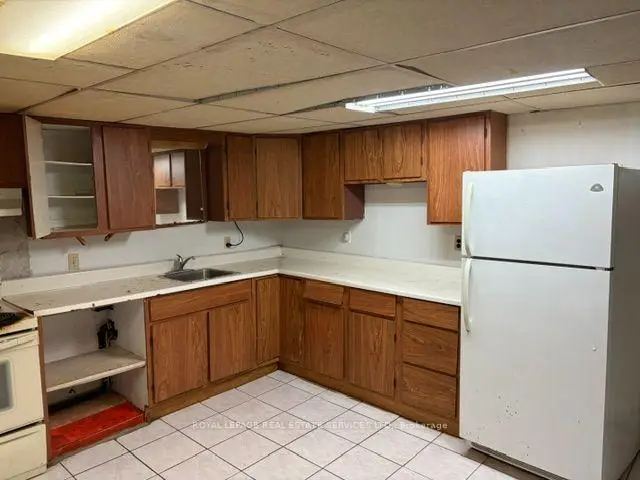
- Second kitchen
- Separate entrance
- Hardwood floors
- Central air
The homeDetached, Bungalow, 1,100–1,500 sq ft
- Type: Detached
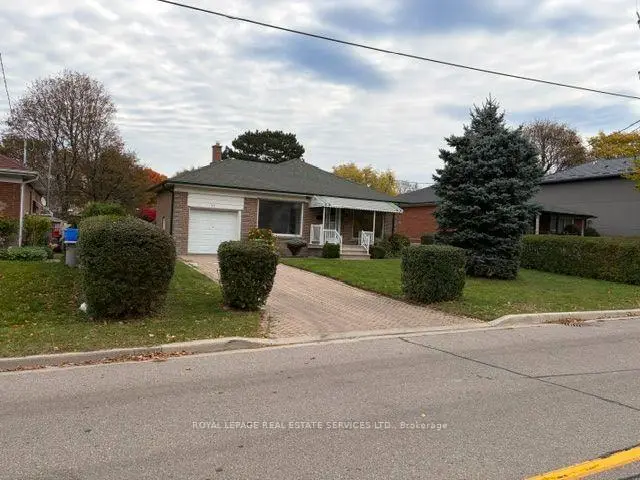
- Style: Bungalow
- Living space: 1,100–1,500 sq ft
- Basement: Separate entrance, partially finished
InsideTile, Hardwood, Broadloom, Other, Rooms above ground 6
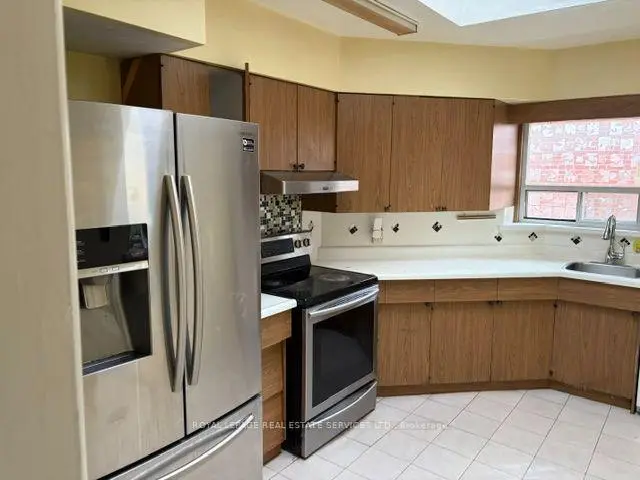
- Flooring: Tile, Hardwood, Broadloom
- Features: Other
- Rooms above ground: 6
- Rooms in the basement: 4
- Bedrooms: 3 + 1 in the basement
- Bathrooms: 2
- Kitchens: 2
Outside and lotBrick, Asphalt shingle, Concrete block
Outside
- Exterior: Brick
- Roof: Asphalt shingle
- Foundation: Concrete block
- Size: 62 × 140 ft
Parking1 Garage, Attached, Private
- Spaces: 1 Garage
- Garage: Attached
- Driveway: Private
Heating, water and powerForced air, gas, Central air, Municipal water
- Heating: Forced air, gas
- Cooling: Central air
- Water: Municipal water
- Sewer: Municipal sewer
Costs and taxesTaxes $5,149 a year, HST No HST
- Taxes, 2026: $5,149 a year
- HST: No HST
Listing detailsE14157586, For Sale, Nov 6, 2026
- MLS® number: E14157586
- Status: For Sale
- Listed on: Nov 6, 2026
- Days on market: 15
- Updated: Nov 20, 2026
- Possession: 30-59 days
- Occupied by: Vacant
- Listing brokerage: ROYAL LEPAGE REAL ESTATE SERVICES LTD.
About this home
45 Markham Road, Scarborough (Scarborough Village), ON M1M 2Z6
Other
Great project home or build new! Solid 3 bedroom bungalow with a 1 car garage on a 62 x 140 lot. Located in Scarborough Village, enjoy the ability to walk, run or cycle to the scenic Scarborough Bluffs and Lake Ontario, with an abundance of parks, trails and waterfront recreation nearby. Convenient access to Kingston Road, local shopping, restaurants, schools, community amenities and public transit, with nearby GO and TTC connections providing easy access to downtown Toronto.
Read more
Book a viewing
Sat21Nov
Sun22Nov
Mon23Nov
Tue24Nov
Wed25Nov
Thu26Nov
Fri27Nov
Pick A Time
Buy with HOMEH and get back$11,235Cashback Rebate, paid at closing
Claim my rebate
Around this home
Kingston Rd & Markham Rd
Errands
Parks
Schools
Daily convenience, out of 100, from the distances below
ParkFred Johnson Park · 7 within 1 km8 min walk477 m
GroceryThe Butcher Shop2 min walk103 m
SchoolGeorge P Mackie Junior Public School7 min walk410 m
PharmacyPharmasave2 min walk106 m
Cafés & foodPopeyes · 15 within 1 km2 min walk105 m
Gym & rec centreScarborough Village Recreation Centre5 min walk320 m
WalkDriveStraight-line distance, open map data
Grocery0.1 km
Park0.5 km
Coffee0.1 km
Dining0.2 km
Gym0.7 km
Schools nearby
School rating, out of 10.
George P Mackie Junior Public Schoolelementary · Public · 0.4 km
7.8/10Good
St Boniface Catholic Schoolelementary · Catholic · 0.5 km
7.7/10Good
Mason Road Junior Public Schoolelementary · Public · 0.8 km
3.3/10Low
Contact agent
Helpful calculators
Mortgage
Affordability
Closing costs
Land transfer tax
Property tax
Down payment
CMHC insurance
Stress test
Cashback Rebate

Your HOMEH agent
KimHOMEH agent · Scarborough
"Priced 3% over the Hestimate. I would see it this week."
Ask Kim