

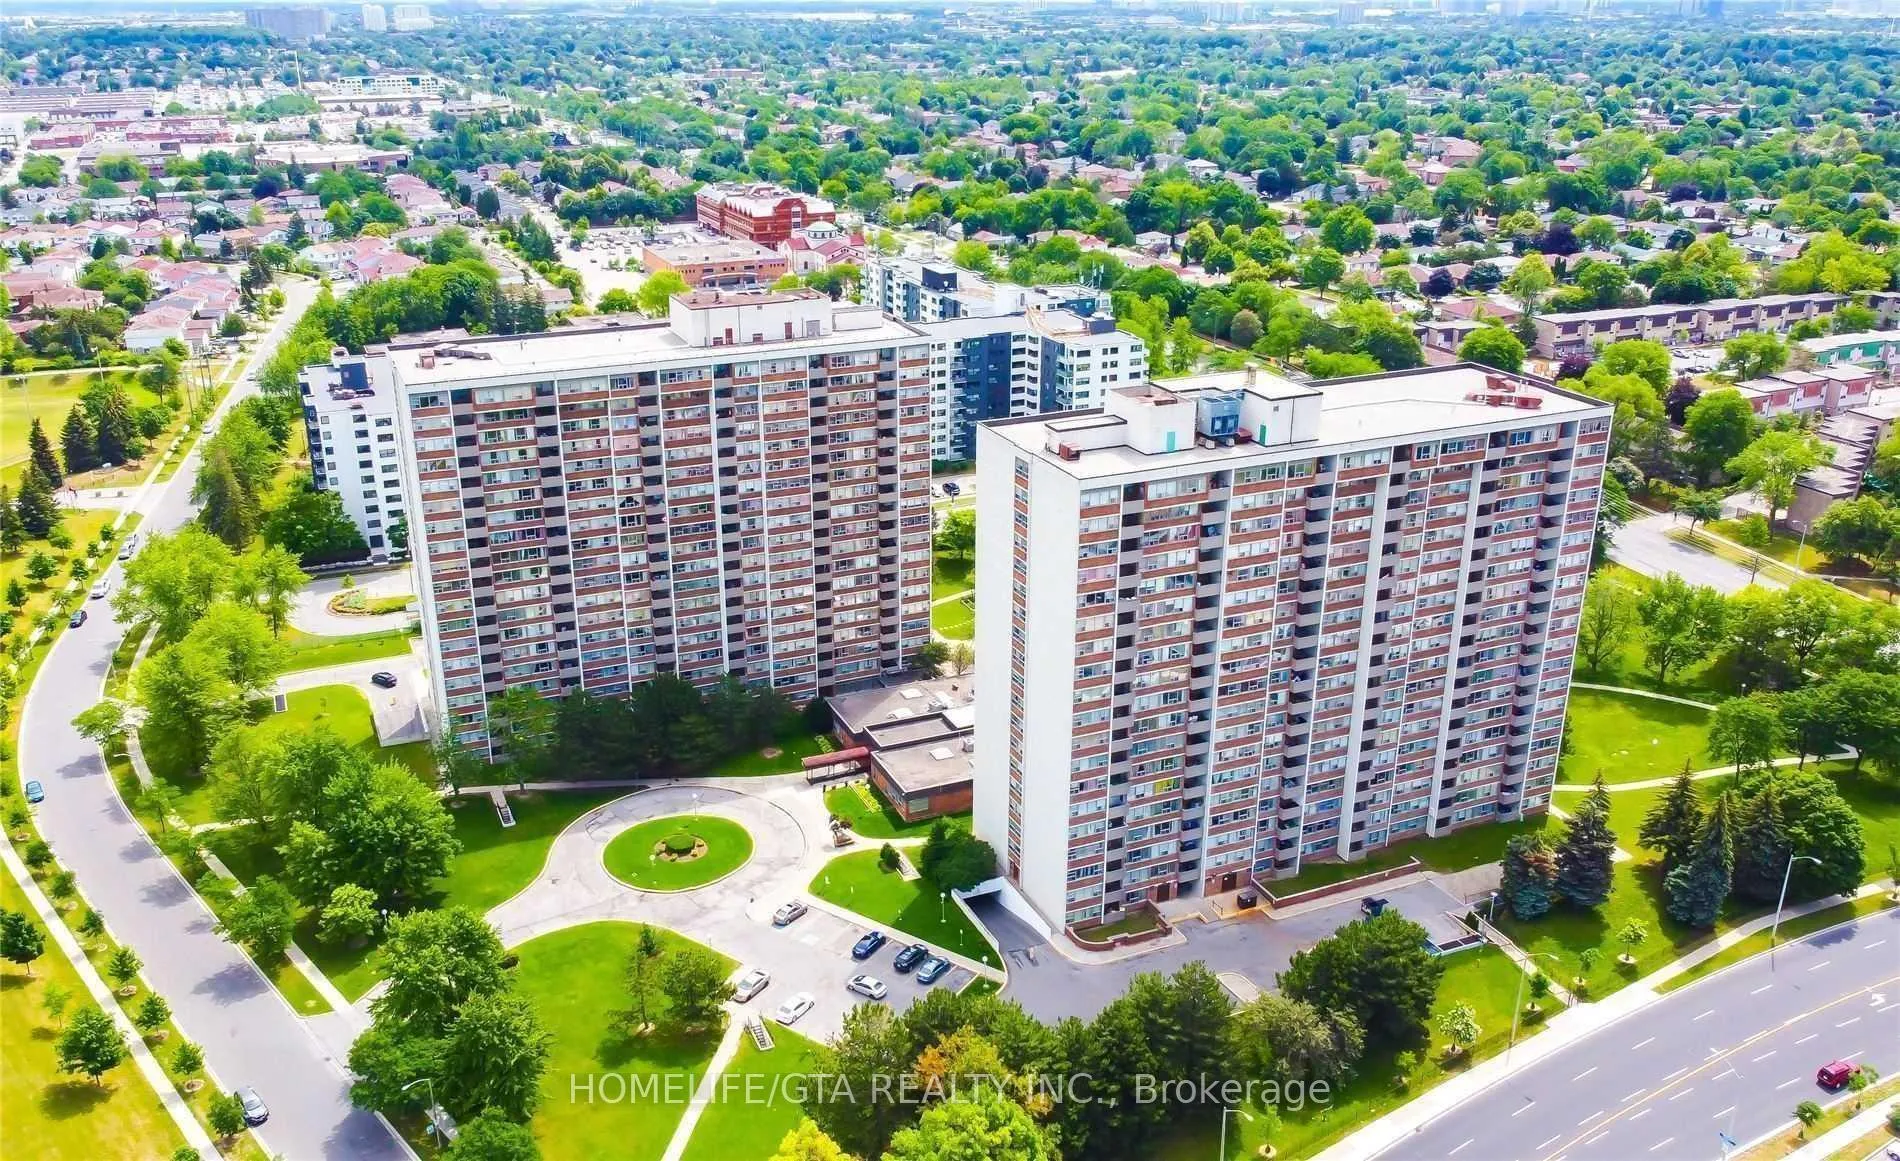
Unit 1001, 45 Silver Springs Boulevard
Unit 1001, 45 Silver Springs Boulevard
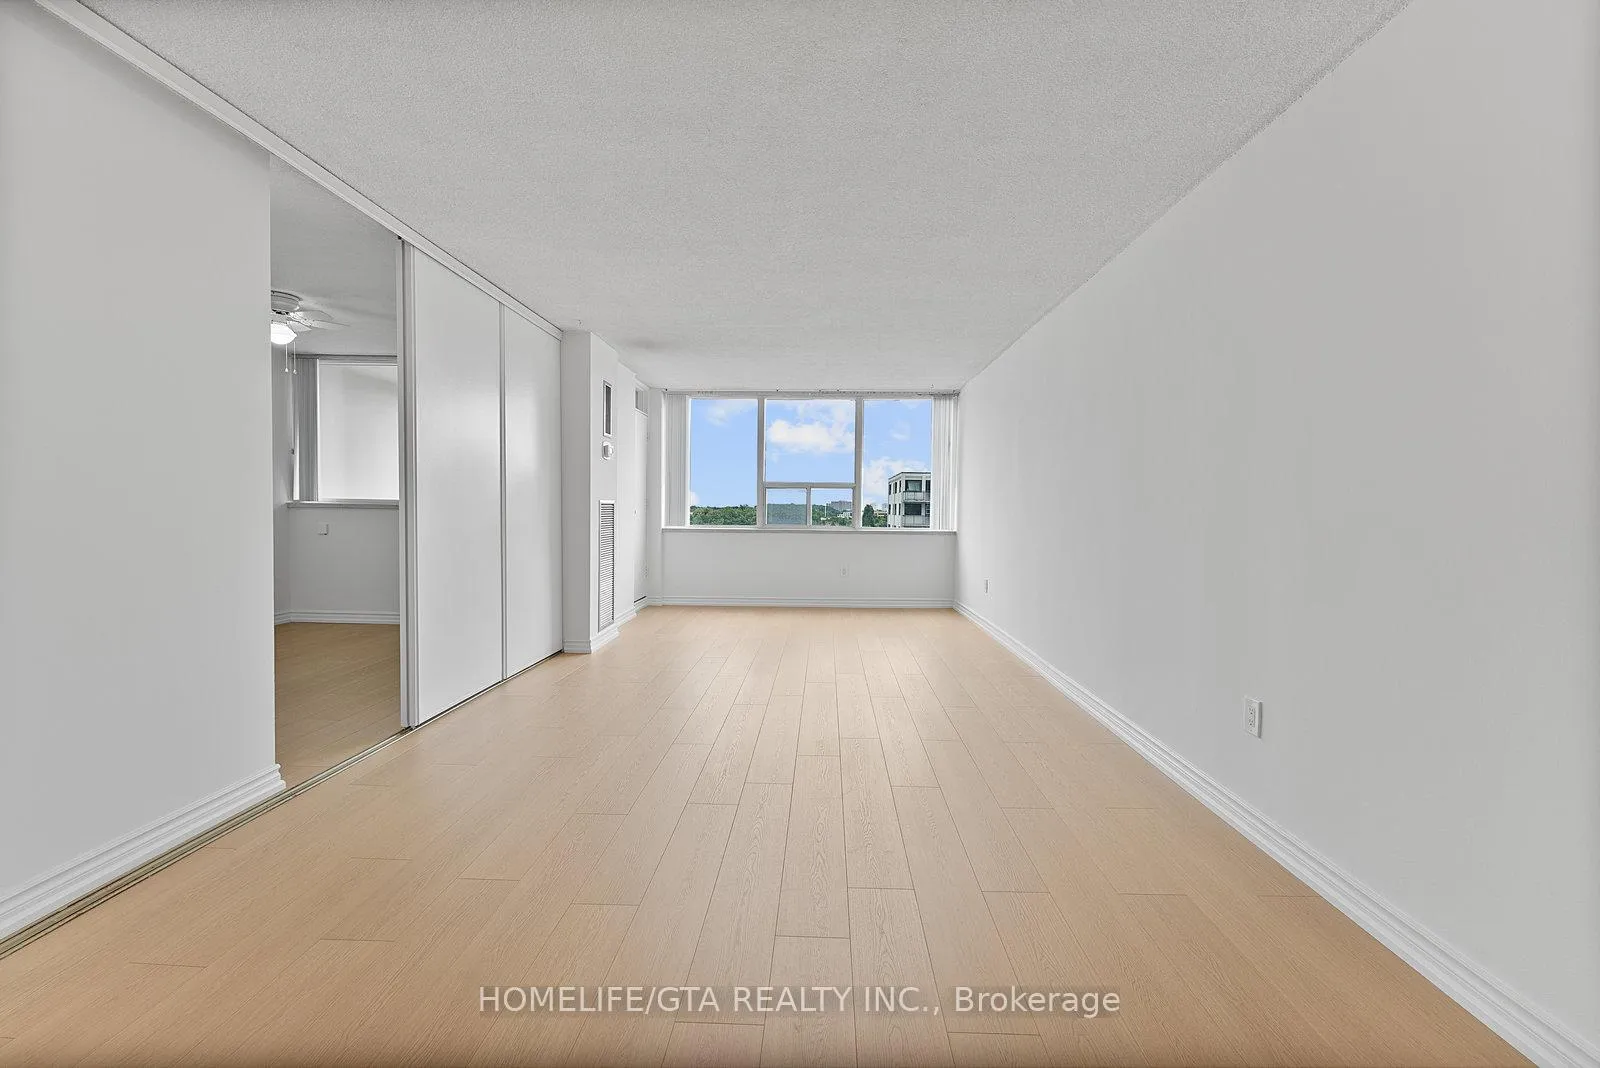 See all 45 photos
Property history
Facts and features
- ExposureEast
- LaundryEnsuite
- LockerNone
- BalconyOpen
- Central air
- Concierge
- Gym
- Indoor pool
- Outdoor pool
- Party room/meeting room
The homeCondo Apartment, Apartment, 1,200–1,399 sq ft
- Type: Condo Apartment
- Style: Apartment
- Living space: 1,200–1,399 sq ft
- Basement: None
- Exposure: East
- View: City, clear, golf course, park/greenbelt
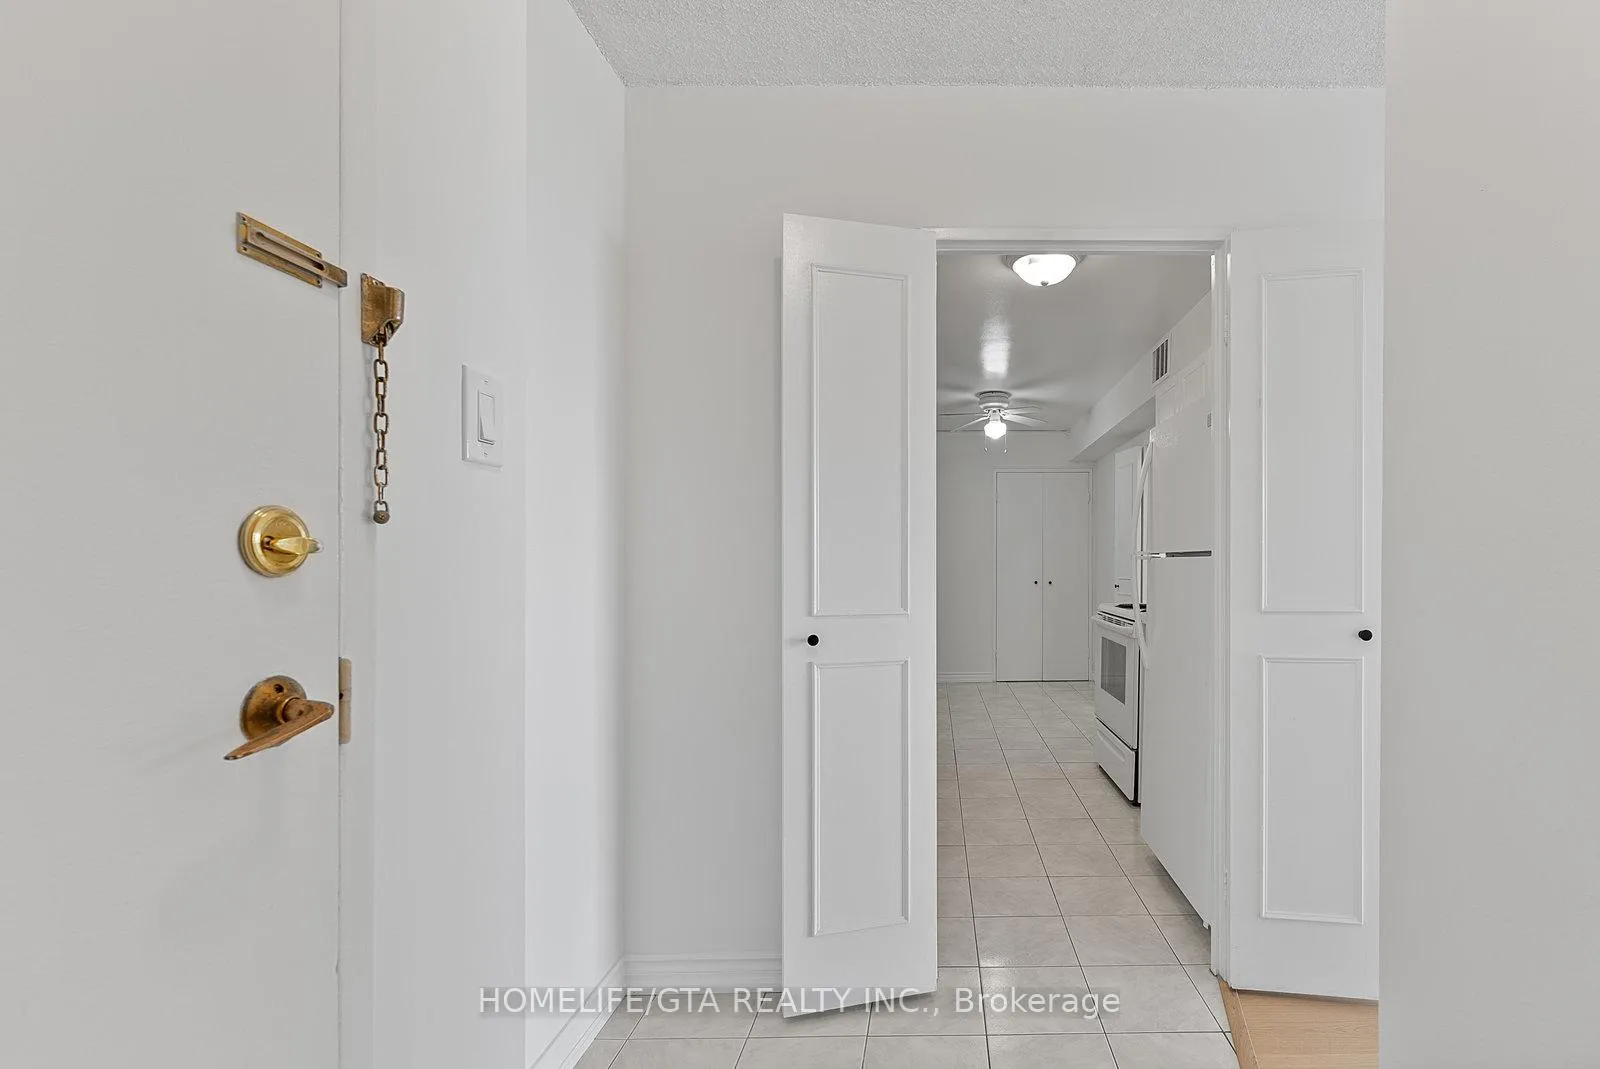
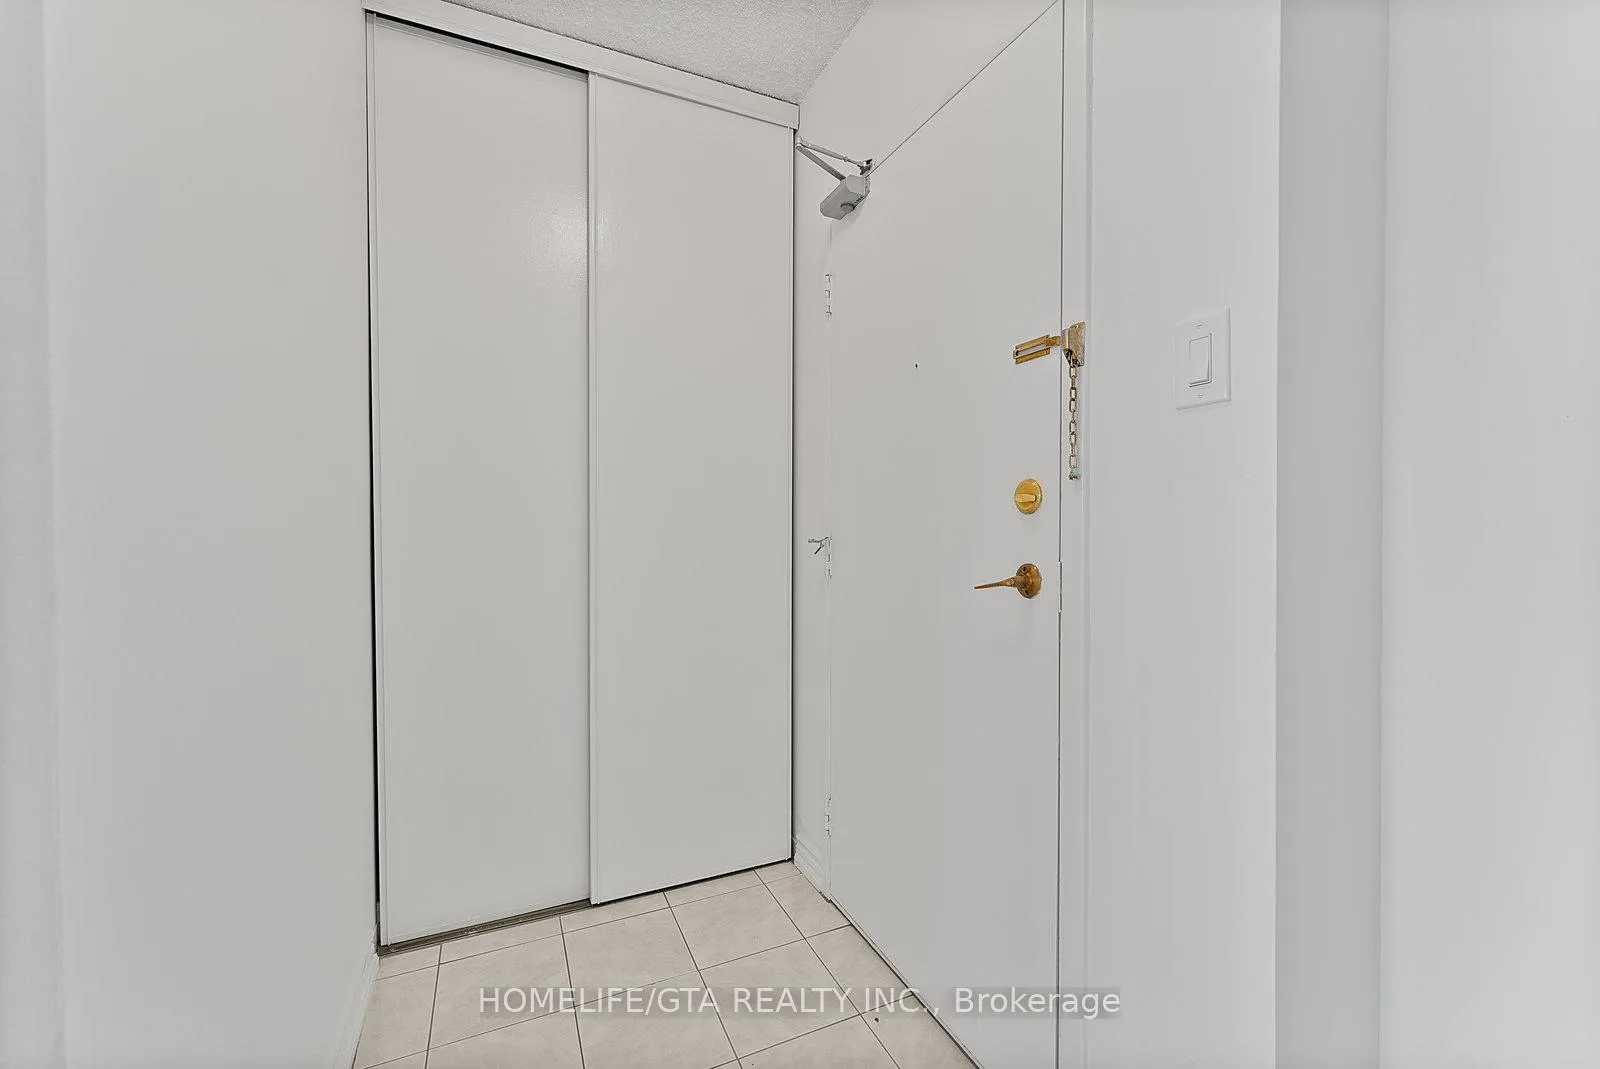
InsideCeramic, Ensuite, main level, Carpet free
- Flooring: Ceramic
- Laundry: Ensuite, main level
- Features: Carpet free
- Elevator: Yes
- Rooms above ground: 7
- Rooms in the basement: 1
- Bedrooms: 2 + 1 in the basement
- Bathrooms: 2
- Kitchens: 1
OutsideBrick, Flat, Concrete
- Exterior: Brick
- Roof: Flat
- Foundation: Concrete
- Balcony: Open
- Features: Landscaped, controlled entry
- Accessibility: Doors swing in, ramped entrance, ramps, wheelchair access, hallway width 36-41 inches
Parking and locker1 Parking, Underground, Exclusive
- Spaces: 1 Parking
- Garage: Underground
- Parking type: Exclusive
- Driveway: Underground
- Spot: 530
- Locker: None
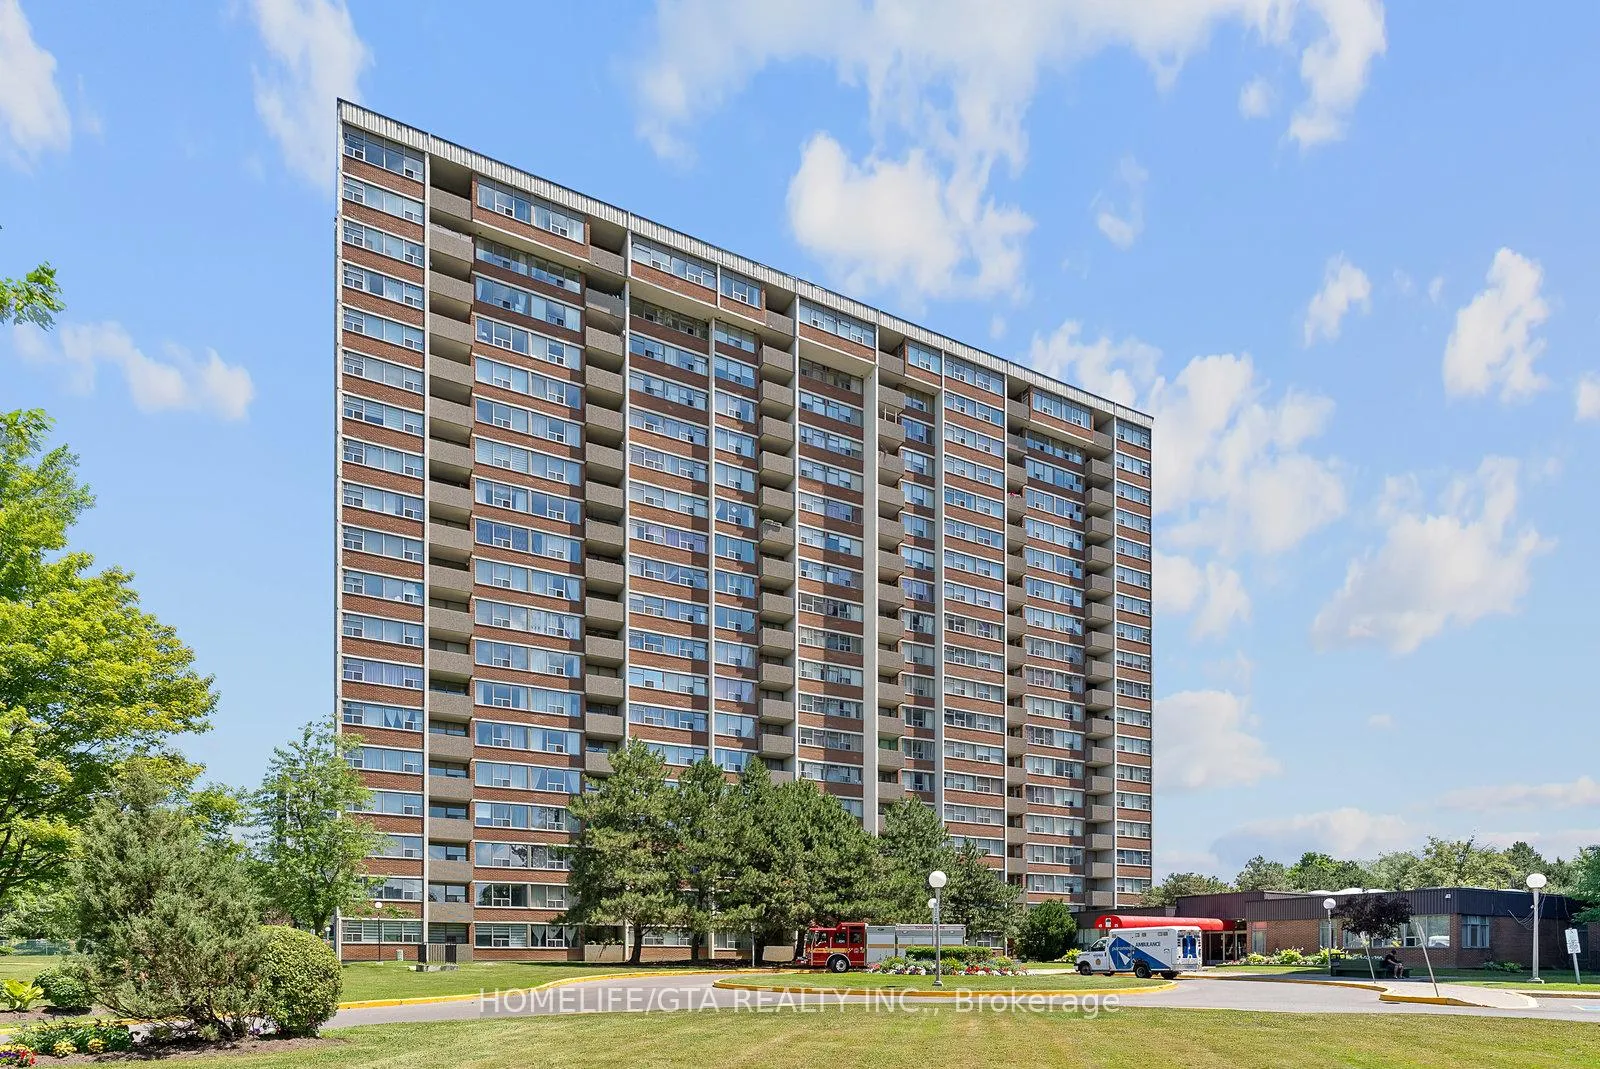
BuildingWoodlands On The Park Condos, Storeys 19, Units 451
- Name: Woodlands On The Park Condos
- Storeys: 19
- Units: 451
- Registered: 1977
- Condo corporation: 324
- Amenities: Concierge, gym, indoor pool, outdoor pool, party room/meeting room, sauna
- Pets: Allowed
Heating, water and powerForced air, gas, Central air
- Heating: Forced air, gas
- Cooling: Central air
Costs and taxesTaxes $1,938 a year, Condo fee $729 a month, Heat included, water included, cable tv included, cac included, common elements included, building insurance included, parking included
- Taxes, 2025: $1,938 a year
- Condo fee: $729 a month
- Fee includes: Heat included, water included, cable tv included, cac included, common elements included, building insurance included, parking included
- HST: HST included in the price
Included in the saleExisting ( fridge, stove, washer and dryer) as is and new built in dishwasher, all blinds( as is), and all light fixtures.
- Included: Existing ( fridge, stove, washer and dryer) as is and new built in dishwasher, all blinds( as is), and all light fixtures.
NearbyGolf, library, park, place of worship, public transit, school
- Close to: Golf, library, park, place of worship, public transit, school
Listing detailsE12292131, Sold, Jul 16, 2025
- MLS® number: E12292131
- Status: Sold
- Listed on: Jul 16, 2025
- Days on market: 23
- Updated: Aug 8, 2025
- Possession: Immediate
- Occupied by: Vacant
- Listing brokerage: HOMELIFE/GTA REALTY INC.
About this home
Unit 1001, 45 Silver Springs Boulevard, Scarborough (L'Amoreaux), ON M1V 1R2
Welcome to Woodlands on the Park Condos that is hard to find spacious sq ft of 1216 sq ft with very spacious living-dining combination, very spacious master bedroom with Walk in closet and a full renovated bath, and second bedroom and den is also very large hard to find room sizes in new and modern Condos, with second renovated full bath and own laundry area and spacious modern new kitchen Cabinet Doors with eat in kitchen is Freshly renovated with new Modern White Kitchen Cabinet Doors and quartz Counter, New Upgraded laminate flooring through out, New Professional Paint and Baseboards through out, and the building has a low low low maintenance fees of $728.78 that is 0.60 CENTS per sq ft monthly that includes water, heat, central air, building insurance, common elements maintenance with one exclusive use of underground parking and second can be rented for$55 per month. Hydro is paid by the owner. Perfect for Seniors as it is wheelchair accessible with ramps and swing doors at main and P1 level. It is Perfect for end user with family or friend to share a room with them. The Location is steps to TTC, Hospital, L'Amoreaux North Park with Sports Complex, Water Park and Tennis Courts, and few minutes drive Bridlewood Mall and Woodside Square. The Building has indoor and outdoor pool, men/women sauna and change rooms and gym, Tennis Court, Visitors Parking, Party room, Children Playground and 24 hour Concierge. Do not miss this great Investment for you and your family. Affordable Luxury! View Virtual Tour and Photos! Just Move in! Tomorrow! No restrictions on Pets as long as they are not nuisance to other owners!
Ask about this home
A HOMEH agent will answer your questions about this home.
Know more about Woodlands On The Park Condos
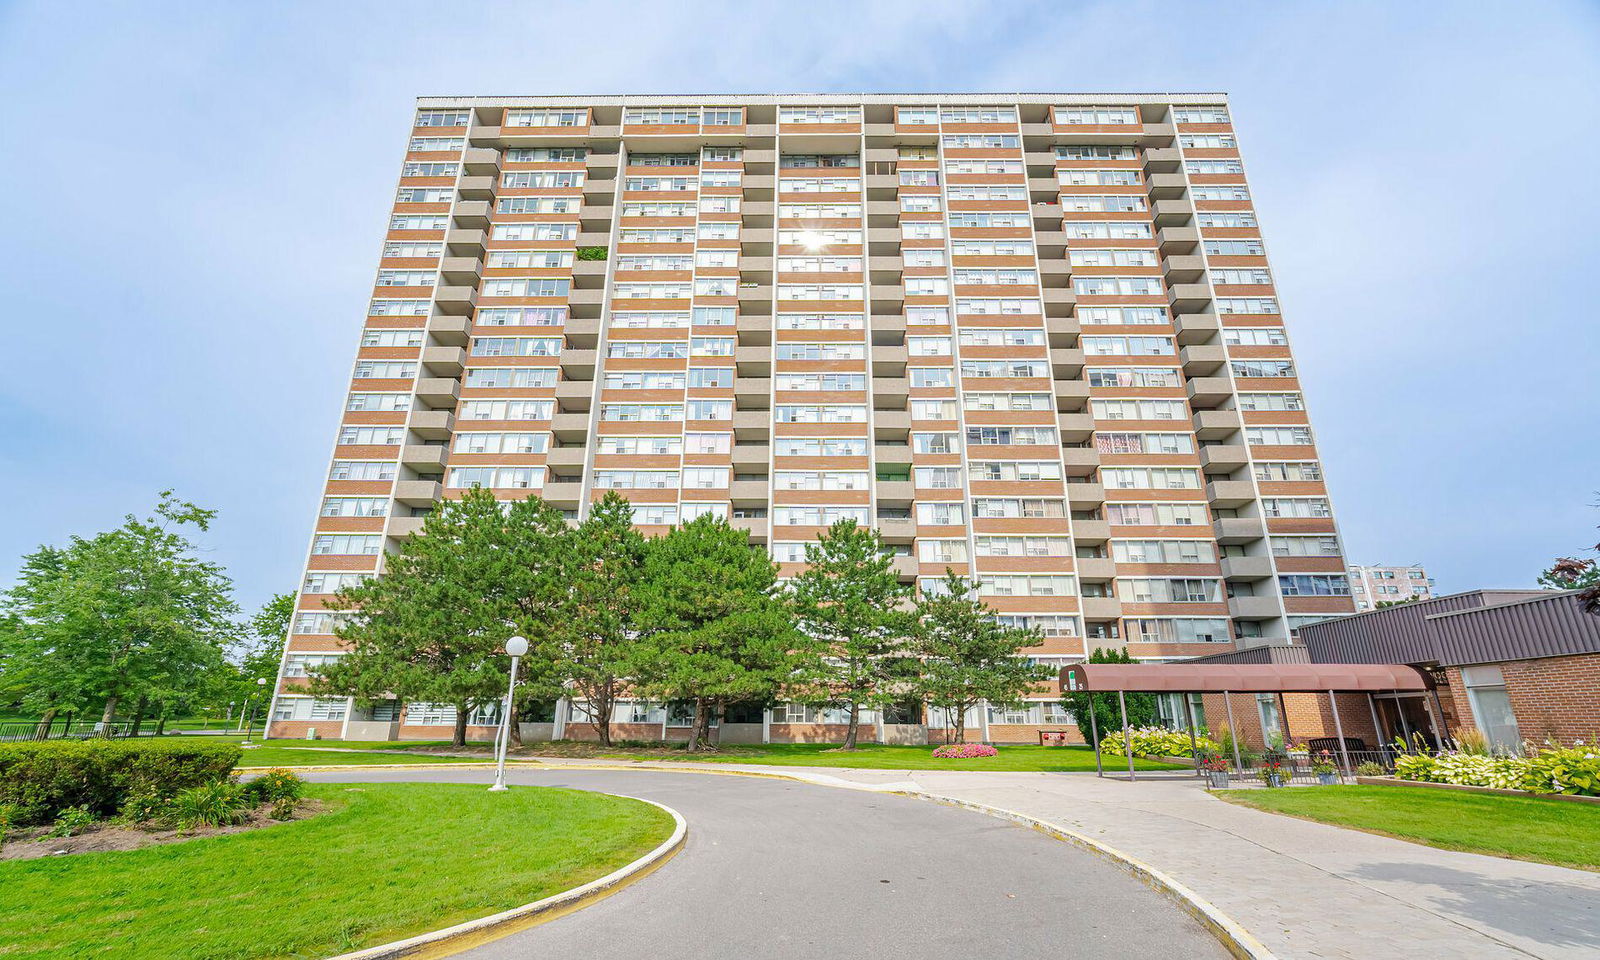
Condo building · 45 Silver Springs Boulevard
Woodlands On The Park Condos is a 19-storey condo with 451 suites, built in 1977 by West Hill Redevelopment Company Limited. Right now 4 for sale and 1 for rent are on the market here.
- 19storeys
- 451suites
- $430/sq ft
- 1977built
No similar units for sale in Woodlands On The Park Condos right now.
Around this home
Daily convenience, out of 100, from the distances below
Schools nearby
School rating, out of 10.
Helpful calculators
Your HOMEH agent

"I would see it this week."